8 Sefton Park, Belfast, BT4 1PN
3 Bed Terrace House
Asking Price £150,000
Property Overview
Status
For Sale
Style
Terrace House
Bedrooms
3
Bathrooms
1
Receptions
1
Property Features
Tenure
Not Provided
Energy Rating
Broadband Speed Checker
*³
In partnership with
Property Financials
Stamp Duty
Rates
£879.46 pa*¹
Typical Mortgage


Marketed by Simon Brien (East Belfast)
+44 28 9059 5555

Propertynews Currency Partner - helping you transfer money for property purchases in Ireland & Northern Ireland. Speak to an expert
Additional Information
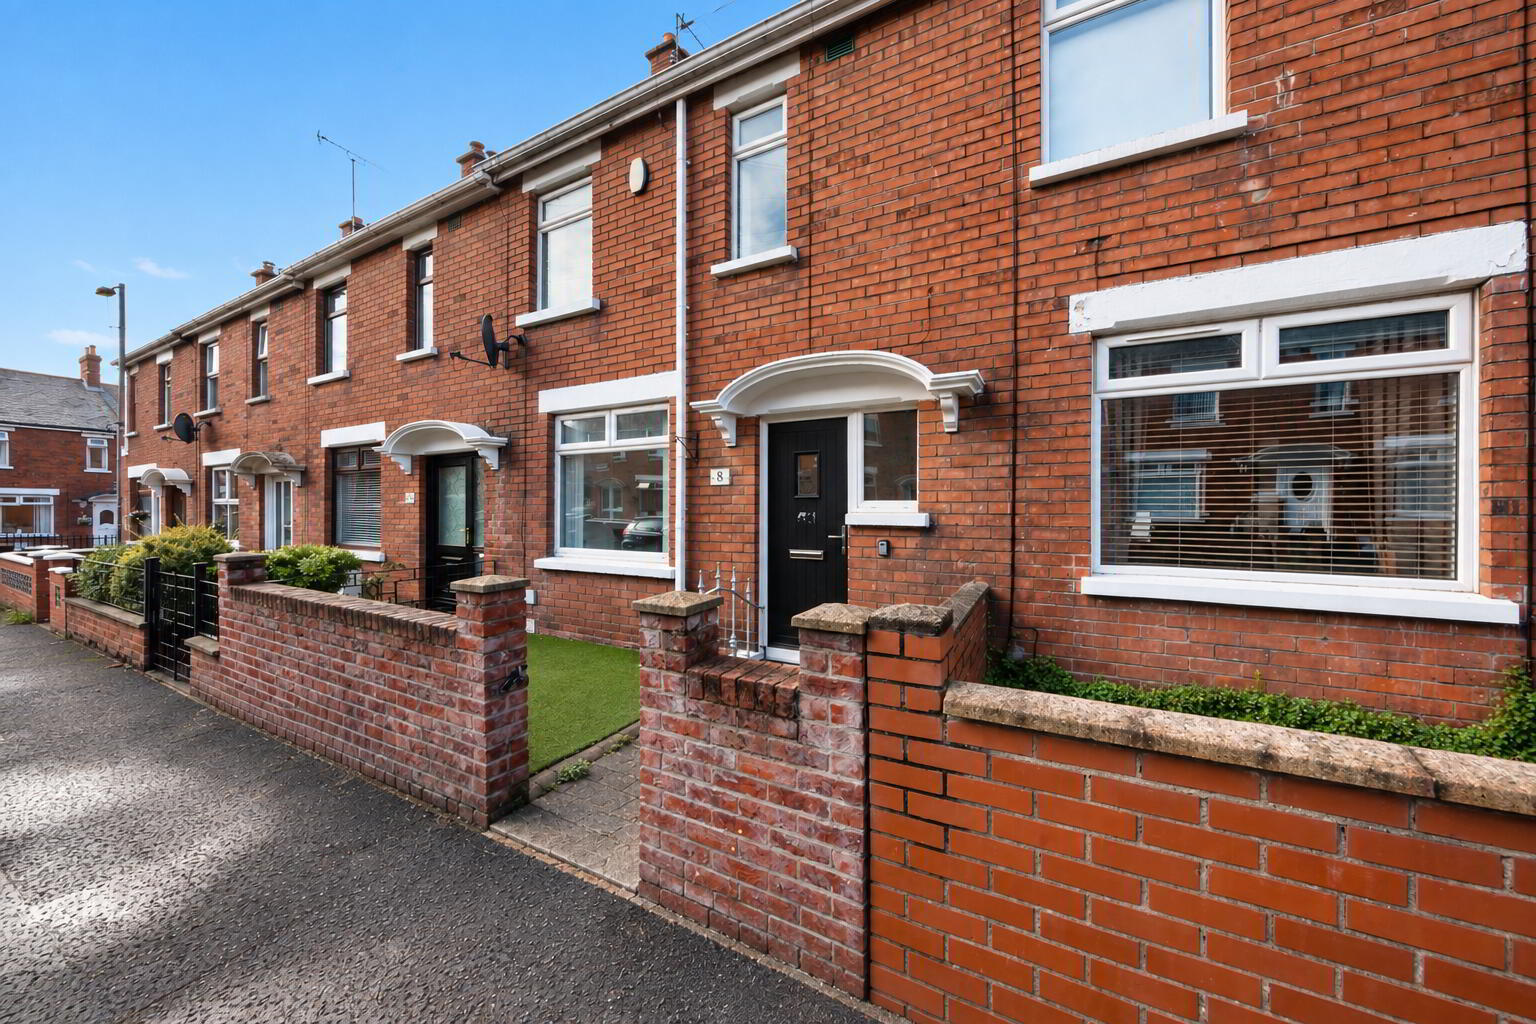
- Well Presented Mid-Terrace Property, Located On Sefton Park
- Open Plan Living / Dining Area
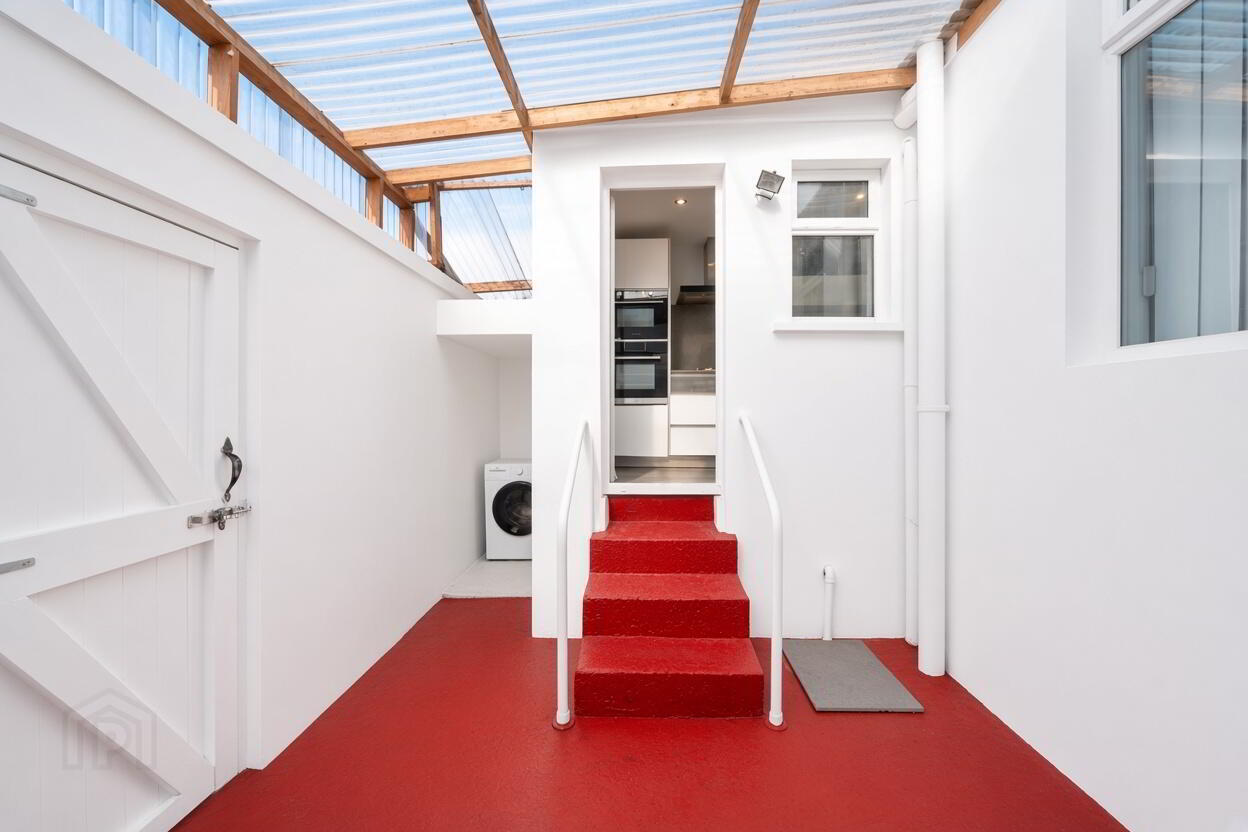
- Fitted Kitchen With Access To Rear Courtyard
- Three Well Proportioned Bedrooms
- White Suite Shower Room
- Gas Fired Central Heating
- uPVC Double Glazing Throughout
- Enclosed Forecourt To Front
- Enclosed Rear Courtyard
- Convenient East Belfast Location
- Ideal For First-Time Buyers Or Investors
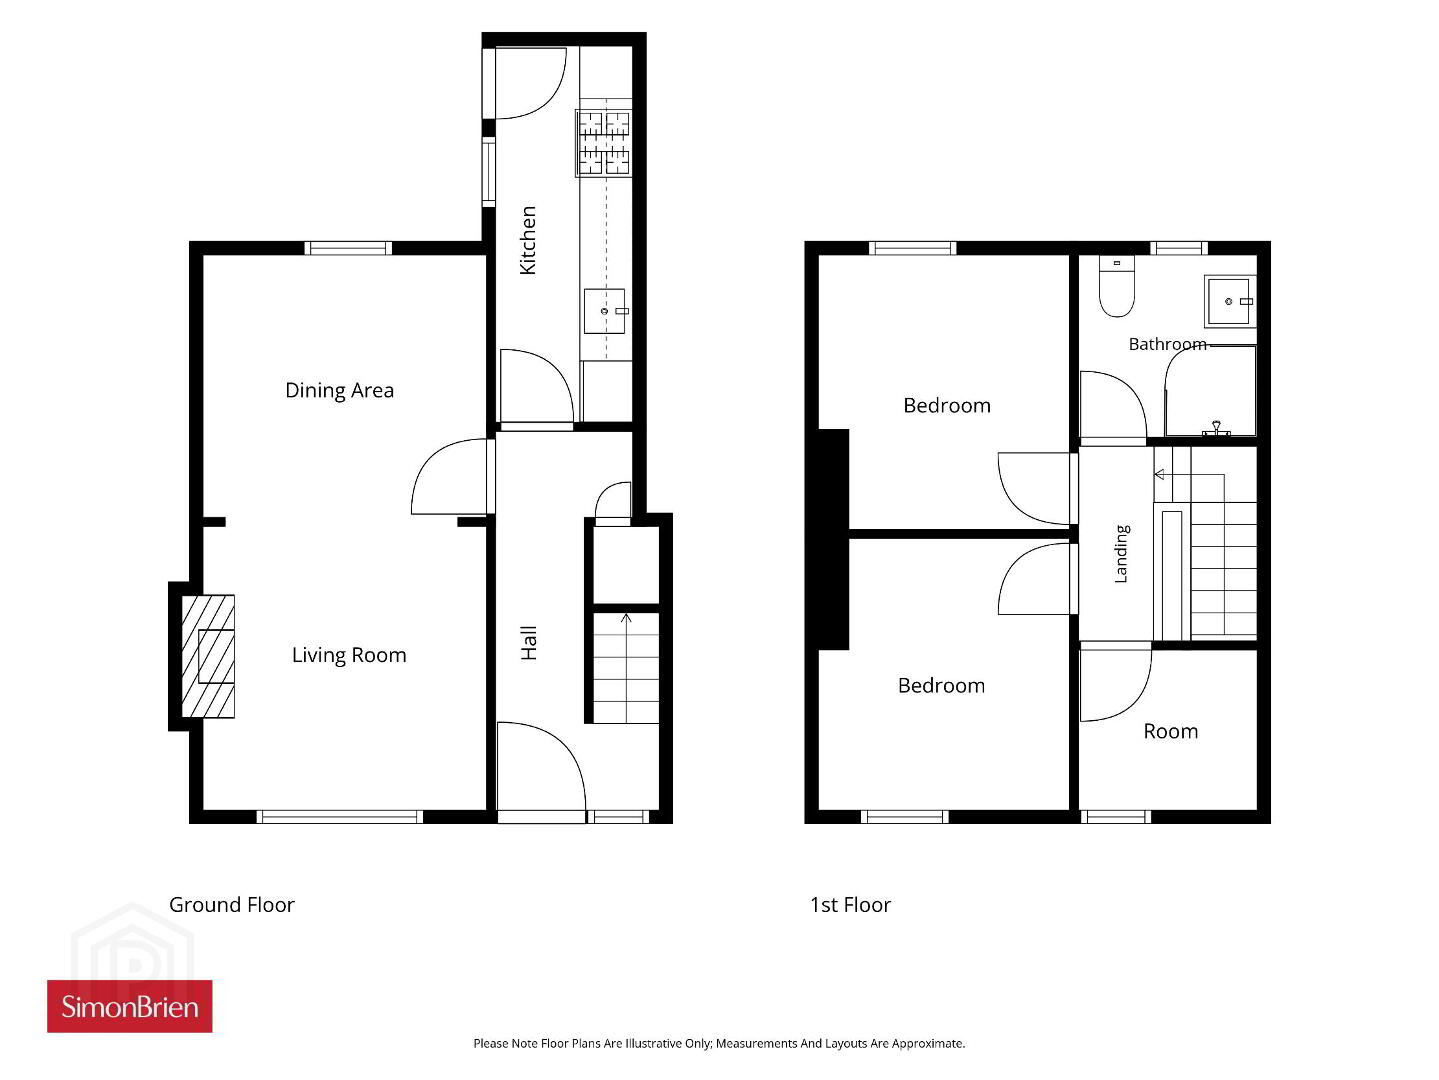
The ground floor comprises a bright and spacious open plan living and dining area, providing an excellent space for both everyday living and entertaining. The kitchen is located to the rear of the property and benefits from direct access to the enclosed rear courtyard. To the first floor, there are three well-appointed bedrooms together with a modern white suite shower room.
Further benefits include gas fired central heating and uPVC double glazing.
Externally, the property enjoys an enclosed forecourt to the front and a private enclosed courtyard to the rear, providing low-maintenance outdoor space.
This excellent home is sure to appeal to first-time buyers, young professionals and growing families alike. An early viewing is highly recommended.
- Entrance
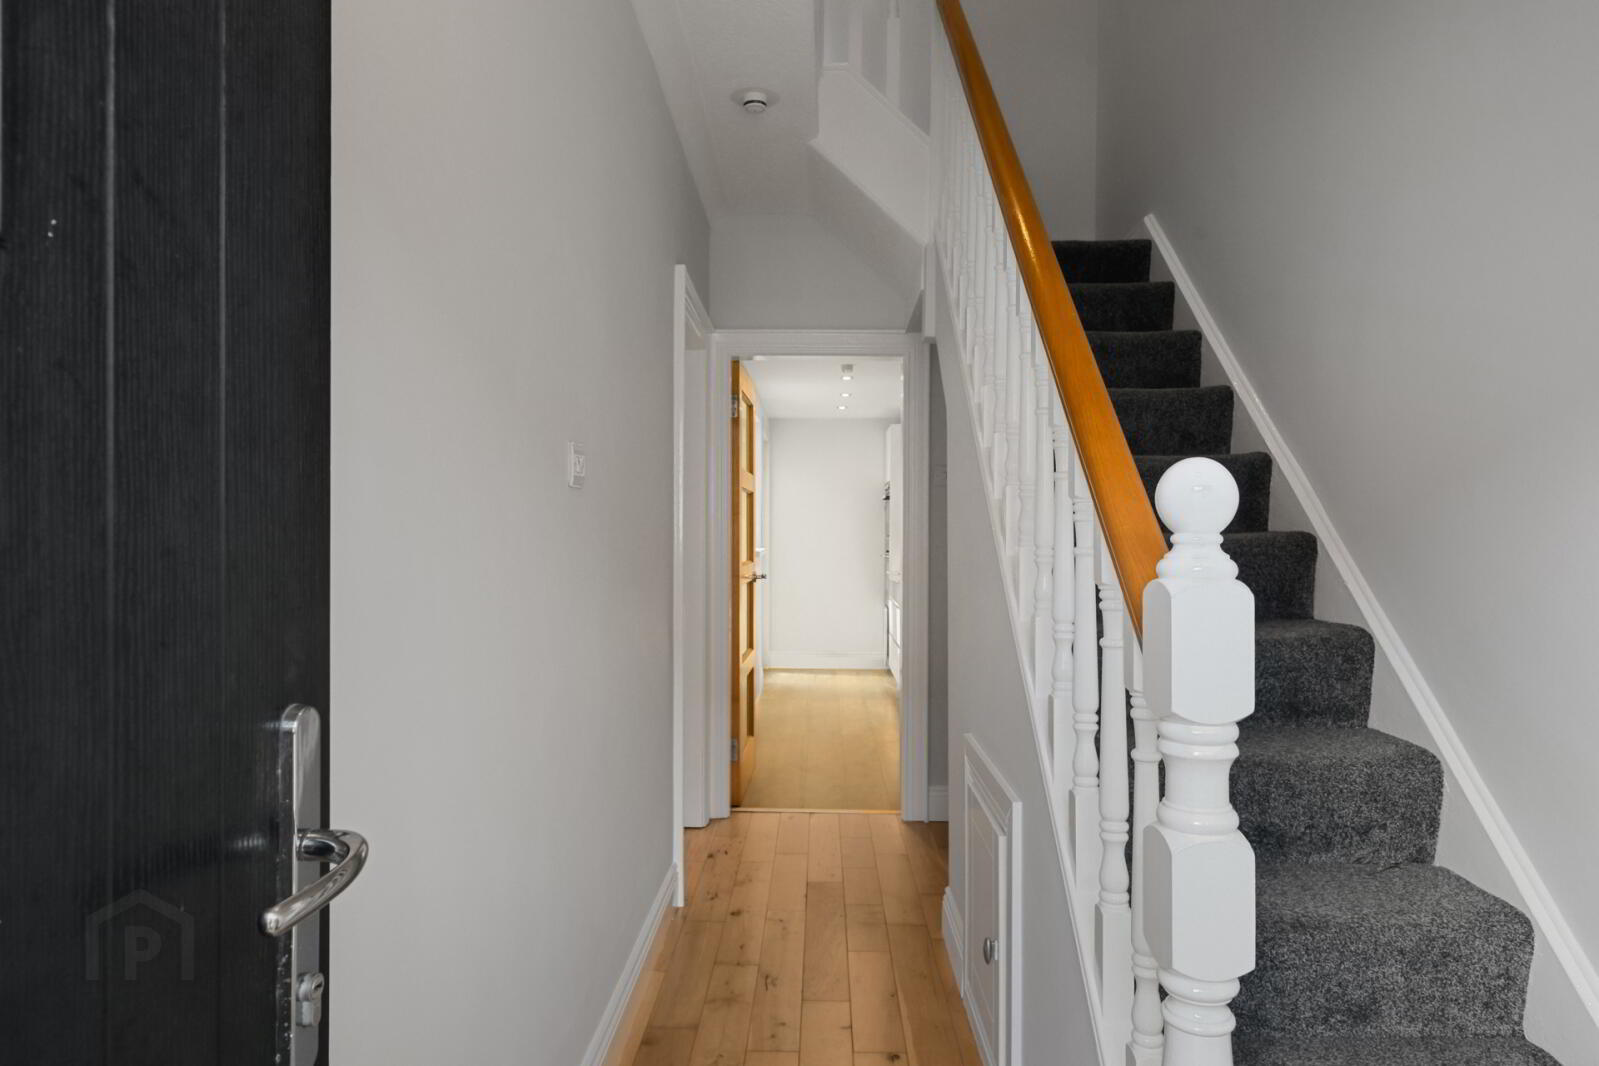
- Composite front door with glass inset and matching side light, leading through to reception hall.
- Reception Hall
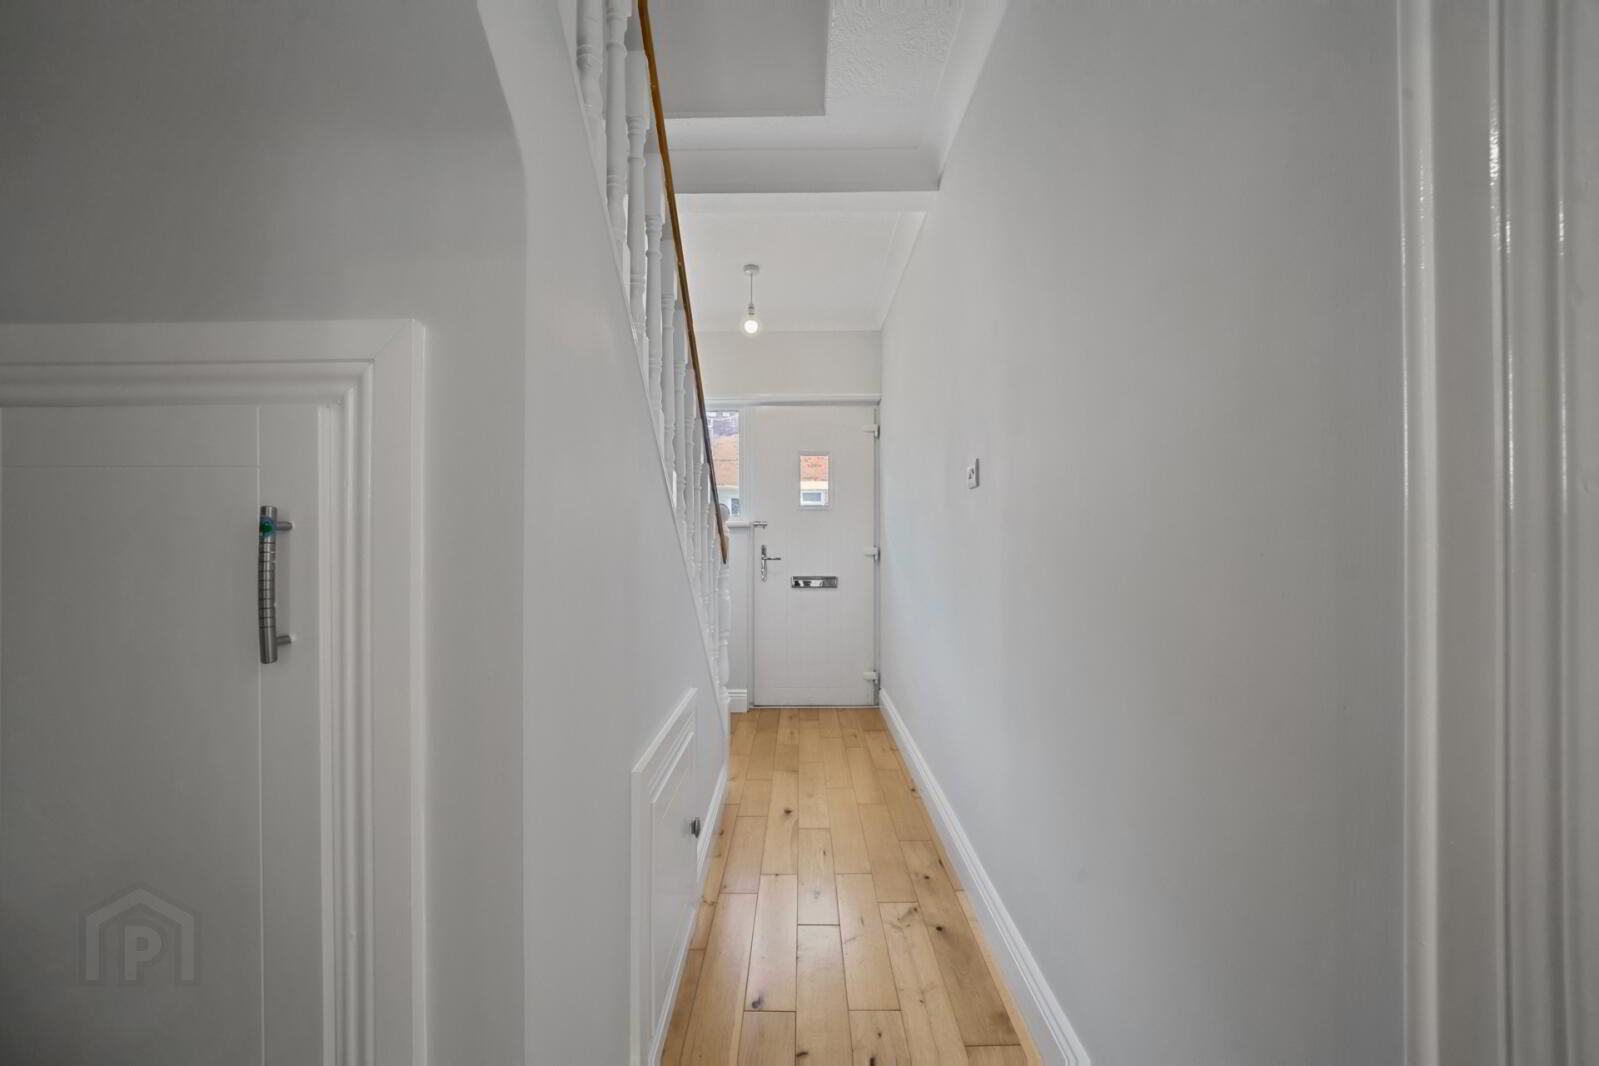
- Solid hardwood flooring, open cloaks area below stairs.
- Living Dining Area
- 6.45m x 3.2m (21'2" x 10'6")
Solid hardwood flooring, hole in the wall fireplace with cast iron stove, tiled hearth, wooden mantel, - Kitchen
- 4.32m x 1.63m (14'2" x 5'4")
Range of high and low level units, granite work surface with inset sink unit with drainer 1.5 tub and mixer tap, integrated freezer, integrated double oven, four ring gas hob with granite splash back, stainless steel extractor fan, laminate wood effect flooring, recessed spotlighting, access to rear garden. - Stairs & Landing
- Bedroom 1
- 3.12m x 2.84m (10'3" x 9'4")
Laminate wood effect flooring, cornice ceiling, outlook to front. - Bedroom 2
- 3.12m x 2.95m (10'3" x 9'8")
Laminate wood effect flooring, outlook to rear. - Bedroom 3
- 2.08m x 1.9m (6'10" x 6'3")
Laminate wood effect flooring, outlook to front, cornice ceiling. - Shower Room
- White suite comprising of low flush WC, vanity unit with wash hand basin and mixer tap, walk-in thermostatically controlled shower with rainfall shower head and handset, recessed spotlighting, paneled walls, tiled flooring, vertical chrome heated towel rail.
- Outside
- Outside to rear. Enclosed courtyard. Outside to front. Enclosed forecourt with artificial grass.
Travel Time From This Property

Important PlacesAdd your own important places to see how far they are from this property.
Agent Accreditations





Marketed by Simon Brien (East Belfast)
+44 28 9059 5555




