
Click here to view the video

Click here to view the 3D tour
Click here to view the video
Click here to view the 3D tour
Click here to view the video
Click here to view the 3D tour
For sale
Added 15 hours ago
8 Rosedale Terrace, Portobello, Portobello, D08HR74
3 Bed Semi-Detached House
Asking Price €795,000
Property Overview
Status
For Sale
Style
Semi-Detached House
Bedrooms
3
Bathrooms
3
Property Features
Size
140 sq m (1,506.9 sq ft)
Tenure
Not Provided
Energy Rating
Property Financials
Stamp Duty
€7,950*²

Marketed by Mullery O'Gara Estate Agents
PSR Licence: 004302
+353 1 255 2489

Speak to our Currency Partner about your options.
Additional Information
- Generous south-facing roof terrace
- A-rated home in turnkey condition
- Three first-floor bedrooms plus separate attic space
- Master bedroom with en suite and walk-in wardrobe
- Top-floor family room with space for a home office or playroom
- Bright open-plan living, dining and kitchen
- Air-to-water heat pump and underfloor heating
- Oak staircases and timber-framed windows
- Separate utility room and guest WC
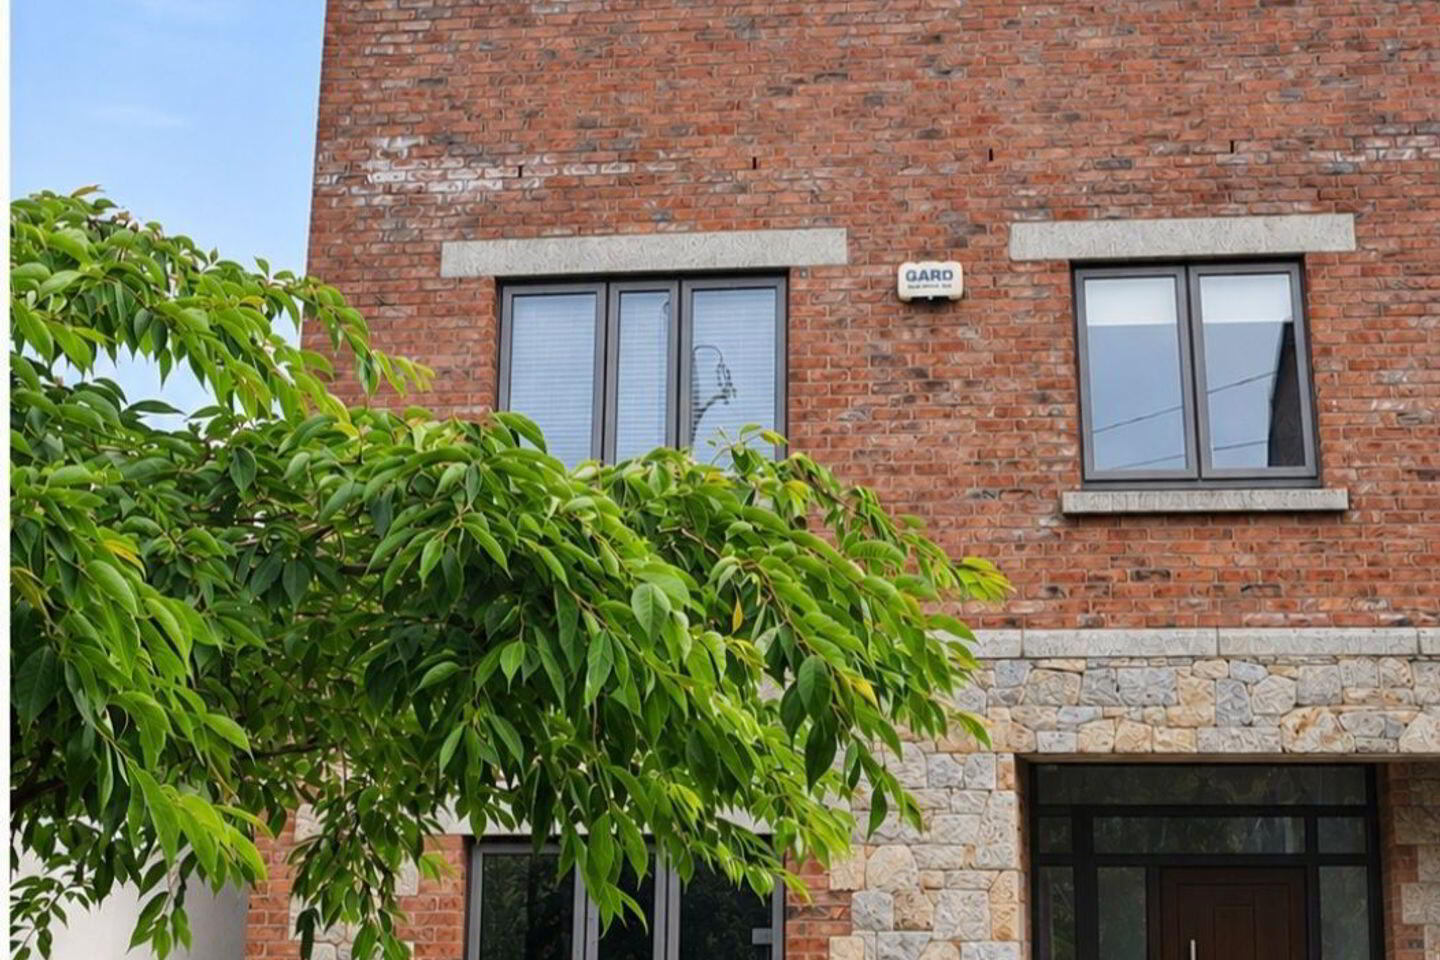
Mullery O’Gara are delighted to present No. 8 Rosedale Terrace, a beautifully finished, A-rated 3-bedroom home with parking, side access and a stunning south-facing roof terrace. French doors open from the top-floor family room onto the deck, where there’s space for both a dining table and lounge seating. It’s a lovely spot for lunch in the sun or drinks with friends above the city rooftops.
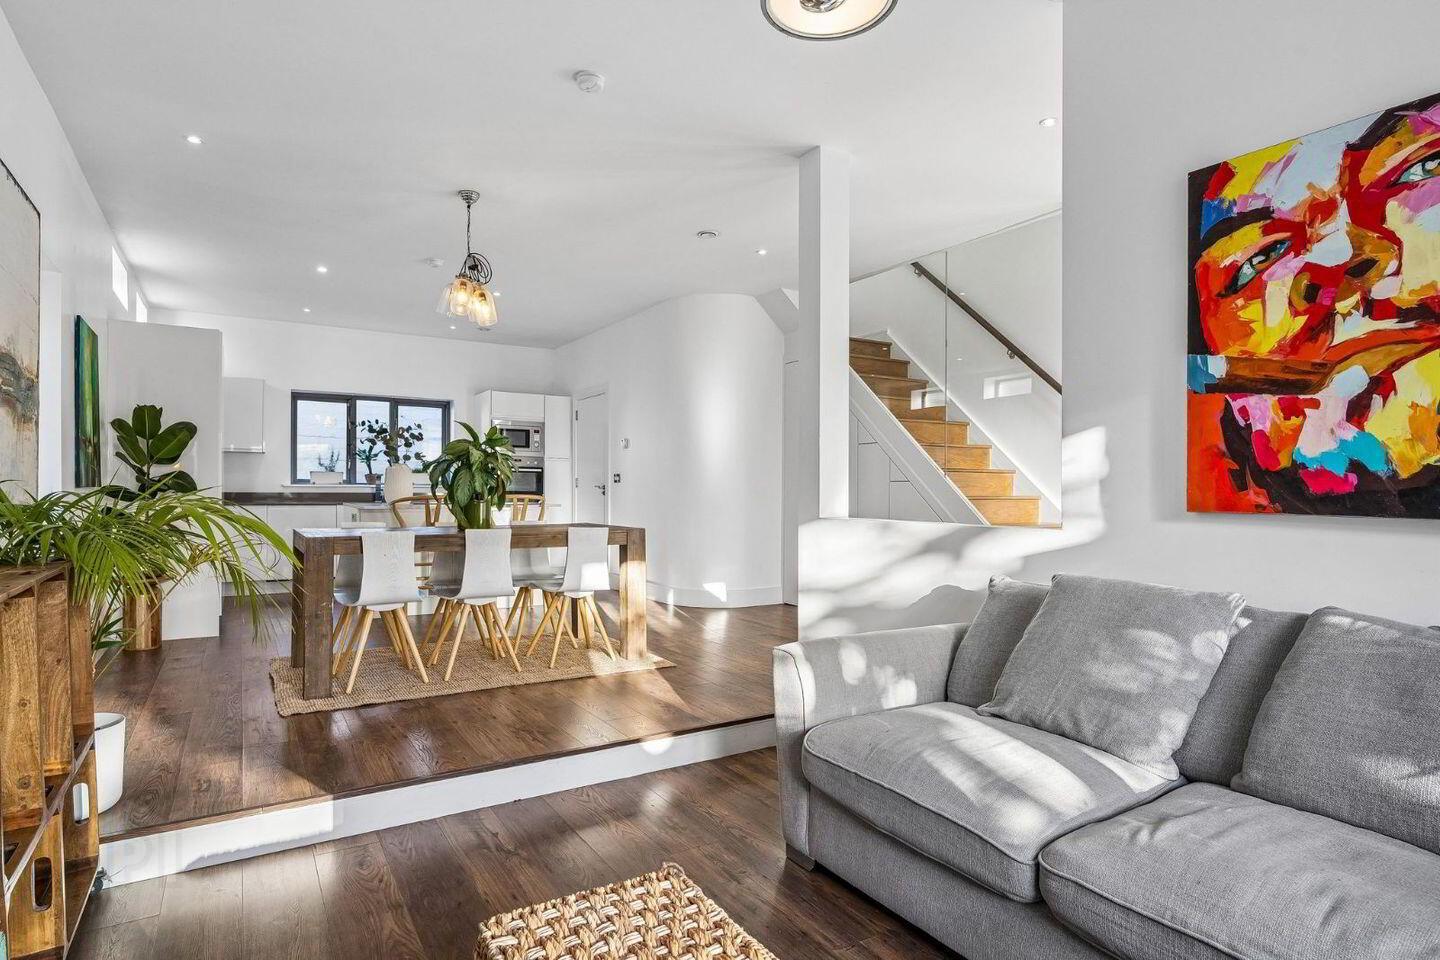
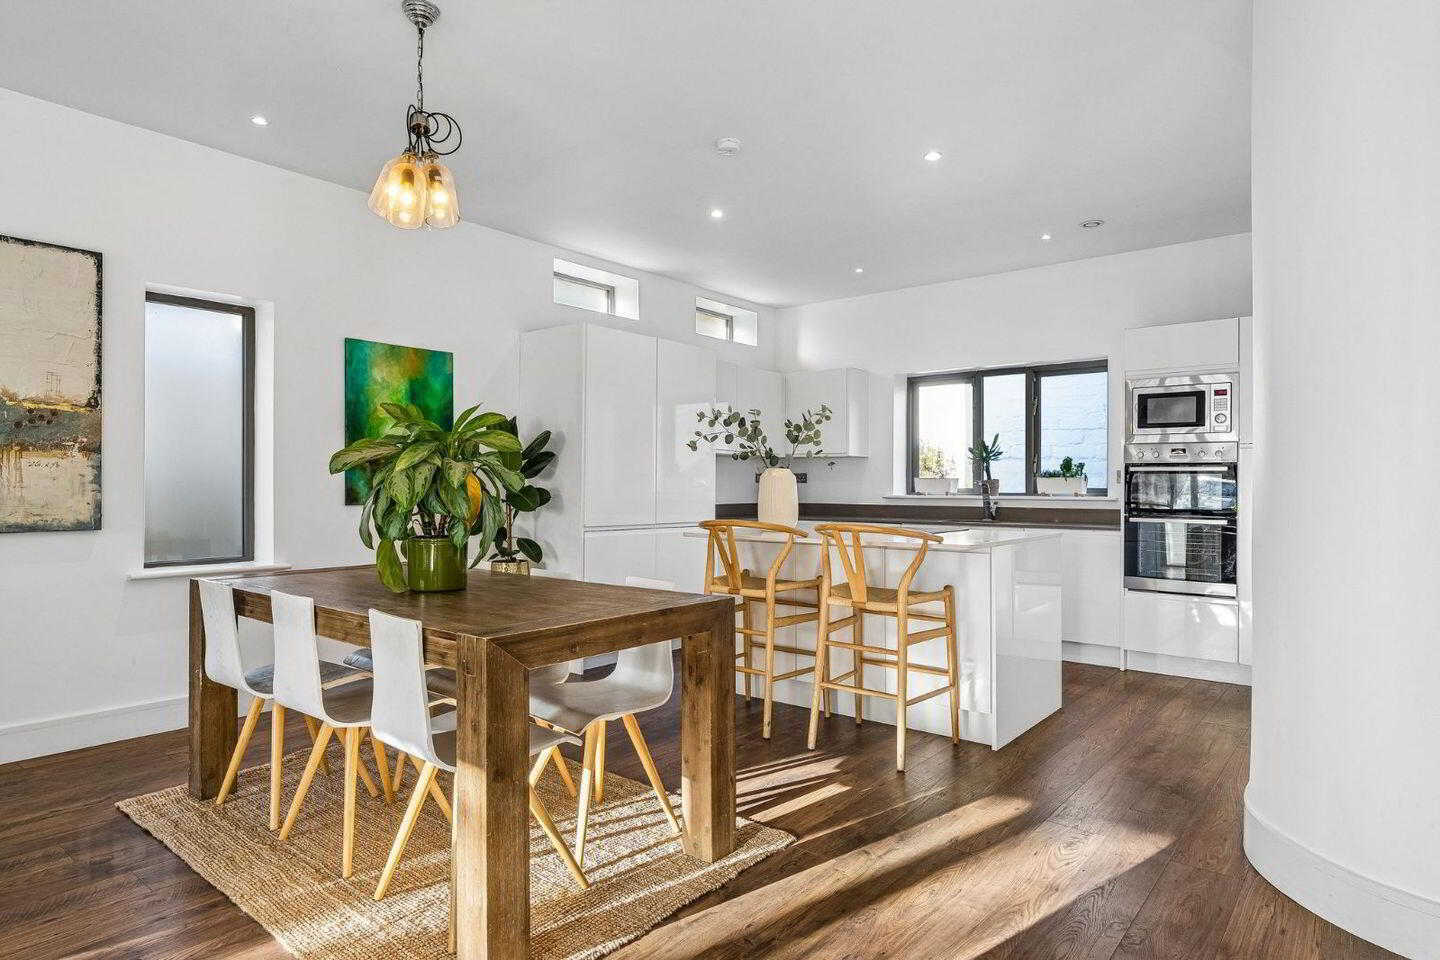
Downstairs, the living, dining and kitchen areas flow together, with windows on three sides bringing light into the open-plan layout. The stove gives the living area a focal point, while the kitchen pairs stone counters and sleek white cabinetry with a central island and breakfast seating. A separate utility room and guest WC sit off the kitchen. Oak staircases and timber-framed windows add warmth to the contemporary finish, while an air-to-water heat pump, underfloor heating and a heat recovery system provide modern comfort.
All three bedrooms are on the first floor, including the master bedroom with its own en suite and walk-in wardrobe. A family bathroom serves the other two bedrooms. Upstairs, the family room offers a second living space that would work equally well as a home office or playroom, with separate attic space off the landing. The house is ready to move into, with a layout that gives buyers room to grow.
Just off Lower Clanbrassil Street, Rosedale Terrace is a short stroll from Portobello’s redbrick streets, the canal and some of Dublin’s best cafés. Start the morning with coffee or a yoga class at Little Bird Café & Yoga, pick up a pastry at Scéal Café or meet friends for brunch at Alma or Brother Hubbard South. Bibi’s Café and The Fumbally are also nearby, while Bastible on South Circular Road is a standout for a Michelin-starred dinner. St Stephen’s Green and Grafton Street are within walking distance, putting the best of the city centre within easy reach.
Accommodation
Ground floor
Porch
Entrance hallway
Living room - 3.15m × 4.28m
Dining area - 4.57m × 2.73m
Kitchen - 3.94m × 3.18m
Utility room
Guest WC
First floor
Landing
Master bedroom - 3.05m × 4.14m
En suite
Walk-in wardrobe
Bedroom 2 - 3.04m × 3.48m
Bedroom 3 - 2.48m × 3.11m
Family bathroom - 2.48m × 3.09m
Second floor
Family room - 3.94m × 3.59m
South-facing roof terrace
Local Area
Primary schools – Griffith Barracks, Presentation Primary School Warrenmount, Scoil Treasa Naofa and Harcourt Terrace ETNS
Secondary schools – Harolds Cross ETNS, Presentation College Warrenmount, Synge Street CBS and St Patrick’s Cathedral Grammar School
Bus routes: F1, F2, F3, 16, 15A and 65
Luas: Harcourt Green Line stop c. 10/15 minutes on foot
Property features
c. 140 sq. m. (1,507 sq. ft.)
Air-to-water heat pump
A – BER rating
Off street parking
Year of construction: 2015
Travel Time From This Property

Important PlacesAdd your own important places to see how far they are from this property.
Agent Accreditations
Not Provided

Marketed by Mullery O'Gara Estate Agents
PSR Licence: 004302
+353 1 255 2489


