8 Rochfort House, Brennanstown, Cabinteely, Brennanstown, D18E002
2 Bed Apartment
Asking Price €425,000
Property Overview
Status
For Sale
Style
Apartment
Bedrooms
2
Bathrooms
2
Property Features
Size
74 sq m (797 sq ft)
Tenure
Not Provided
Energy Rating
Heating
Gas
Property Financials
Stamp Duty
€4,250*²

Marketed by Sherry FitzGerald Foxrock
PSR Licence: 002183
+353 1 289 4386

Propertynews Currency Partner - helping you transfer money for property purchases in Ireland & Northern Ireland. Speak to an expert
Additional Information
- Beautifully appointed 2 bed / 2 bath apartment
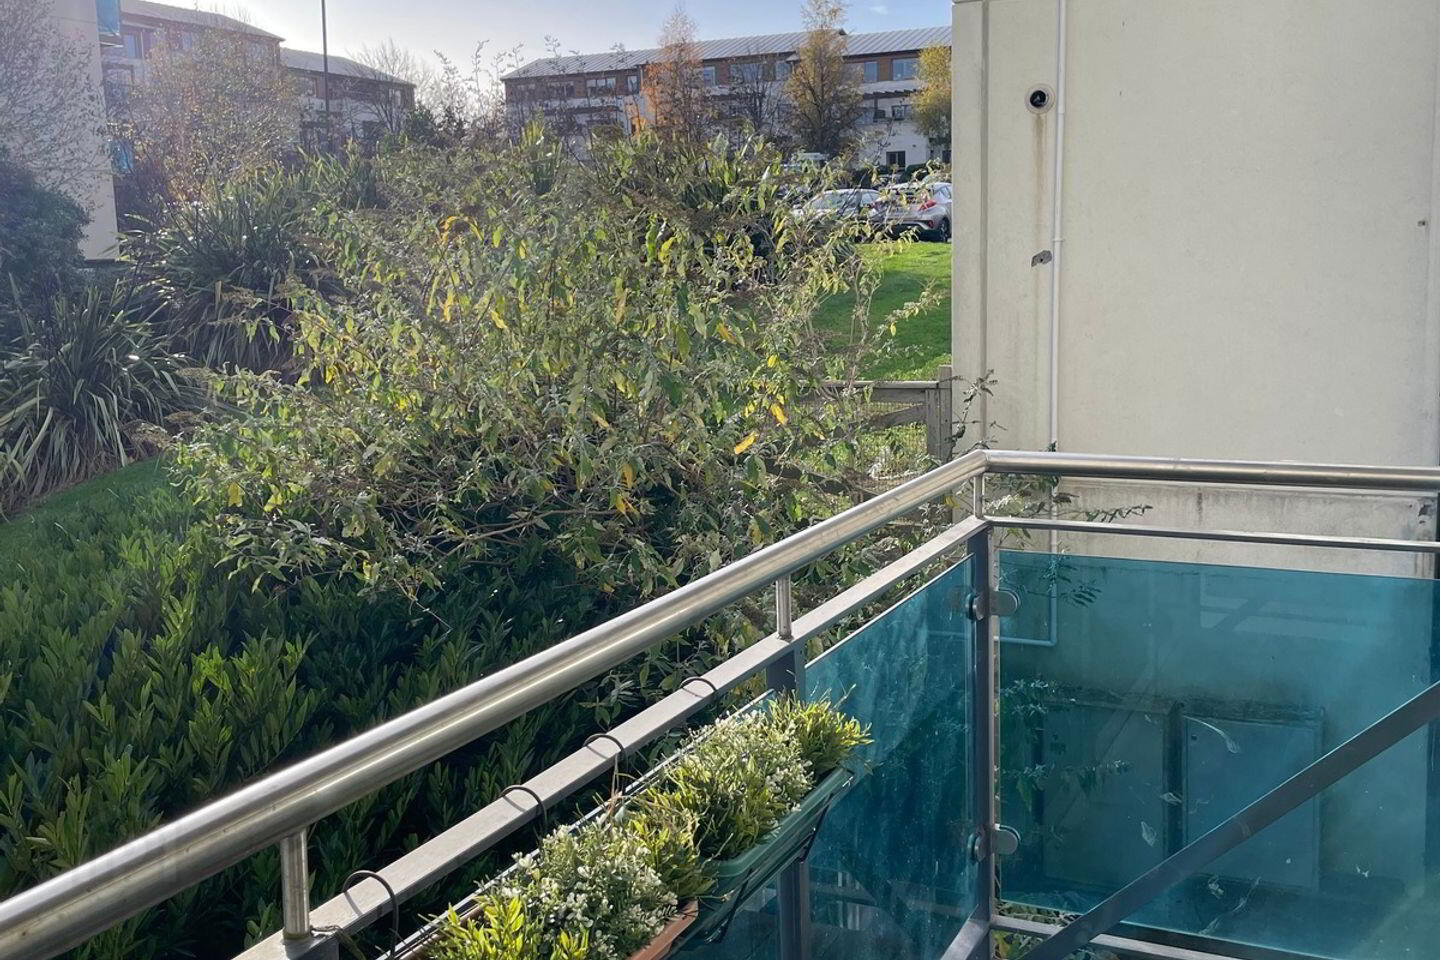
- Large south easterly balcony
- Gas Fired Central Heating
- Lift access
- Alarm
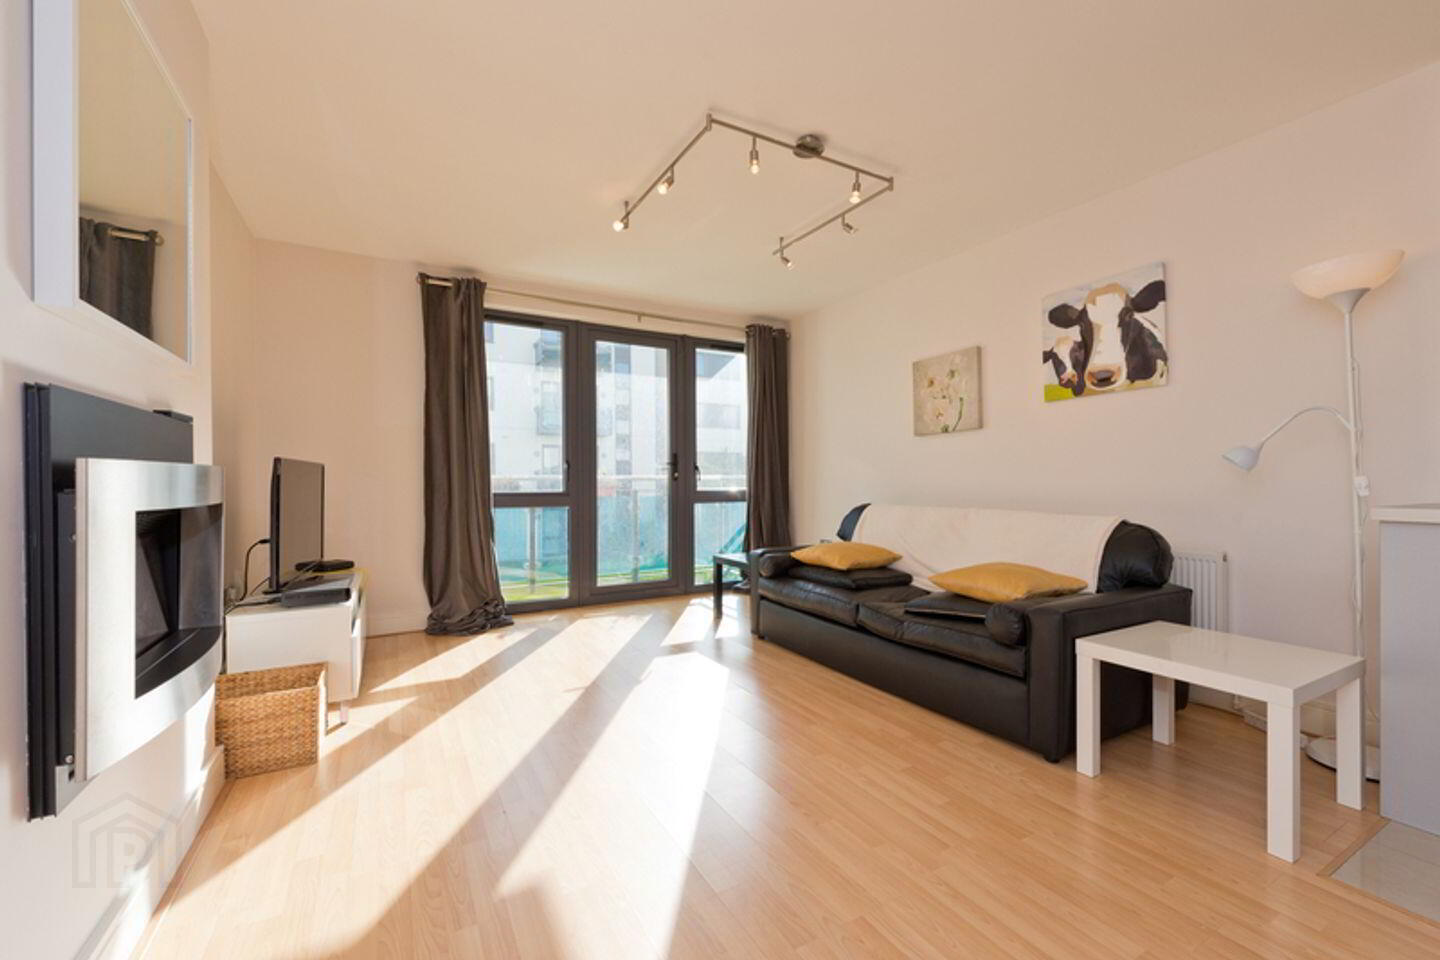
- Flame effect inset fire in living room
- Highly desirable location
- Within 10min walk to Cabinteely village
- 2km to Corneslcourt
- Excellent transport links including N11 (QBC) & Luas
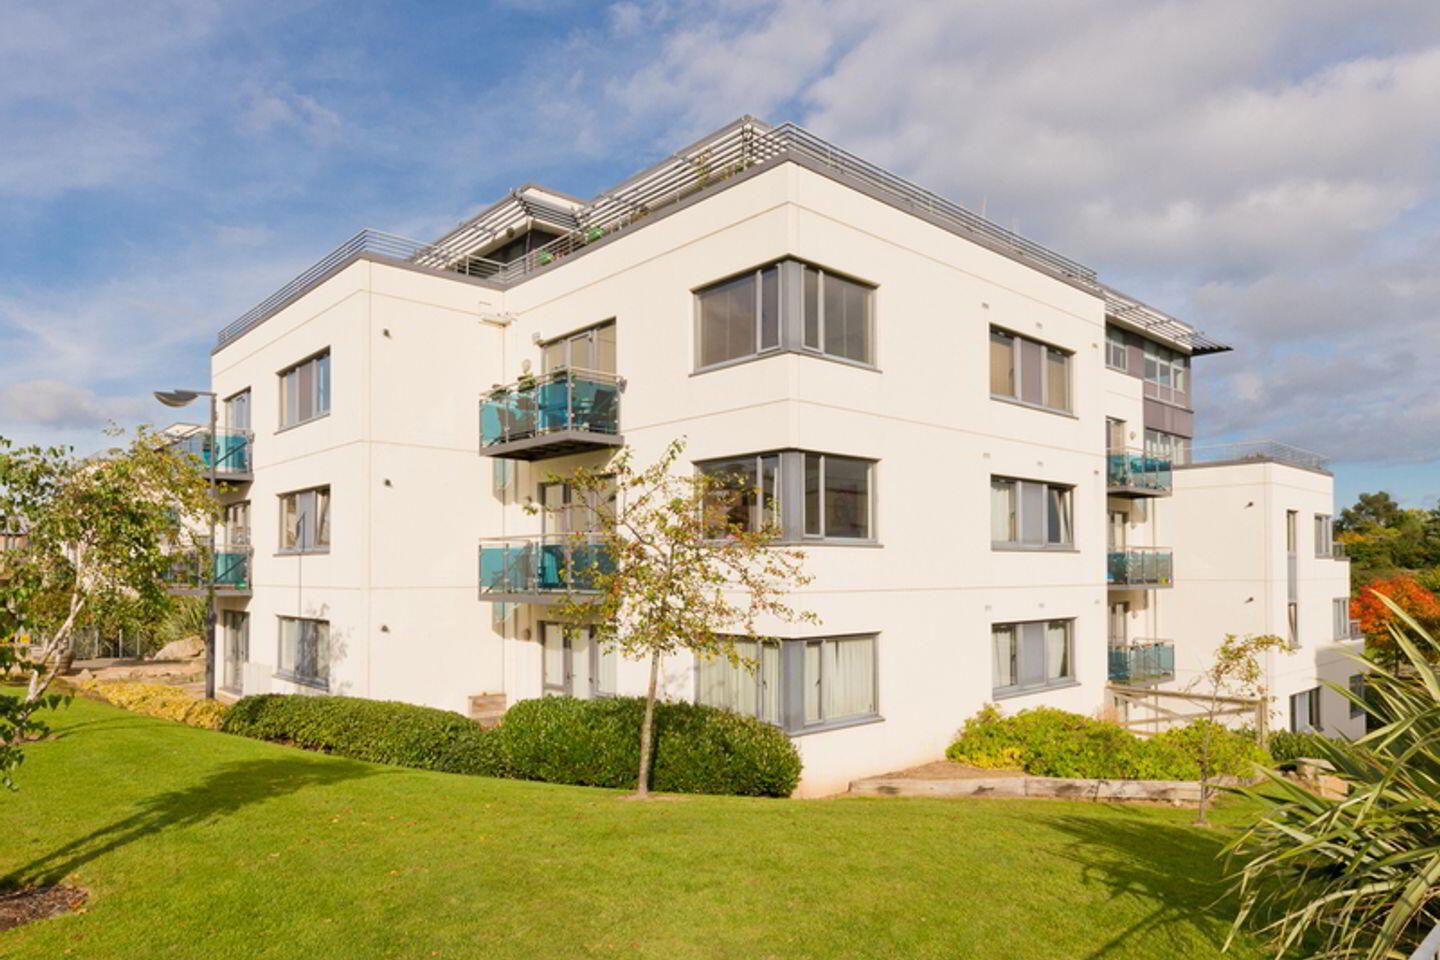
Sherry FitzGerald is delighted to present to the market 8 Rochfort House, an exceptional 2 bedroom contemporary first floor apartment which boasts a south east facing balcony with views overlookingthe green spaces in this well located development a moments stroll to Cabinteely Village. The prestigious development of Brennanstown is sure to appeal to a wide variety of purchasers. This home must be seen to be truly appreciated, viewing comes advised.
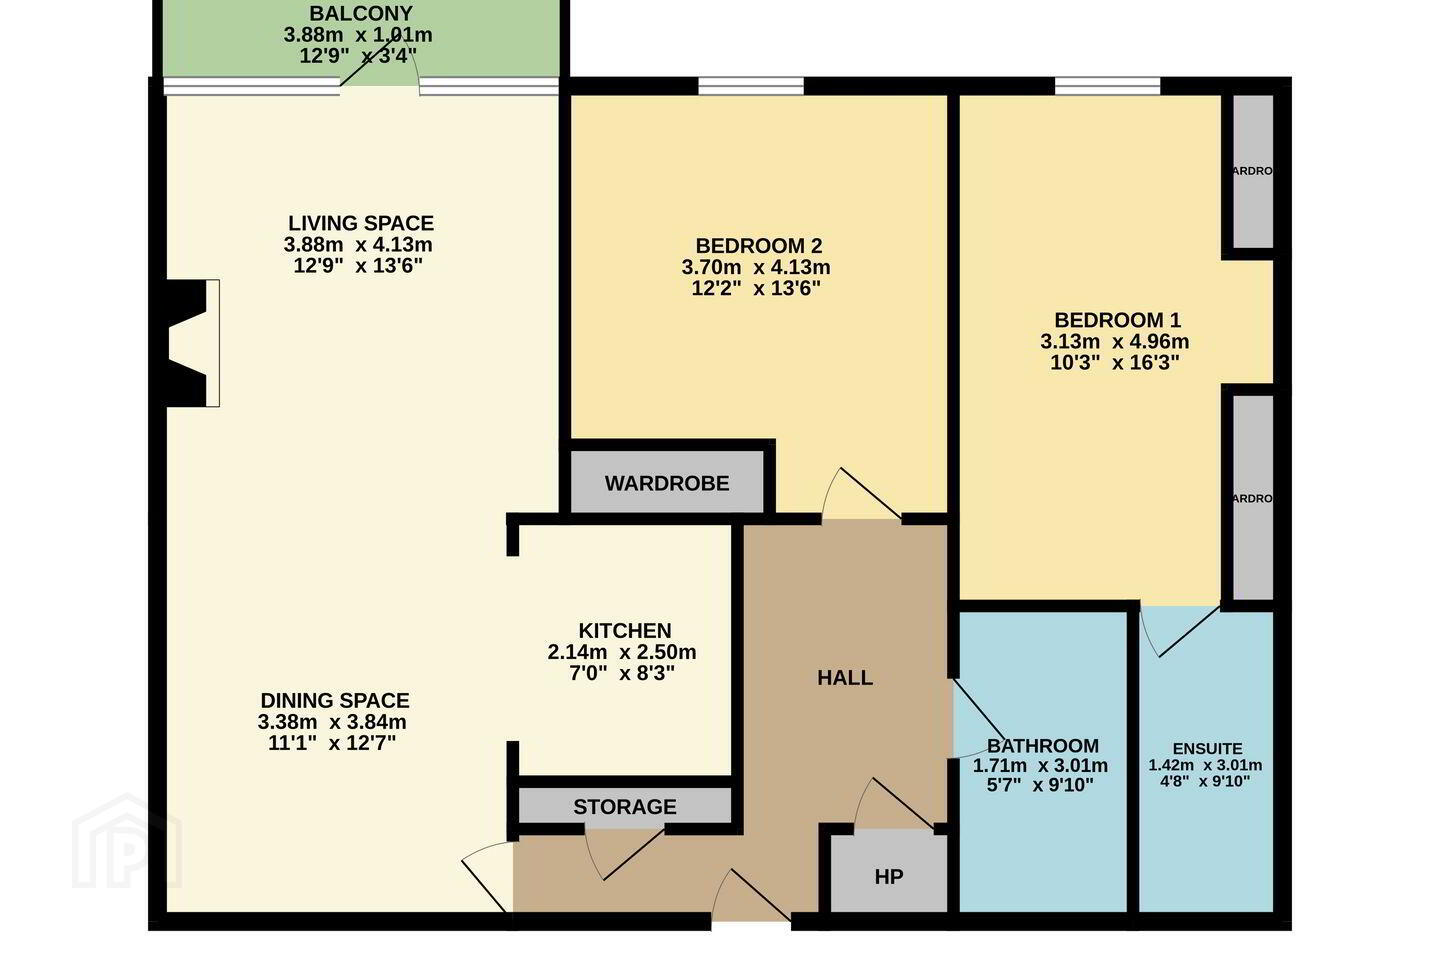
This property is designed with modern day living in mind. There are large picture windows & doors in every room giving access onto the balcony from the living room which offer an abundance of space and natural light throughout. Spacious and bright the accommodation offers the perfect balance of living and sleeping accommodation and comprises an entrance hall, storage cupboard, hot press, open plan living / dining room modern integrated kitchen, two double bedrooms, one en suite and a shower room. The property is further enhanced with, telephone intercom system and a designated underground car park space. All of this makes it the perfect choice for any discerning purchaser seeking a home of true quality on Dublin’s south side!
Superbly located off the Old Bray Road this exclusive development is within five minutes walking distance of Cabinteely village with its array of amenites including shops, eateries, public transport and schools.
Hall With wood flooring and access to two large storage cupboards.
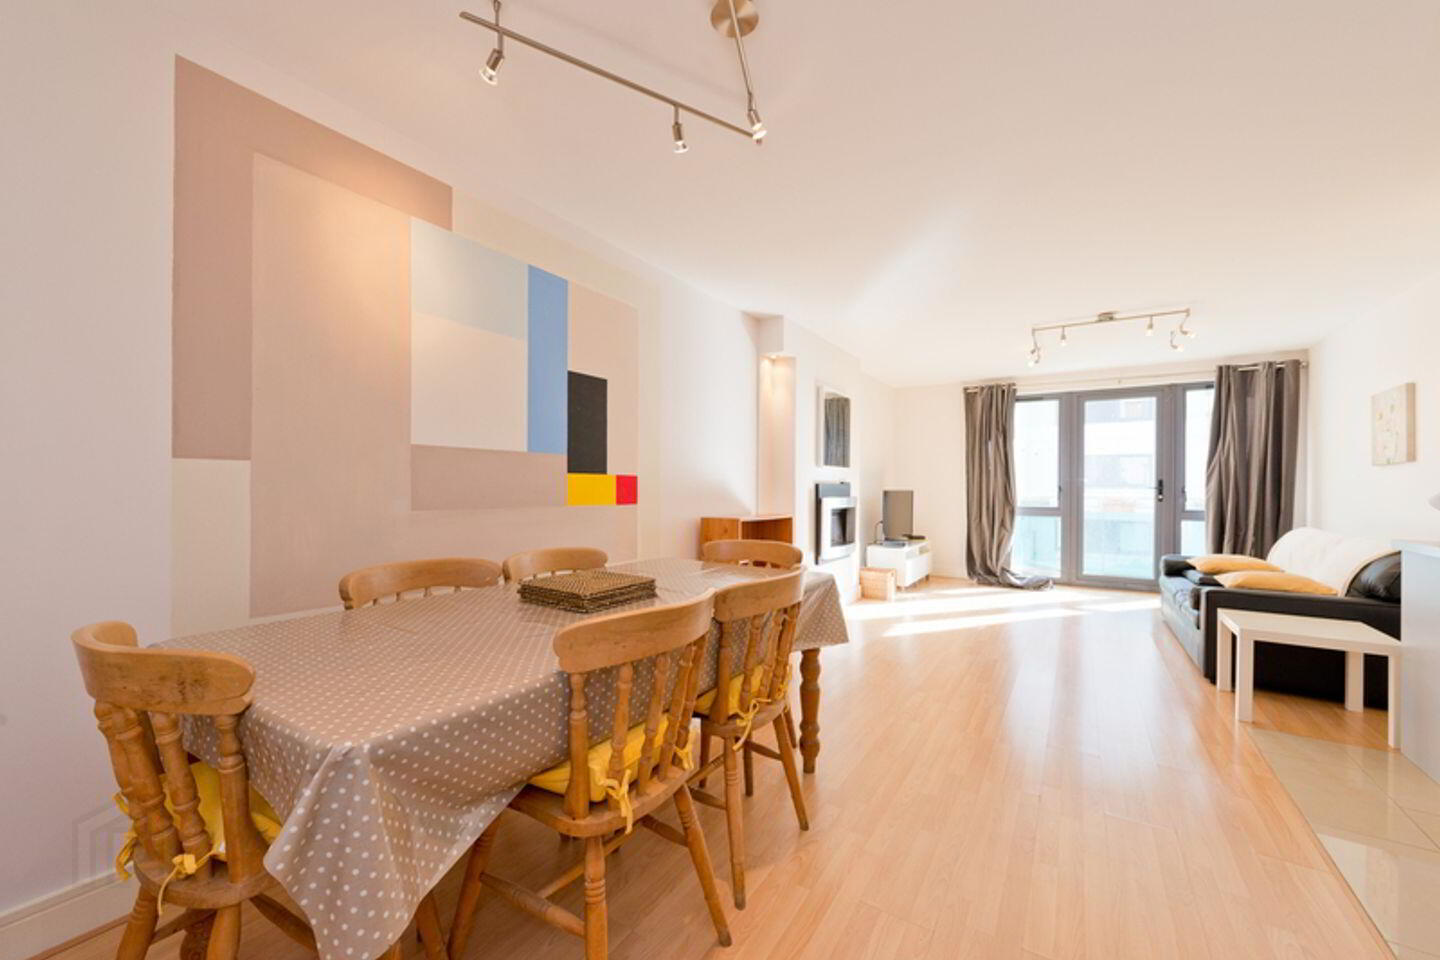
Living/Dining/Kitchen This large open plan space features room for a large family dining table. A contemporary grey kitchen with a range of wall and floor units, intergrated appliances and room for a large American style fridge freezer. The living area opens to the south east facing balcony and boasts a flame effect fireplace.
Bedroom 1 A large double room with window to capture the morning and early afternoon sun. Double wardrobes and door opening into.
Ensuite A generous ensuite with double length shower, tiled floor, W.C. and vanity sink unit with lots of storage.
Bedroom 2 A second double room with fitted wardrobes and large picture window.
Bathroom A family bathroom with contemporary tiling, bath with shower head and glazed surround, W.C. and vanity sink unit.
BER Details
BER Rating: C1
BER No.: 103418836
Energy Performance Indicator: 167.68 kWh/m²/yr
Travel Time From This Property

Important PlacesAdd your own important places to see how far they are from this property.
Agent Accreditations
Not Provided

Marketed by Sherry FitzGerald Foxrock
PSR Licence: 002183
+353 1 289 4386


