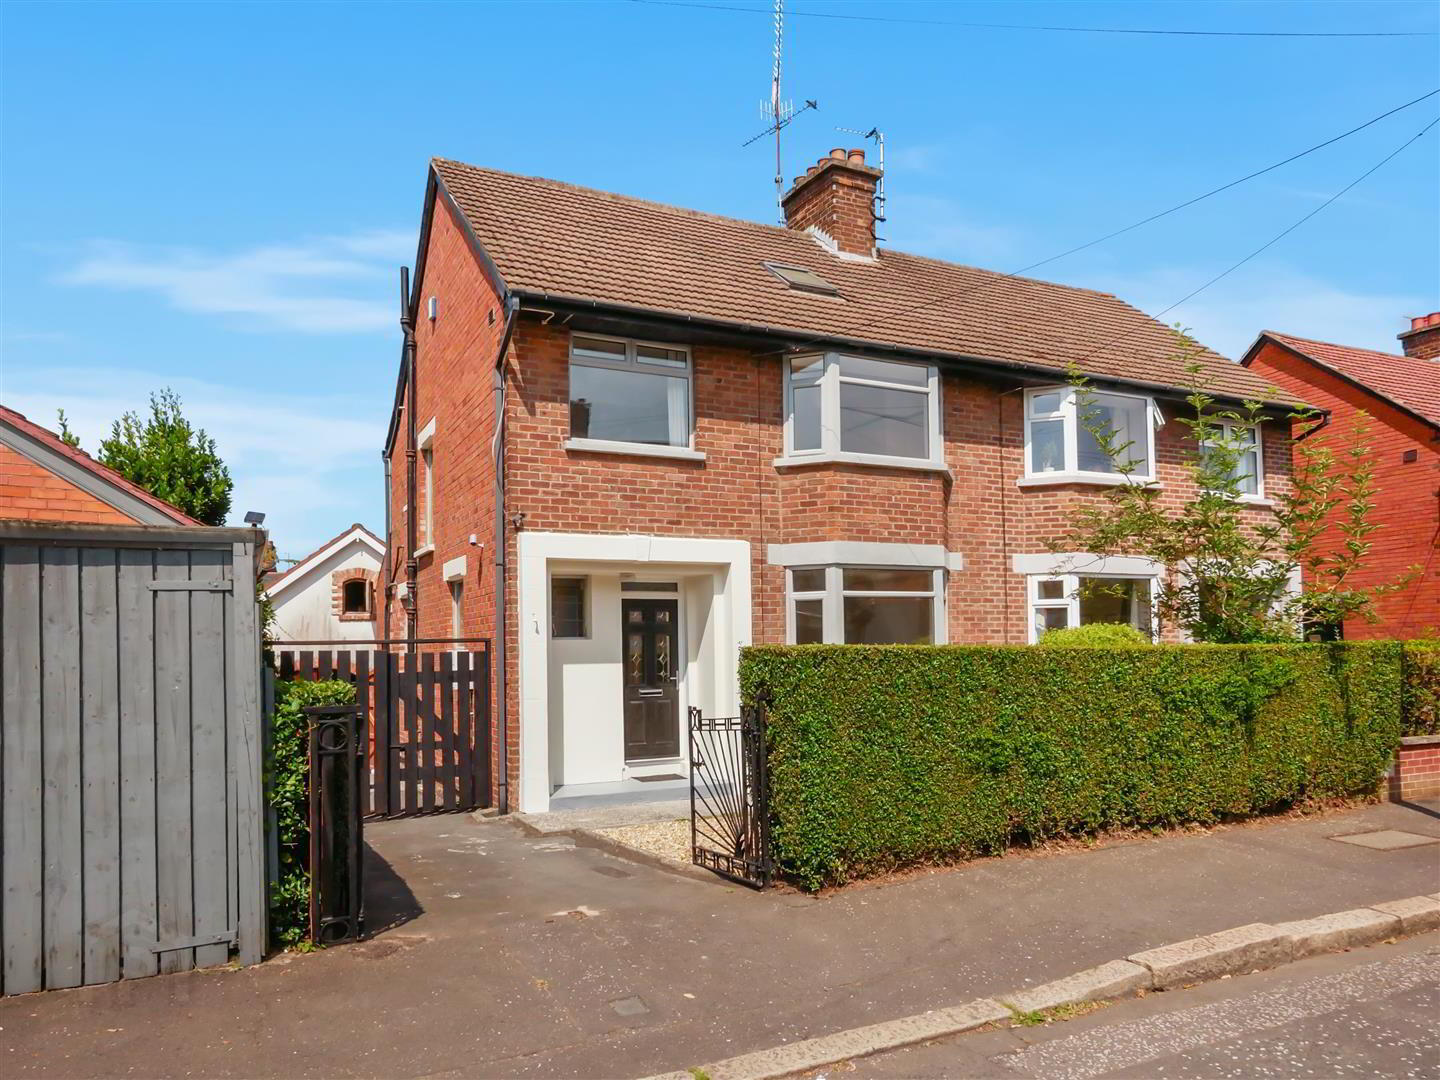
8 Ravensdene Park, Ravenhill Road, Belfast, BT6 0DA
4 Bed Semi-Detached House
Asking Price £450,000
Property Overview
Status
For Sale
Style
Semi-Detached House
Bedrooms
4
Bathrooms
1
Receptions
2
Property Features
Tenure
Not Provided
Energy Rating
Heating
Gas
Broadband Speed Checker
*³
In partnership with
Property Financials
Stamp Duty
Rates
£2,110.71 pa*¹
Typical Mortgage


Marketed by Ulster Property Sales (Forestside)
+44 28 9064 1264

Propertynews Currency Partner - helping you transfer money for property purchases in Ireland & Northern Ireland. Speak to an expert
Additional Information
- Extended Semi Detached Home
- Four Good Sized Bedrooms
- Two Plus Reception Rooms
- Shaker Style Fitted Kitchen
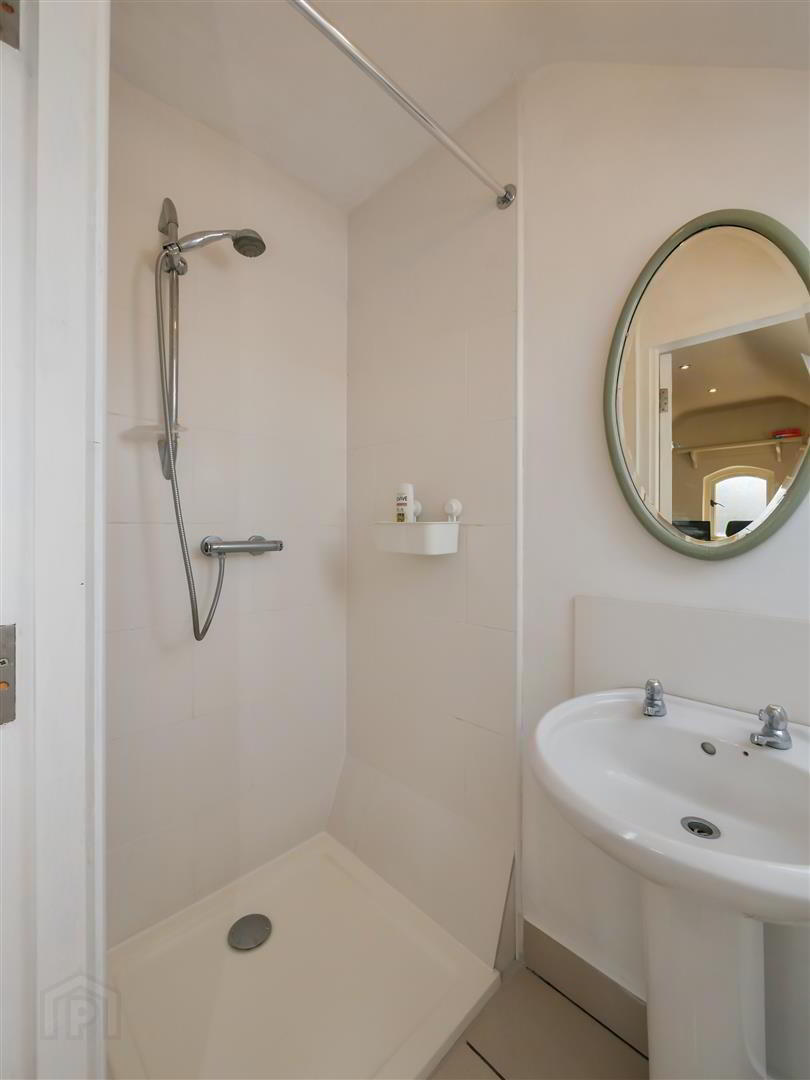
- White Bathroom Suite
- Gas Heating
- Double Glazed
- Driveway With Ample Parking
- Large Garage and Home Office
- Enclosed Rear Garden
Internally, the property offers spacious and well-proportioned accommodation throughout.
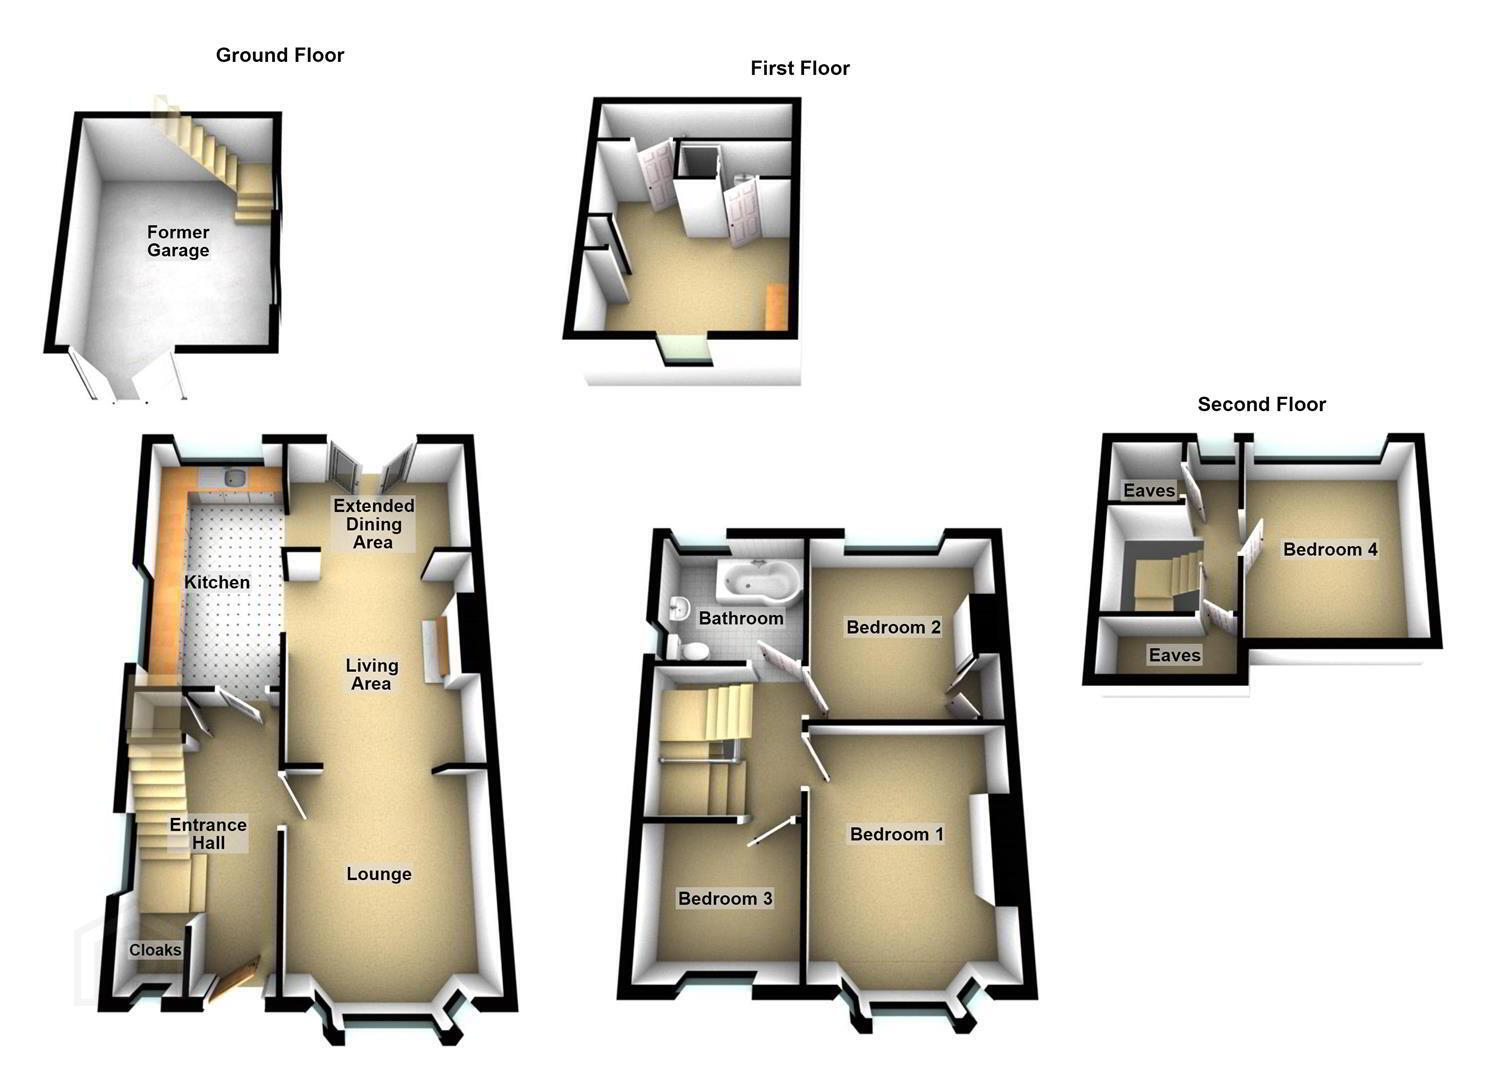
The ground floor comprises a bright front lounge with an attractive rounded bay window, an extended open-plan living/dining area with direct access to the rear garden, and a modern fitted kitchen.
Upstairs, there are three well-appointed bedrooms and a contemporary family bathroom featuring both a bath and a separate shower cubicle.
A converted roof space provides a versatile fourth bedroom, ideal for growing families, a home office or guest accommodation.
Externally, the property benefits from a driveway providing off-street parking and leading to a detached garage. The garage also features a converted first floor with flooring, light, power and a shower suite, offering excellent potential as a home office, gym or hobby room (subject to any necessary approvals). The enclosed rear garden is laid in lawn, creating a safe and private outdoor space for children and entertaining.
Combining generous living accommodation with an outstanding location, this is an excellent family home that is sure to appeal to a wide range of purchasers.
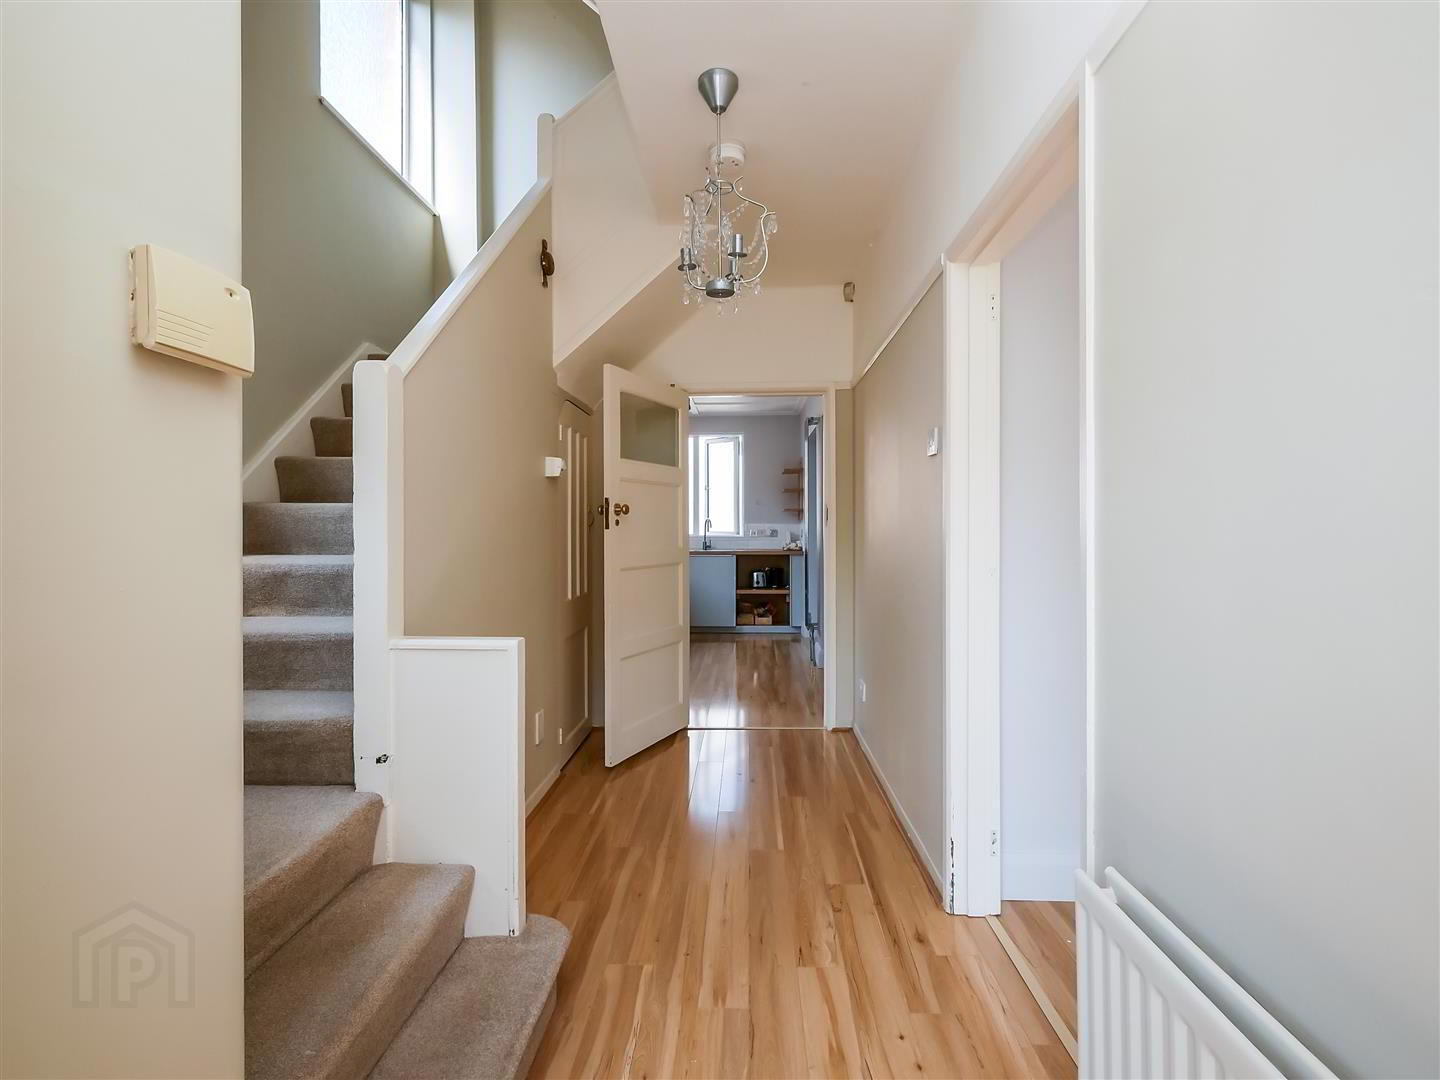
- Entrance Hall
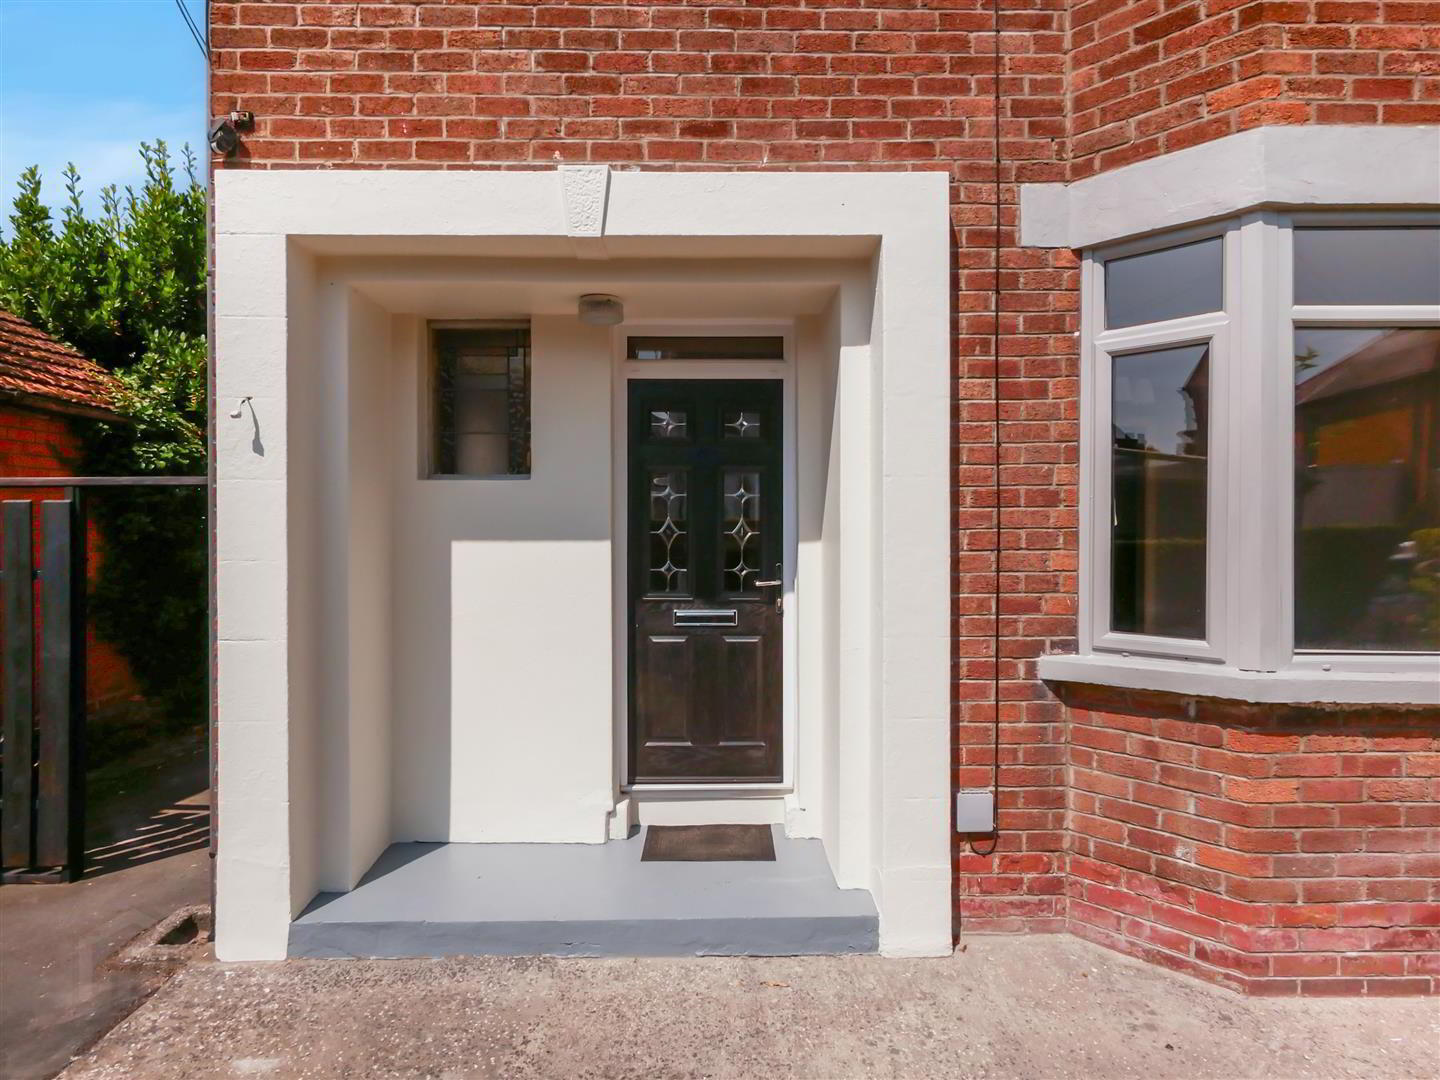
- Open entrance porch
Pvc glass panelled front door with side panels to entrance hall. Wooden flooring.
Stained glass window, under stairs storage. - Lounge 3.73m x 3.58m (12'3 x 11'9)
- (into bay)
- Living Area 3.53m x 3.38m (11'7 x 11'1)
- Cast iron fireplace, tiled inset. Open to dining area.
- Extended Dining Area 3.28m x 2.95m (10'9 x 9'8)
- Patio doors to the garden.
- Modern Fitted Kitchen 4.27m'0.30m x 2.36m (14''1 x 7'9)
- Full range of high and low level unit with mixer taps, built in hob and oven, overhead extractor fan, Integrated low level fridge freezer.
Laminate flooring, part tiled walls. - First Floor
- Bedroom One 3.96m;2.44m x 3.56m (13;8 x 11'8 )
- (into bay) timber flooring.
- Bedroom Two 3.23m x 3.23m (10'7 x 10'7)
- (into bay) Built in storage. Timber flooring.
- Bedroom Three 2.29m x 2.26m (7'6 x 7'5)
- White Bathroom Suite
- Comprising panelled p-shaped bath with overhead shower and mixer taps, pedestal wash hand basin wit mixer taps and hand shower, pedestal wash hand basin, low flush w.c Part tiled walls.
- Stairs to Bedroom Four 3.76m x 3.18m (12'4 x 10'5)
- Outside Front
- Front garden driveway leading to 2 storey detached garage, housing gas boiler.
- Outside Rear
- Enclosed gardens laid in lawns.
- Detached Garage 5.82m x 4.17m (19'1 x 13'8)
- Up and over door. Light and power. Housing gas boiler. Access to converted floored first floor roof space with light, power and a shower suite. Offering excel;lent potential as a home office, gym or hobby room(subject to any necessary approvals).
Travel Time From This Property

Important PlacesAdd your own important places to see how far they are from this property.
Agent Accreditations



Marketed by Ulster Property Sales (Forestside)
+44 28 9064 1264




