SALE AGREED
SALE AGREED
SALE AGREED
SALE AGREED
SALE AGREED
SALE AGREED
SALE AGREED
SALE AGREED
SALE AGREED
SALE AGREED
SALE AGREED
SALE AGREED
SALE AGREED
SALE AGREED
SALE AGREED
SALE AGREED
SALE AGREED
SALE AGREED
SALE AGREED
SALE AGREED
SALE AGREED
SALE AGREED
SALE AGREED
SALE AGREED
SALE AGREED
SALE AGREED
SALE AGREED
SALE AGREED
SALE AGREED
SALE AGREED
SALE AGREED
SALE AGREED
SALE AGREED
SALE AGREED
SALE AGREED
SALE AGREED
SALE AGREED
SALE AGREED
SALE AGREED
SALE AGREED
SALE AGREED
SALE AGREED
SALE AGREED
SALE AGREED
SALE AGREED
SALE AGREED
SALE AGREED
SALE AGREED
SALE AGREED
SALE AGREED
SALE AGREED
SALE AGREED
SALE AGREED
SALE AGREED
SALE AGREED
SALE AGREED
SALE AGREED
SALE AGREED
SALE AGREED
SALE AGREED
8 Rathmore Gardens, Belfast, BT10 0FX
3 Bed End-Terrace House
Sale agreed
Property Overview
Status
Sale Agreed
Style
End-Terrace House
Bedrooms
3
Receptions
1
Property Features
Tenure
Not Provided
Energy Rating
Heating
Electric Heating
Broadband Speed Checker
*³
Property Financials
Price
Last listed at Offers Around £180,000
Rates
£954.84 pa*¹

Marketed by TMC Estate Agents
+44 28 9062 0620

Propertynews Currency Partner - helping you transfer money for property purchases in Ireland & Northern Ireland. Speak to an expert
Additional Information
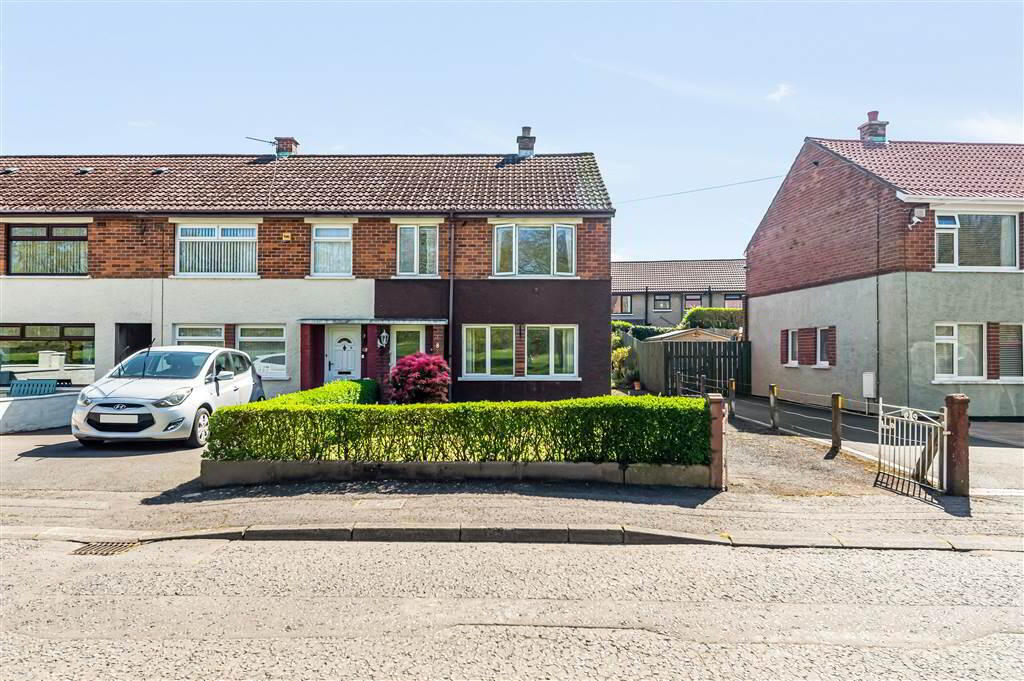
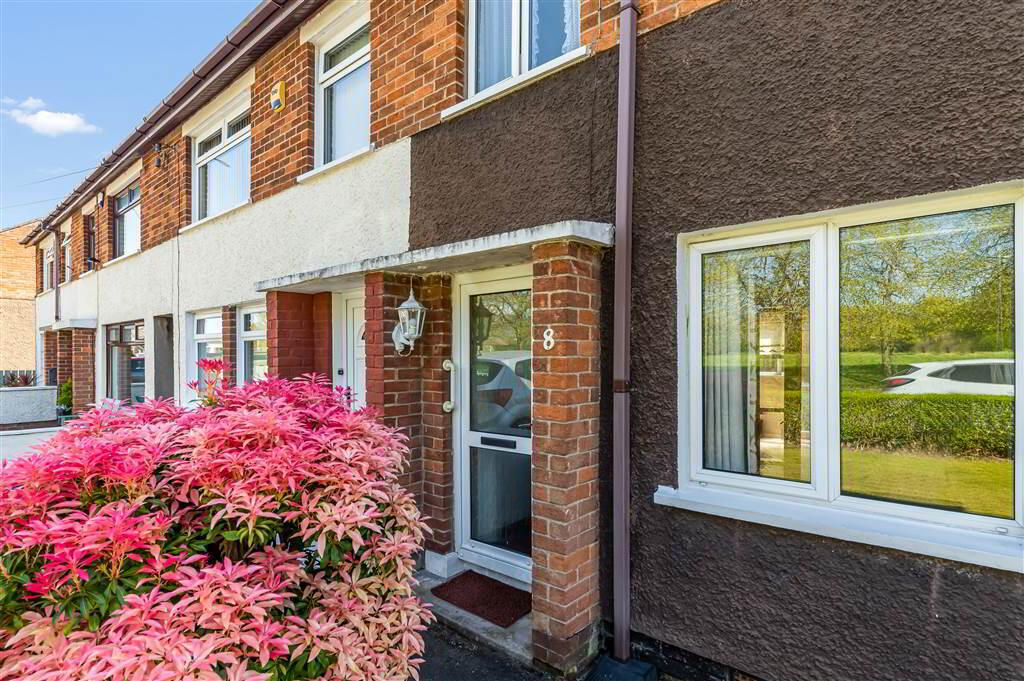
- A Charming End-Terrace Residence Situated In A Quiet Residential Development Tucked Away Off Finaghy Road South In South Belfast
- Three Generous Bedrooms
- Bright & Spacious Lounge
- Fitted Kitchen Open To Casual Dining
- White Shower Room
- Economy 7 Heating
- uPVC Double Glazing
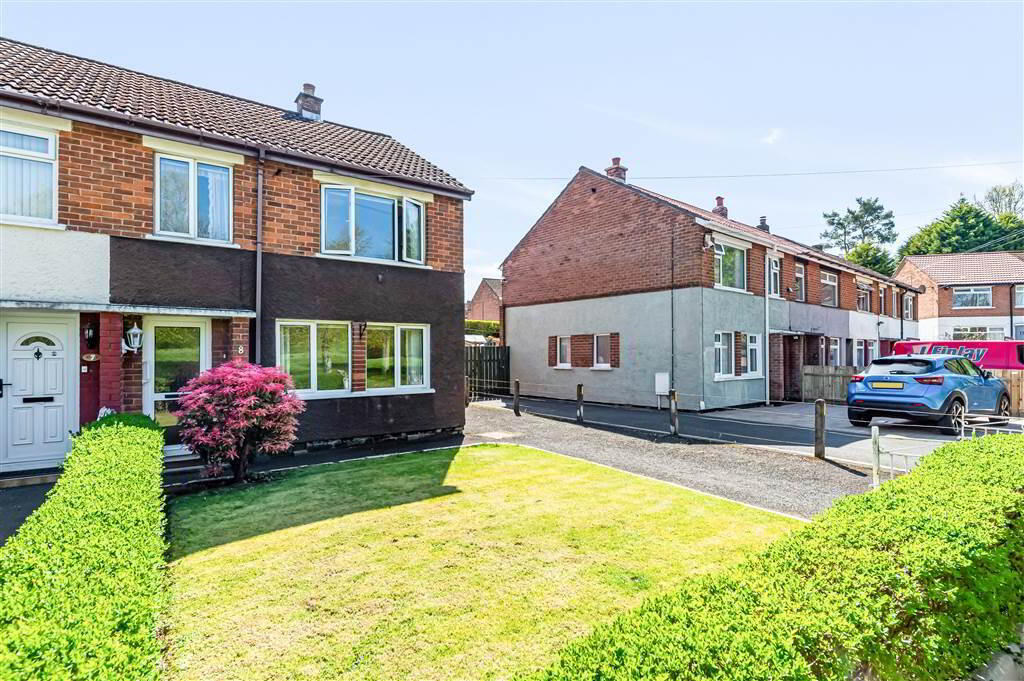
- Well Manicured Front Garden With Driveway For Off Street Parking
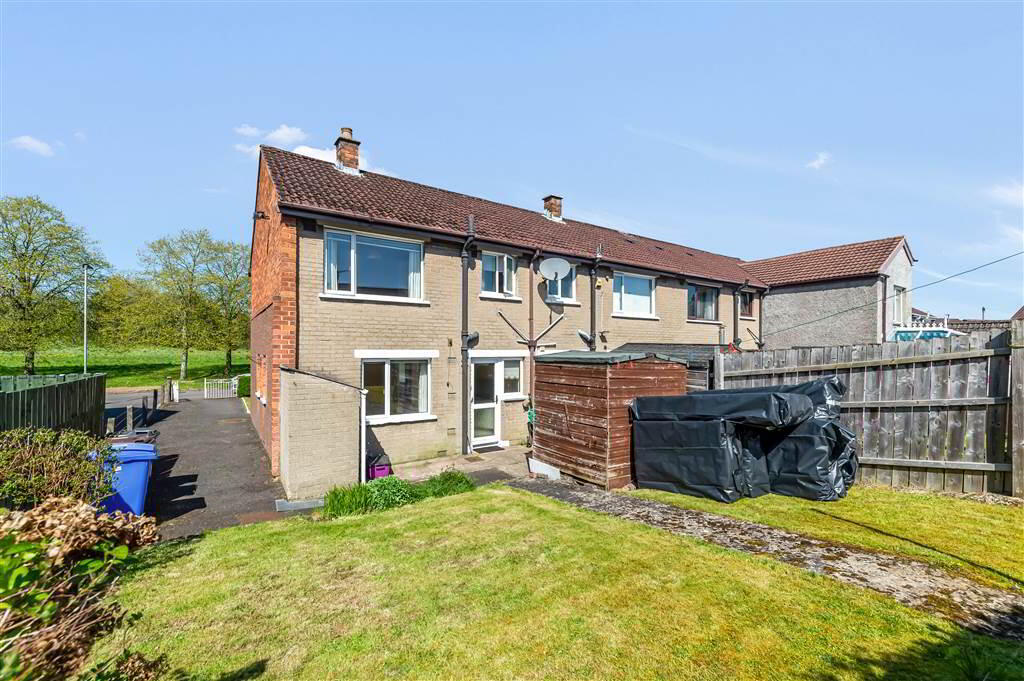
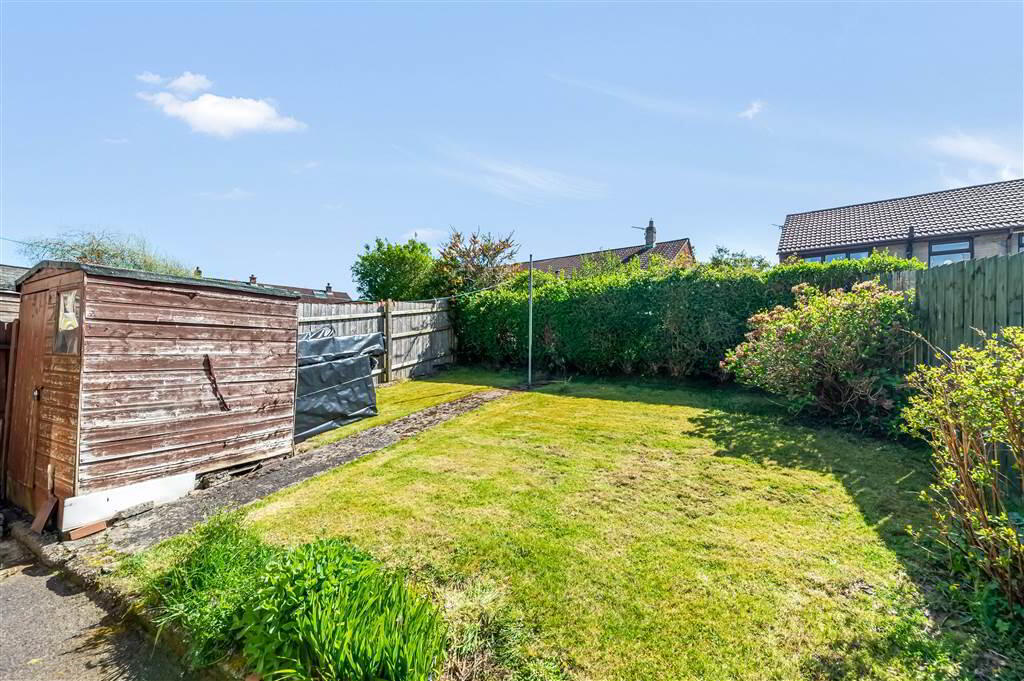
- Private Enclosed Garden Laid In Lawn
- Full Of Potential Throughout
- A Wonderful Settled Area Popular Among Families & First Time Buyer
- Chain Free
Internally this home offers bright & spacious accommodation throughout. The ground floor comprises of a lovely lounge and a country style fitted kitchen which is open to a casual dining area. Upstairs you will find three generous bedrooms and a white shower room. Outside boasts well manicured garden to the front & rear, laid in lawn. The property is positioned on a wonderful site, there is a fantastic open green space just facing the property. Perfect for those with young children seeking an additional play area.
This property requires some modernisation throughout, fitting for any prospective buyer keen to create a home of their own! Prompt viewing is a must to avoid disappointment.
Ground Floor
- HALLWAY:
- LOUNGE:
- 4.32m x 3.66m (14' 2" x 12' 0")
- KITCHEN:
- 5.28m x 3.4m (17' 4" x 11' 2")
Excellent range of high and low level units, Formica work surfaces, stainless steel sink unit with mixer taps, cooker space, plumed for washing machine, part tiled walls, open to dining area.
First Floor
- LANDING:
- Storage cupboard, access to roofspace.
- BEDROOM (1):
- 3.43m x 3.12m (11' 3" x 10' 3")
- BEDROOM (2):
- 3.63m x 2.97m (11' 11" x 9' 9")
- BEDROOM (3):
- 2.72m x 2.18m (8' 11" x 7' 2")
storage cupboard. - BATHROOM:
- White suite comprising of showe enclosure with Triton electric shower, wash hand basin with mixer taps, low flush W.C, PVC panelled walls.
Outside
- To the front: Well manicured garden laid in lawn, driveway for off street parking. (fantastic open greenspace adjacent to the property).
To the rear: Private enclosed garden laid in lawn, patio area, outside light & tap.
Directions
Erinvale
Travel Time From This Property

Important PlacesAdd your own important places to see how far they are from this property.
Agent Accreditations



Marketed by TMC Estate Agents
+44 28 9062 0620


