SALE AGREED
SALE AGREED
SALE AGREED
SALE AGREED
SALE AGREED
SALE AGREED
SALE AGREED
SALE AGREED
SALE AGREED
SALE AGREED
SALE AGREED
SALE AGREED
SALE AGREED
SALE AGREED
SALE AGREED
SALE AGREED
SALE AGREED
SALE AGREED
SALE AGREED
SALE AGREED
SALE AGREED
SALE AGREED
SALE AGREED
SALE AGREED
SALE AGREED
SALE AGREED
SALE AGREED
SALE AGREED
SALE AGREED
SALE AGREED
SALE AGREED
SALE AGREED
SALE AGREED
SALE AGREED
SALE AGREED
SALE AGREED
SALE AGREED
SALE AGREED
SALE AGREED
SALE AGREED
SALE AGREED
SALE AGREED
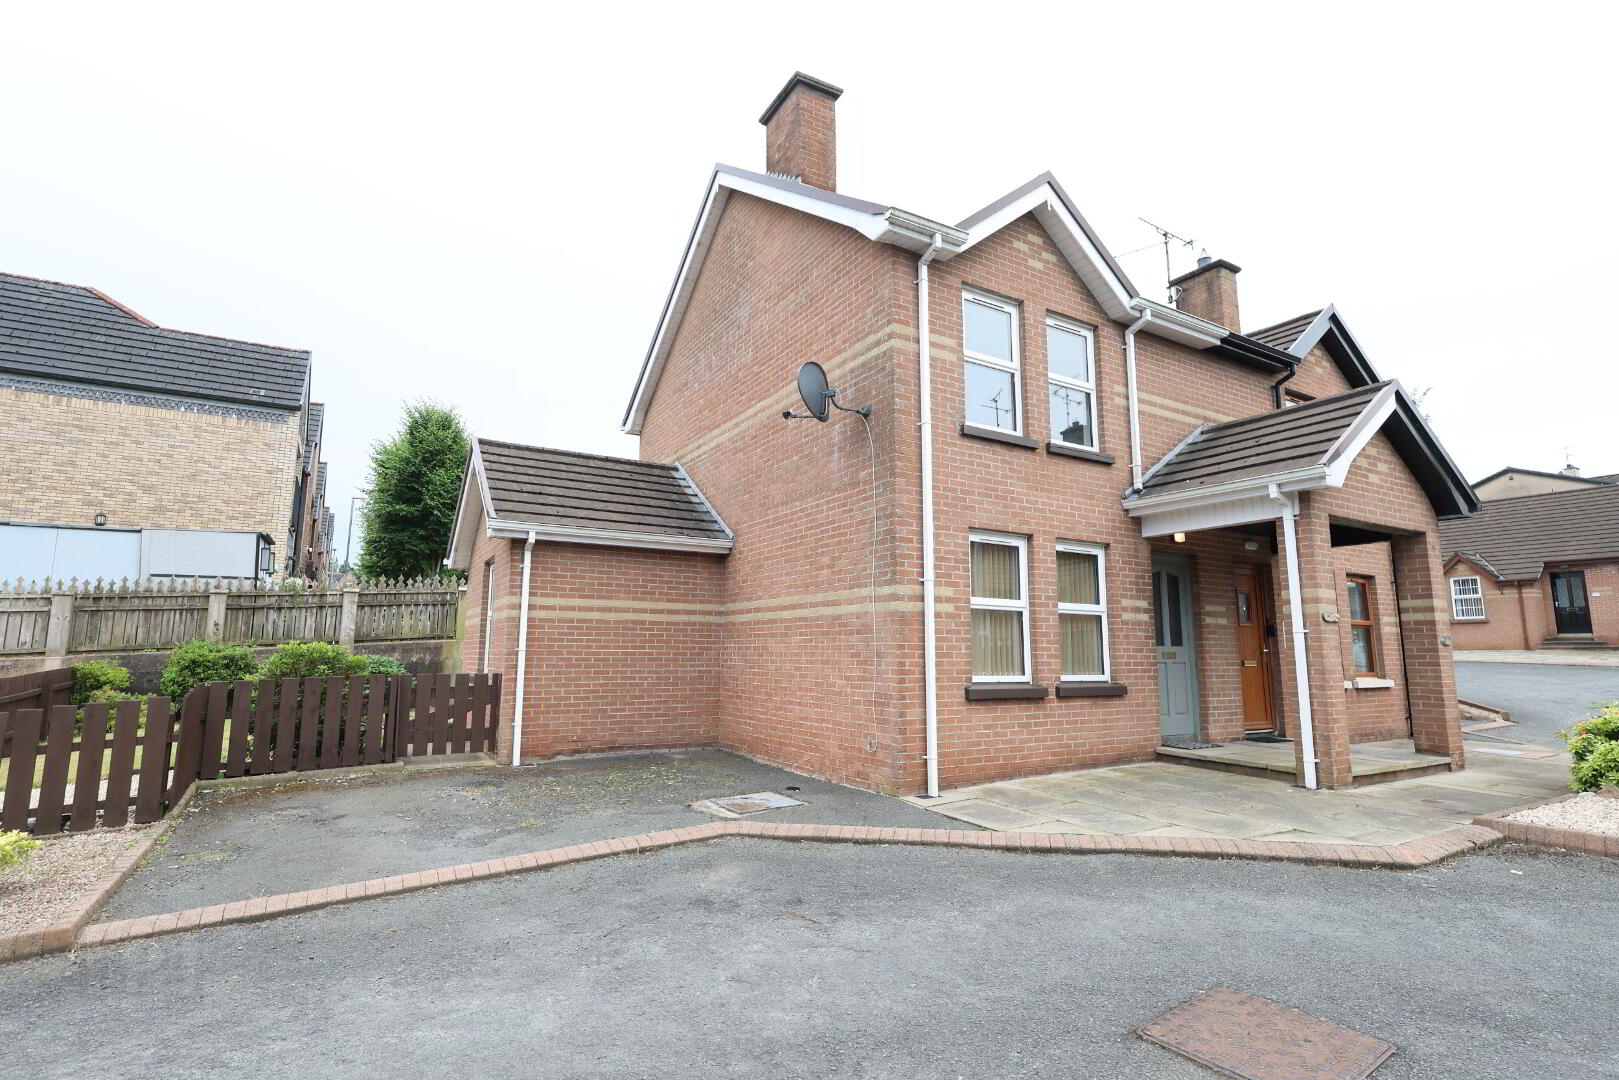
8 Rathmore Court, Cookstown, BT80 8AP
Two bedroom semi-detached home, ideally positioned close to local shops, schools and amenities
Sale agreed
Property Overview
Status
Sale Agreed
Style
Semi-Detached House
Bedrooms
2
Bathrooms
1
Receptions
1
Property Features
Tenure
Not Provided
Energy Rating
Heating
Oil
Broadband Speed Checker
*³
Property Financials
Price
Last listed at Offers Over £140,000
Rates
£890.01 pa*¹

Marketed by Allens Estate Agents Auctioneers and Land Agents
+44 28 8676 2233

Propertynews Currency Partner - helping you transfer money for property purchases in Ireland & Northern Ireland. Speak to an expert
Additional Information
- 1 Reception Room
- Kitchen/ Dinette
- 2 Bedrooms
- Shower Room
- Utility/ Boiler Room
- Oil Fired Central Heating
- PVC Double Glazed Windows & Doors
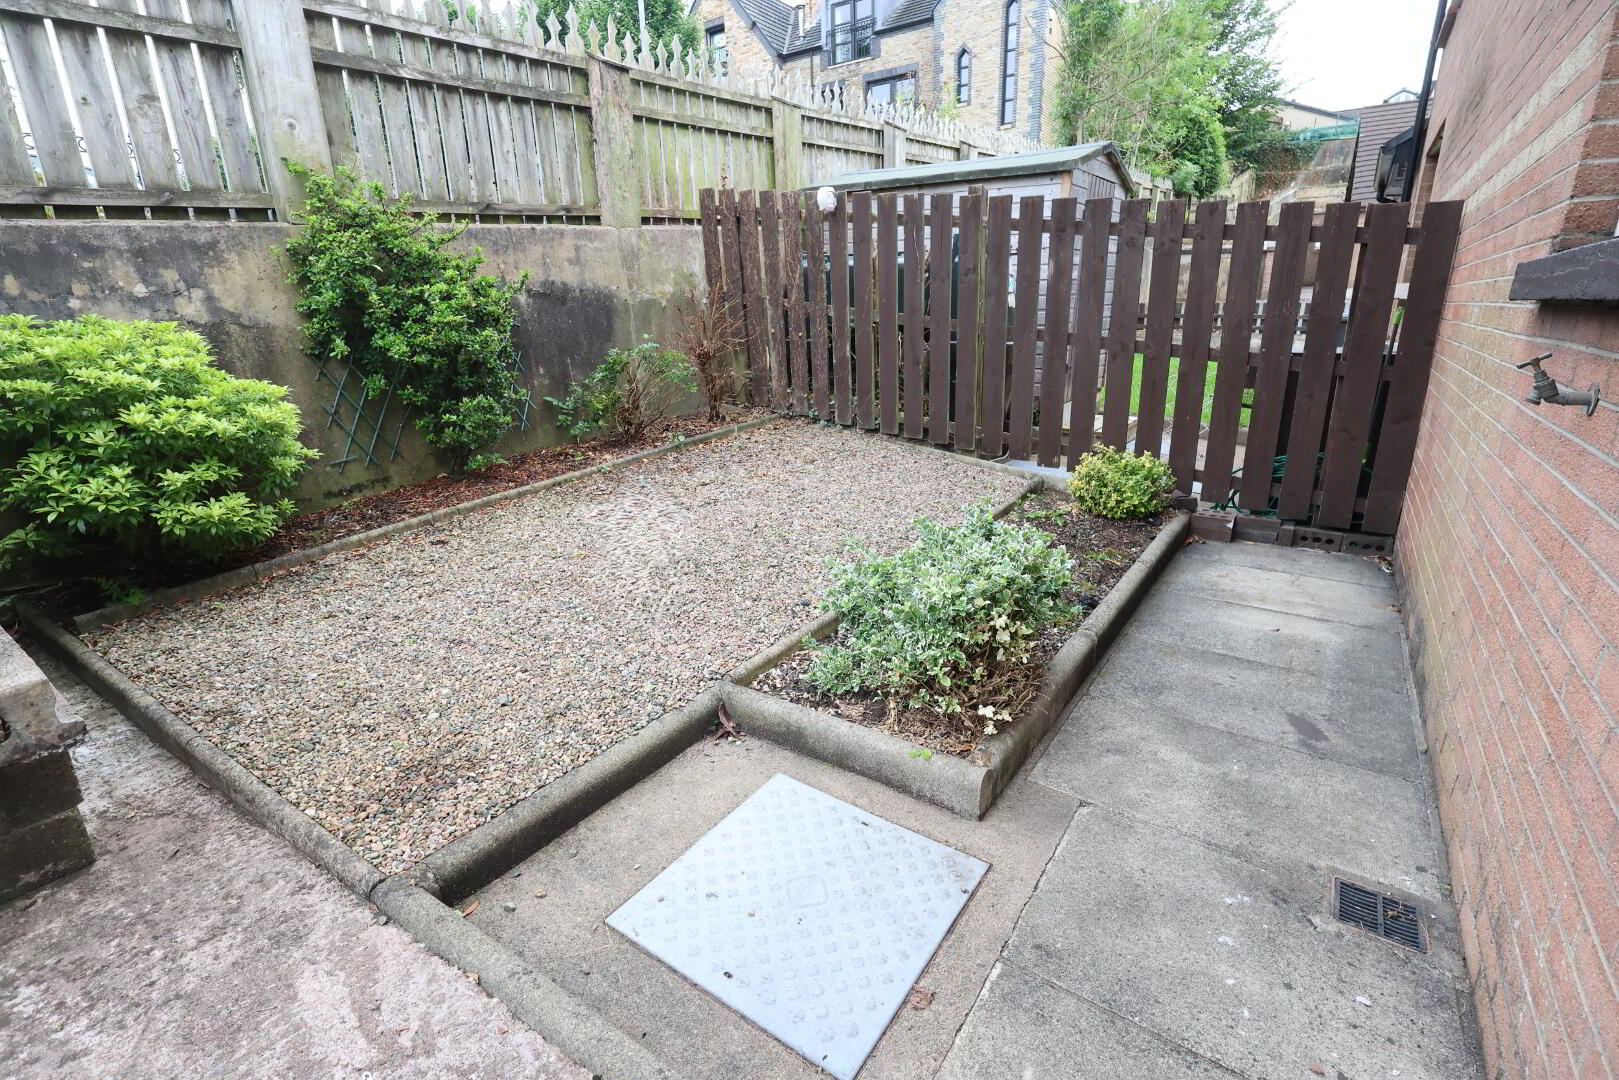
- Side & Rear Gardens
- Parking To The Side of Property
Two bedroom semi-detached home, ideally positioned close to local shops, schools and everyday amenities, offering an excellent opportunity for investors and families alike.
Accommodation:
Entrance Hall: Carpet
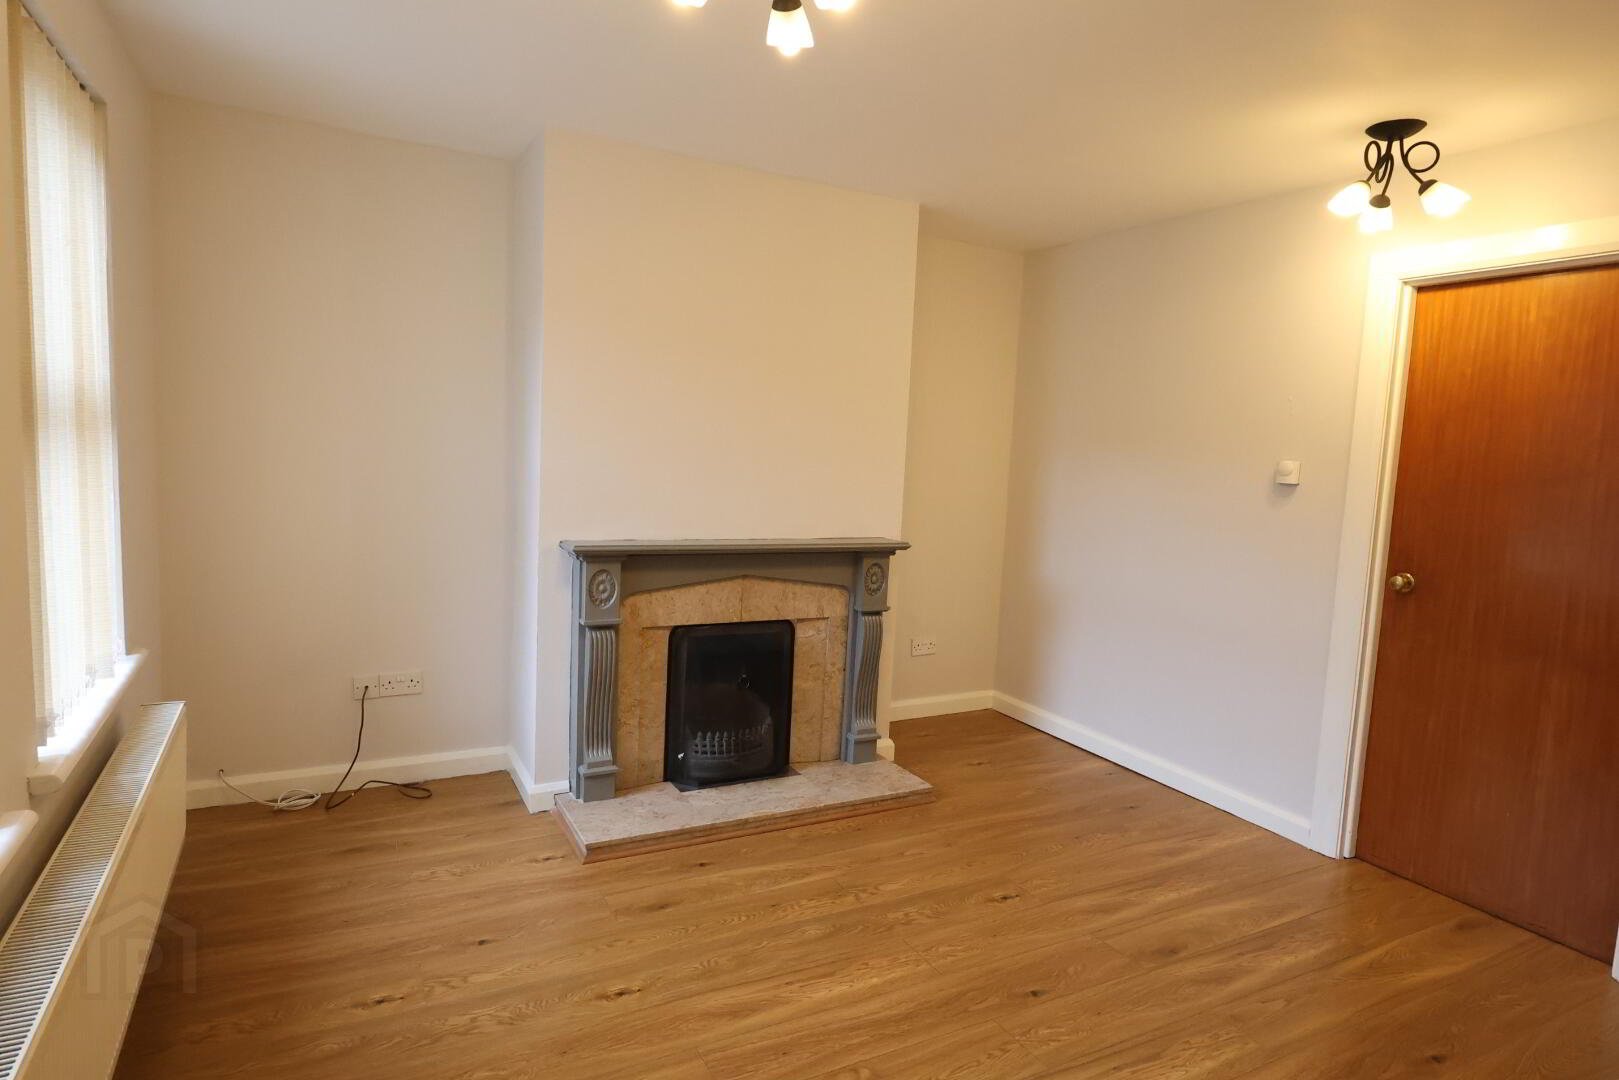
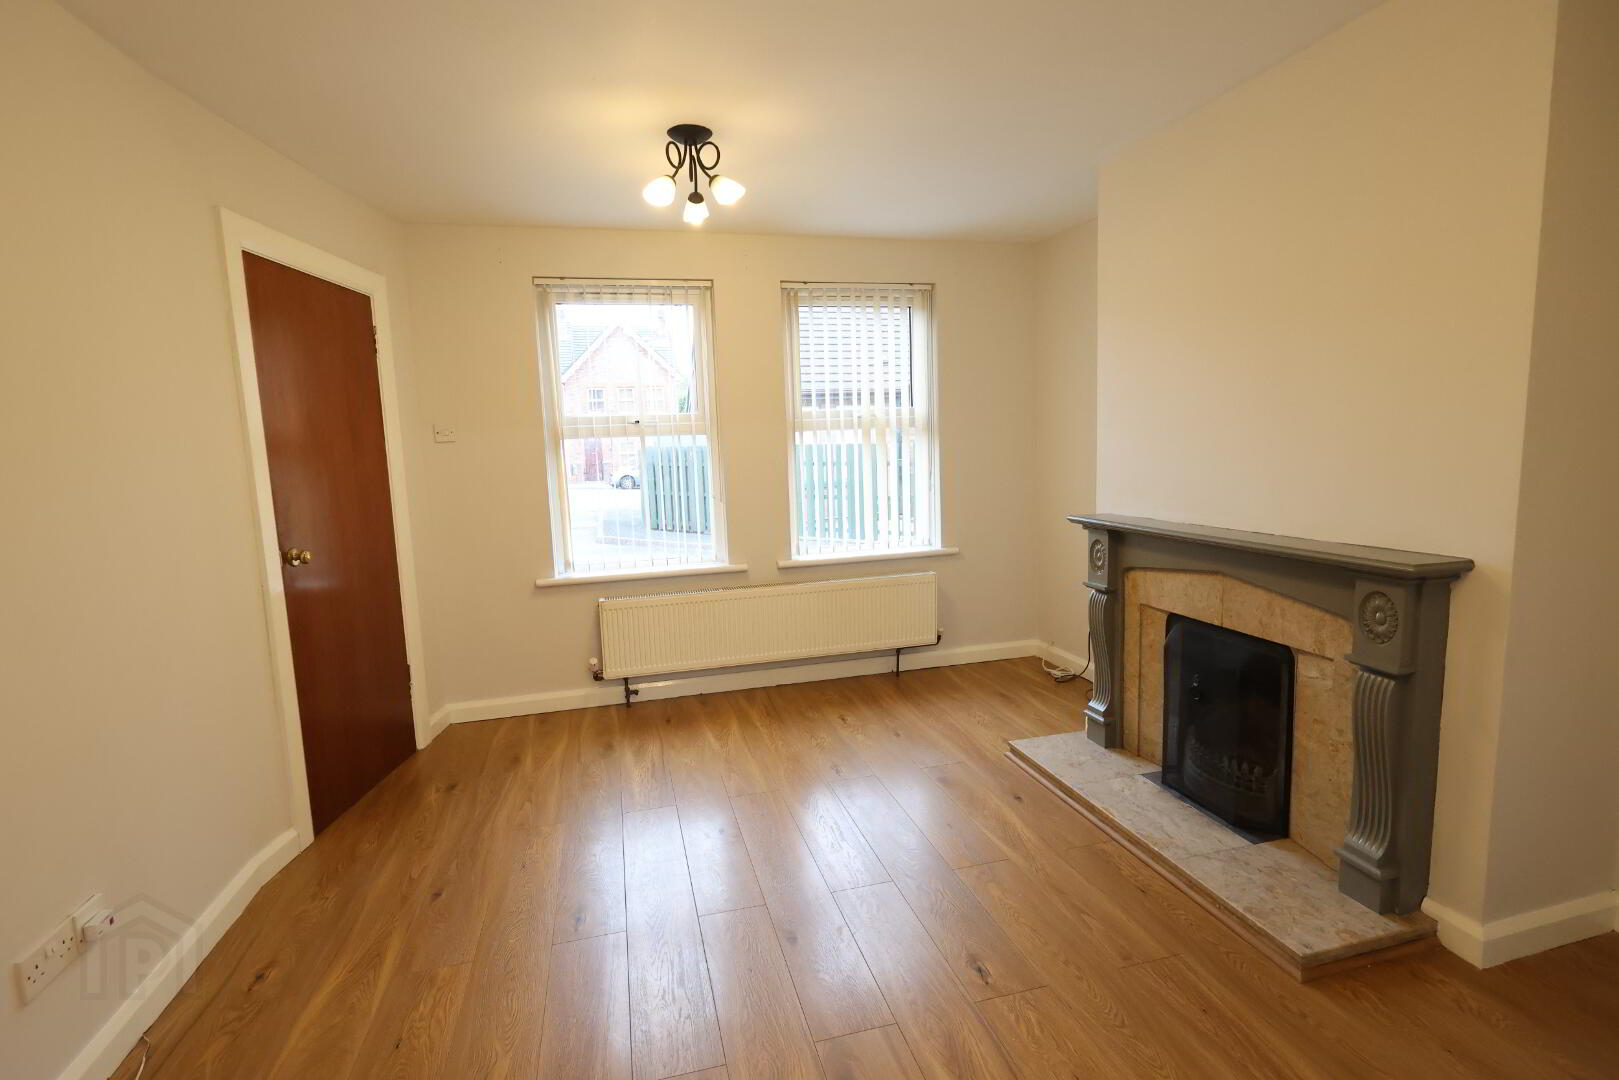
Living Room: 11’11” x 10’03” (3.64m x 3.12m) Wooden surround fireplace with marble inset, 3 x double power points, 1 x double radiator, tv point, telephone point, laminate floor.
Kitchen/ Dinette: 14’06” x 9’11” (4.43m x 3.03m) High & low level units, stainless steel sink unit with single drainer, 4 x single power points, 1 x single radiator, extractor fan, part tiled walls, vinyl floor, shelved hot press with internal immersion water heater.
Utility/ Boiler Room: 9’07” x 7’07” (2.94m x 2.31m) 2 x double power points, 1 x single radiator, plumbed for washing machine, vinyl floor.
Bedroom 1: 14’10” x 11’00” (4.52m x 3.37m) 2 x double power points, 1 x single radiator, laminate floor.
Bedroom 2: 10’04” x 7’09” (3.16m x 2.36m) 2 x double power point, 1 x single radiator laminate floor.
Shower Room: 7’00” x 6’00” (2.13m x 1.85m) Green suite comprising of wc, whb pedestal unit, oversize Mira electric shower with pvc panel walls, 1 x single radiator, vinyl floor.
Exterior:
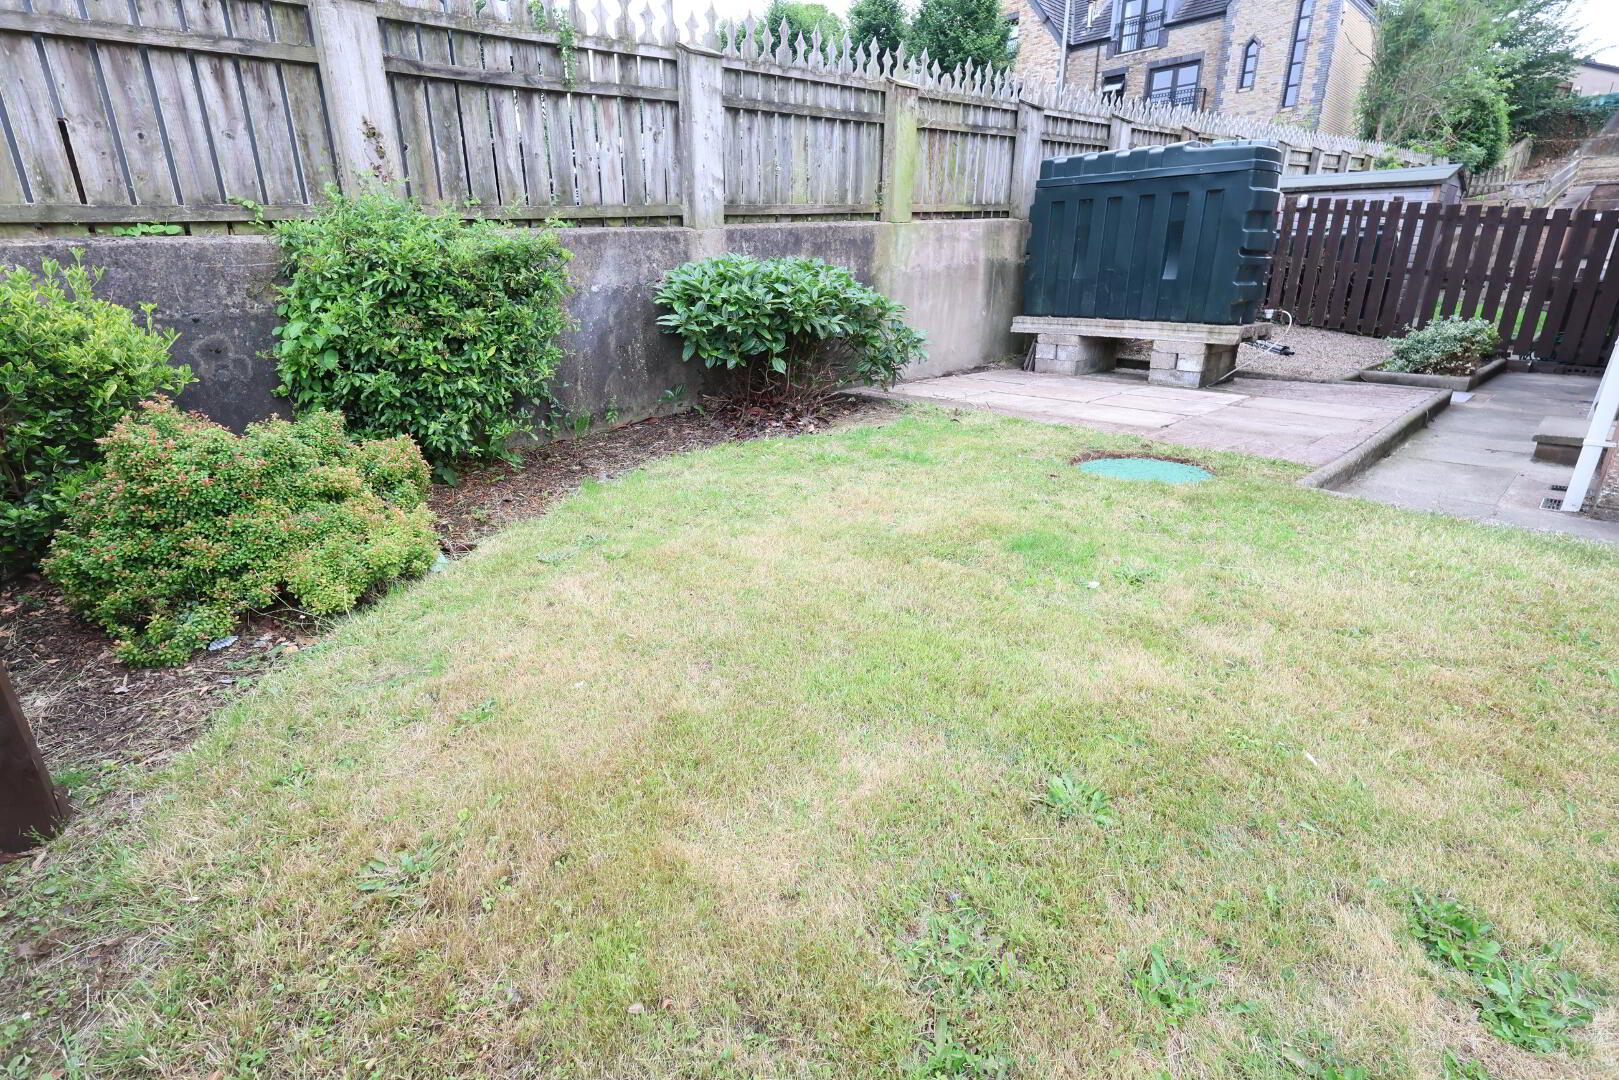
Side & rear gardens
Stoned patio area
Parking to side of property
This property offers an excellent opportunity for purchasers looking to create a home tailored to their own taste and style. Providing a true blank canvas, it is equally well suited to buy-to-let investors and first-time buyers seeking to get onto the property ladder.
ALL SIZES ARE APPROXIMATE & MEASURED TO THE WIDEST POINT
Travel Time From This Property

Important PlacesAdd your own important places to see how far they are from this property.
Agent Accreditations



Marketed by Allens Estate Agents Auctioneers and Land Agents
+44 28 8676 2233




