
Click here to view the video
Click here to view the video
Click here to view the video
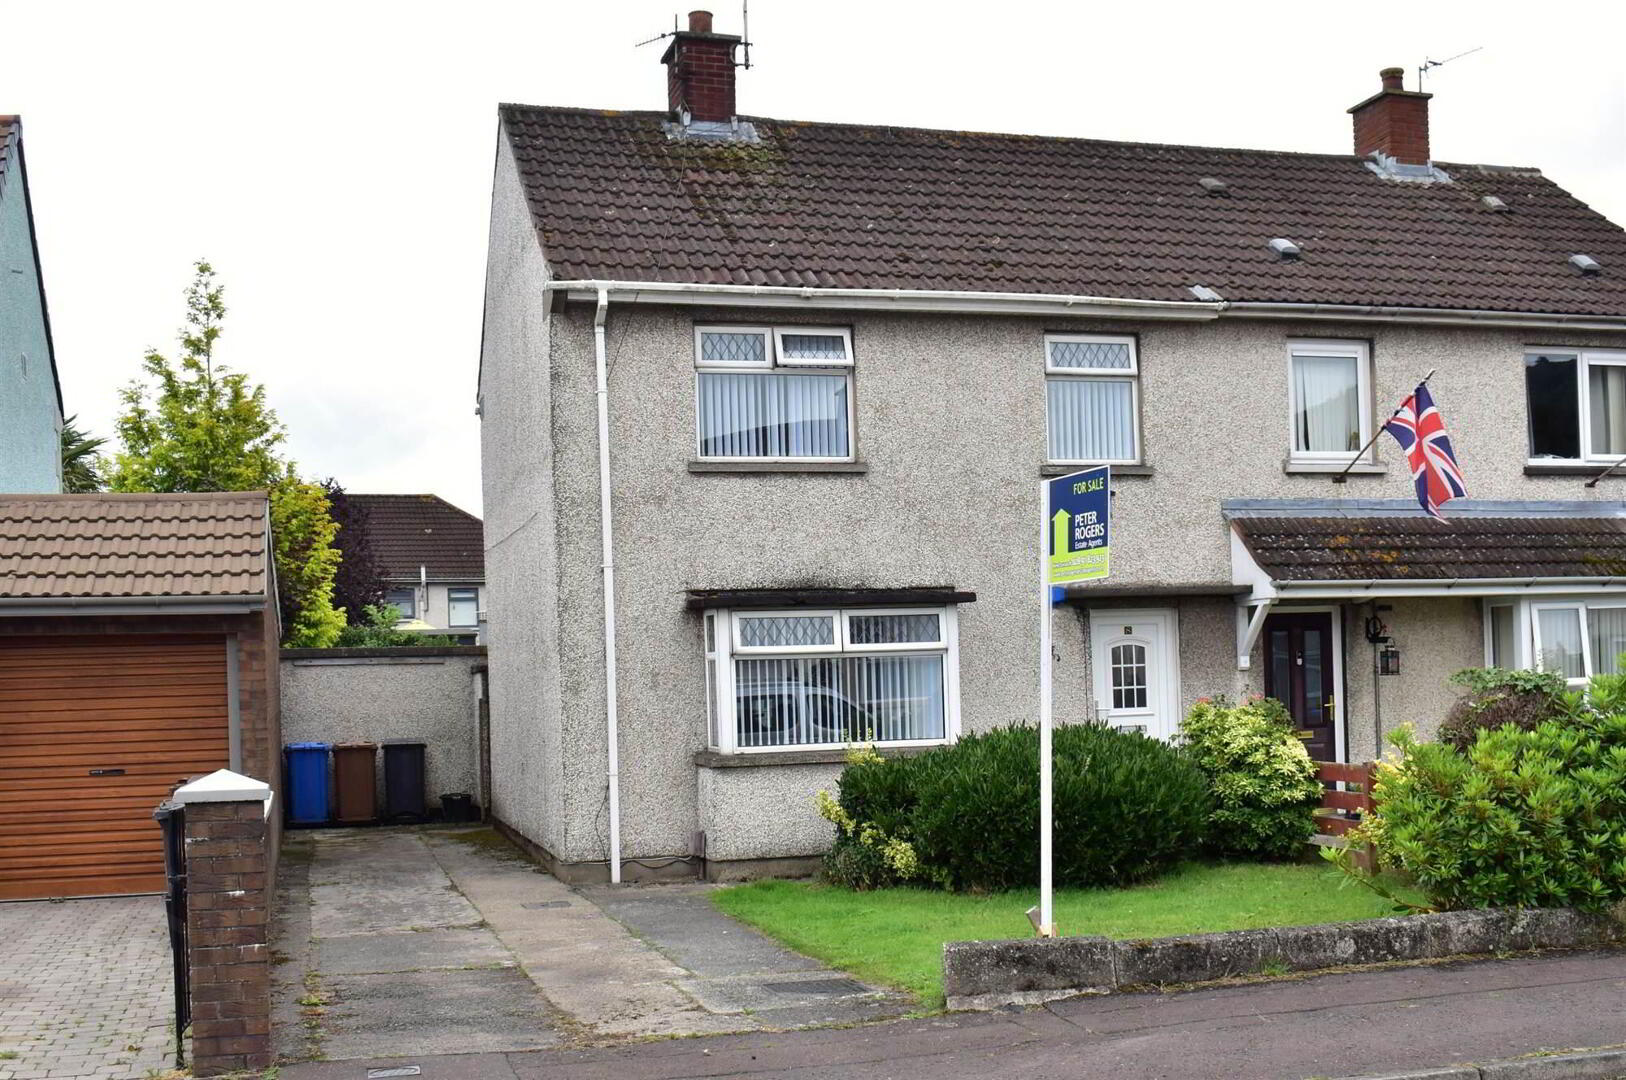
8 Quinton Park, Newtownards, BT23 4PR
3 Bed Semi-Detached Villa
Offers Around £147,500
Property Overview
Status
For Sale
Style
Semi-Detached Villa
Bedrooms
3
Receptions
1
Property Features
Tenure
Not Provided
Energy Rating
Heating
Oil
Broadband Speed Checker
*³
In partnership with
Property Financials
Stamp Duty
Rates
£799.52 pa*¹
Typical Mortgage


Marketed by Peter Rogers Estate Agents
+44 28 9182 3923

Propertynews Currency Partner - helping you transfer money for property purchases in Ireland & Northern Ireland. Speak to an expert
Additional Information
- Oil fired central heating system / Upvc double glazed windows and doors.
- Fitted kitchen / Dining Room.
- Three bedrooms / one reception room.
- White bathroom suite with wall tiling.
- Concrete driveway.
- Gardens to front in lawns and rear in lawns, paved patio area and fencing.
The information contained within these particulars is intended as a guide only. Although prepared with care, its accuracy cannot be guaranteed and it does not form part of any contract. Interested parties should rely on their own enquiries and seek professional advice where necessary. We are happy to provide clarification on any specific points upon request. All measurements are given as approximate. Fixtures, fittings, and appliances have not been tested, and no warranty is offered regarding their condition or operation. Photographs & floor plans are for illustrative purposes only and should not be assumed to represent items included in the sale unless specifically stated.
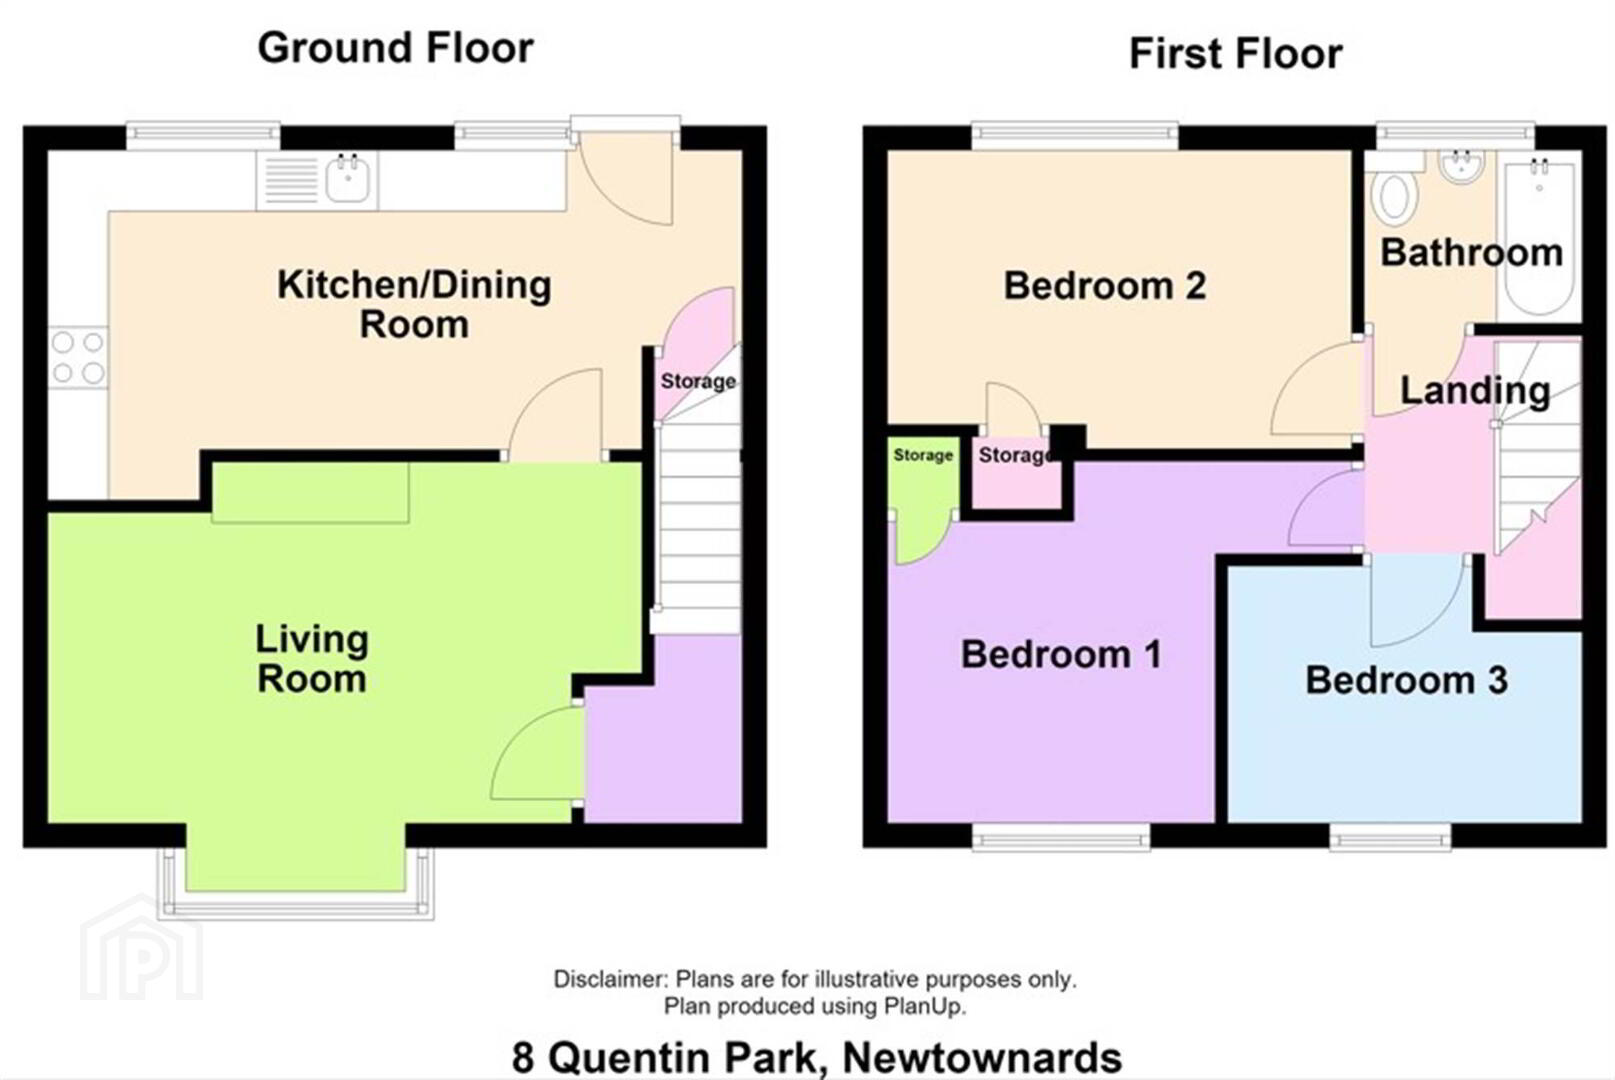
Ground Floor
- Entrance hall.
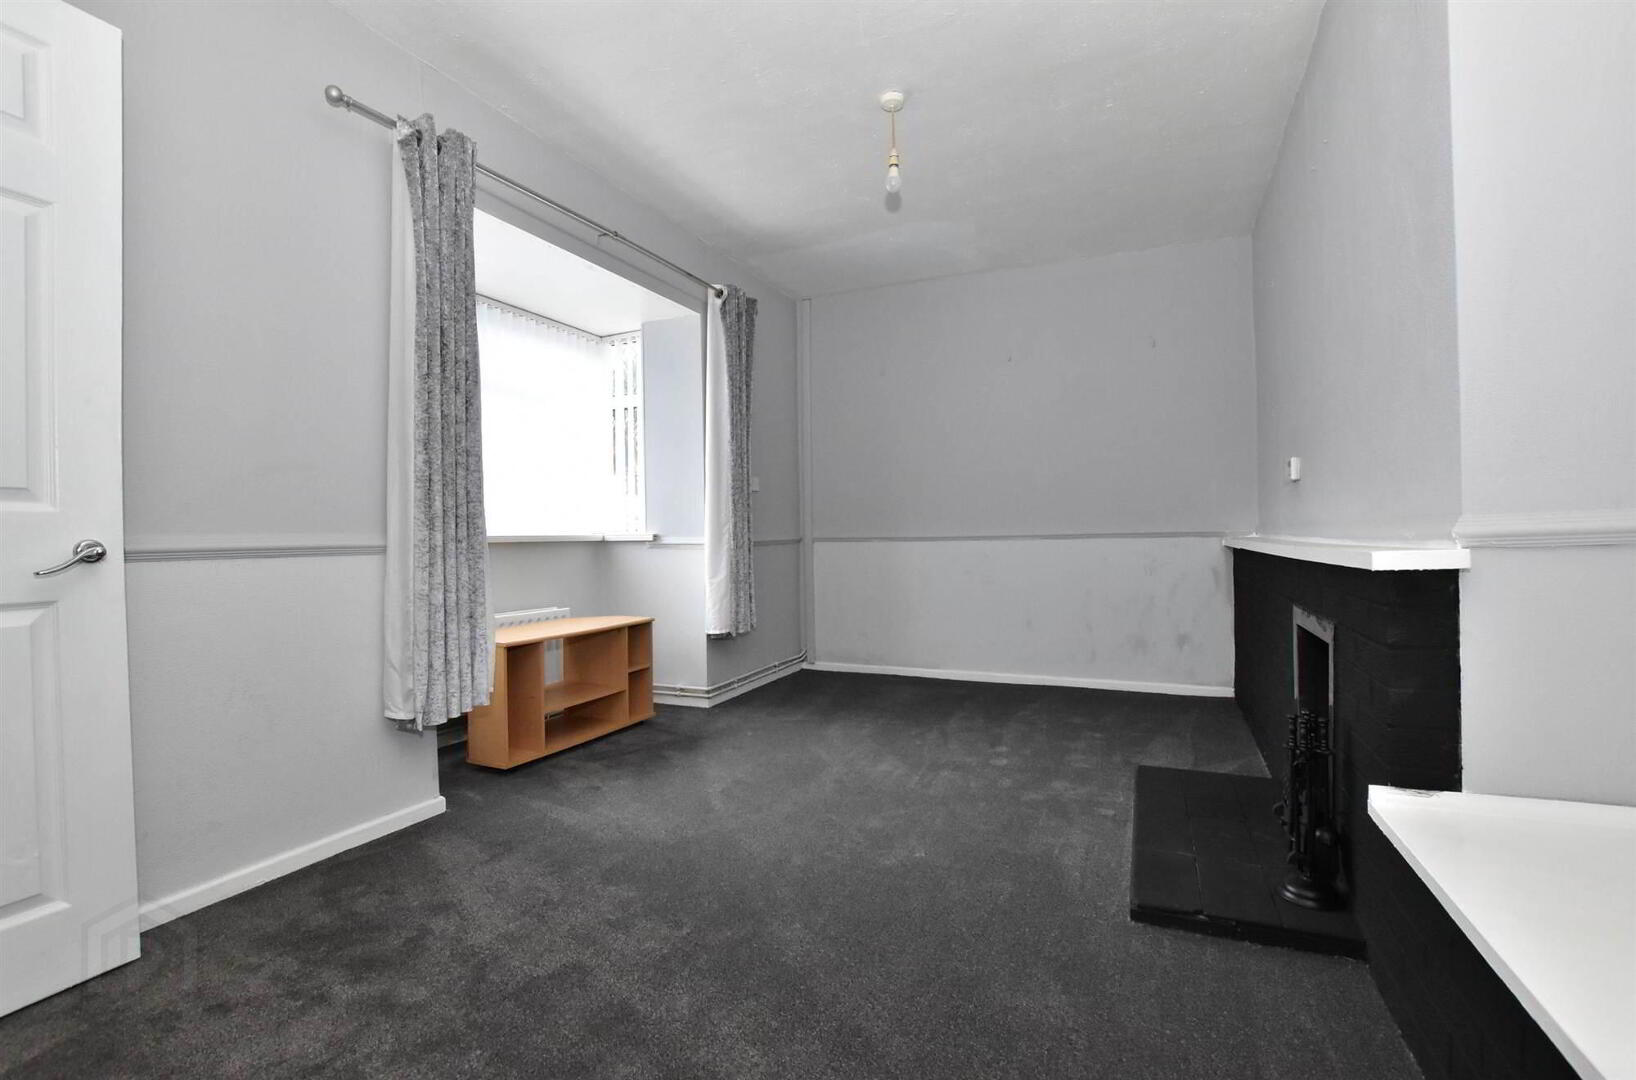
- LOUNGE:
- 4.83m x 3.1m (15' 10" x 10' 2")
Feature brick fireplace, tiled hearth. - FITTED KITCHEN / DINING ROOM :
- 5.79m x 2.51m (19' 0" x 8' 3")
Single drainer stainless steel sink unit, range of high and low level units, formica round edged work surfaces, extractor fan, wall tiling. - Cloakroom understairs.
First Floor
- BEDROOM (1):
- 3.89m x 2.54m (12' 9" x 8' 4")
Hot press copper cylinder with immersion heater. - BEDROOM (2):
- 2.79m x 2.64m (9' 2" x 8' 8")
Built-in robe. - BEDROOM (3):
- 2.92m x 2.21m (9' 7" x 7' 3")
- BATHROOM:
- White suite comprising panelled bath with mixer taps and telephone hand shower,
thermostatically controlled shower unit over bath, pedestal wash hand basin with mixer taps, low flush WC, wall tiling.
Outside
- FEATURES :
- Concrete driveway.
- Boiler house, oil fired boiler, oil storage tank, outside water tap.
- GARDENS :
- To front in lawns and rear in lawns, paved patio area and fencing.
- GROUND RENT :
- £0.05p
Directions
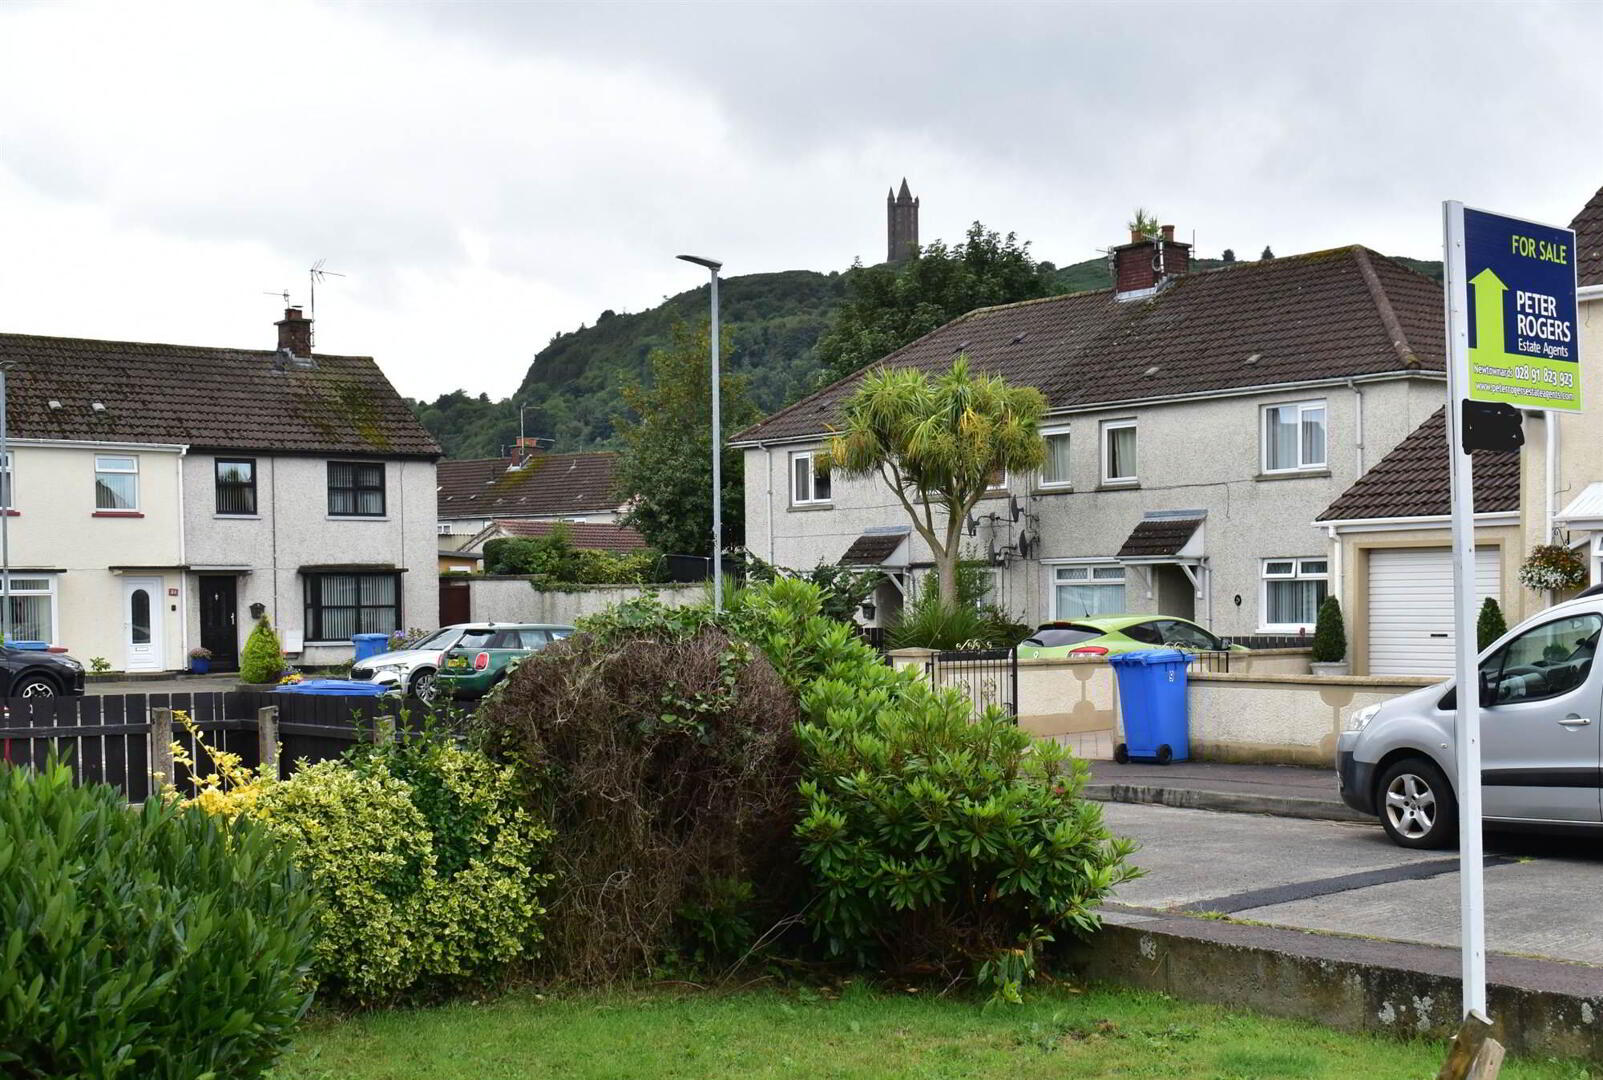
Scrabo Estate, Newtownards
Travel Time From This Property

Important PlacesAdd your own important places to see how far they are from this property.
Agent Accreditations



Marketed by Peter Rogers Estate Agents
+44 28 9182 3923




