
Click here to view the video
Click here to view the video
Click here to view the video
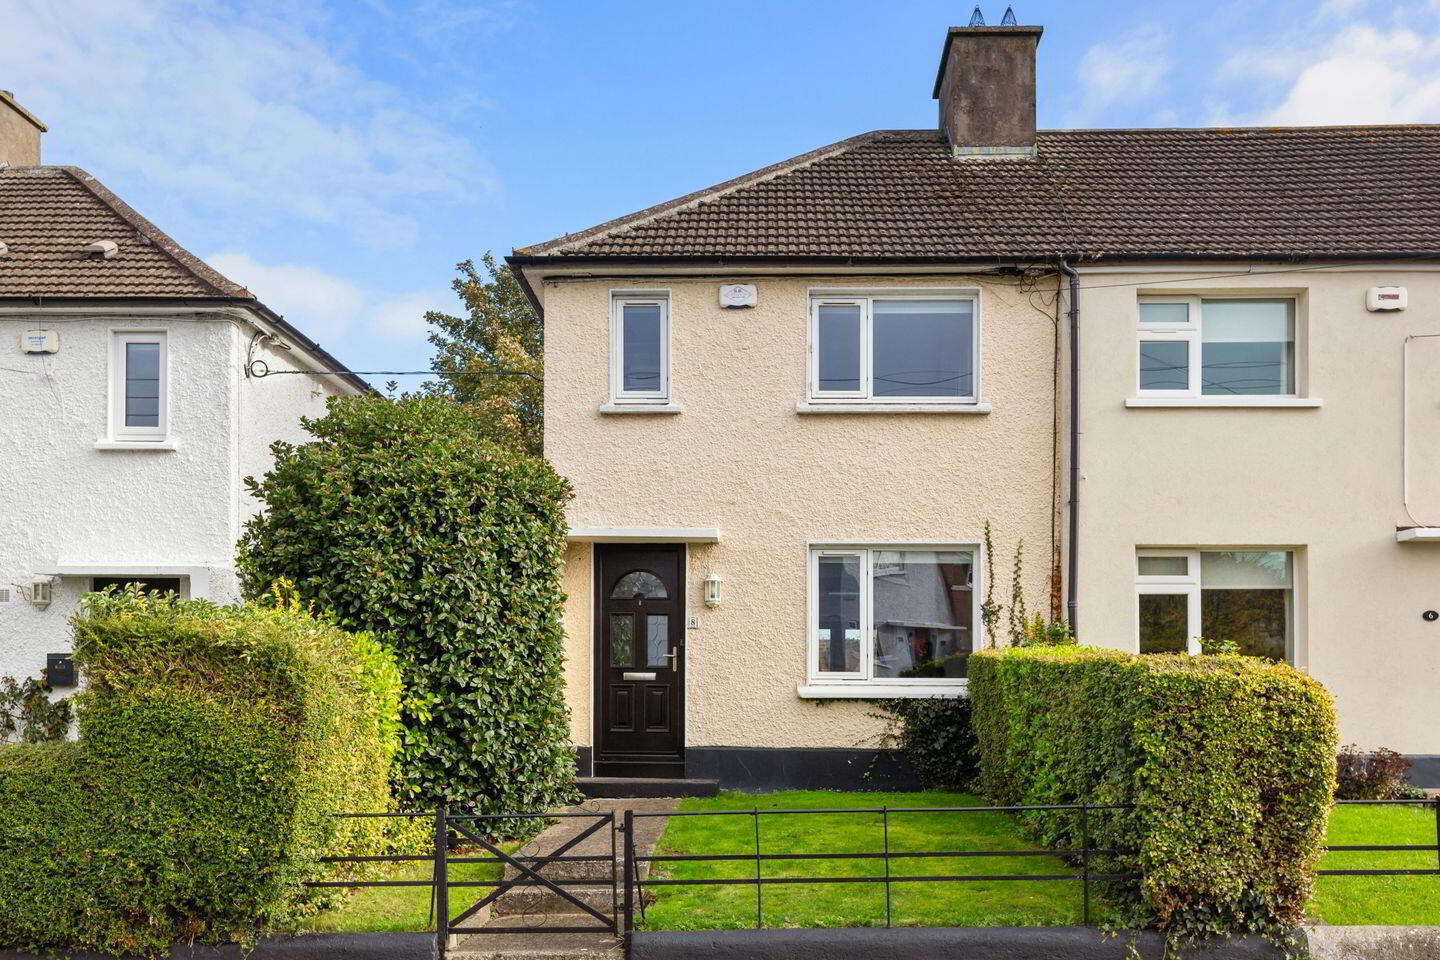
8 Patrick Doyle Road, Milltown, Dublin 14, D14XY62
2 Bed End-Terrace House
Asking Price €595,000
Property Overview
Status
For Sale
Style
End-Terrace House
Bedrooms
2
Bathrooms
1
Property Features
Size
75.2 sq m (809 sq ft)
Tenure
Not Provided
Energy Rating
Property Financials
Stamp Duty
€5,950*²

Marketed by Sherry FitzGerald Dundrum
PSR Licence: 002183
+353 1 296 1822

Propertynews Currency Partner - helping you transfer money for property purchases in Ireland & Northern Ireland. Speak to an expert
Additional Information
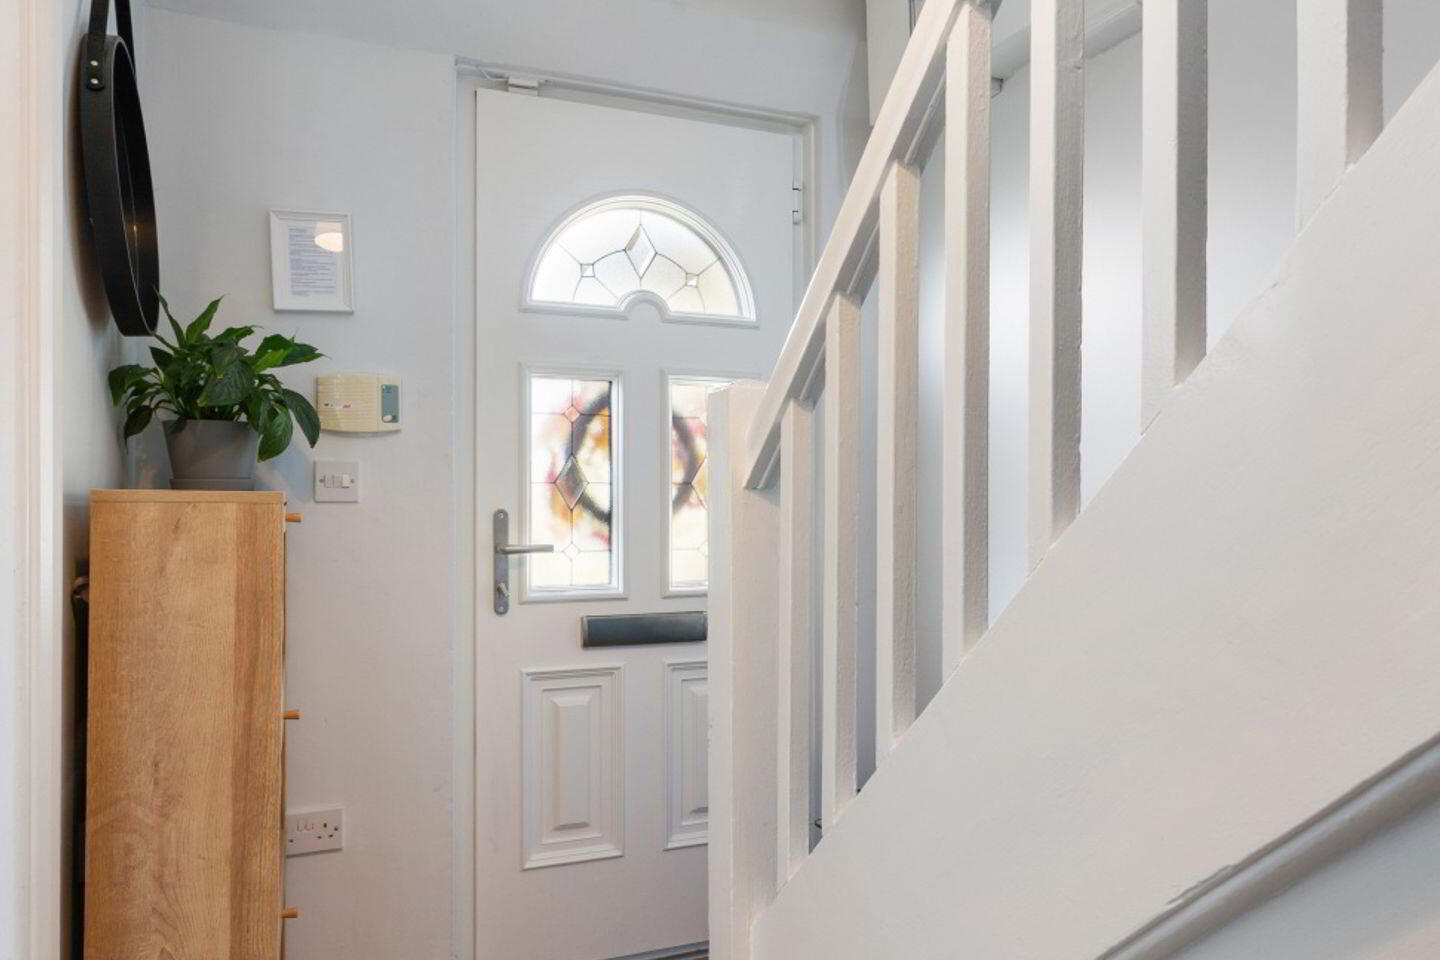
8 Patrick Doyle Road is a beautifully presented two-bedroom end-of-terrace home extending to approximately 72.2 sq. m. / 777 sq. ft., ideally positioned within this highly sought-after residential location in the heart of Milltown. Having been tastefully upgraded by its current owner, including the installation of new laminate flooring and a new front door which has contributed to an improved BER rating, the property offers stylish, turnkey accommodation within easy reach of a wealth of local amenities.
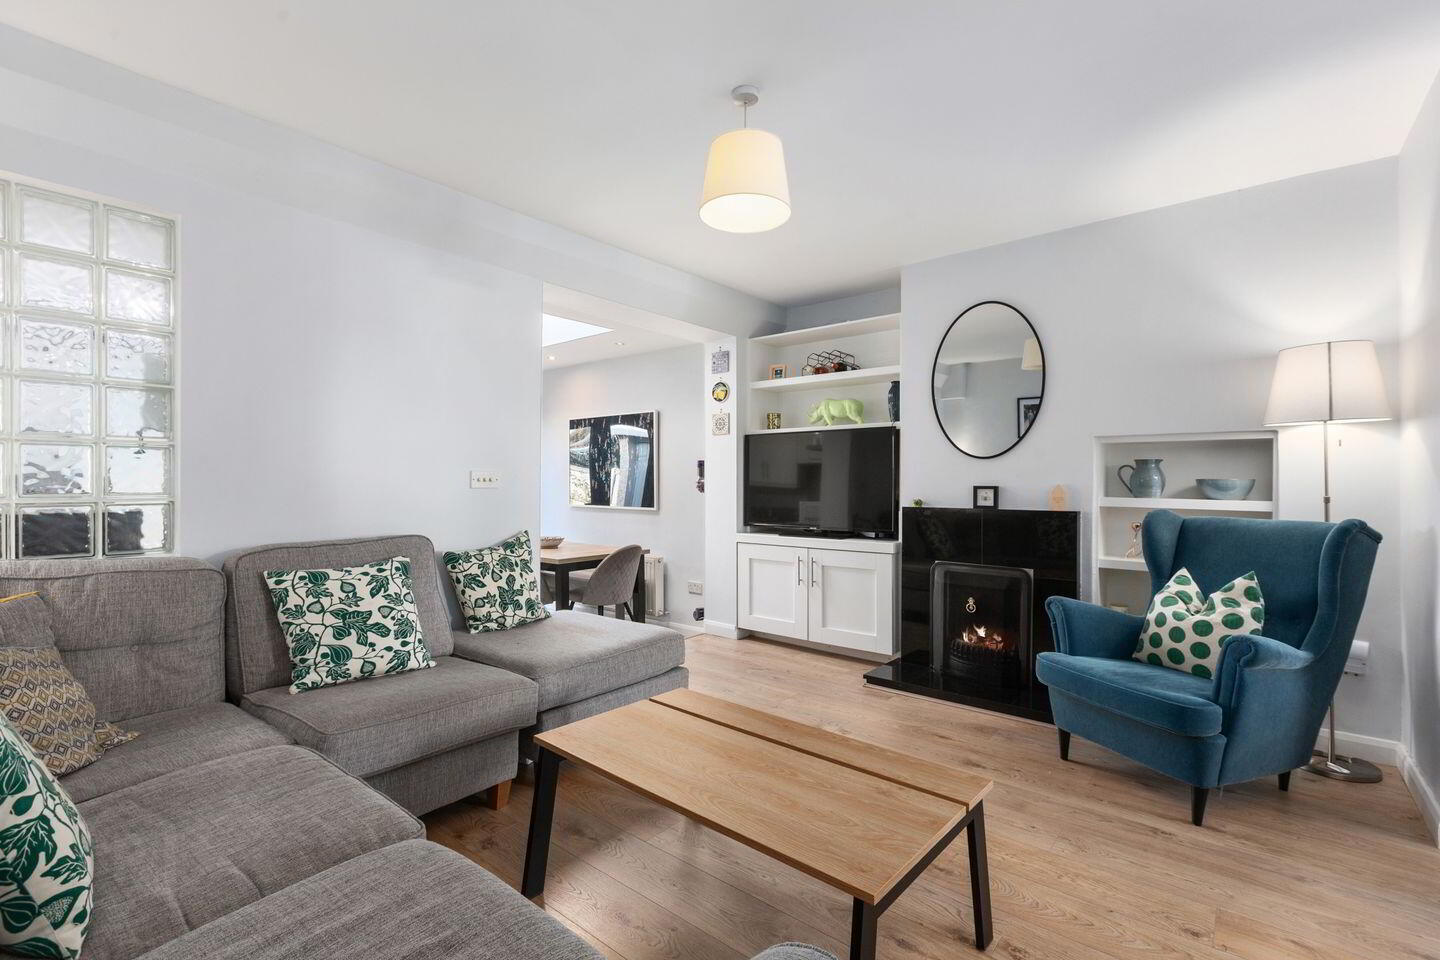
The accommodation briefly comprises a welcoming entrance hallway with understairs storage. To the front of the property lies an inviting living room featuring a fireplace, bespoke built-in shelving and a fitted media unit, creating a warm and comfortable living space. A separate home office provides valuable flexibility for modern lifestyles and working from home. To the rear, an impressive open-plan kitchen/dining room forms the heart of the home, benefitting from overhead skylights and floor-to-ceiling double doors which flood the space with natural light and provide seamless access to the rear garden. The kitchen is fitted with a range of integrated appliances and offers excellent storage and preparation space.
Upstairs there are two well-proportioned double bedrooms together with a modern family bathroom. The principal bedroom benefits from fitted wardrobes and bespoke shelving, while both bedrooms enjoy excellent natural light.
The east-facing rear garden is a particular feature of the property, offering a private and low-maintenance outdoor space with excellent morning and daytime sunlight. A garden shed provides useful additional storage, while side access further enhances the practicality of the property.
The location is second to none, with Milltown, Ranelagh, Dundrum Village and Dundrum Town Centre all within easy reach. Residents enjoy an excellent selection of cafés, restaurants, shops and leisure amenities nearby, together with the beautiful Dodder Greenway and a range of recreational facilities.
Transport links are excellent, with Windy Arbour Luas Stop within a short walk, numerous Dublin Bus routes serving the area and easy access to the city centre, Dundrum and beyond.
This is an excellent opportunity to acquire a turnkey home in one of South Dublin's most desirable and convenient residential locations, offering an ideal balance of style, comfort and connectivity.
Entrance Hall 1.34m x 1.72m. Welcoming entrance hallway with laminate flooring, radiator and under-stairs storage.
Study 3.22m x 2.77m. Bright and versatile home office with laminate flooring, window and light fixture.
Living Room 3.30m x 4.52m. Inviting reception room featuring a fireplace, bespoke built-in shelving, fitted media unit and light fixture.
Kitchen Dining Room 2.90m x 4.38m. Impressive open-plan kitchen/dining room with laminate flooring, overhead skylight and floor-to-ceiling double doors providing excellent natural light and direct access to the rear garden. The kitchen is fitted with a Baumatic oven, Baumatic gas hob, integrated dishwasher and integrated fridge
Bedroom 1 3.23m x 4.53m. Spacious double bedroom with laminate flooring, fitted wardrobes, fitted shelving, radiator and light fixture.
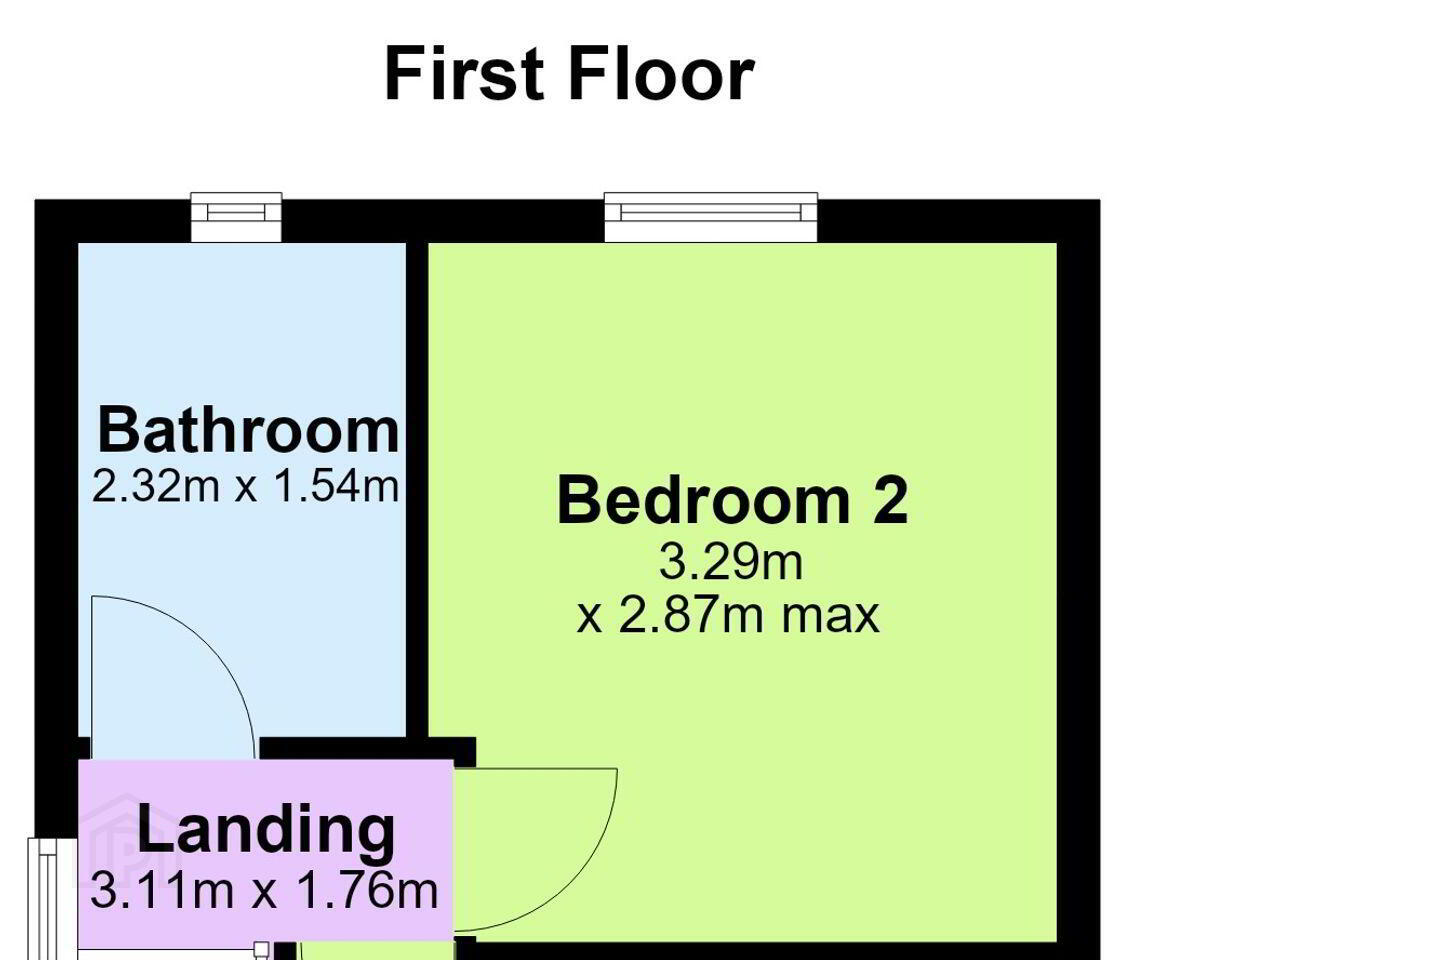
Bedroom 2 3.29m x 2.87m. Double bedroom with laminate flooring, radiator and light fixture.
Landing 3.11m x 1.76m. Access to all first-floor accommodation.
Bathroom 2.32m x 1.54m. Tiled flooring, walk-in shower with electric shower, wash hand basin, w.c., vanity mirror and heated towel rail.
BER Details
BER Rating: D
BER No.: 102036928
Energy Performance Indicator: 227.73 kWh/m²/yr
Travel Time From This Property

Important PlacesAdd your own important places to see how far they are from this property.
Agent Accreditations
Not Provided

Marketed by Sherry FitzGerald Dundrum
PSR Licence: 002183
+353 1 296 1822


