8 Owenabue View, Carrigaline, P43FH94
4 Bed Semi-detached House
Asking Price €385,000
Property Overview
Status
For Sale
Style
Semi-detached House
Bedrooms
4
Bathrooms
2
Property Features
Size
114 sq m (1,227.1 sq ft)
Tenure
Not Provided
Energy Rating
Heating
Oil
Property Financials
Stamp Duty
€3,850*²

Contact Dennehy Auctioneers
PSR Licence: 001483
+353 21 437 1249

Propertynews Currency Partner - helping you transfer money for property purchases in Ireland & Northern Ireland. Speak to an expert
Additional Information
- Spacious living space
- Low maintenance gardens
- Short walk from centre of Carrigaline
- Oil Fired Central Heating
- Close to all amenities
- Situated on city side of Carrigaline, giving easy access to all routes
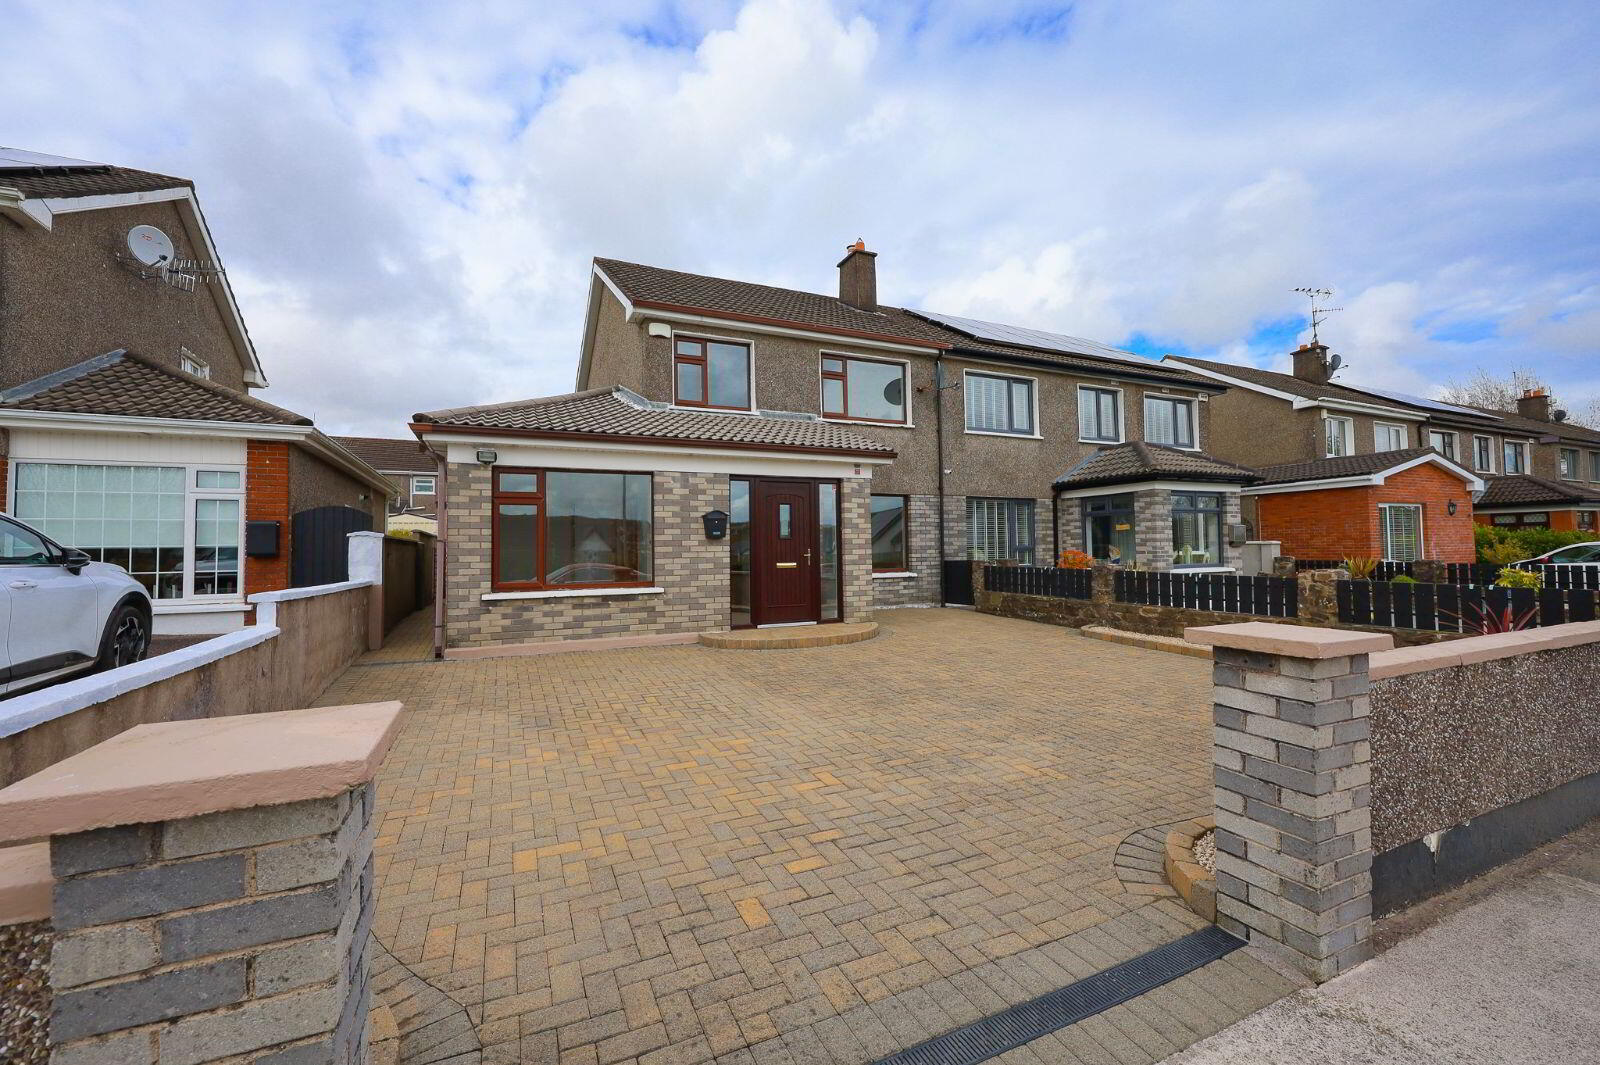
Dennehy Auctioneers are delighted to offer exceptionally well cared for, spacious four bedroom semi-detached residence located in highly sought after, convenient and mature park on the city side of Carrigaline. Boasting large, fully enclosed front and rear gardens. This property offers convenience together with a well planned interior and the added bonus of an ensuite ground floor bedroom.
Accommodation comprises of large front porch, reception hall, sitting room, dining room, kitchen, utility, ensuite ground floor bedroom. First floor with three bedrooms and bathroom.
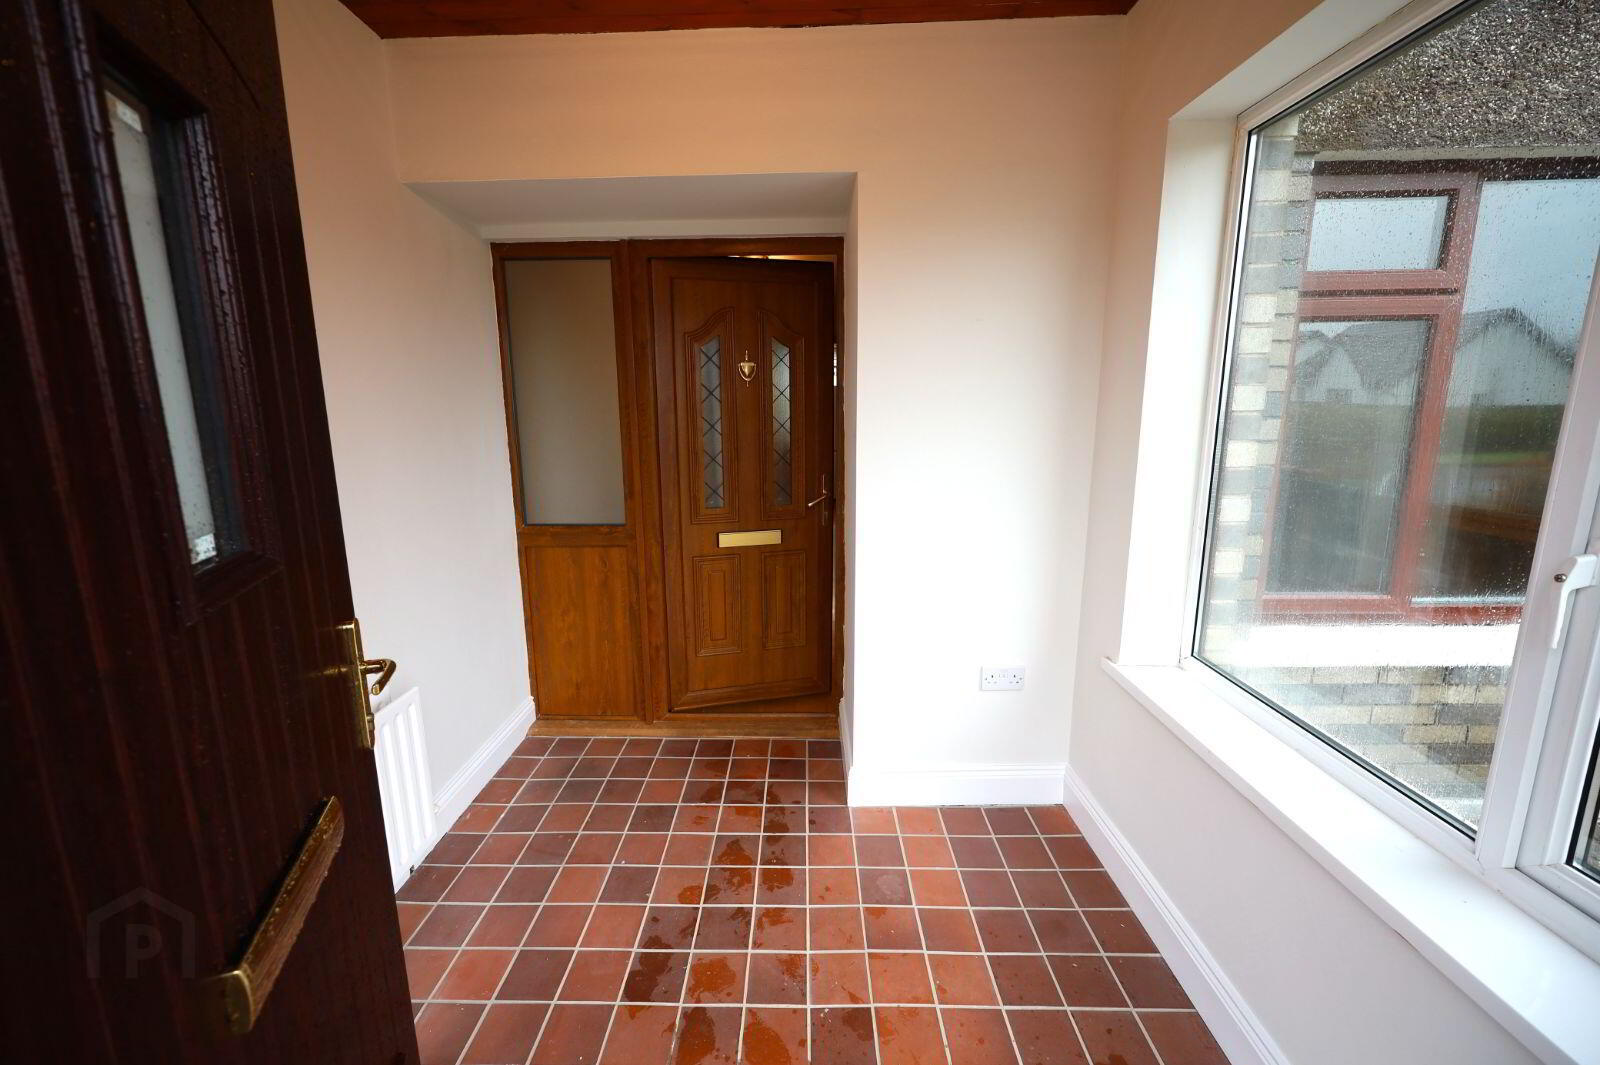
Modern composite front door with double glazed side panels to large front porch. Front porch with quarry tiled floor. uPVC woodgrain composite door and glass side panel to spacious reception hall.
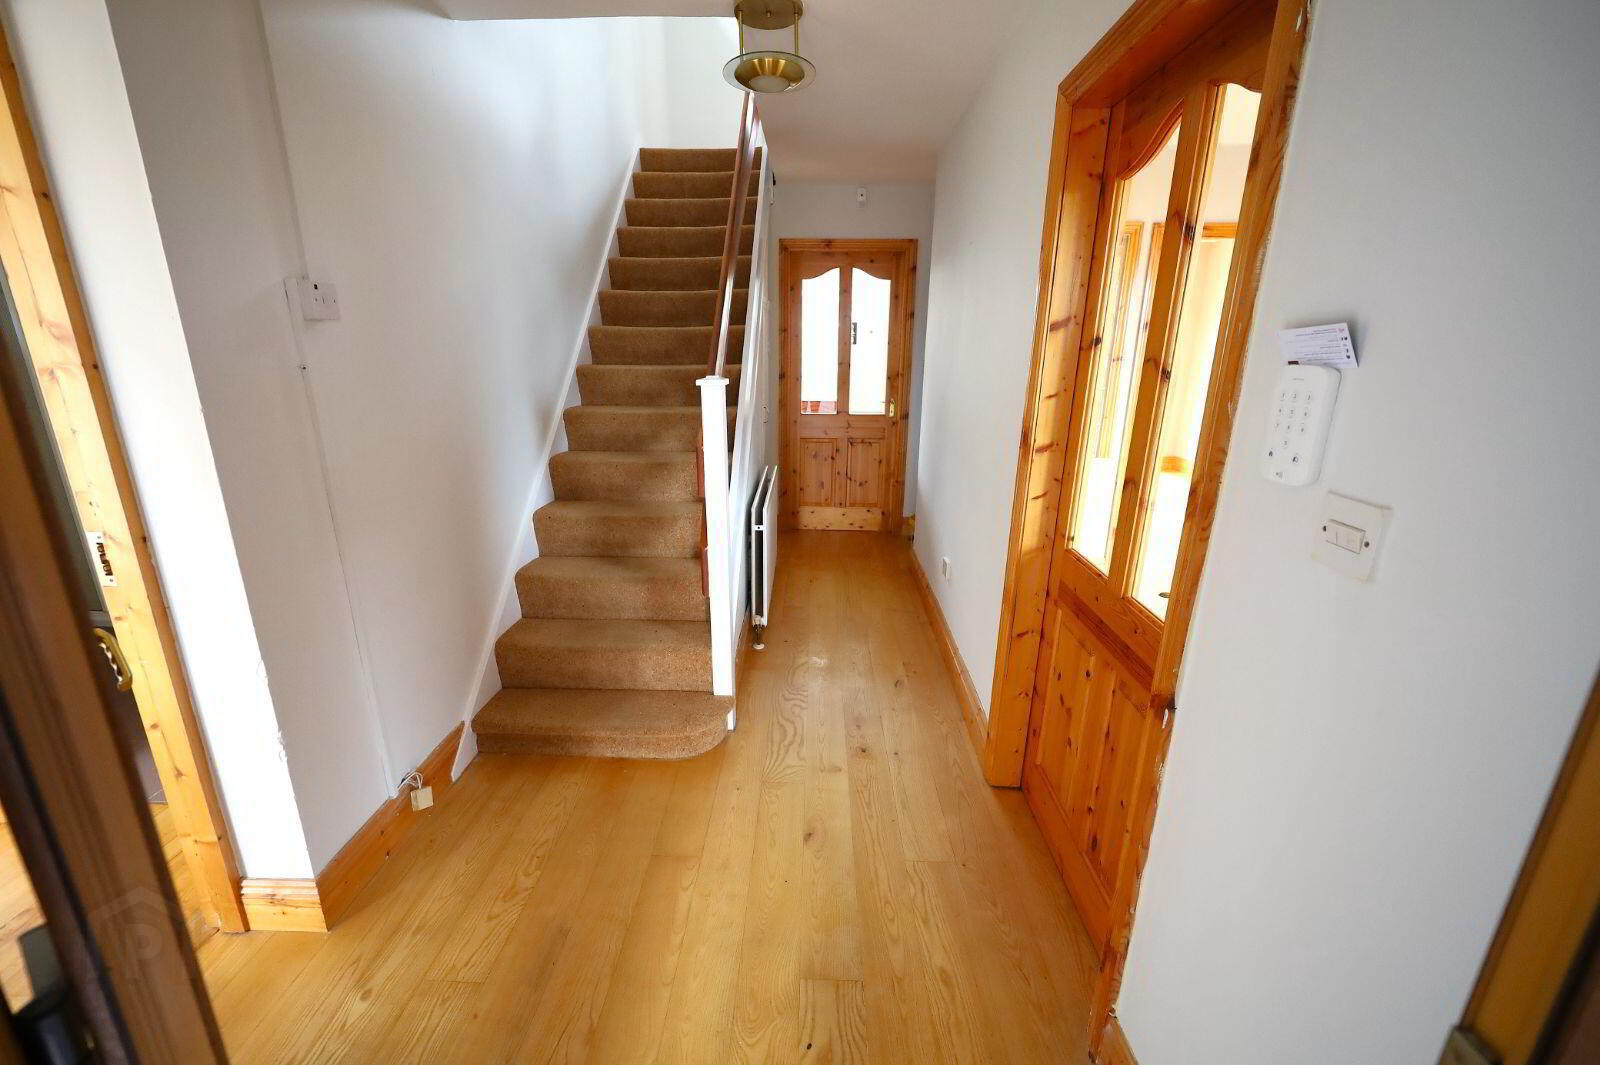
Reception hall with high quality oak flooring. Carpeted stairs to first floor. Storage closet under stairs.
Sitting Room: 3.6 m x 4.12 m
High quality oak flooring. Open fireplace with marble surround and marble hearth. Built in oak bookcase included. French doors to dining room giving open plan feel. Glass block feature.
Dining Room: 3.7 m x 3.15 m
High quality oak flooring. Large double glazed PVC French doors to rear garden. Door to kitchen.
Kitchen: 5.5 m x 2.8 m
Vinyl flooring. Extensive array of built in solid oak units with cooker, dryer, dish washer, washing machine and fridge-freezer. Bowl and a half stainless steel sink with tiling over worktop. Wall mounted units including display cabinets.
Utility: 2.63 m x 1 m
Carpeted. Recessed closet. Double glazed door to side access.
Ground Floor Bedroom: 2.48 m x 3.64 m
High quality oak flooring. Large ensuite off.
Ensuite with tiled floor, tiled walls. White suite of toilet, wash hand basin and pedestal. Corner shower enclosure with sliding doors and electric shower unit.
Large, carpeted landing. Window. Spacious airing cupboard with lagged copper cylinder, dual immersion, battened out for airing.
Bedroom One: 3.3 m x 3.8 m
Carpeted. recessed double wardrobe, floor to ceiling.
Bedroom Two: 3.3 m x 3.25 m
Carpeted. Recessed double wardrobe, floor to ceiling.
Bedroom Three: 2.63 m x 2.43 m
Carpeted.
Bathroom:
Vinyl flooring. Avocado coloured suite of toilet, wash hand basin and pedestal. Bath with sliding shower screen, mains telephone shower fitting. Walls tiled throughout.
Outside:
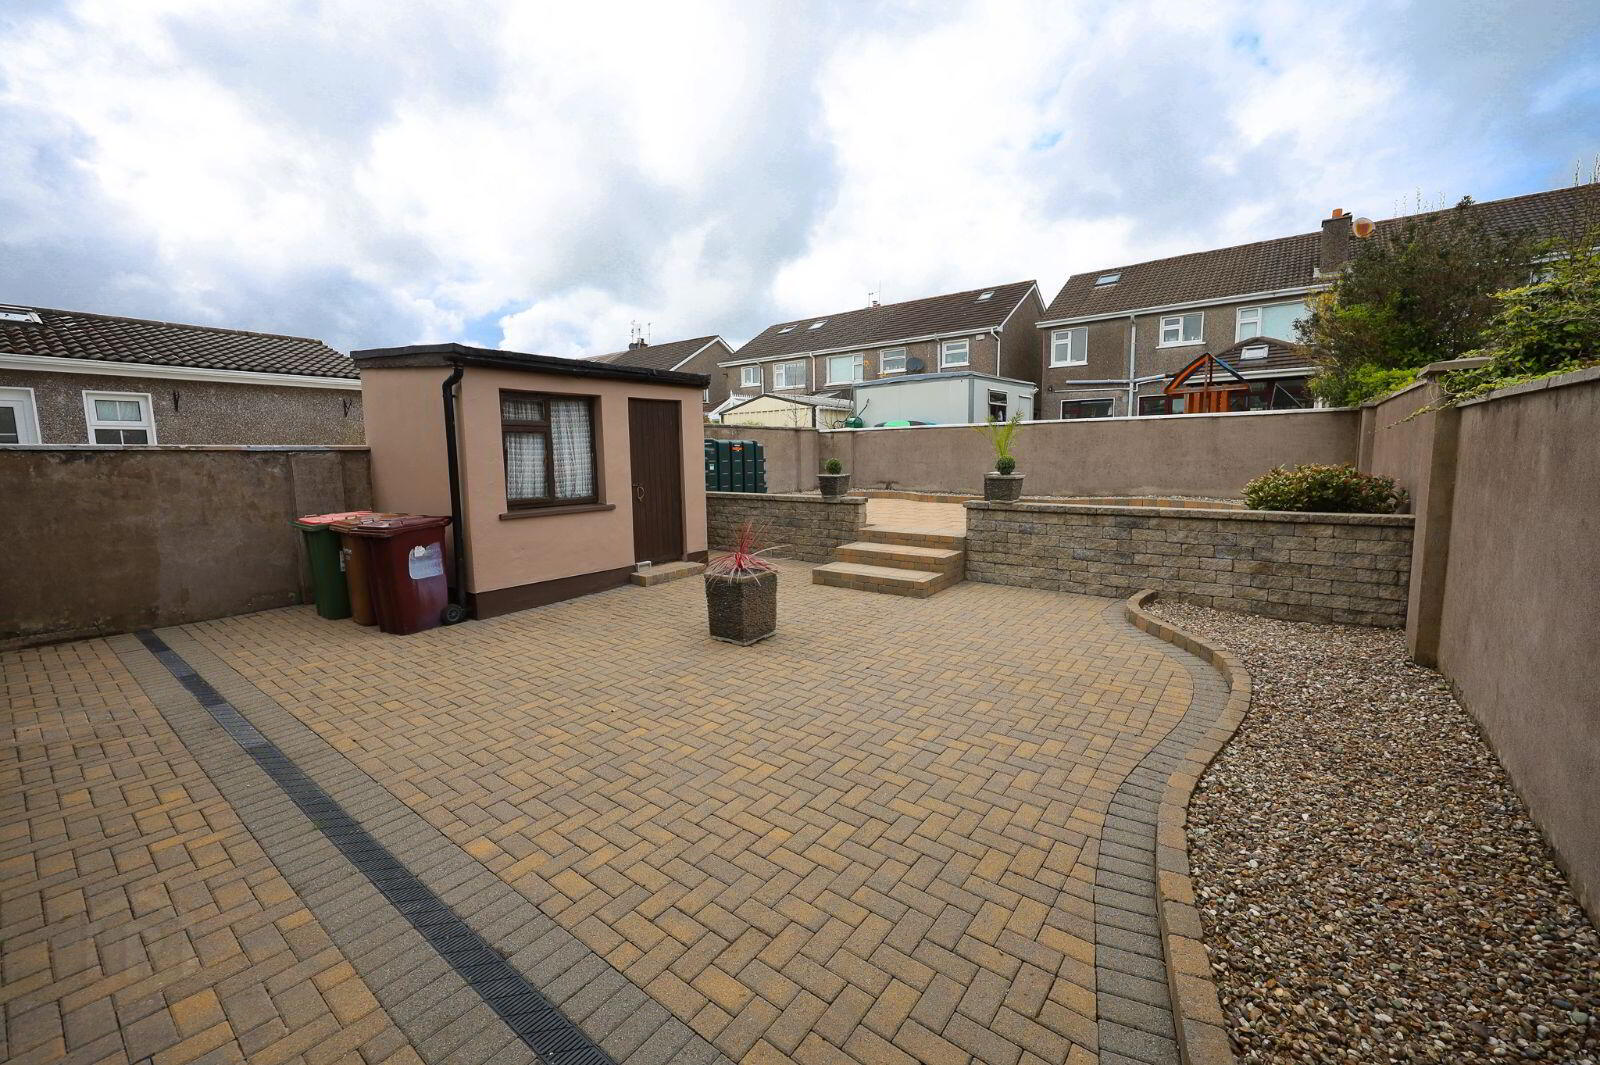
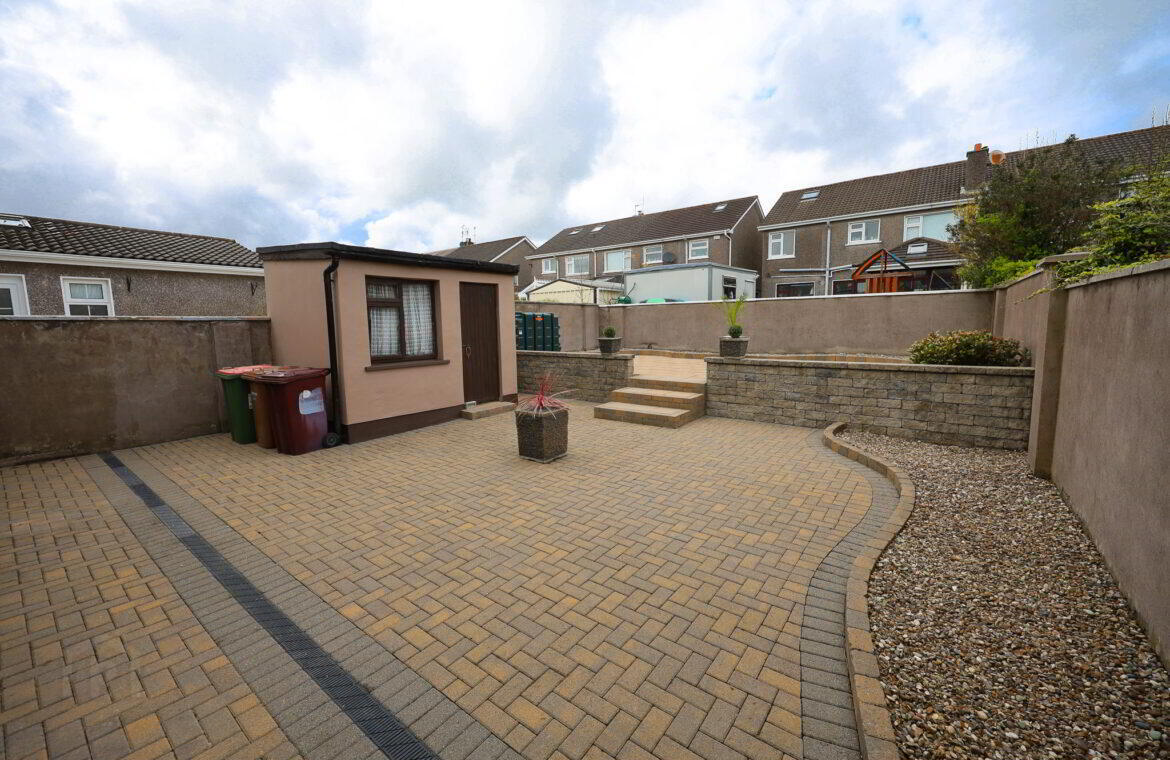
Large rear garden with beautiful cobble lock paving, ideal for low maintenance. Elevated, flagstone patio. Block constructed outbuilding (2.1 m x 2.7 m). Modern condenser oil fired burner. Side access with gate. Large, walled in front garden laid out with beautiful cobble lock paving throughout. Shingle beds. Brick pillars.
Services:
Mains water, mains sewer, oil fired central heating.
Title:
Freehold.
BER Details
BER Rating: C3
BER No.: 119242659
Energy Performance Indicator: Not provided
Travel Time From This Property

Important PlacesAdd your own important places to see how far they are from this property.
Agent Accreditations

Contact Dennehy Auctioneers
PSR Licence: 001483
+353 21 437 1249




