SALE AGREED
SALE AGREED
SALE AGREED
SALE AGREED
SALE AGREED
SALE AGREED
SALE AGREED
SALE AGREED
SALE AGREED
SALE AGREED
SALE AGREED
SALE AGREED
SALE AGREED
SALE AGREED
SALE AGREED
SALE AGREED
SALE AGREED
SALE AGREED
SALE AGREED
SALE AGREED
SALE AGREED
SALE AGREED
SALE AGREED
SALE AGREED
SALE AGREED
SALE AGREED
SALE AGREED
SALE AGREED
SALE AGREED
SALE AGREED
SALE AGREED
SALE AGREED
SALE AGREED
SALE AGREED
SALE AGREED
SALE AGREED
SALE AGREED
SALE AGREED
SALE AGREED
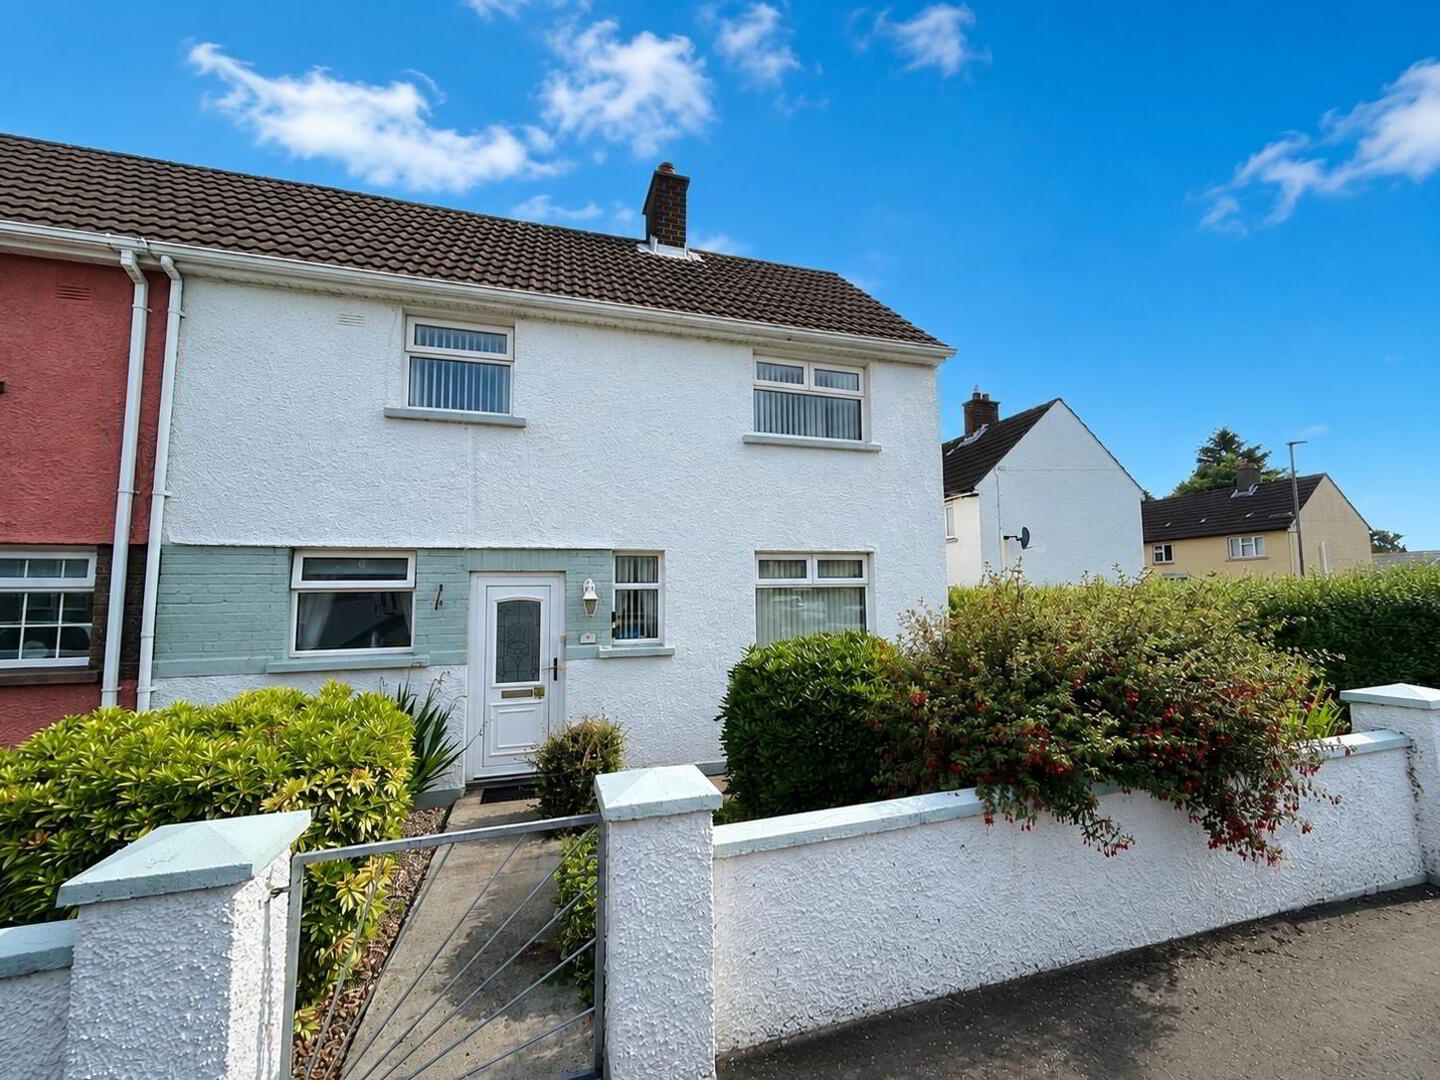
8 Orr Park, Newtownstewart, Omagh, BT78 4BH
3 Bed Semi-Detached House
Sale agreed
Property Overview
Status
Sale Agreed
Style
Semi-Detached House
Bedrooms
3
Bathrooms
1
Receptions
1
Property Features
Tenure
Not Provided
Heating
Dual (Solid & Oil)
Broadband Speed Checker
*³
Property Financials
Price
Last listed at Offers Over £109,950
Rates
£635.13 pa*¹

Marketed by Pollock RICS
+44 28 8224 5440

Propertynews Currency Partner - helping you transfer money for property purchases in Ireland & Northern Ireland. Speak to an expert
Additional Information
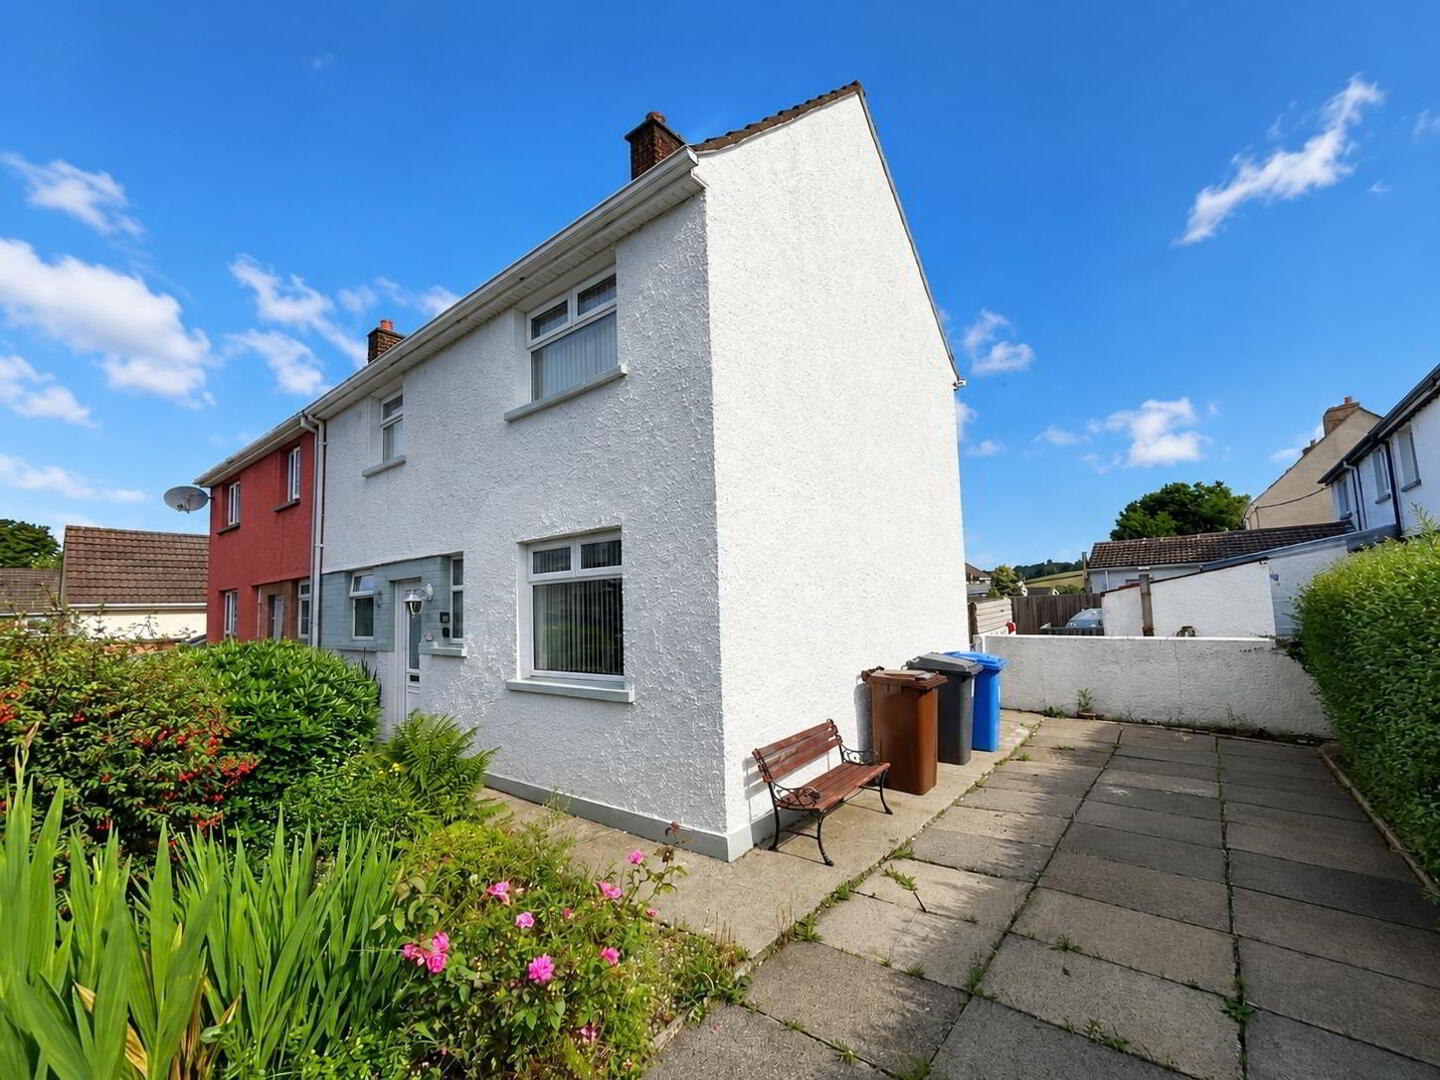
EXCELLENT SEMI-DETACHED HOME
THIS WELL-PRESENTED THREE-BEDROOM SEMI-DETACHED HOME OCCUPIES A POPULAR RESIDENTIAL LOCATION, CONVENIENTLY SITUATED CLOSE NEWTOWNSTEWART, LOCAL AMENITIES & ONWARD ROAD LINKS.
• 1 RECEPTION / 3 BEDROOMS
• DUAL HEATING SYSTEM (Back boiler & Oil fired central heating via condensing boiler)
• UPVC DOUBLE GLAZED WINDOWS
•PRIVATE DRIVEWAY WITH OFF STREET PARKING
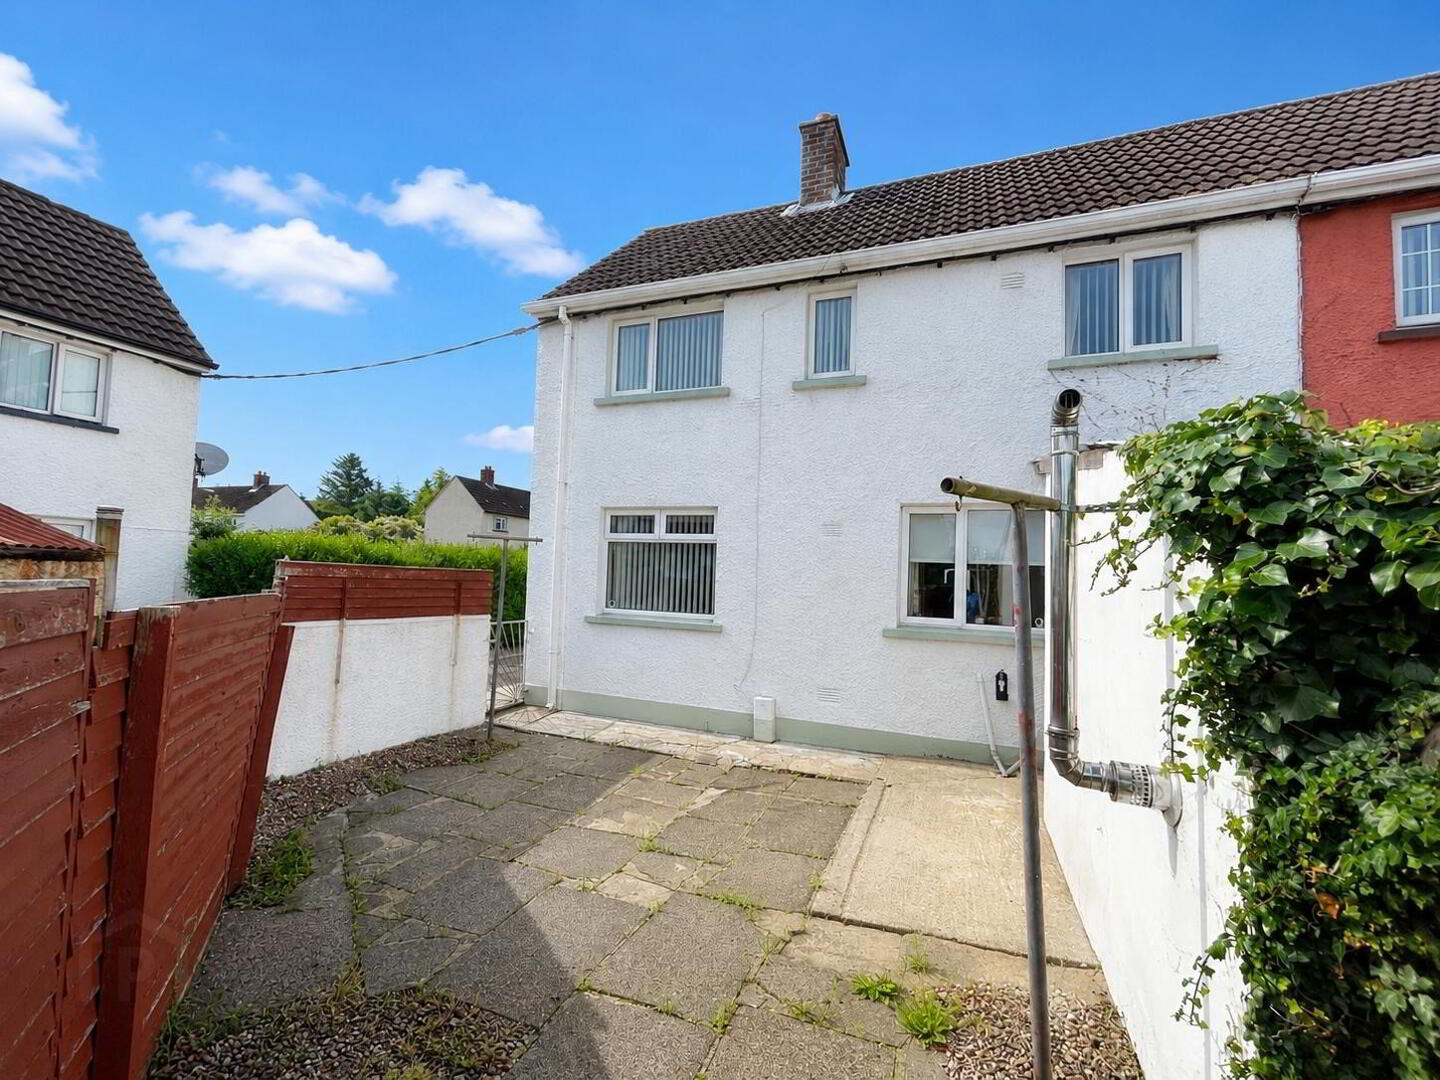
•ENCLOSE REAR GARDEN
ACCOMMODATION:
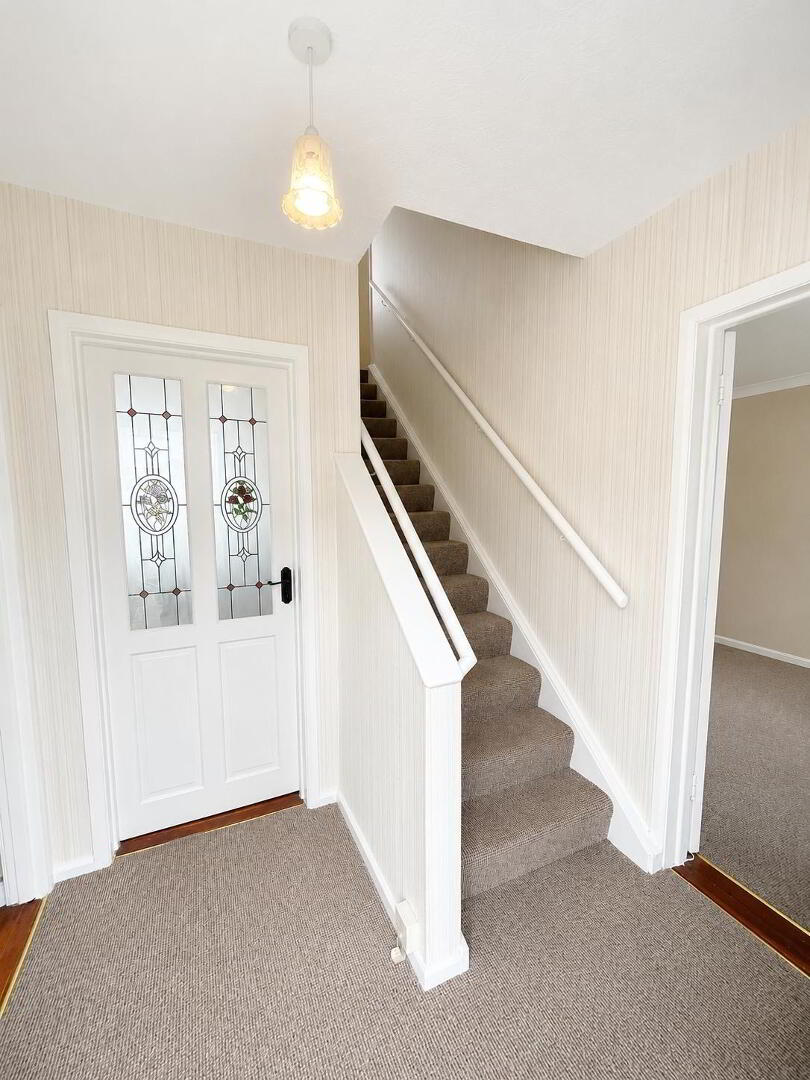
Hallway – 1.80m × 2.08m Glass panel doors to kitchen & lounge, carpet flooring
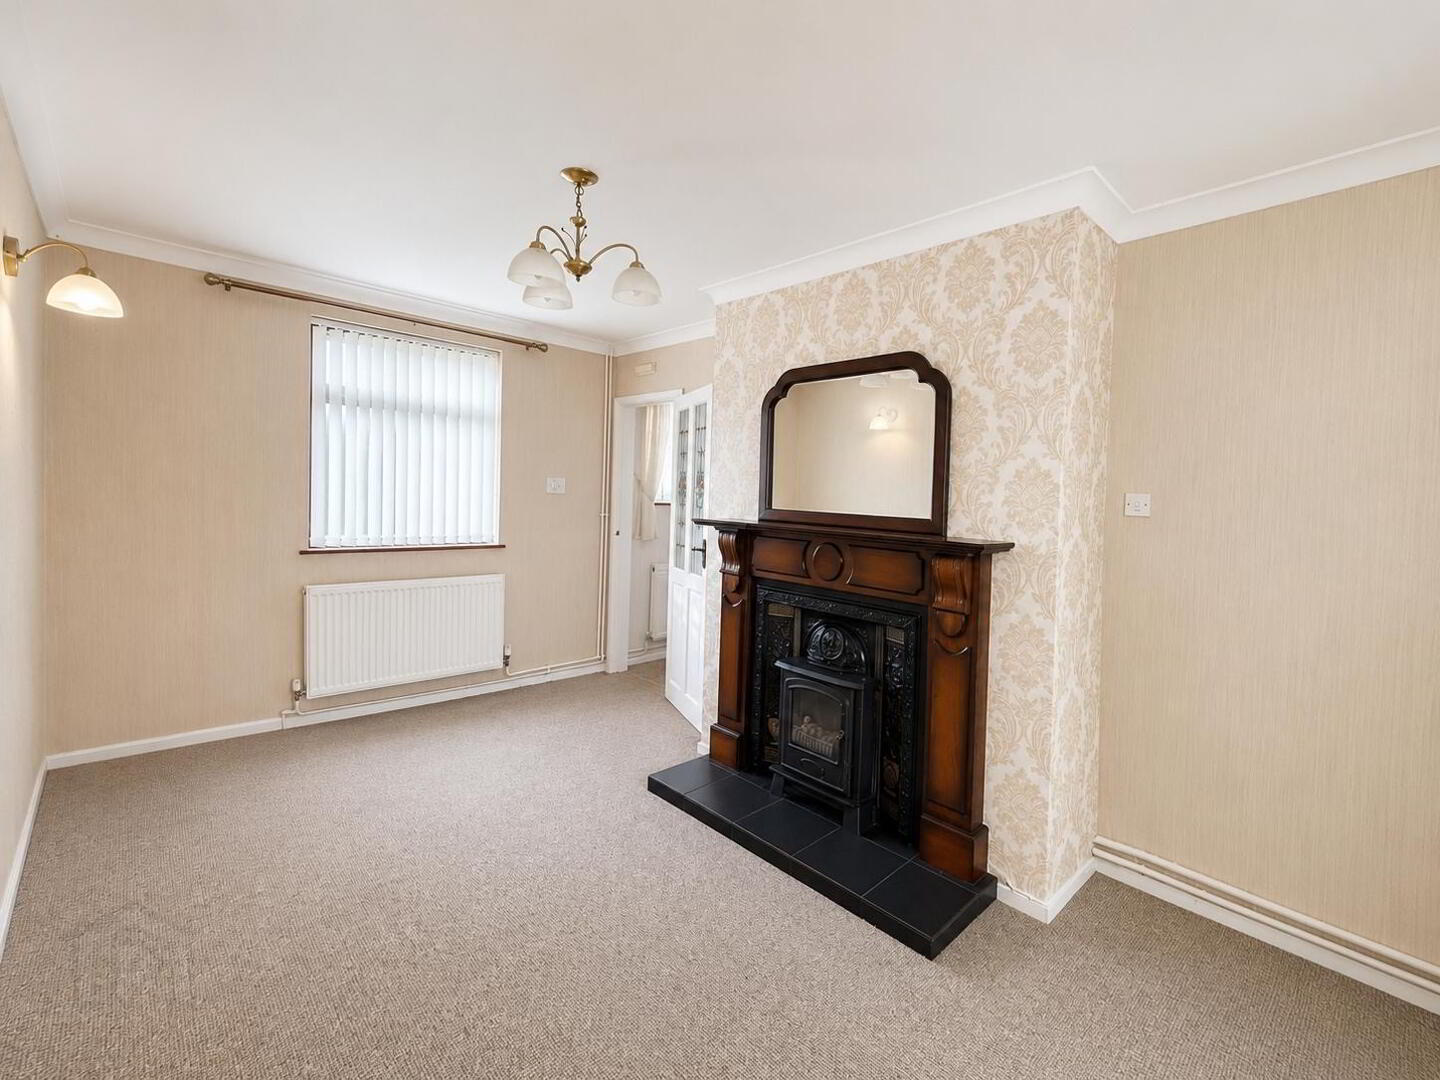
Reception Room – 4.85m × 2.95m –Feature open fireplace with surround and back boiler; Oak effect laminate wood flooring.
Kitchen/Dinette – 2.90m × 4.06m – Range of high & low level fitted kitchen units with laminate worksurface tilled upstand, provision for electric cooker, undercounter fridge, washing machine, extractor fan; stainless steel sink, vinyl floor
Shower Room – 1.78m × 1.80m – Level access shower with power shower, wc, vanity unit, wall panelling/ tiles, non-slip vinyl floor.
First Floor
Landing
Bedroom 1 – 4.90m × 3.00m Built in closet, carpet Flooring
Bedroom 2 – 3.07m × 1.96m carpet flooring
Bedroom 3 – 2.16m × 2.82m carpet flooring
Outside
Boiler Shed/ Store
• On-street parking on private gated driveway
• Rear patio area
• Enclosed garden to the front
Travel Time From This Property

Important PlacesAdd your own important places to see how far they are from this property.
Agent Accreditations




Marketed by Pollock RICS
+44 28 8224 5440




