
SALE AGREED

SALE AGREED

SALE AGREED
SALE AGREED
SALE AGREED
SALE AGREED
SALE AGREED
SALE AGREED
SALE AGREED
SALE AGREED
SALE AGREED
SALE AGREED
SALE AGREED
SALE AGREED
SALE AGREED
SALE AGREED
SALE AGREED
SALE AGREED
SALE AGREED
SALE AGREED
SALE AGREED
SALE AGREED
SALE AGREED
SALE AGREED
SALE AGREED
SALE AGREED
SALE AGREED
SALE AGREED
SALE AGREED
SALE AGREED
SALE AGREED
SALE AGREED
SALE AGREED
SALE AGREED
SALE AGREED
SALE AGREED
SALE AGREED
SALE AGREED
SALE AGREED
SALE AGREED
SALE AGREED
SALE AGREED
SALE AGREED
SALE AGREED
SALE AGREED
SALE AGREED
SALE AGREED
SALE AGREED
SALE AGREED
SALE AGREED
SALE AGREED
SALE AGREED
SALE AGREED
SALE AGREED
SALE AGREED
SALE AGREED
SALE AGREED
SALE AGREED
SALE AGREED
SALE AGREED
SALE AGREED
SALE AGREED
SALE AGREED
SALE AGREED
SALE AGREED
SALE AGREED
SALE AGREED
SALE AGREED
SALE AGREED
8 Orchard Rise, Belfast, BT8 7DA
3 Bed Detached House
Sale agreed
Property Overview
Status
Sale Agreed
Style
Detached House
Bedrooms
3
Receptions
2
Property Features
Tenure
Not Provided
Energy Rating
Heating
Oil
Broadband Speed Checker
*³
Property Financials
Price
Last listed at Offers Over £315,000
Rates
£1,857.38 pa*¹

Marketed by Templeton Robinson (Ballyhackamore)
+44 28 9065 0000

Propertynews Currency Partner - helping you transfer money for property purchases in Ireland & Northern Ireland. Speak to an expert
Additional Information
- Impressive, extended detached family home
- Popular Newtownbreda location within a cul-de-sac
- Three well proportioned bedrooms
- Living to front with feature fireplace
- Solid wooden kitchen with appliances, open to:
- Living area with gas stove & dining area
- Large utility room
- Downstairs W.C.
- Family bathroom on first floor
- Integral garage / Driveway parking
- OFCH / Double glazing throughout
- Excellent amenities, parks, schools and transport links all close by
- No onward chain
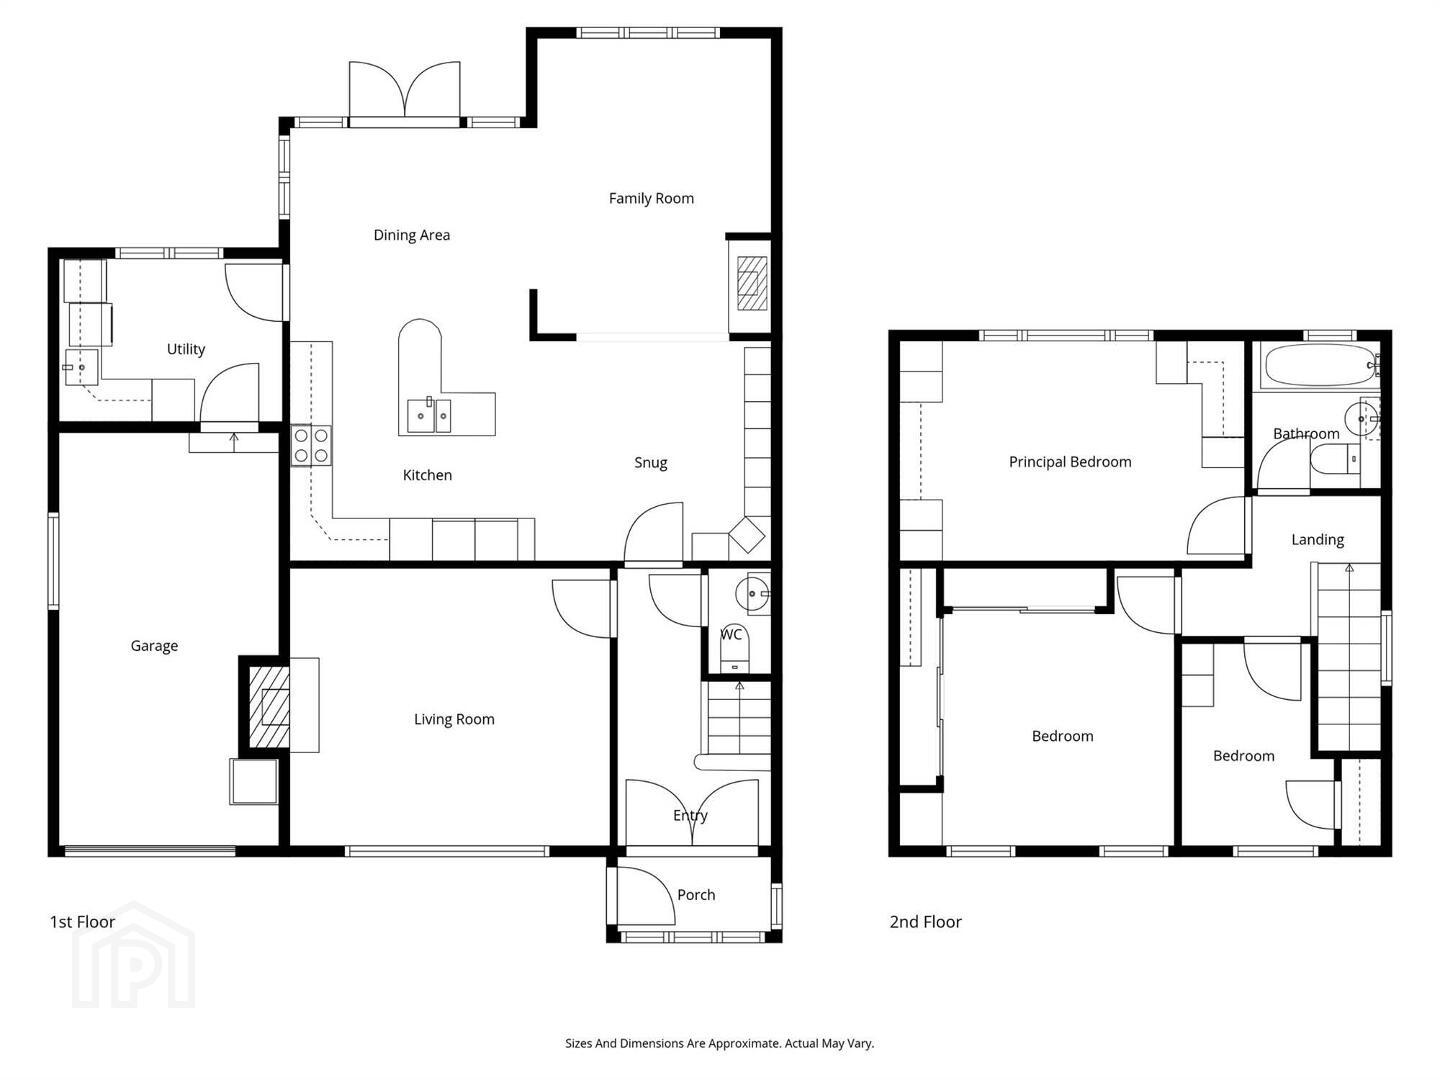
The excellent accommodation comprises, on the ground floor, a spacious living room, superb modern kitchen with adjoining family room area and dining area. Additionally on the ground floor is a WC facility and separate utility room. Upstairs on the first floor are three well-proportioned bedrooms and a family bathroom.
The property benefits from uPVC framed double glazed windows, oil fired central heating and an enclosed rear garden space with ample parking to front . We can highly recommend an internal inspection.
Ground Floor
- uPVC front door to . . .
- ENTRANCE PORCH:
- Tiled floor. uPVC door to . . .
- ENTRANCE HALL:
- Solid oak floor. Cornice ceiling.
- DOWNSTAIRS W.C.:
- Comprising dual flush wc, pedestal wash hand basin with chrome mixer tap, solid oak floor.
- LIVING ROOM:
- 4.5m x 3.9m (14' 9" x 12' 10")
Solid oak wood floor, cornice ceiling. Feature fireplace with open fire, wooden surround and tiled hearth. - KITCHEN OPEN PLAN TO LIVING & DINING:
- 7.25m x 6.78m (23' 9" x 22' 3")
Solid pine wood kitchen with excellent range of high and low level units, granite work surfaces, 1.5 bowl underhung stainless steel sink unit with chrome mixer tap, space for American fridge freezer, integrated microwave, integrated Bosch double oven, four ring hob with extractor above, integrated Smeg dishwasher, under counter lighting, tiled splashback, tiled floor.
DINING AREA: Tiled floor, two Skylight windows, spotlights, uPVC doors to rear. LIVING AREA: Solid oak wood floor, spotlights, cast iron gas fired stove set on grate hearth, built-in bookshelves, feature vertical radiator. - UTILITY ROOM:
- 3.15m x 2.3m (10' 4" x 7' 7")
High and low level units, work surfaces, stainless steel sink unit with mixer tap, plumbed for washing machine, space for tumble dryer, tiled floor, access to garage.
First Floor
- LANDING:
- Access to roofspace.
- PRINCIPAL BEDROOM:
- 4.86m x 3.1m (15' 11" x 10' 2")
Range of built-in wardrobes, storage, outlook to rear. - BEDROOM (2):
- 3.91m x 3.87m (12' 10" x 12' 8")
Built-in sliding mirror fronted wardrobes, dual aspect windows, outlook to rear. - BEDROOM (3):
- 2.85m x 2.15m (9' 4" x 7' 1")
Built-in storage, hotpress cupboard with shelving. - BATHROOM:
- White suite comprising low flush wc, vanity unit with ceramic sink and mixer tap, wall-mounted mirror, panelled bath with mixer tap, thermostatic chrome shower and glass screen, chrome heated towel rail, fully tiled walls, tiled floor, spotlights, uPVC panelling on roof.
Outside
- FRONT:
- Driveway parking for multiple vehicles.
- REAR:
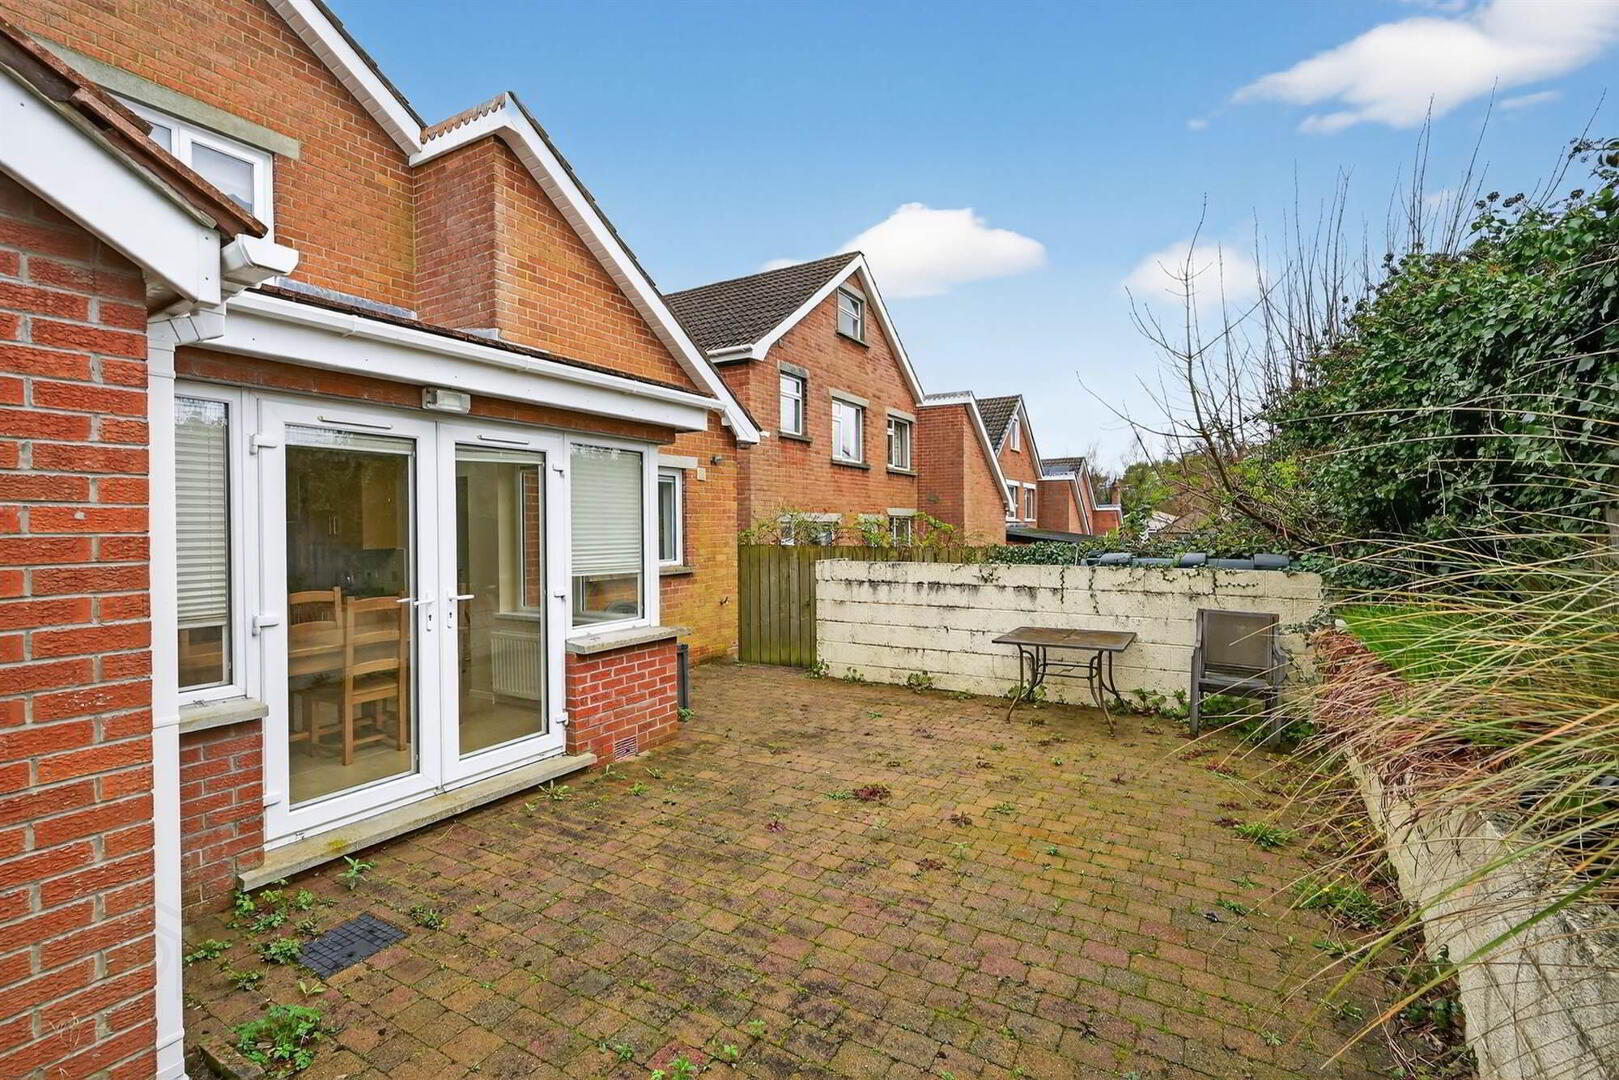
- Enclosed rear garden laid in brick paviors, uPVC oil tank, raised flower beds, outside light and tap.
Directions
Newtownbreda Road from Forestside and past School Road on the left hand side then next left into Orchard Rise.
--------------------------------------------------------MONEY LAUNDERING REGULATIONS:
Intending purchasers will be asked to produce identification documentation and we would ask for your co-operation in order that there will be no delay in agreeing the sale.
Travel Time From This Property

Important PlacesAdd your own important places to see how far they are from this property.
Agent Accreditations



Marketed by Templeton Robinson (Ballyhackamore)
+44 28 9065 0000


