SALE AGREED
SALE AGREED
SALE AGREED
SALE AGREED
SALE AGREED
SALE AGREED
SALE AGREED
SALE AGREED
SALE AGREED
SALE AGREED
SALE AGREED
SALE AGREED
SALE AGREED
SALE AGREED
SALE AGREED
SALE AGREED
SALE AGREED
SALE AGREED
SALE AGREED
SALE AGREED
SALE AGREED
SALE AGREED
SALE AGREED
SALE AGREED
SALE AGREED
SALE AGREED
SALE AGREED
SALE AGREED
SALE AGREED
SALE AGREED
SALE AGREED
SALE AGREED
SALE AGREED
SALE AGREED
SALE AGREED
SALE AGREED
SALE AGREED
SALE AGREED
SALE AGREED
SALE AGREED
SALE AGREED
SALE AGREED
SALE AGREED
SALE AGREED
SALE AGREED
SALE AGREED
SALE AGREED
SALE AGREED

SALE AGREED
SALE AGREED
SALE AGREED
SALE AGREED
SALE AGREED
SALE AGREED
SALE AGREED
SALE AGREED
SALE AGREED
SALE AGREED
SALE AGREED
SALE AGREED
SALE AGREED
SALE AGREED
SALE AGREED
SALE AGREED
SALE AGREED
SALE AGREED
SALE AGREED
SALE AGREED
SALE AGREED
SALE AGREED
SALE AGREED
SALE AGREED
SALE AGREED
SALE AGREED
SALE AGREED
SALE AGREED
SALE AGREED
SALE AGREED
SALE AGREED
SALE AGREED
SALE AGREED
SALE AGREED
SALE AGREED
SALE AGREED
SALE AGREED
SALE AGREED
SALE AGREED
SALE AGREED
SALE AGREED
SALE AGREED
SALE AGREED
SALE AGREED
SALE AGREED
SALE AGREED
SALE AGREED
SALE AGREED
SALE AGREED
SALE AGREED
SALE AGREED
SALE AGREED
SALE AGREED
SALE AGREED
SALE AGREED
SALE AGREED
SALE AGREED
SALE AGREED
SALE AGREED
SALE AGREED
SALE AGREED
SALE AGREED
SALE AGREED
SALE AGREED
SALE AGREED
SALE AGREED
SALE AGREED
SALE AGREED
SALE AGREED
SALE AGREED
SALE AGREED
SALE AGREED
SALE AGREED
SALE AGREED
SALE AGREED
SALE AGREED
SALE AGREED
SALE AGREED
SALE AGREED
SALE AGREED
SALE AGREED
SALE AGREED
SALE AGREED
SALE AGREED
SALE AGREED
SALE AGREED
SALE AGREED
SALE AGREED
SALE AGREED
SALE AGREED
SALE AGREED
SALE AGREED
SALE AGREED
SALE AGREED
SALE AGREED
SALE AGREED
SALE AGREED
SALE AGREED
SALE AGREED
SALE AGREED
SALE AGREED
SALE AGREED
8 Old Coleraine Road, Portstewart, BT55 7PZ
5 Bed Townhouse
Sale agreed
Property Overview
Status
Sale Agreed
Style
Townhouse
Bedrooms
5
Bathrooms
3
Receptions
1
Property Features
Size
261 sq m (2,809.4 sq ft)
Tenure
Freehold
Energy Rating
Heating
Oil
Broadband Speed Checker
*³
Property Financials
Price
Last listed at Offers Over £495,000
Rates
£2,558.40 pa*¹

Marketed by Armstrong Gordon & Co
+44 28 7083 2000

Propertynews Currency Partner - helping you transfer money for property purchases in Ireland & Northern Ireland. Speak to an expert
Additional Information
- Oil Fired Central Heating
- PVC Double Glazed Windows
- Beam Vacuum System
- Exterior Store
- South Facing Paved Balcony Off Open Plan Lounge Area
- Excellent Decorative Order Throughout
- Walnut Doors Throughout
- Heating Has Individual Setting On Each Level: Ground, Middle & Top Floors
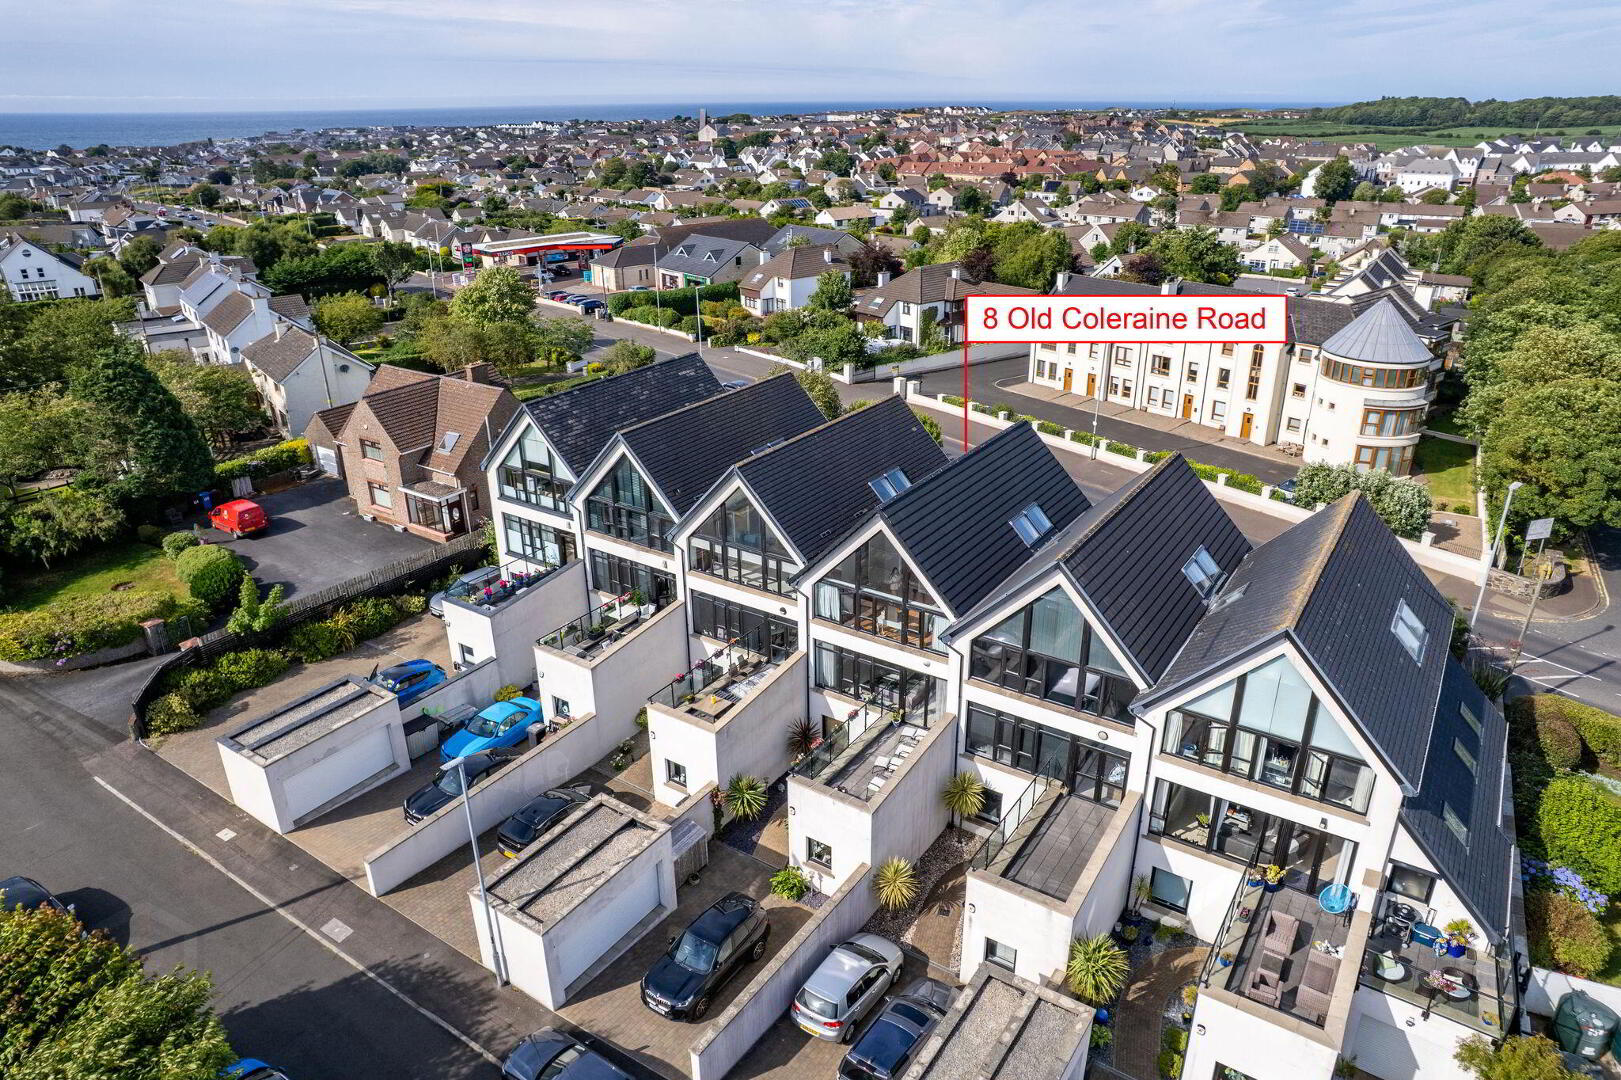
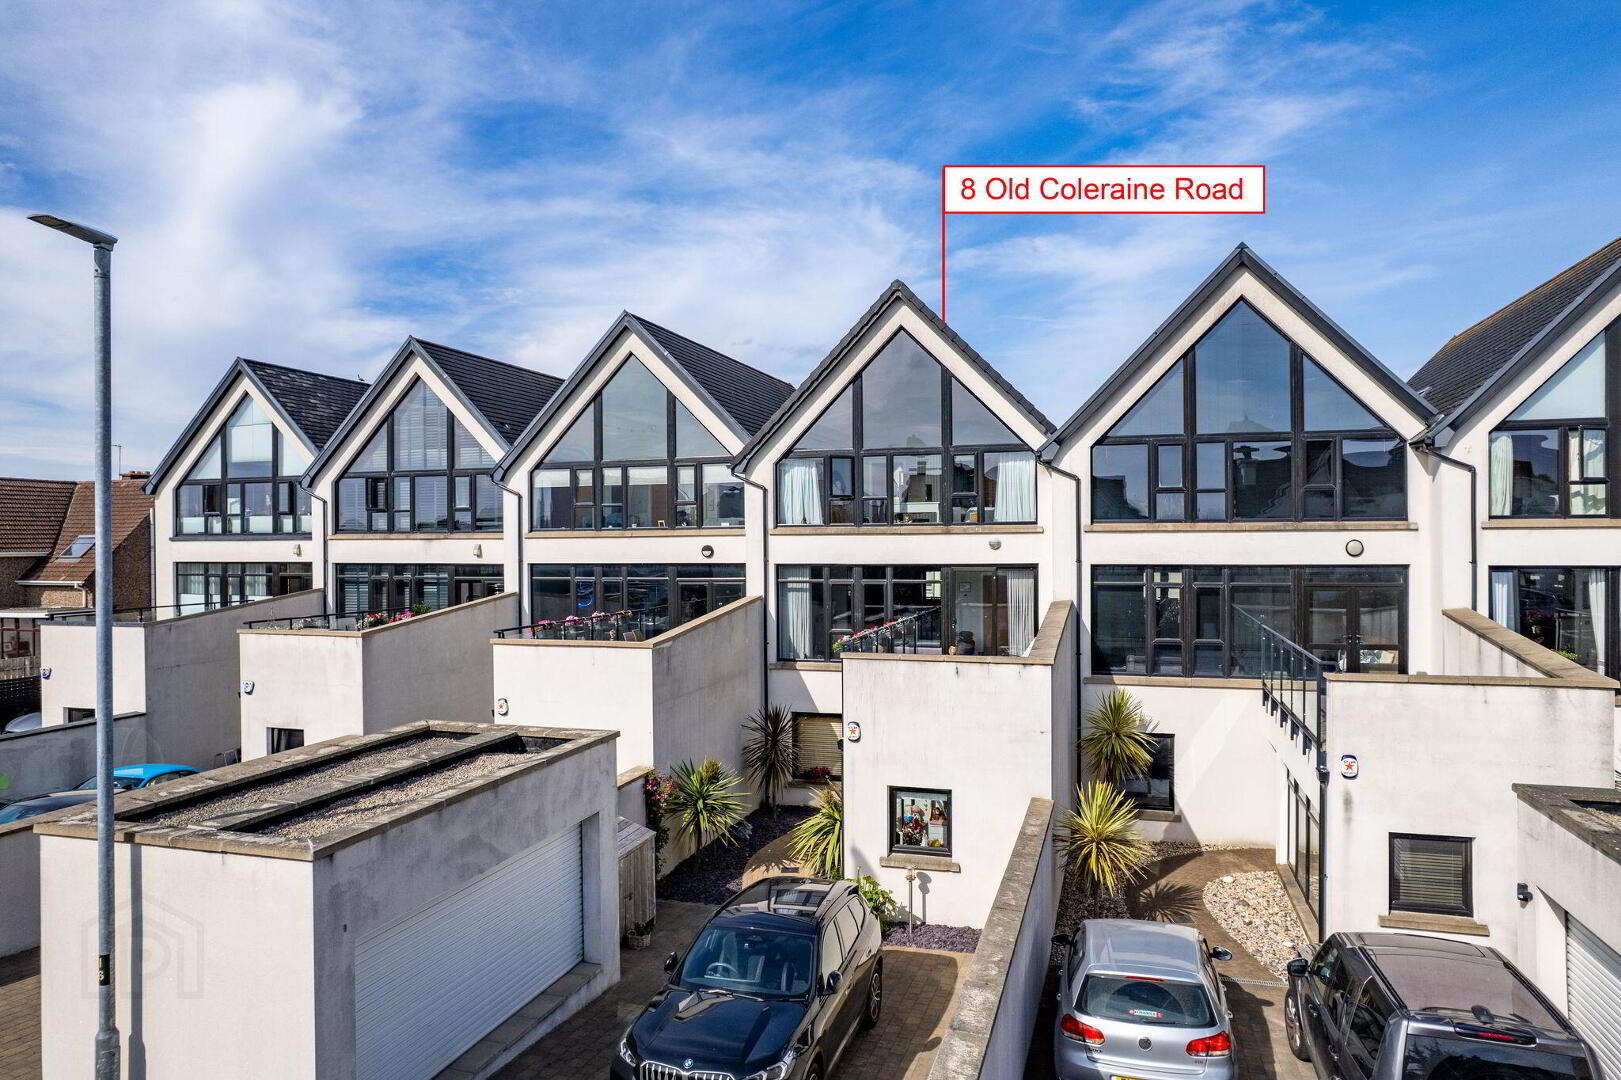
A fantastic five bedroom mid-terrace townhouse with a contemporary atmosphere and the ultimate indulgence in modern living. The property was constructed circa 2008 and extends to approximately 2411 sq ft of internal living space. Internally the property has been finished to the highest of standards with a host of specifications, attention to detail and quality craftmanship throughout. This luxurious home is further complimented by beautiful kitchen, bathrooms, fixtures, and fittings. Literally on your doorstep you will be able to take full advantage of many of the North Coast’s finest attractions including championship golf courses, beaches and a wide choice of first class eating establishments. We are confident that on internal appraisal one will appreciate the calibre which is on offer so therefore highly recommend early internal inspection.
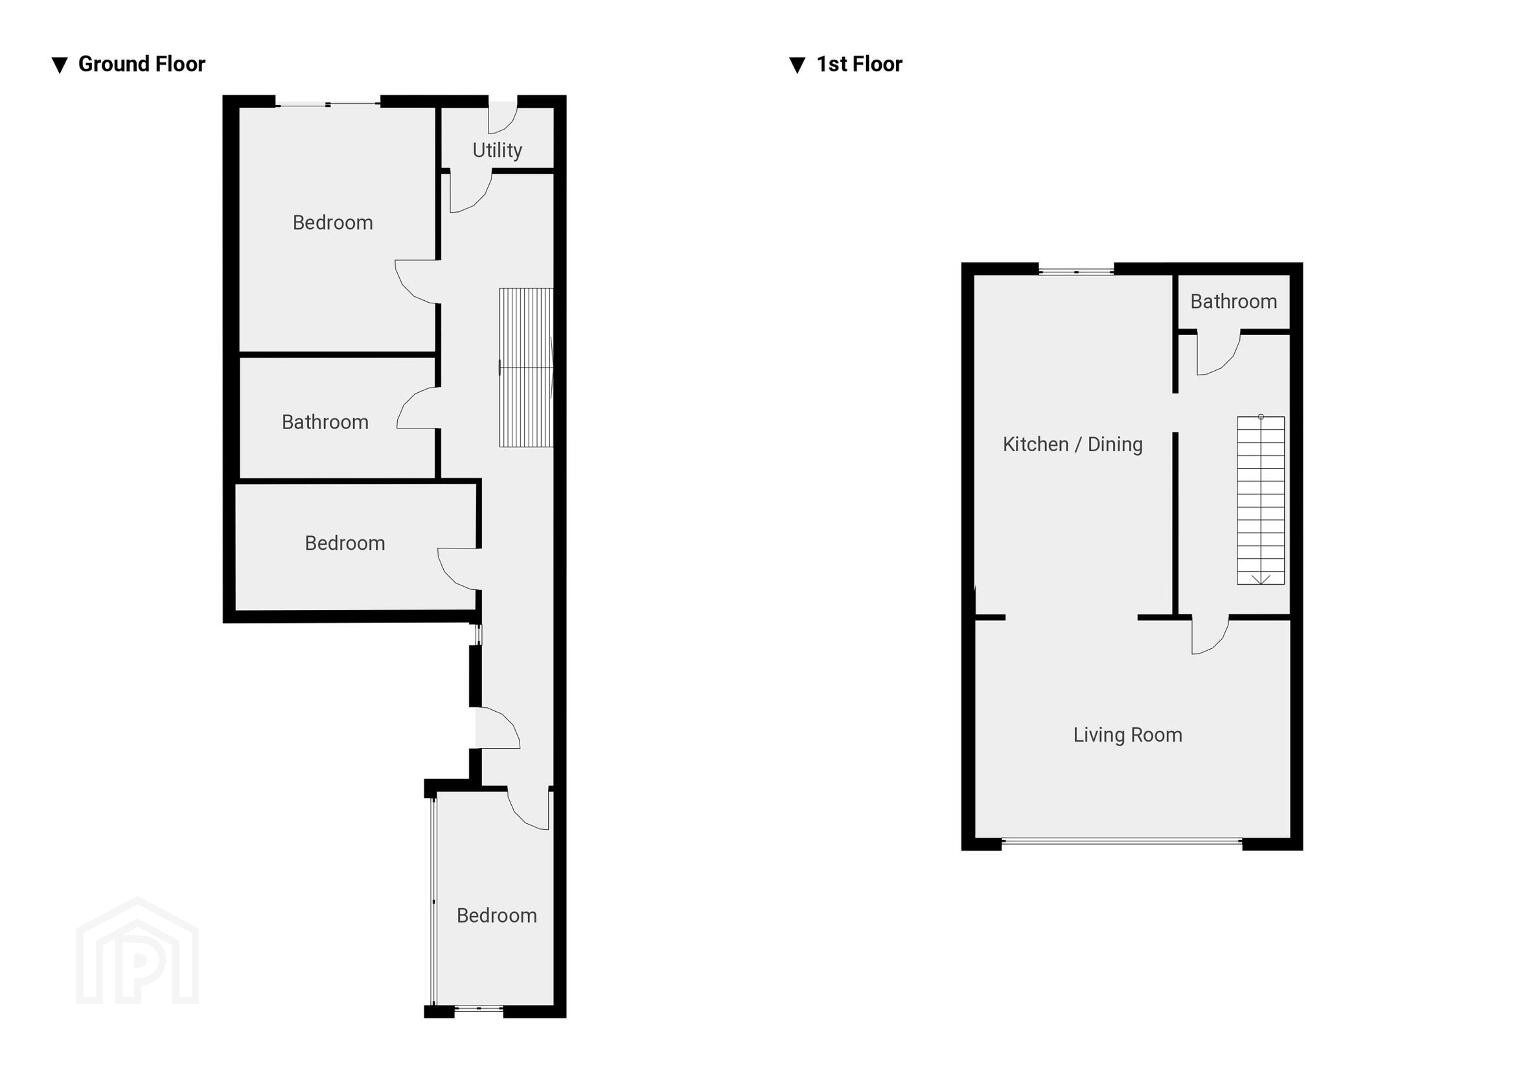
- GROUND FLOOR:
- Entrance Hall:
- With under stairs storage cupboard, recessed lighting and tiled floor.
- Bedroom 3: 15'7" x 10'10"
- With solid wood floor.
- Bedroom 2/Family Room: 15'10" x 12'10"
- With recessed lighting, solid wood floor and PVC French doors leading to rear garden.
- Bedroom 4: 13'2" x 8'3"
- With tiled floor and feature windows.
- Bathroom:
- With white suite comprising w.c., floating wash hand basin with storage below with tiled surround, fully tiled walk in shower cubicle with mains shower, freestanding bath with tiled surround, wired for wall lights and tiled floor.
- Utility Room: 9'9" x 7'10"
- With single drainer stainless steel sink unit, high and low level built in units, plumbed for automatic washing machine, hot press, beam vacuum system, extractor fan and tiled floor.
- FIRST FLOOR:
- Landing:
- With LED lighting wall stairway lights and tiled floor.
- Separate W.C.:
- With wash hand basin with tiled splashback, extractor fan and tiled floor.
- Open Plan Lounge/Kitchen/Dining Area: 35'2" x 20'5"
- Kitchen:
- With undermount stainless steel sink unit set in Silestone worktop in island with plumbing for automatic dishwasher, storage, saucepan drawers, seating below and breakfast bar, space for fridge freezer, full wall of high and low level part frosted built in units, glass display cabinets, space for ‘Toledo range master’ with tiled splashback, stainless steel extractor fan above, tiled floor and PVC French doors leading to feature balcony with recessed lighting.
- Lounge/Dining:
- With recessed lighting, tiled floor, floor to ceiling windows and PVC pedestrian door leading to very spacious paved open patio area.
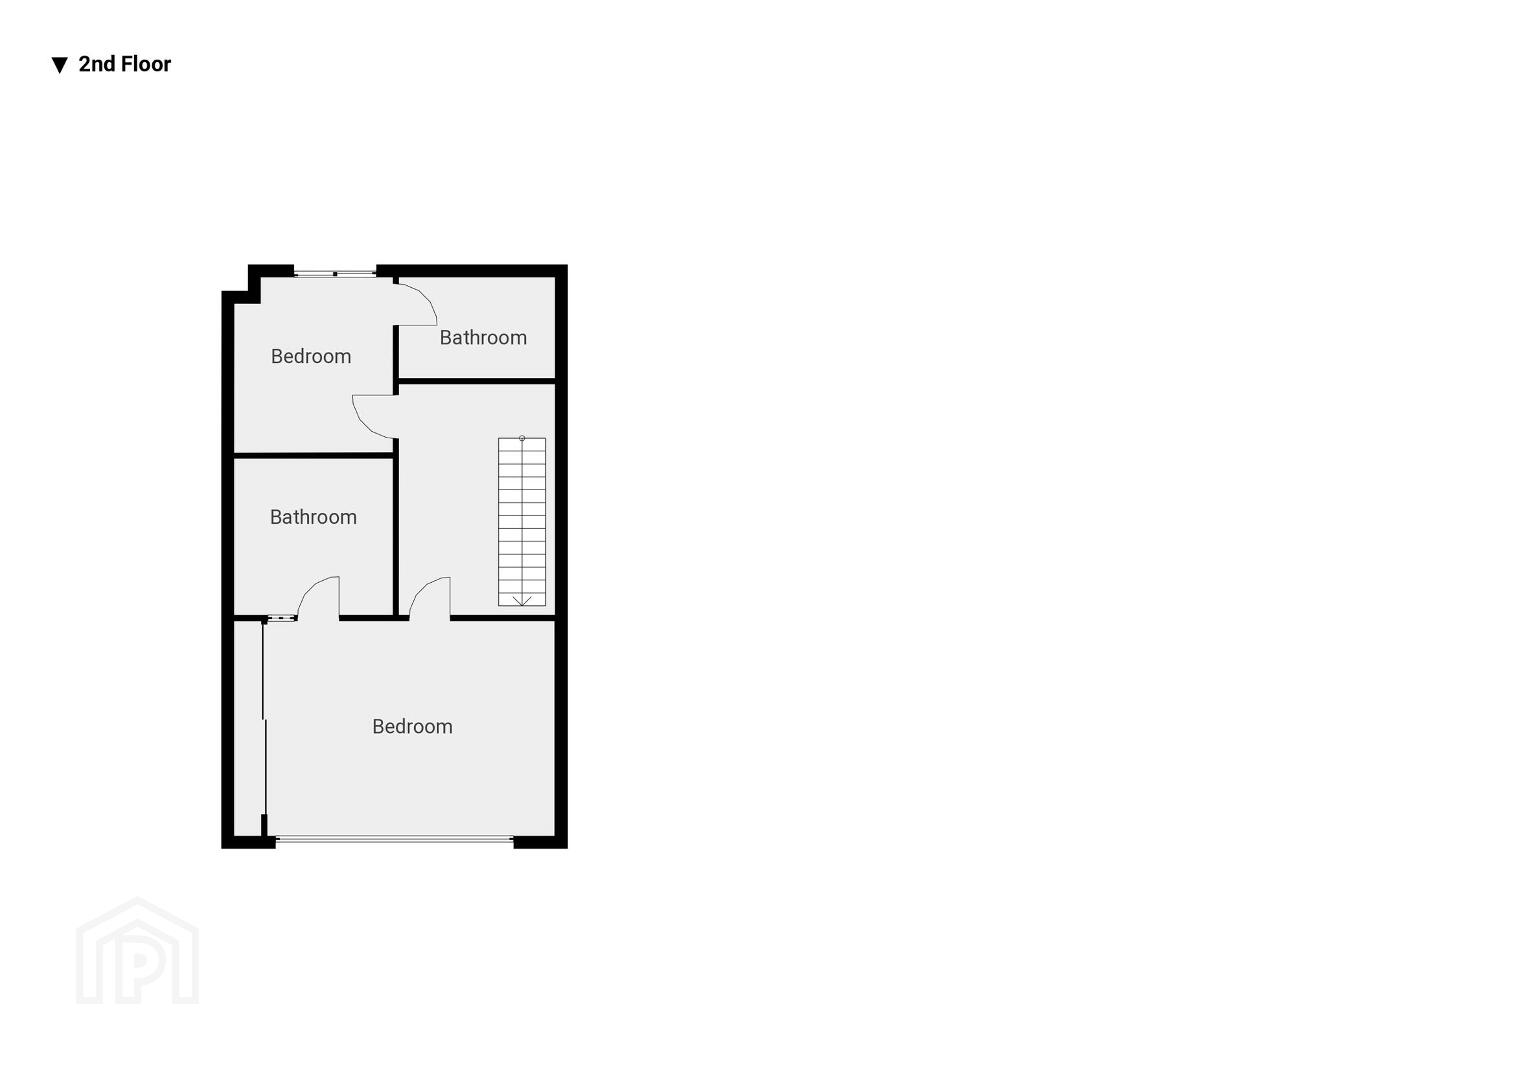
- SECOND FLOOR:
- Landing:
- With ‘Velux’ windows and tiled floor.
- Bedroom 1: 18'4" x 14'6"
- With slide robes with shelving and double rails, recessed lighting in wardrobe, stand alone T.V., recessed unit and solid wood floor.
- Ensuite:
- Off with w.c., wash hand basin with storage below, fully tiled walk in shower cubicle with mains shower, built in storage with mirrored doors with shelving and rails, extractor fan and tiled floor.
- Bedroom 5: 12'8" x 11'1"
- With built in wardrobes and drawers with recessed lighting, access to roof space and solid wood floor.
- Ensuite:
- Off with w.c., wash hand basin with storage below and tiled splashback, fully tiled walk in shower cubicle with mains shower, extractor fan and tiled floor.
- EXTERIOR FEATURES:
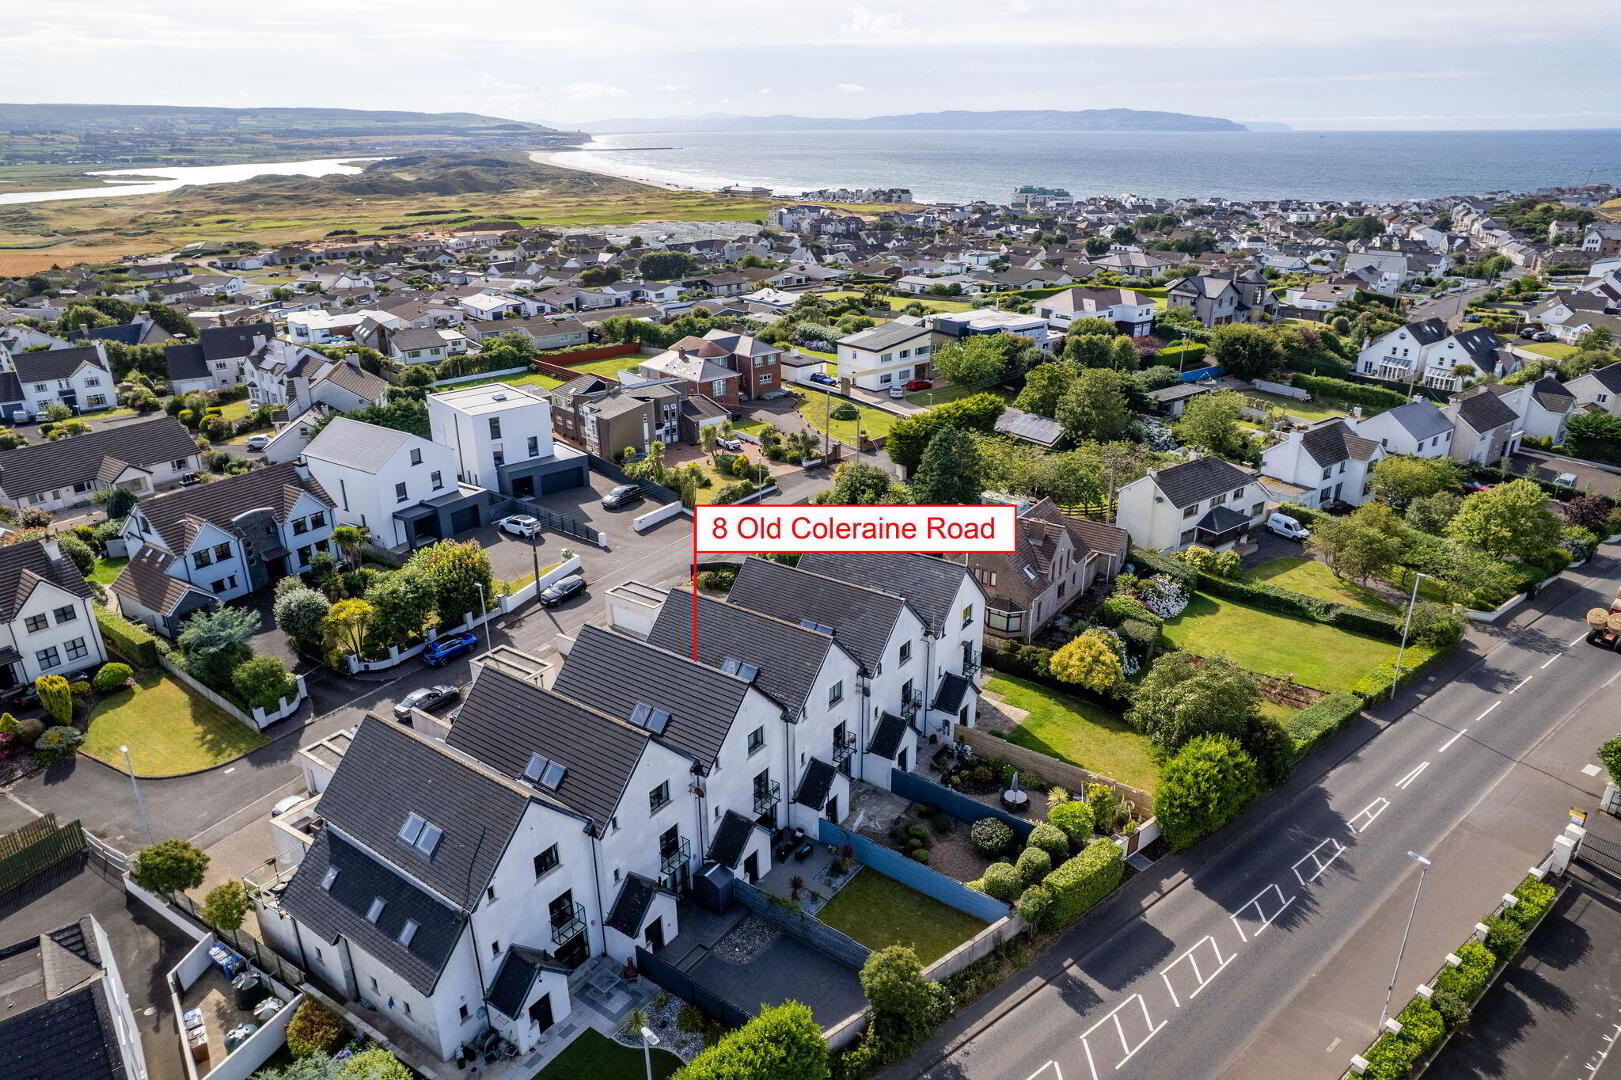
- Garden to rear is fenced in and laid in lawn with paved patio area. Screened area with plants and trees. Light and tap to rear. Bin store. Outside to front there is a paved driveway and detached garage. Paved pathway with screened area with trees and shrubbery.
Travel Time From This Property

Important PlacesAdd your own important places to see how far they are from this property.
Agent Accreditations



Marketed by Armstrong Gordon & Co
+44 28 7083 2000




