
SALE AGREED
SALE AGREED
SALE AGREED
SALE AGREED
SALE AGREED
SALE AGREED
SALE AGREED
SALE AGREED
SALE AGREED
SALE AGREED
SALE AGREED
SALE AGREED
SALE AGREED
SALE AGREED
SALE AGREED
SALE AGREED
SALE AGREED
SALE AGREED
SALE AGREED
SALE AGREED
SALE AGREED
SALE AGREED
SALE AGREED
SALE AGREED
SALE AGREED
SALE AGREED
SALE AGREED
SALE AGREED
SALE AGREED
SALE AGREED
SALE AGREED
SALE AGREED
SALE AGREED
SALE AGREED
SALE AGREED
SALE AGREED
SALE AGREED
SALE AGREED
SALE AGREED
SALE AGREED
SALE AGREED
SALE AGREED
SALE AGREED
SALE AGREED
SALE AGREED
SALE AGREED
SALE AGREED
SALE AGREED
SALE AGREED
SALE AGREED
SALE AGREED
SALE AGREED
SALE AGREED
SALE AGREED
SALE AGREED
SALE AGREED
SALE AGREED
SALE AGREED
SALE AGREED
SALE AGREED
SALE AGREED
SALE AGREED
SALE AGREED
SALE AGREED
SALE AGREED
SALE AGREED
SALE AGREED
SALE AGREED
SALE AGREED
SALE AGREED
SALE AGREED
SALE AGREED
SALE AGREED
SALE AGREED
SALE AGREED
SALE AGREED
SALE AGREED
SALE AGREED
SALE AGREED
SALE AGREED
SALE AGREED
SALE AGREED
SALE AGREED
SALE AGREED
SALE AGREED
SALE AGREED
SALE AGREED
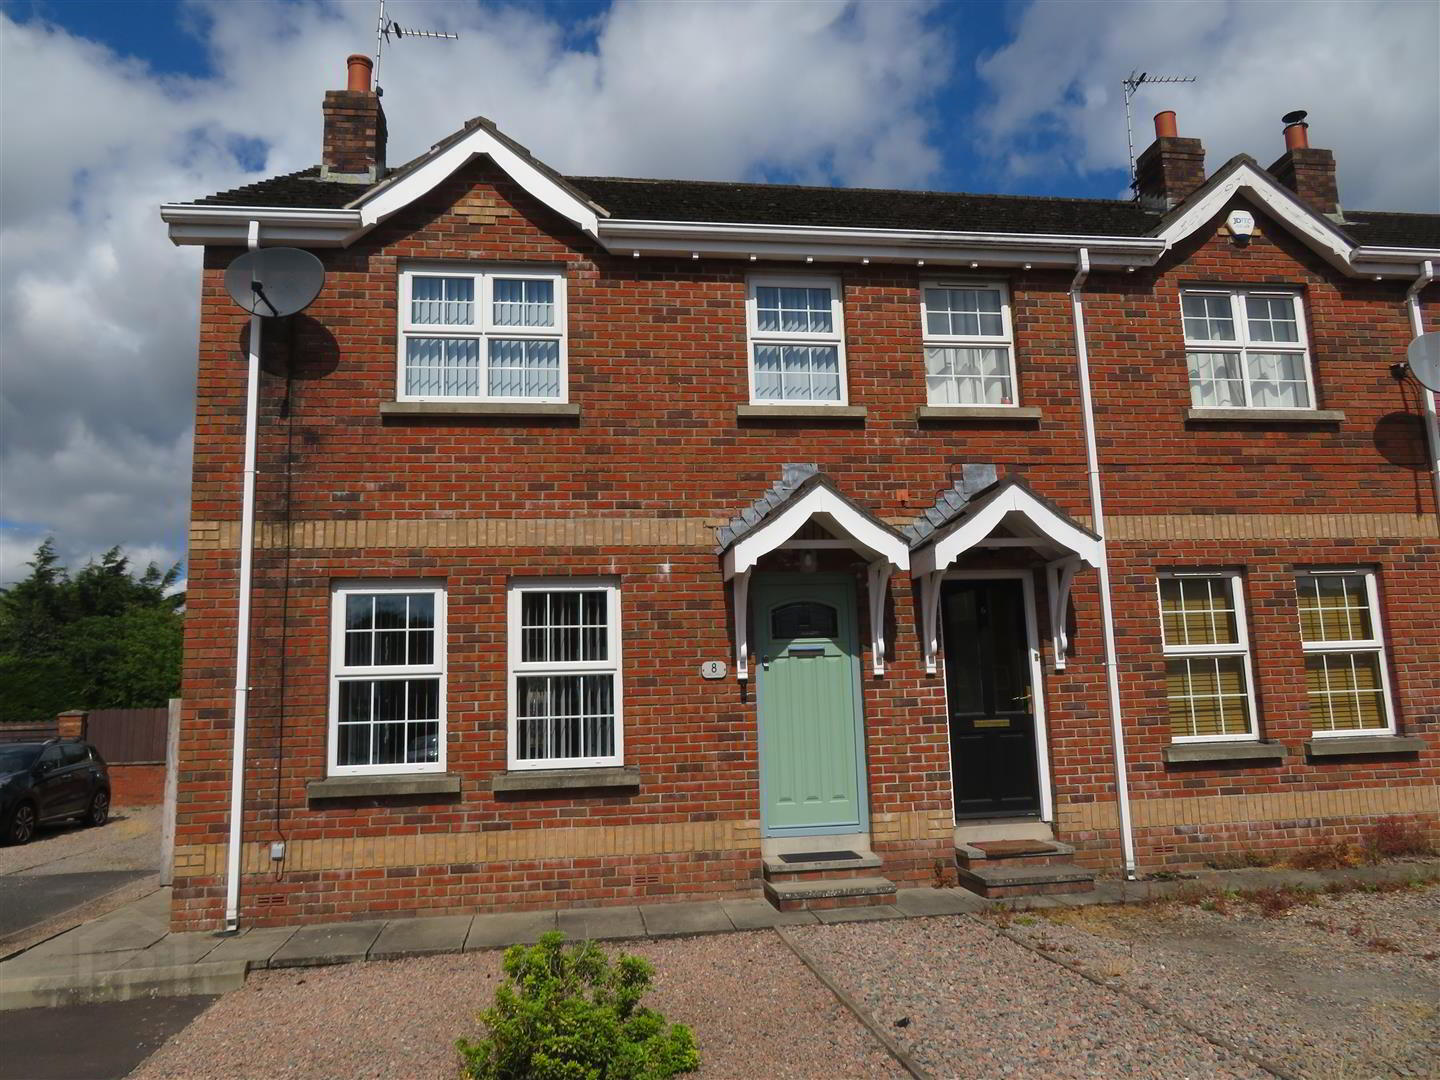
8 Oaktree Manor, Waringstown, Craigavon, BT66 7PG
3 Bed End-Terrace House
Sale agreed
Property Overview
Status
Sale Agreed
Style
End-Terrace House
Bedrooms
3
Bathrooms
1
Receptions
1
Property Features
Tenure
Not Provided
Energy Rating
Heating
Gas
Broadband Speed Checker
*³
Property Financials
Price
Last listed at Offers Over £160,000
Rates
£1,042.24 pa*¹

Marketed by Jones Estate Agents
+44 28 3832 2244

Propertynews Currency Partner - helping you transfer money for property purchases in Ireland & Northern Ireland. Speak to an expert
Additional Information
- Fabulous three bed end town house in highly sought after village of Waringstown
- Generous living room
- Modern kitchen with built in appliances and double patio doors to rear
- First floor family bathroom
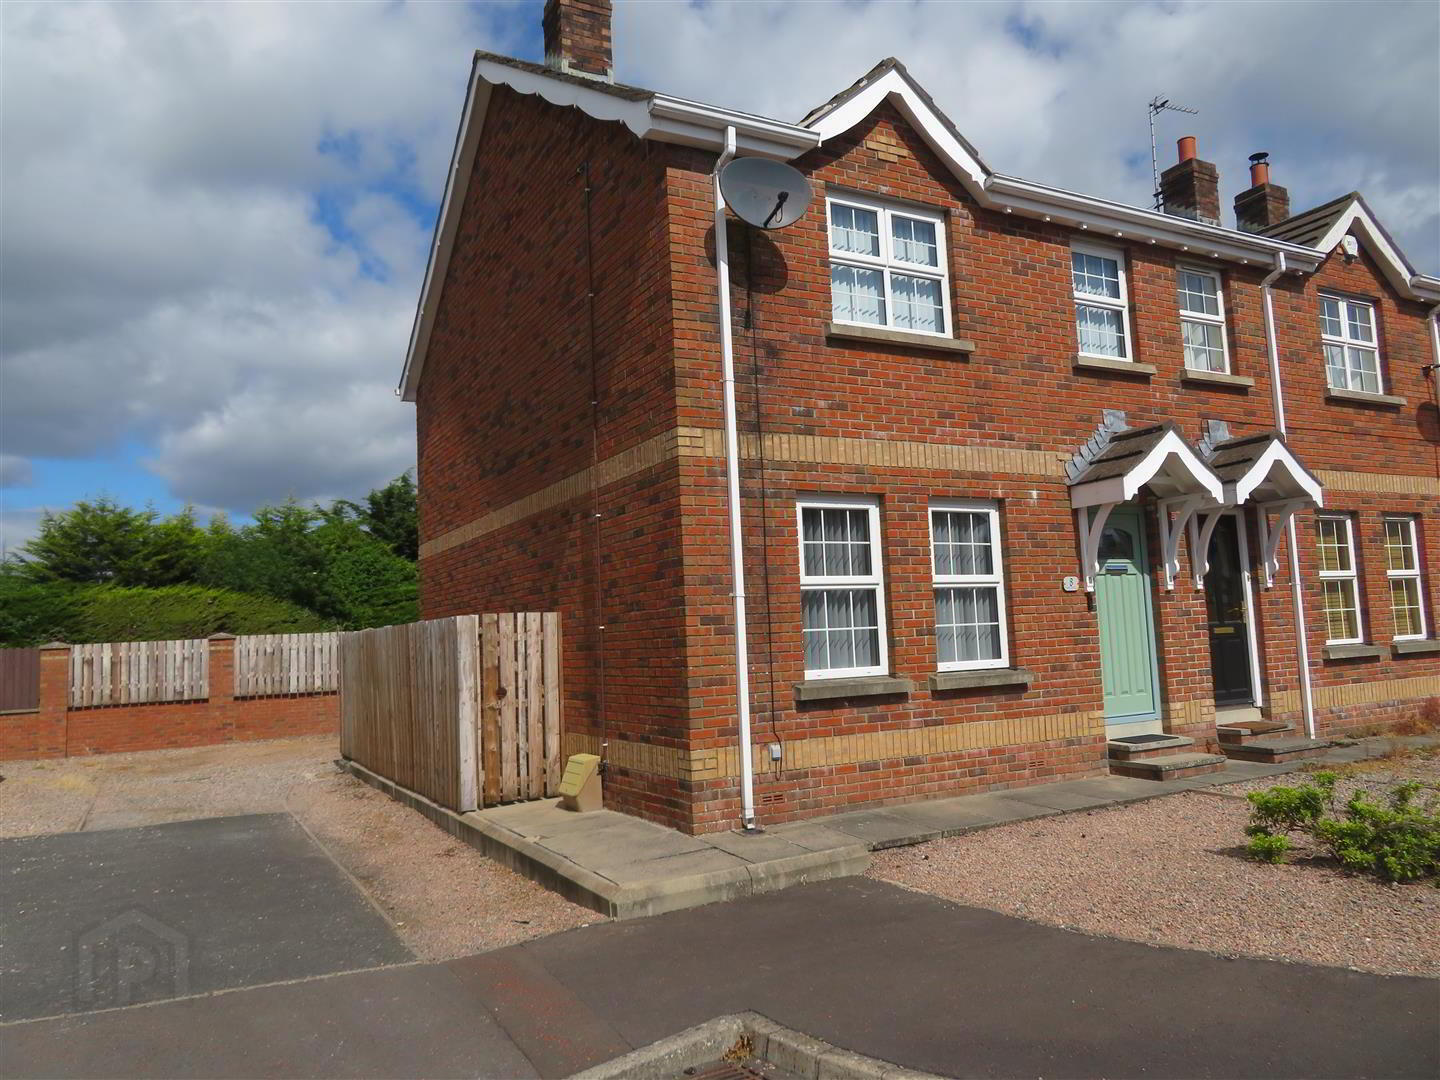
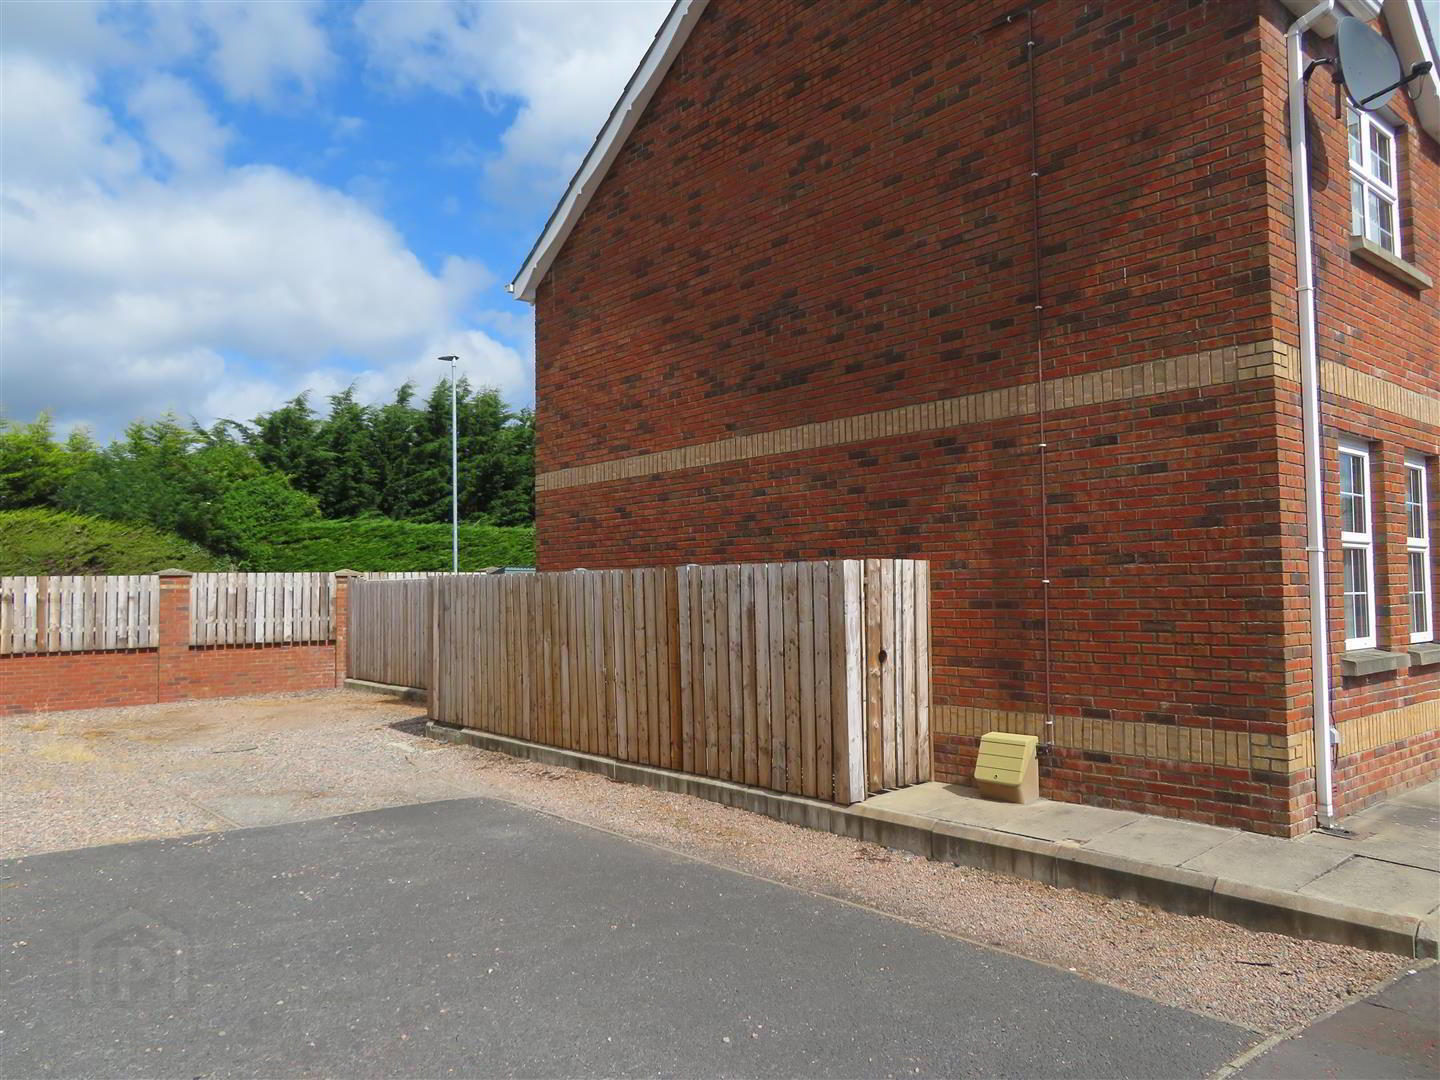
- Spacious driveway to side of property
- Fully enclosed, paved rear
- Gas fired central heating
This deceptively spacious property is in fabulous order throughout and immaculately presented. Ground floor accommodation comprises generous living which flows through to modern kitchen with built in appliances. First floor comprises three good bedrooms and family bathroom.
Move in ready, this property is the perfect first time buyers home.
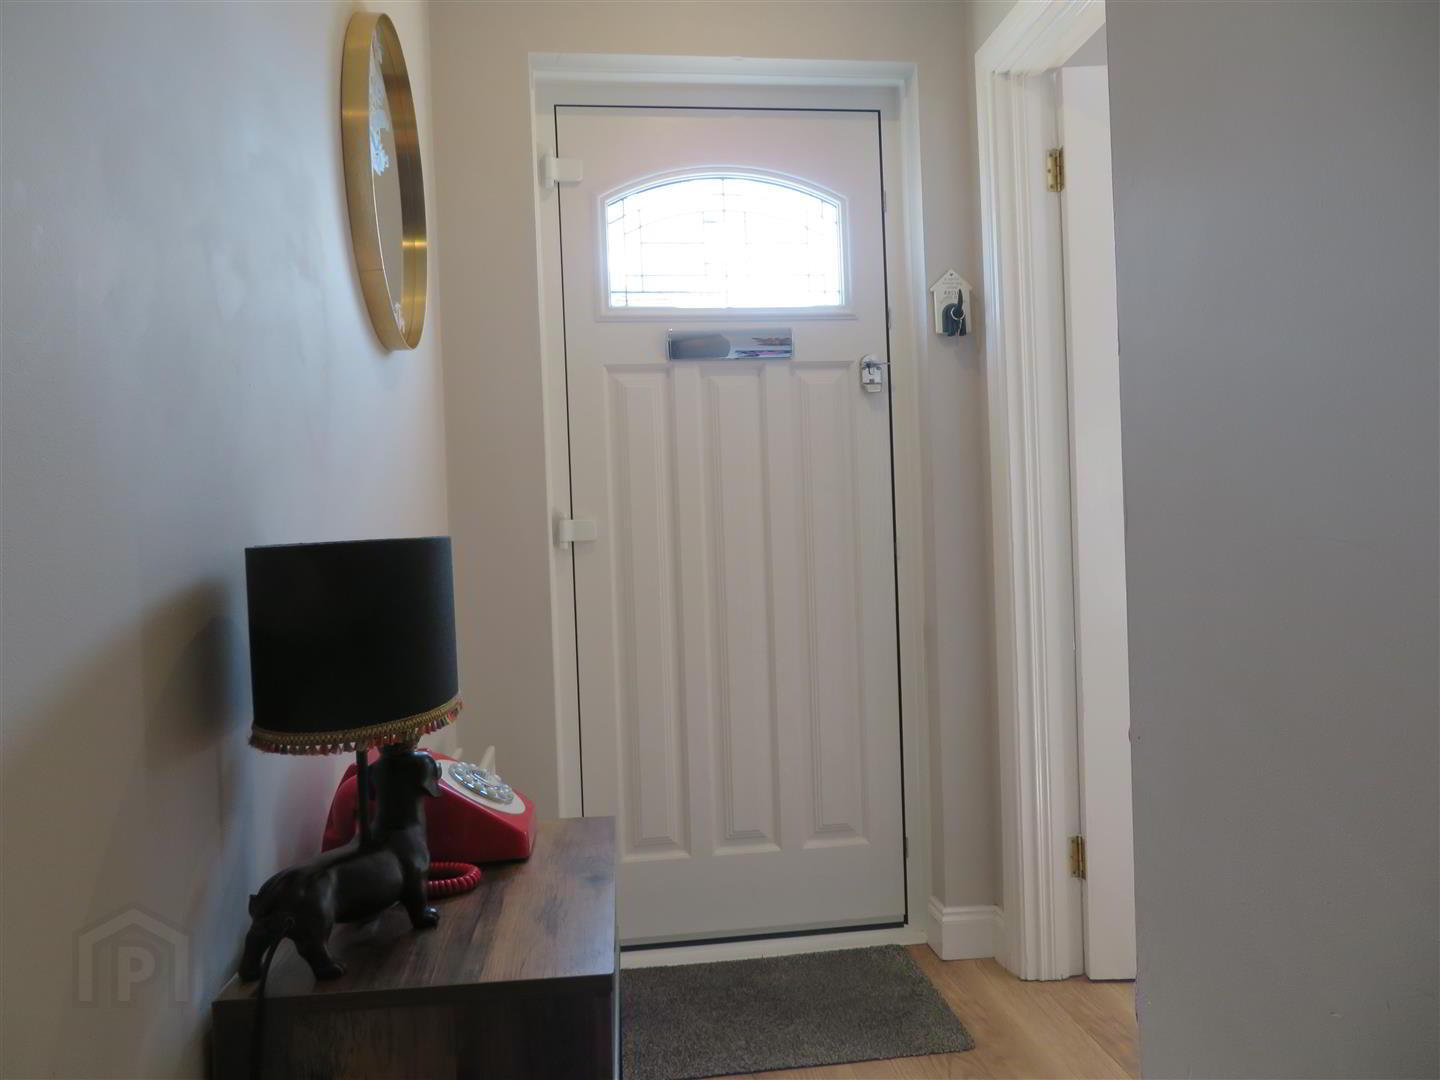
- Entrance
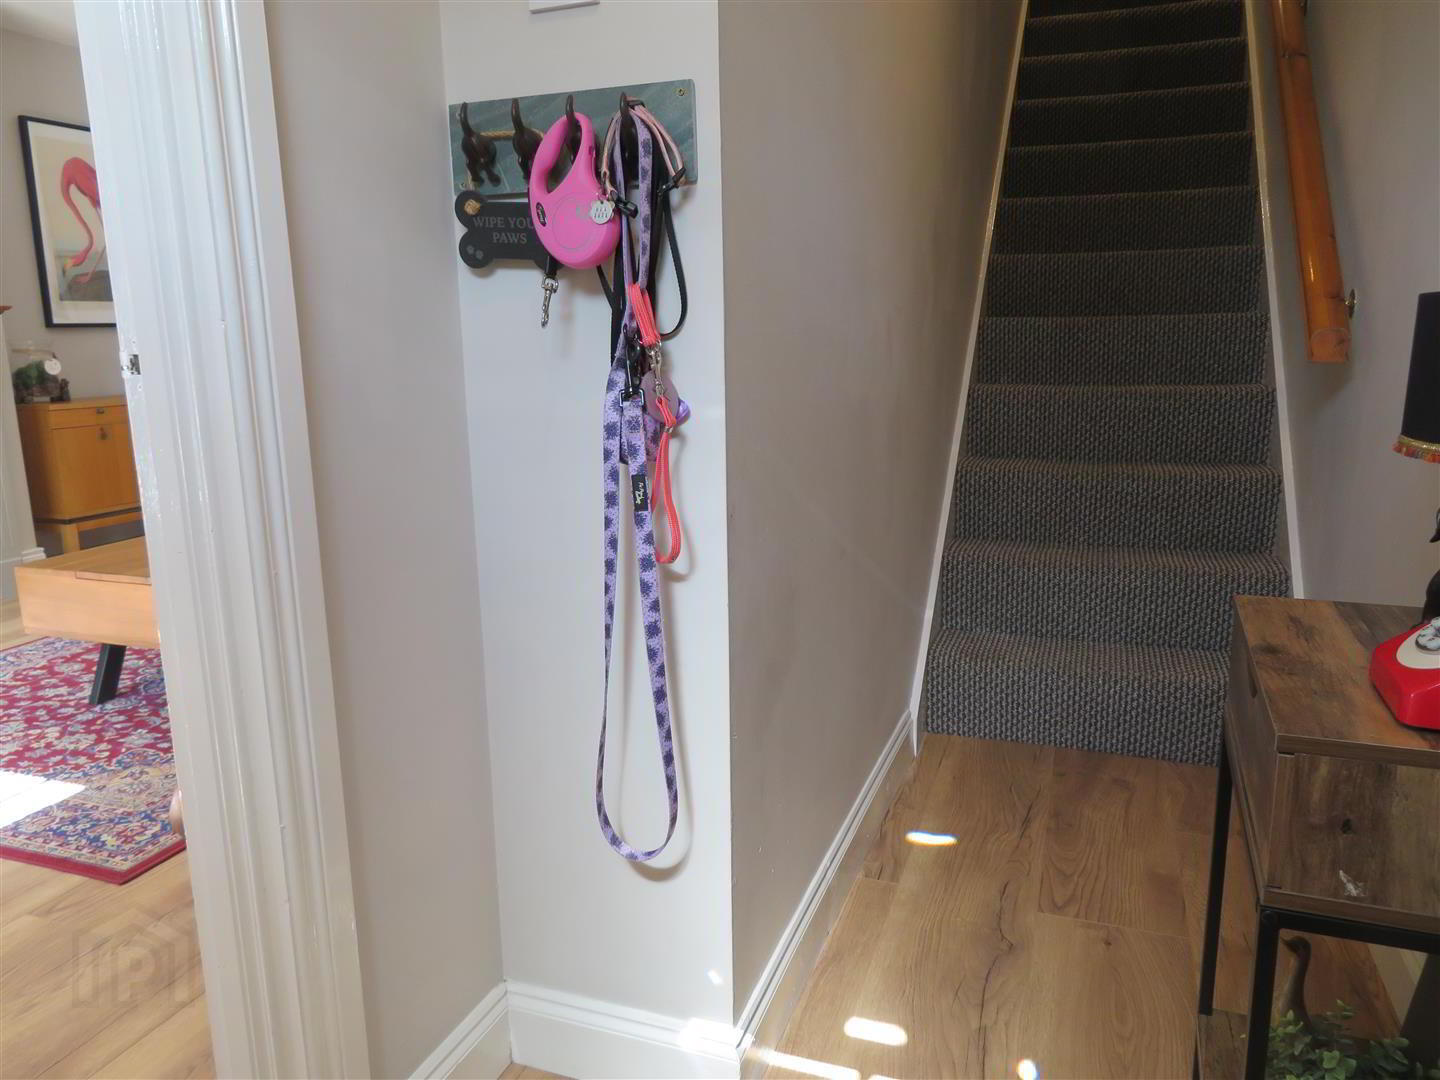
- Composite front door leading into small entrance hall with laminate flooring.
- Living Room 4.93m x 4.14m (16'2 x 13'7)
- Bright reception room with fire surround housing electric stove, which can be opened up, built in storage under stairs, laminate flooring, recessed lights and double doors through to kitchen.
- Kitchen 5.16m x 3.15m (16'11 x 10'4)
- Modern shaker style kitchen with good range of high and low level units, built in oven and hob with stainless steel extractor above, integrated fridge freezer, plumbed space for washing machine, recessed lights, tiled floor, partially tiled walls and double patio doors to rear.
- Landing
- Carpet flooring on stairs and landing, built in hot press housing gas boiler, access to floored and shelved loft with slingsby ladder.
- Bedroom 1 3.45m x 3.20m (11'4 x 10'6)
- Rear aspect double bedroom with built in wardrobe and carpet flooring.
- Bedroom 2 3.71m x 2.72m (12'2 x 8'11)
- Front aspect double bedroom with built in wardrobe and carpet flooring.
- Bedroom 3 2.72m x 2.29m (8'11 x 7'6)
- Front aspect single bedroom with carpet flooring.
- Bathroom 2.11m x 1.65m (6'11 x 5'5)
- White bathroom suite comprising panel bath with electric shower above, pedestal wash hand basin, WC, tiled walls, vinyl flooring and PVC ceiling.
- Outside
- Pebble bed to front of property with large driveway to side. Fully paved, enclosed rear yard.
Travel Time From This Property

Important PlacesAdd your own important places to see how far they are from this property.
Agent Accreditations

Not Provided


Marketed by Jones Estate Agents
+44 28 3832 2244




