
Click here to view the 3D tour
Click here to view the 3D tour
Click here to view the 3D tour
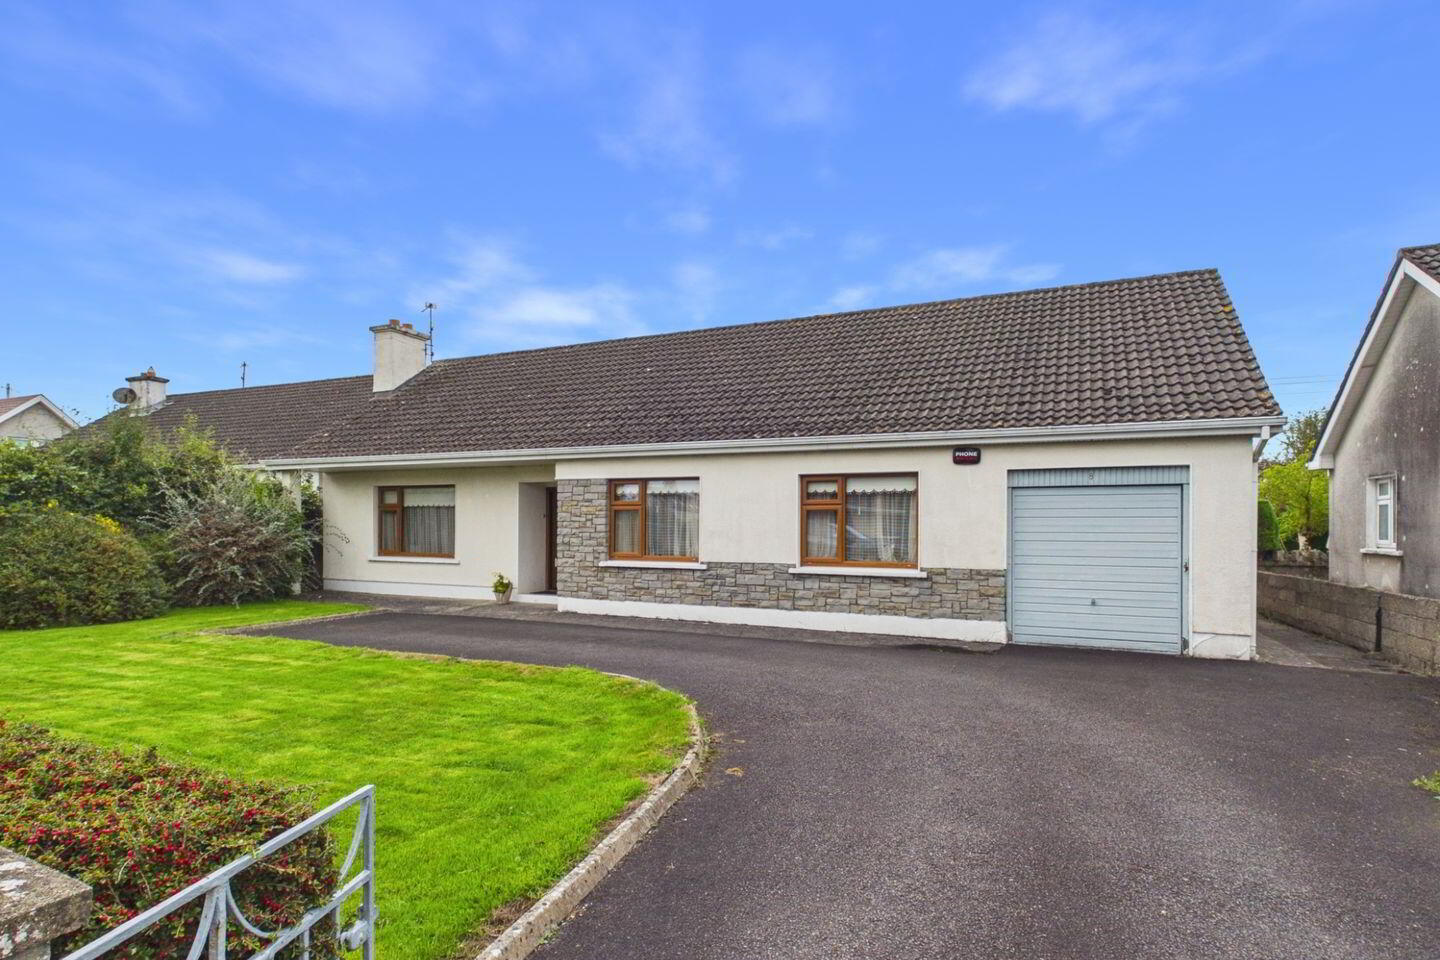
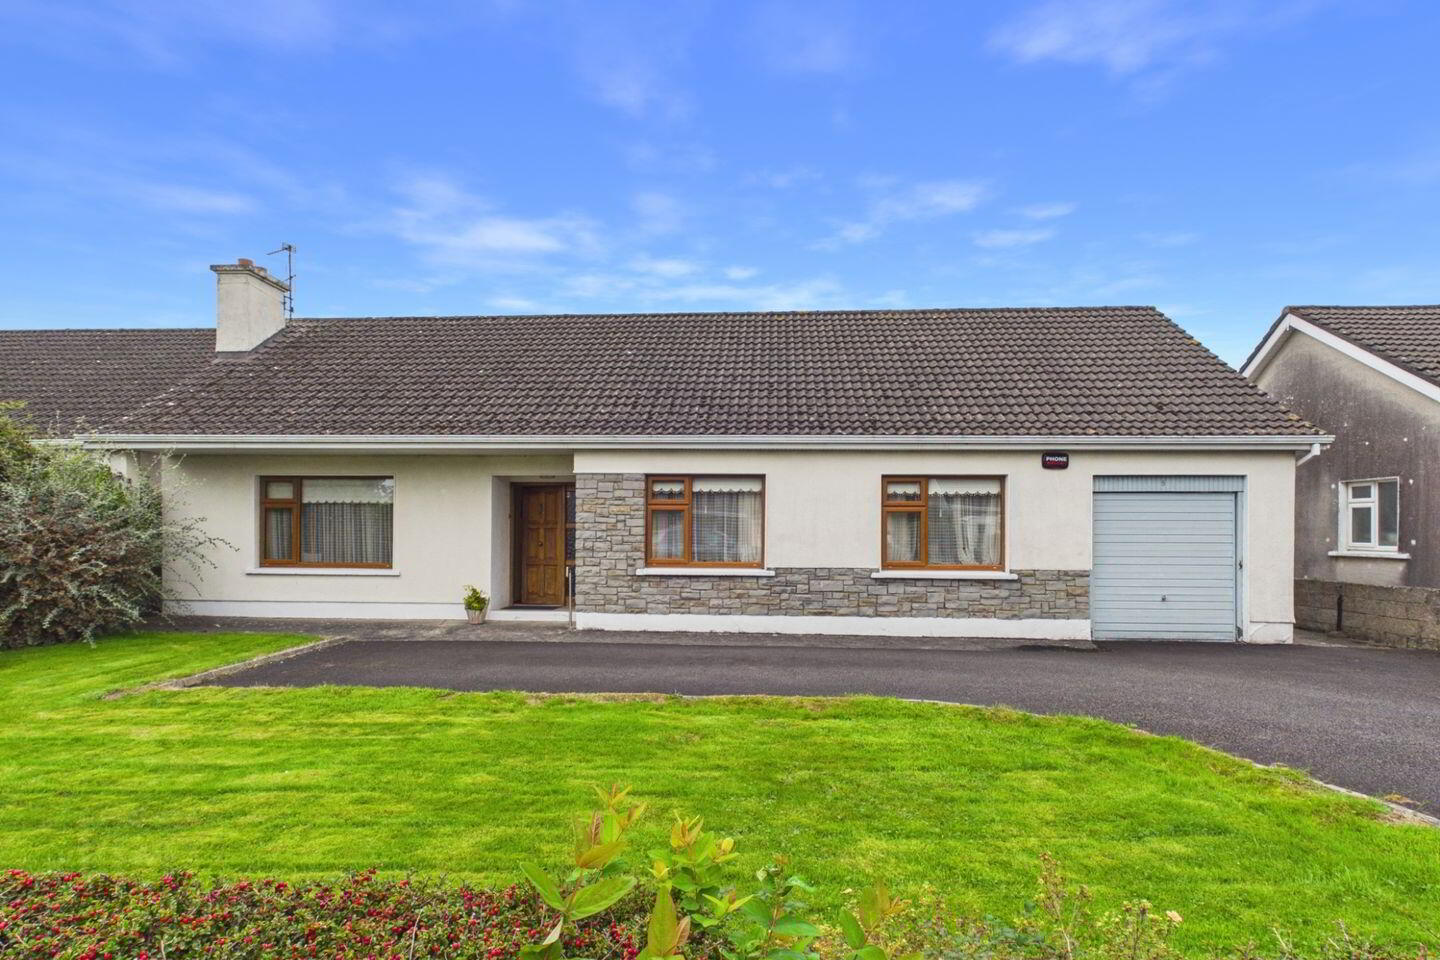
8 Oaklawn Drive, Nenagh, E45CH61
3 Bed Bungalow
Asking Price €345,000
Property Overview
Status
For Sale
Style
Bungalow
Bedrooms
3
Bathrooms
1
Property Features
Size
143 sq m (1,539 sq ft)
Tenure
Not Provided
Energy Rating
Property Financials
Stamp Duty
€3,450*²

Marketed by Sherry Fitzgerald Talbot
PSR Licence: 001010
+353 67 31496

Propertynews Currency Partner - helping you transfer money for property purchases in Ireland & Northern Ireland. Speak to an expert
Additional Information
- Mains water & sewerage, oil fired central heating
A charming three-bedroom bungalow residence, ideally positioned in a quiet and established enclave within easy walking distance of the town centre. The property offers well-proportioned and thoughtfully laid-out living and bedroom accommodation, providing a comfortable and versatile home for prospective purchasers.
Externally, the property benefits from a private, enclosed rear garden, providing an attractive and secluded outdoor space with excellent potential for relaxation and entertaining.
Situated in a highly sought-after and convenient location, this delightful home is sure to appeal to a wide range of purchasers and will undoubtedly commend itself to those seeking a comfortable residence within easy reach of the town and its many amenities.
This property may be eligible for the Vacant Property Refurbishment Grant (subject to eligibility). This grant of up to a maximum €70,000 is available for the refurbishment of vacant properties for occupation as a principal private residence and for properties which will be made available for rent. This grant may be combined with the SEAI Better Energy Home Scheme which could potentially could offer a further €26,750.
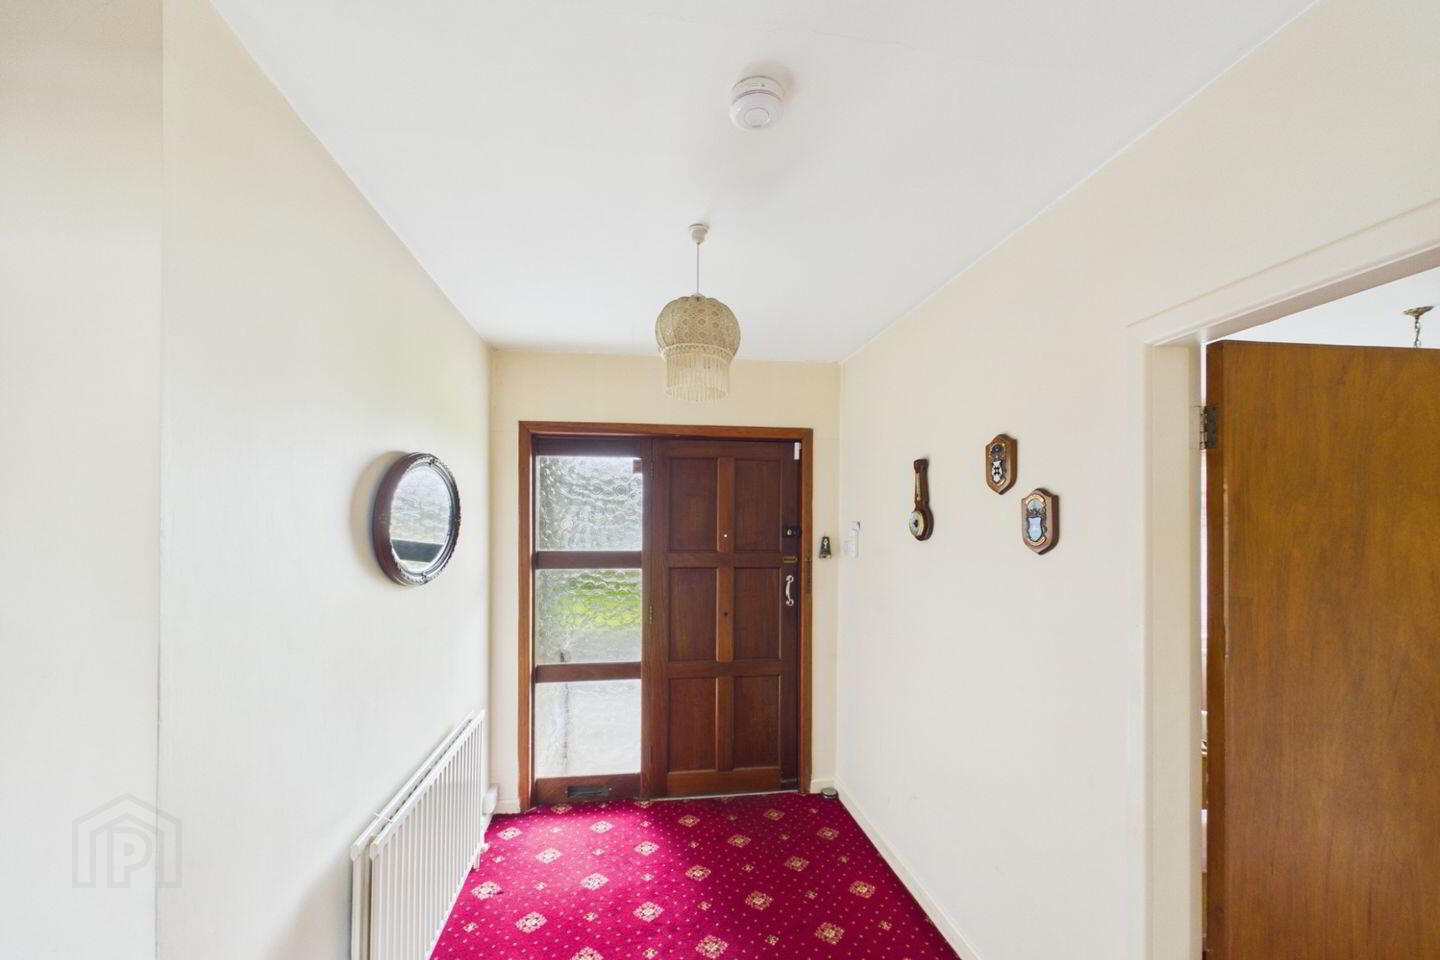
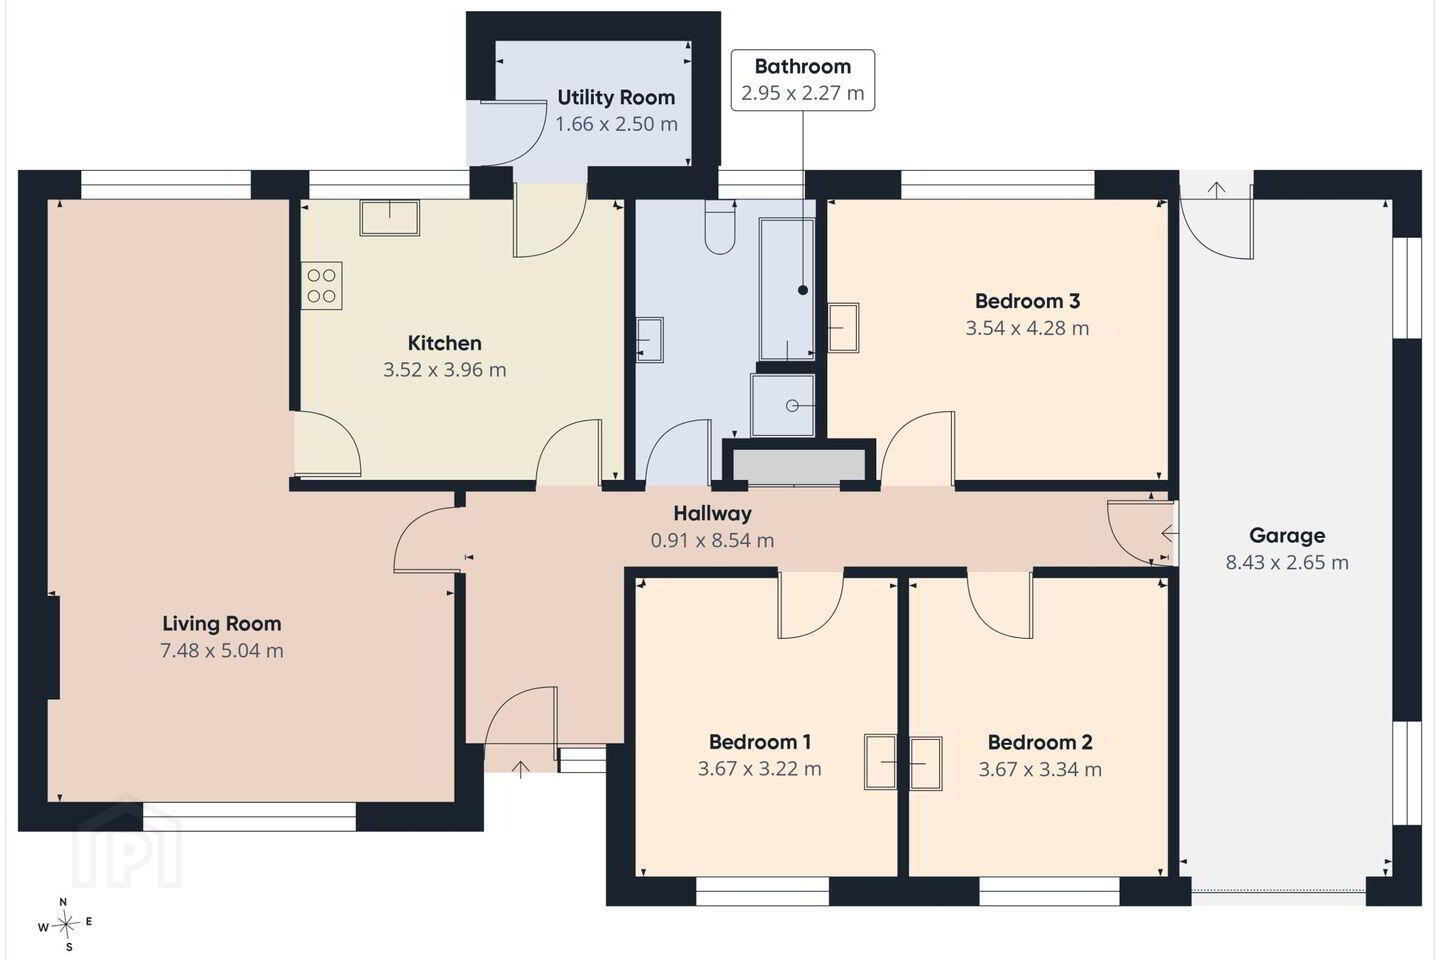
Entrance Hall carpet floor covering.
Living Room 7.48m x 5.04m. with carpet floor covering.
Kitchen 3.96m x 3.52m. with pine kitchen, lino floor covering.
Utility Room 2.50m x 1.66m. plumbed for washing machine, lino floor covering.
Bathroom 2.95m x 2.27m. with bath, w.c, hand basin, lino floor covering.
Bedroom One 3.67m x 3.22m. with carpet floor covering, built in wardrobe.
Bedroom Two 3.67m x 3.34m. with carpet floor covering, built in wardrobe.
Bedroom Three 4.28m x 3.54m. with carpet floor covering, built in wardrobe.
Garage 8.43m x 2.65m
BER Details
BER Rating: G
BER No.: 119903359
Energy Performance Indicator: Not provided
Travel Time From This Property

Important PlacesAdd your own important places to see how far they are from this property.
Agent Accreditations

Marketed by Sherry Fitzgerald Talbot
PSR Licence: 001010
+353 67 31496




