
Click here to view the 3D tour
Click here to view the 3D tour
Click here to view the 3D tour
For sale
Added 3 days ago
8 Manor Orchard, Thornbury View, Rochestown, T12P6CD
4 Bed Semi-Detached House
Asking Price €410,000
Property Overview
Status
For Sale
Style
Semi-Detached House
Bedrooms
4
Bathrooms
3
Property Features
Size
115 sq m (1,237.8 sq ft)
Tenure
Not Provided
Energy Rating
Heating
Gas
Property Financials
Stamp Duty
€4,100*²

Marketed by Cohalan Downing
PSR Licence: 001641
+353 21 427 7717

Propertynews Currency Partner - helping you transfer money for property purchases in Ireland & Northern Ireland. Speak to an expert
Additional Information
- Easy access to the South Ring Road network and Jack Lynch Tunnel
- Off Street parking
- Gas Heating
- Ideal first time purchase
- Mature sought after location
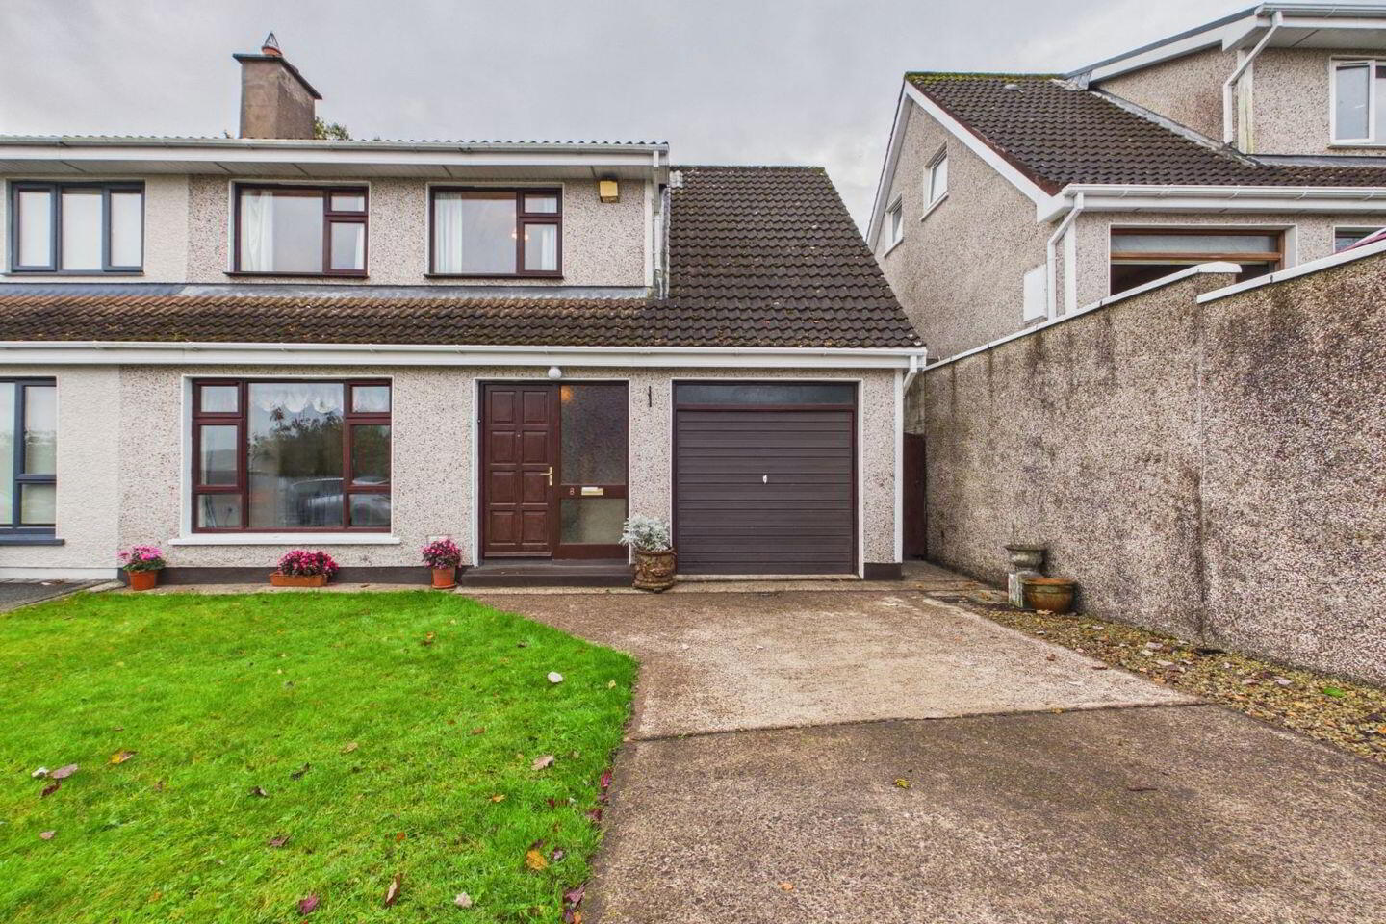
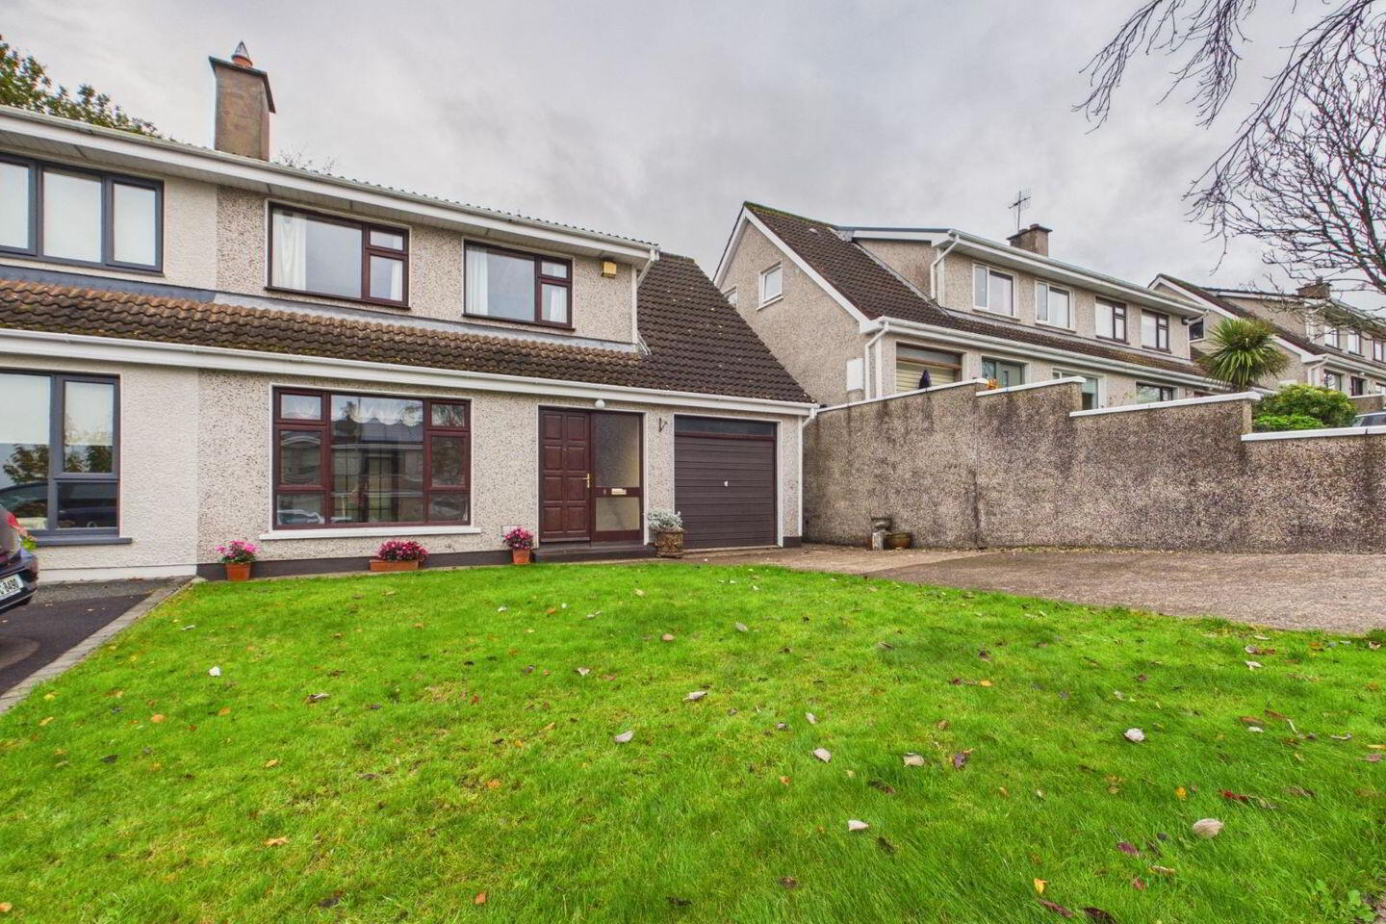
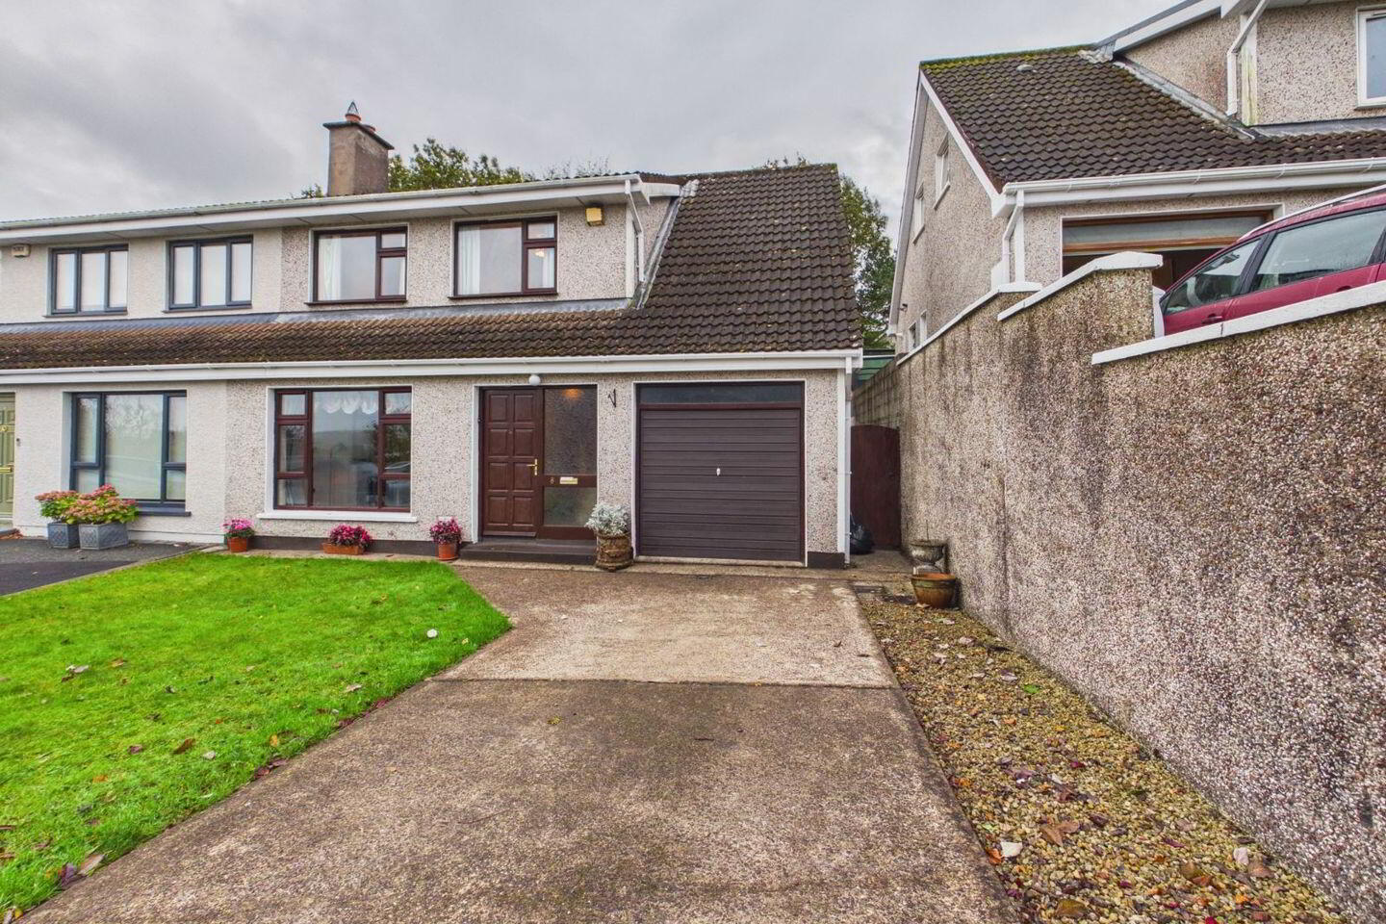
No. 8 Manor Orchard is a well-maintained four-bedroom semi-detached residence (115 m2 / 1237 sq.ft) with the added benefit of a garage, ideally situated in the established residential location of Thornbury View, located off Rochestown Road. The property offers spacious and well-proportioned accommodation throughout, providing an excellent opportunity for prospective purchasers to modernise and personalise the home to their own taste and requirements.
The property benefits from a low-maintenance exterior and private driveway parking, adding to its overall practicality and appeal.
A range of local amenities, schools, shops and recreational facilities are available nearby, while Douglas, Mahon Point Shopping Centre and Cork City Centre are all within convenient reach. The area also benefits from access to the South Link Road network, making commuting and travelling throughout Cork straightforward.
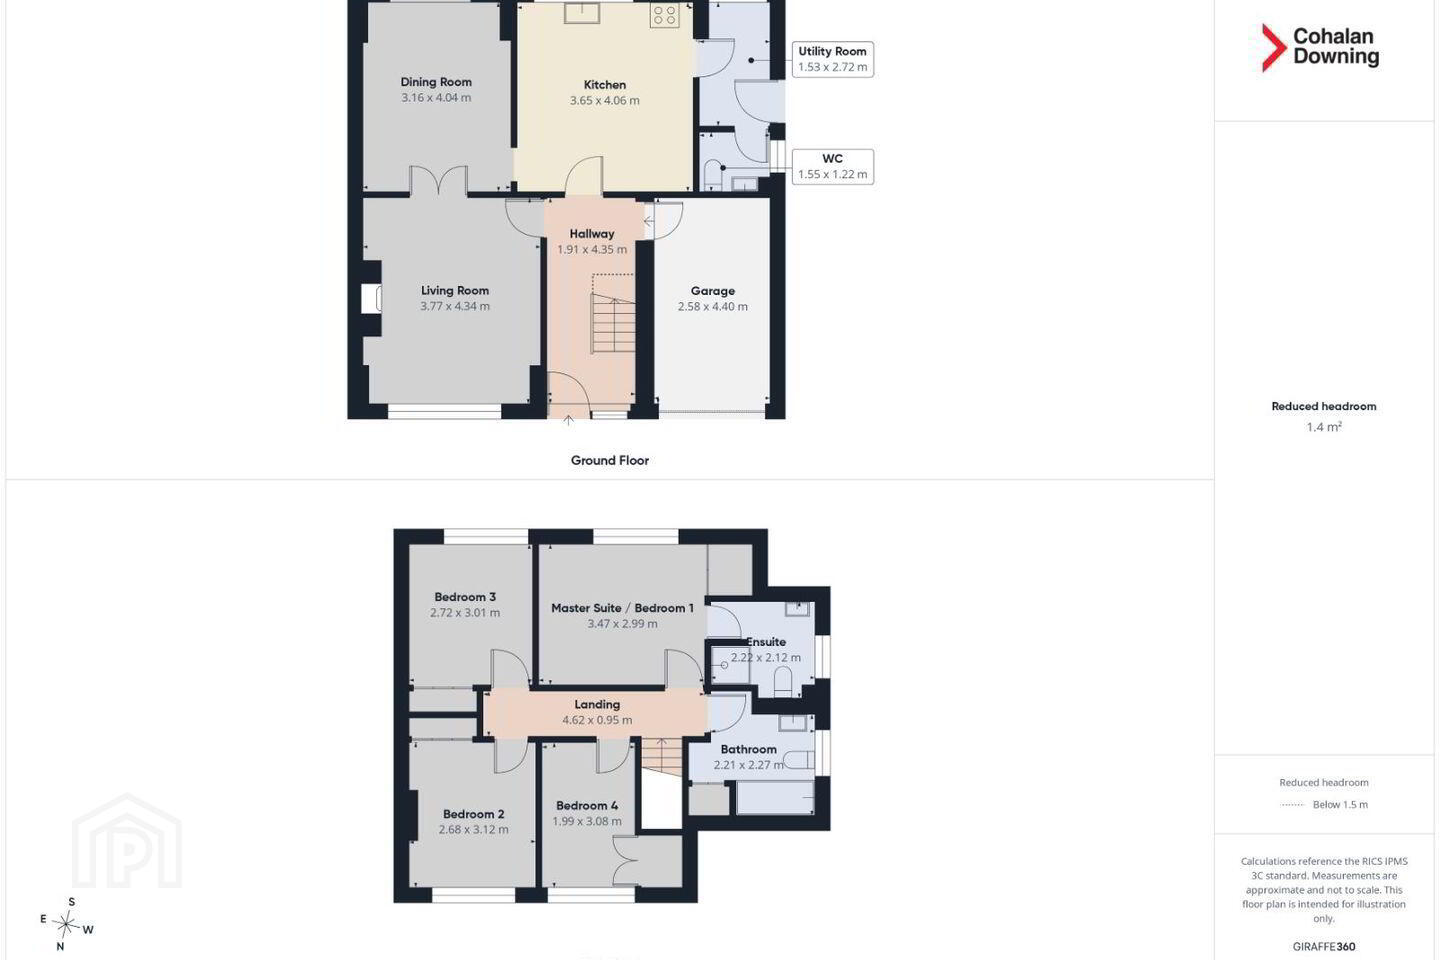
Accommodation
Ground Floor
Hallway – carpet floor covering.
Living Room – carpet floor covering, double doors to dining room, marble fireplace.
Dining Room – carpet floor covering, sliding doors to outdoor patio.
Kitchen – vinyl floor covering, fitted eye and floor level units.
Utility – plumbed for washing machine, door to rear garden, vinyl floor covering.
Downstairs W/C – vinyl floor covering, WC and WHB.
First Floor
Master Suite / Bedroom 1 – laminate floor, built in robe.
En-Suite – tiled floor, WHB, WC and shower.
Main Bathroom – hot press with shelves, tiled floor, WC, WHB and bath with shower overhead.
Bedroom 2 – polished timber floor, built-in robe.
Bedroom 3 – polished timber floor, built-in robe.
Bedroom 4 – polished timber floor, built in robe.
Rear Garden – lawned area with side access.
Garage – internal door access, space for a car.
BER Details
BER Rating: E
BER No.: 117637678
Energy Performance Indicator: Not provided
Travel Time From This Property

Important PlacesAdd your own important places to see how far they are from this property.
Agent Accreditations
Not Provided

Marketed by Cohalan Downing
PSR Licence: 001641
+353 21 427 7717


