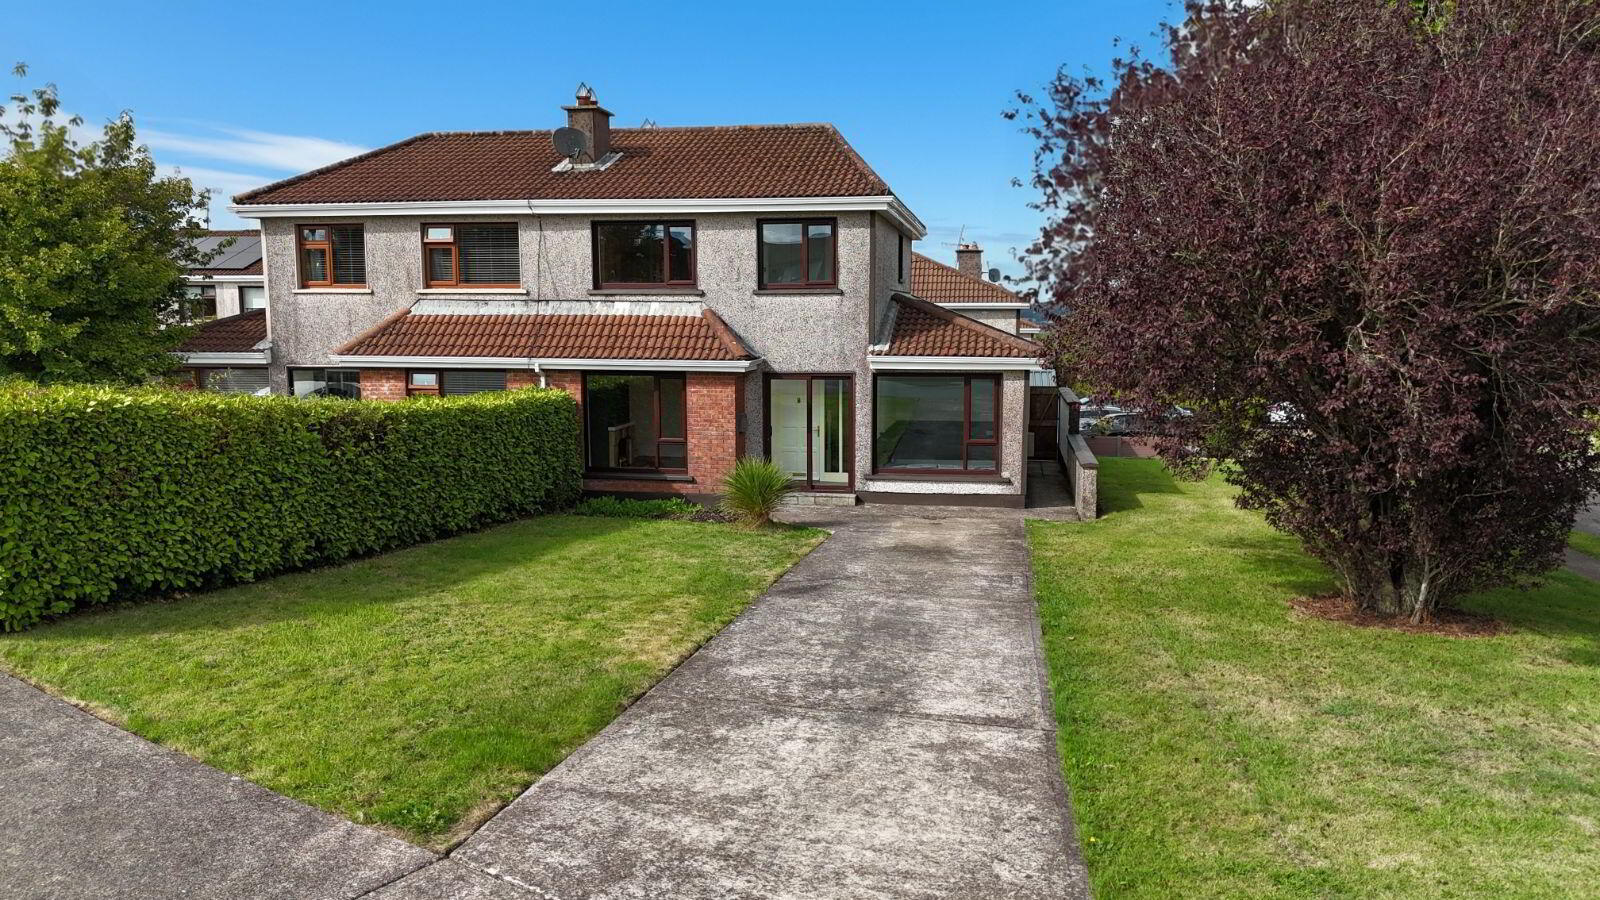

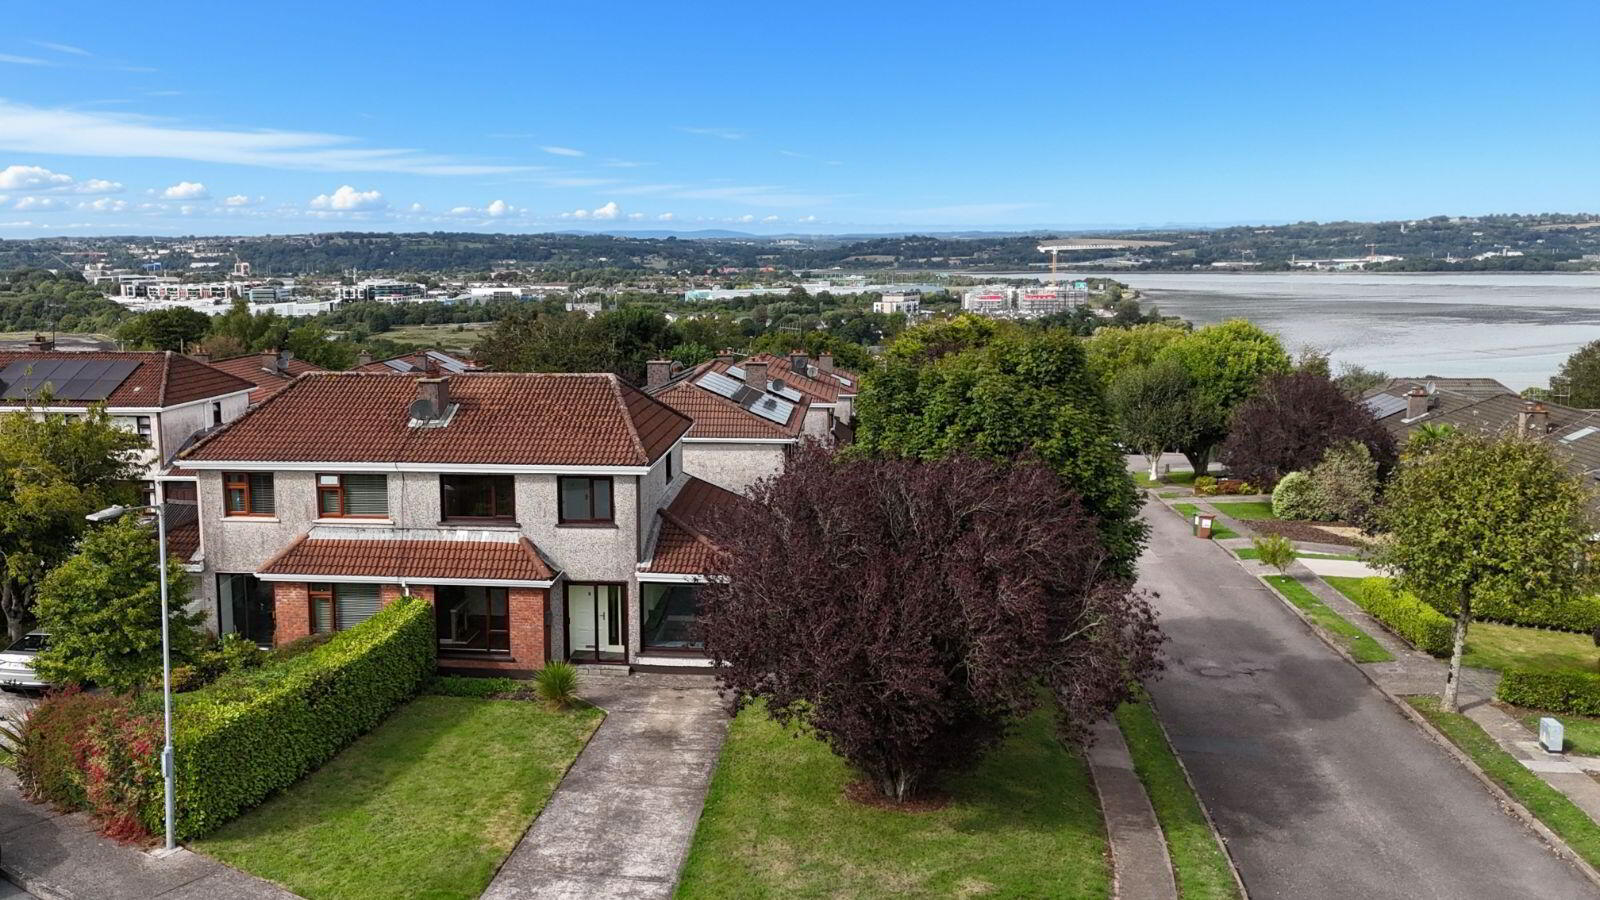
8 Manor Grove, Thornbury View, Rochestown, T12NT6W
3 Bed Semi-Detached House
Asking Price €465,000
Property Overview
Status
For Sale
Style
Semi-Detached House
Bedrooms
3
Bathrooms
1
Property Features
Size
110 sq m (1,184 sq ft)
Tenure
Not Provided
Energy Rating
Heating
Gas
Property Financials
Stamp Duty
€4,650*²

Marketed by Barry Auctioneers & Valuers
PSR Licence: 002172
+353 21 427 9677

Propertynews Currency Partner - helping you transfer money for property purchases in Ireland & Northern Ireland. Speak to an expert
Additional Information
- Most sought after location
- Close to all services such as churches, schools, shops, and sports amenities
- Gas heating
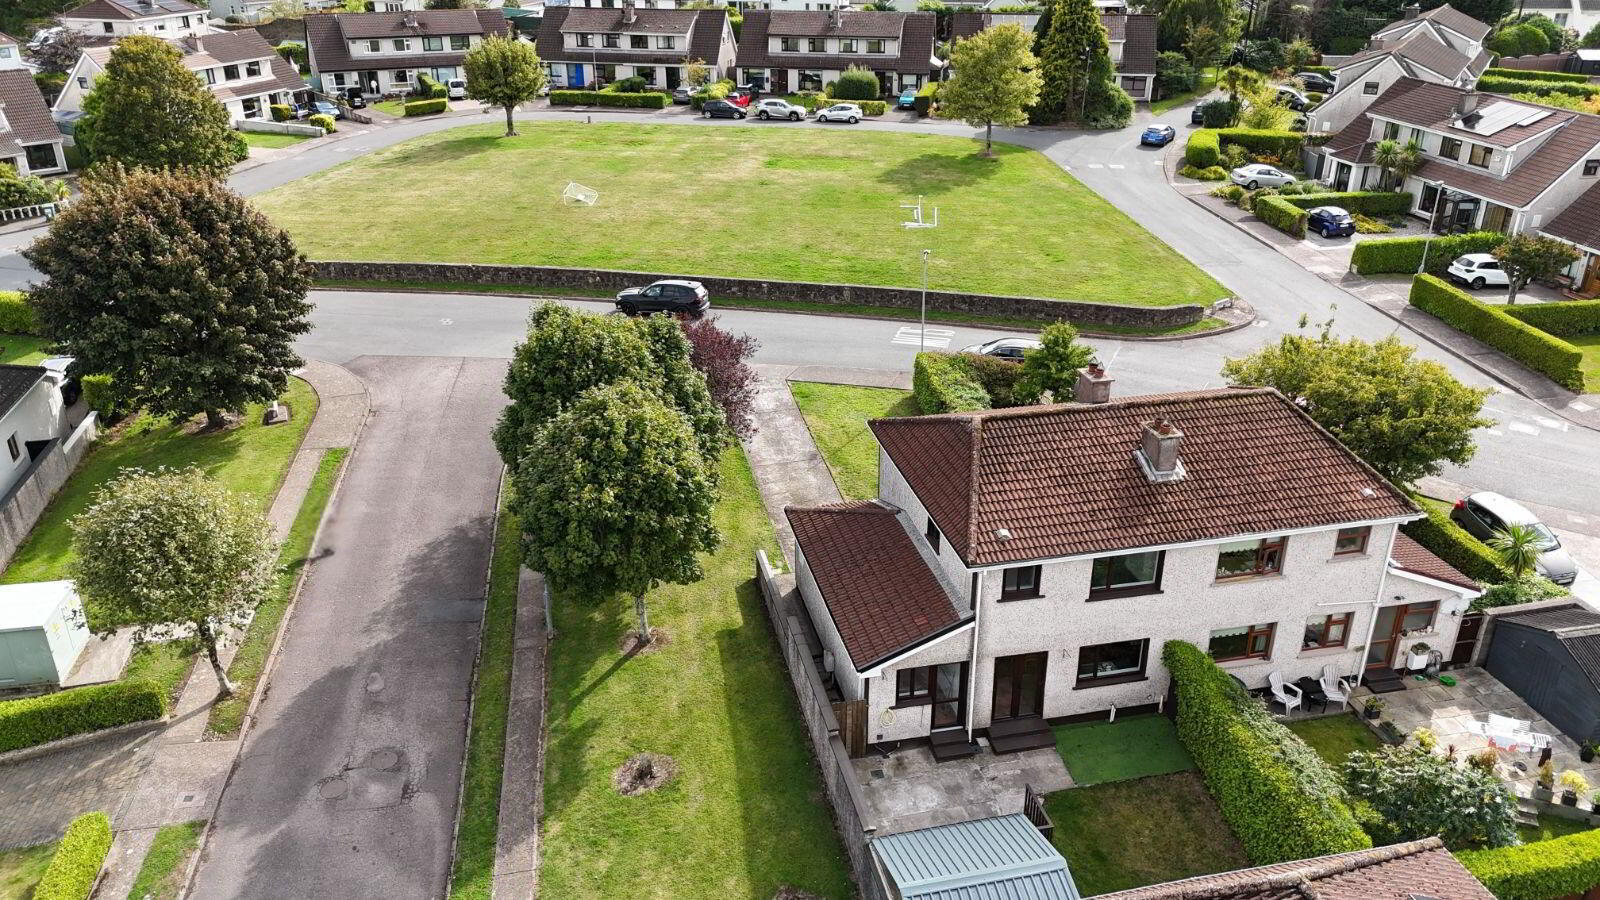
- Overlooking a large green
- Off-street parking to front
- Built in 1990
BARRY AUCTIONEERS & VALUERS are thrilled to bring to the market this Well-presented three-bedroom semi-detached home in excellent condition, ideally located in the popular residential area of Manor Grove, Thornbury, Rochestown.
This attractive property offers comfortable and well-proportioned accommodation throughout, making it an excellent choice for first-time buyers, families or those looking for a well-located home overlooking a large green.
The property is presented in superb repair and provides bright, practical living accommodation, including a welcoming entrance hall, spacious living room and a well-appointed kitchen/dining area as well as large utility and study or optional bedroom or office. Upstairs there are three bedrooms, together with a family bathroom.
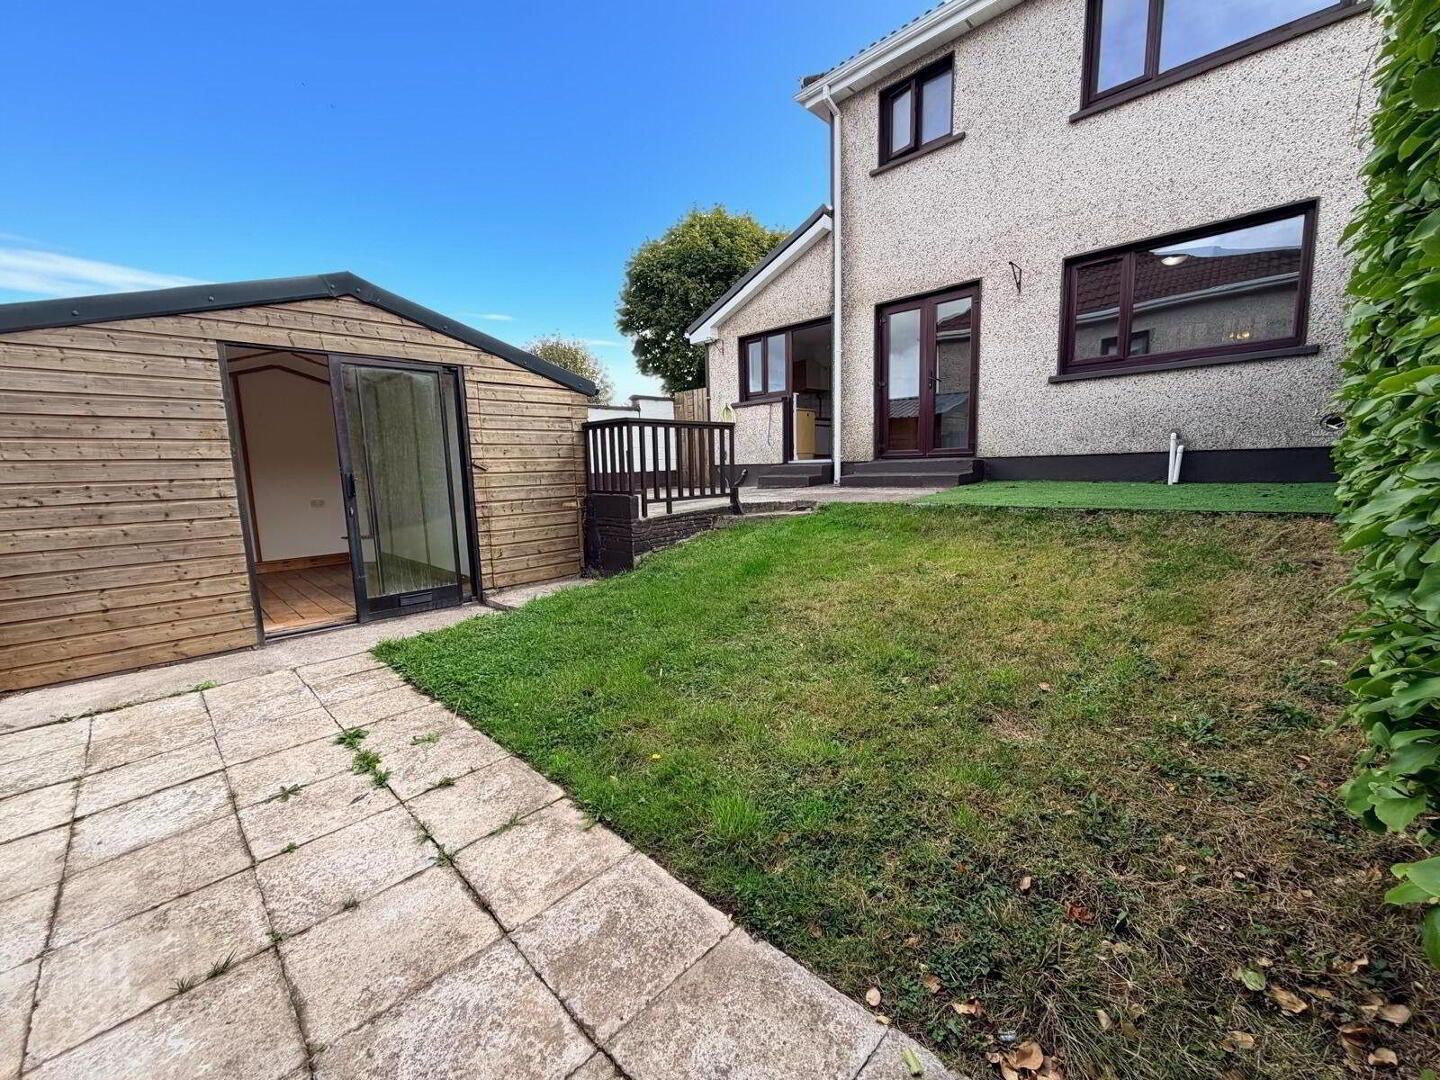
Outside, the property benefits from a large drive with ample off street parking and a rear garden providing a pleasant outdoor space for relaxing or entertaining with a wired & insulated outdoor office or gym.
Situated in the established and sought-after Manor Grove/Thornbury area of Rochestown, the property is conveniently positioned close to local schools, shops, public transport and a range of amenities. The location also provides easy access to Cork City and surrounding areas.
Accommodation:
Entrance Porch:
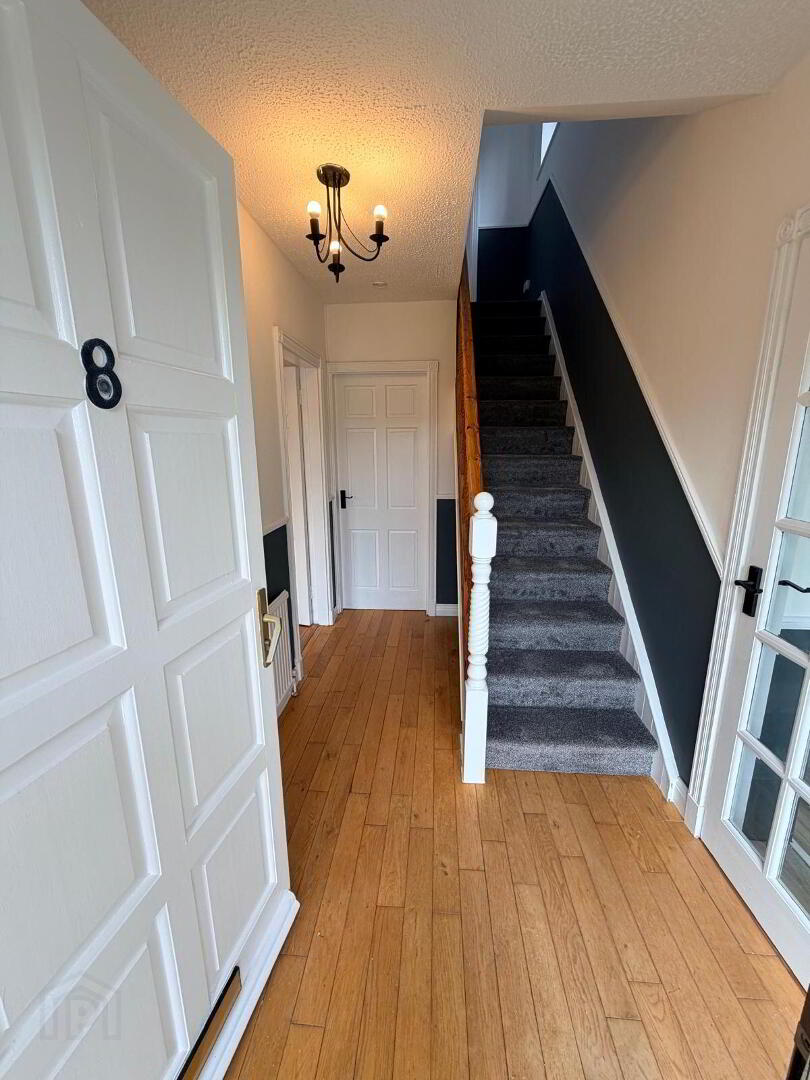
Hallway: Laminate flooring, New carpet on stairs and freshly painted hallway.
Living room: 4.7m x 3.7m
Solid wood flooring, marble surround fire place, large window overlooking green, double doors to the kitchen.
Playroom/office/bedroom 4: 4.8m x 2.4m
Laminate flooring with built in window seat and large window overlooking green.
Kitchen / Dining : 5.1m x 3.6m
Tile flooring, solid wood floor and eye level Kitchen units, over the counter tiles, integrated oven and hob, sink & drainer with double doors to the living room and French doors to back garden.
Utility room: 3m x 2.7m
Tile flooring, sink and drainer, floor and eye level units, plumbed for washer dryer, door to back garden.
First floor
Bedroom 1: 4m x 3m
Double bedroom to the front of the house with carpet flooring and built in wardrobes.
Bedroom. 2: 3m x 2.7m
Double bedroom to the rear of the house with carpet flooring and built in wardrobes.
Bedroom 3: 3.m x 2.3m
Single bedroom to the front of the property with carpet flooring.
Main bathroom
Floor and wall tiles, shower over the bath,wc, whb.
Shed 3.5m x 2.8m
Wired and insulated.
Key Features:
• Three-bedroom semi-detached house
• Good condition throughout
• Well-proportioned accommodation
• Private rear garden
• Established residential location
• Convenient to schools and local amenities
• Excellent access to Cork City and surrounding areas
An excellent opportunity to acquire a well-maintained home in a popular and convenient location. Early viewing is highly recommended.
Viewing is a must to fully appreciate.
BER Details
BER Rating: C
BER No.: 119711935
Energy Performance Indicator: Not provided
Travel Time From This Property

Important PlacesAdd your own important places to see how far they are from this property.
Agent Accreditations

Marketed by Barry Auctioneers & Valuers
PSR Licence: 002172
+353 21 427 9677




