
SALE AGREED
SALE AGREED
SALE AGREED
SALE AGREED
SALE AGREED
SALE AGREED
SALE AGREED
SALE AGREED
SALE AGREED
SALE AGREED
SALE AGREED
SALE AGREED
SALE AGREED
SALE AGREED
SALE AGREED
SALE AGREED
SALE AGREED
SALE AGREED
SALE AGREED
SALE AGREED
SALE AGREED
SALE AGREED
SALE AGREED
SALE AGREED
SALE AGREED
SALE AGREED
SALE AGREED
SALE AGREED
SALE AGREED
SALE AGREED
SALE AGREED
SALE AGREED
SALE AGREED
SALE AGREED
SALE AGREED
SALE AGREED
SALE AGREED
SALE AGREED
SALE AGREED
SALE AGREED
SALE AGREED
SALE AGREED
SALE AGREED
SALE AGREED
SALE AGREED
SALE AGREED
SALE AGREED
SALE AGREED
SALE AGREED
SALE AGREED
SALE AGREED
SALE AGREED
SALE AGREED
SALE AGREED
SALE AGREED
SALE AGREED
SALE AGREED
SALE AGREED
SALE AGREED
SALE AGREED
SALE AGREED
SALE AGREED
SALE AGREED
SALE AGREED
SALE AGREED
SALE AGREED
SALE AGREED
SALE AGREED
SALE AGREED
SALE AGREED
SALE AGREED
SALE AGREED
SALE AGREED
SALE AGREED
SALE AGREED
SALE AGREED
SALE AGREED
SALE AGREED
SALE AGREED
SALE AGREED
SALE AGREED
SALE AGREED
SALE AGREED
SALE AGREED
SALE AGREED
SALE AGREED
SALE AGREED
SALE AGREED
SALE AGREED
SALE AGREED
8 Loopland Drive, Belfast, BT6 9DX
3 Bed Semi-Detached House
Sale agreed
Property Overview
Status
Sale Agreed
Style
Semi-Detached House
Bedrooms
3
Bathrooms
1
Receptions
2
Property Features
Tenure
Not Provided
Energy Rating
Broadband Speed Checker
*³
Property Financials
Price
Last listed at Offers Over £235,000
Rates
£1,206.12 pa*¹

Marketed by Fetherstons (East Belfast Office)
+44 28 9065 5060

Propertynews Currency Partner - helping you transfer money for property purchases in Ireland & Northern Ireland. Speak to an expert
Additional Information
- Well Presented Extended Semi-Detached Home
- Recently Refurbished By The Current Owners
- Three Generous Bedrooms
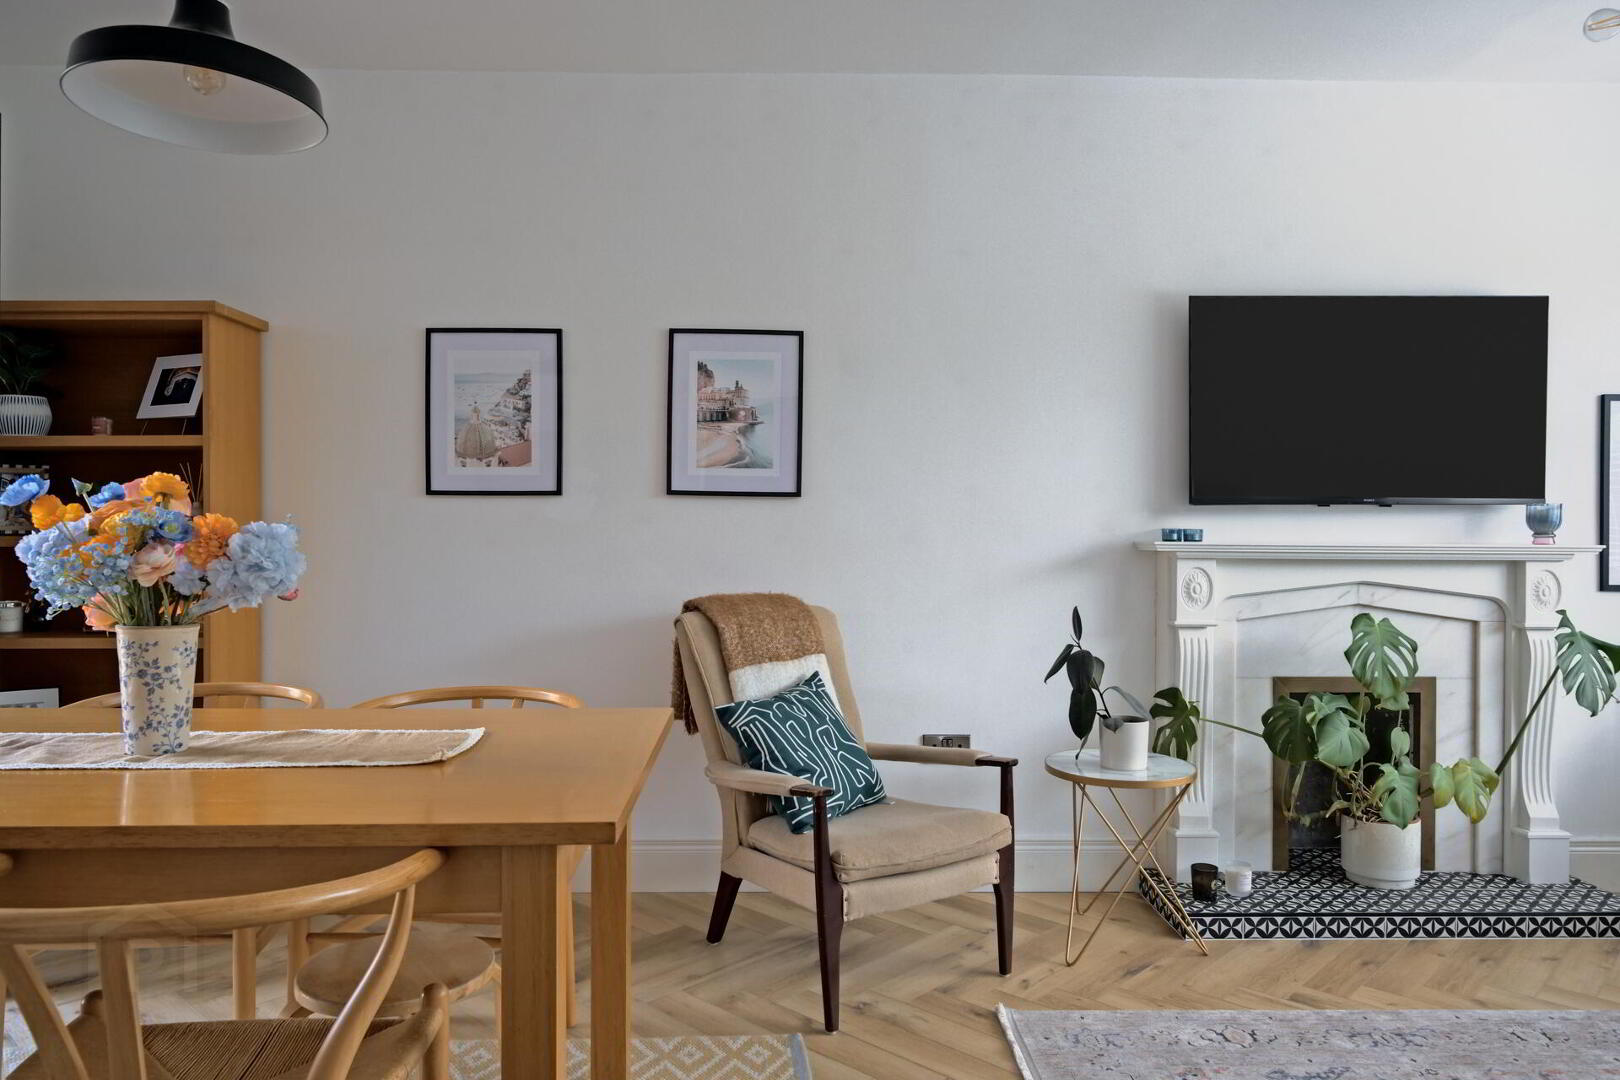
- Bay Fronted Living / Dining Room With Feature Fireplace
- Luxury Fitted Kitchen
- Well Appointed First Floor Bathroom With Separate Shower
- Detached Garage With Utility Area
- Oil Heating / Double Glazing
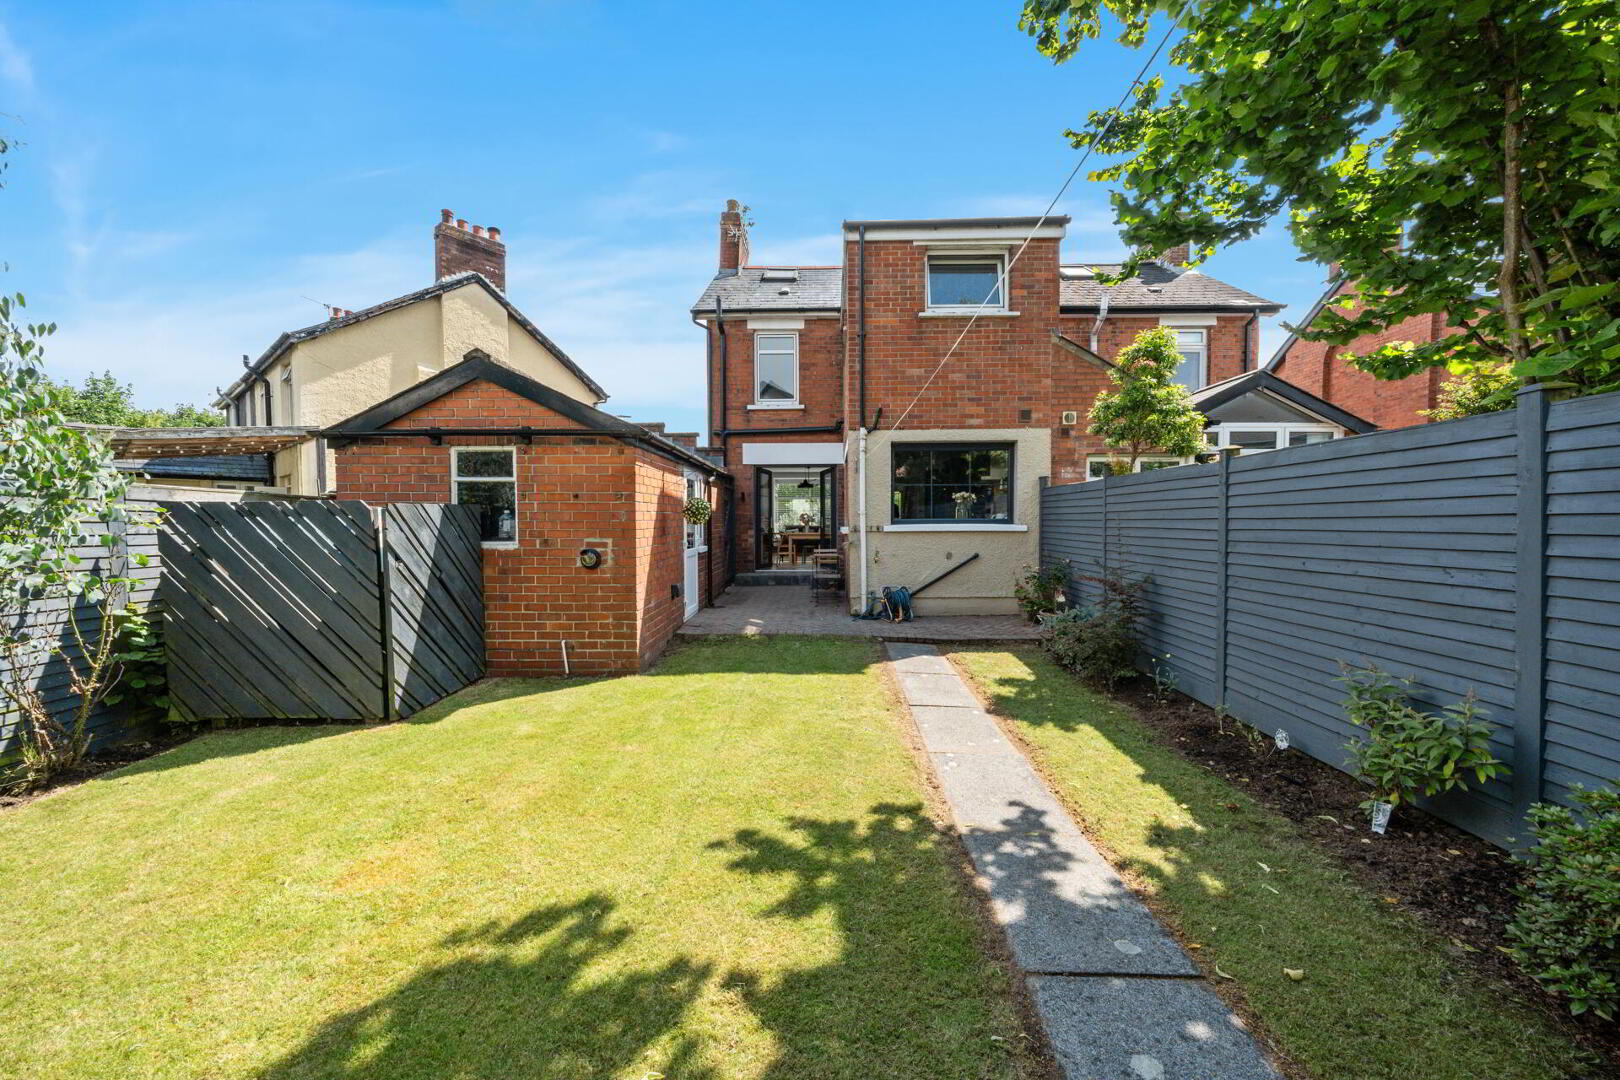
- Private, Low Maintenance Rear Garden
- Walking Distance To The Cregagh & Castlereagh Roads With Belfast City Centre Easily Accessible
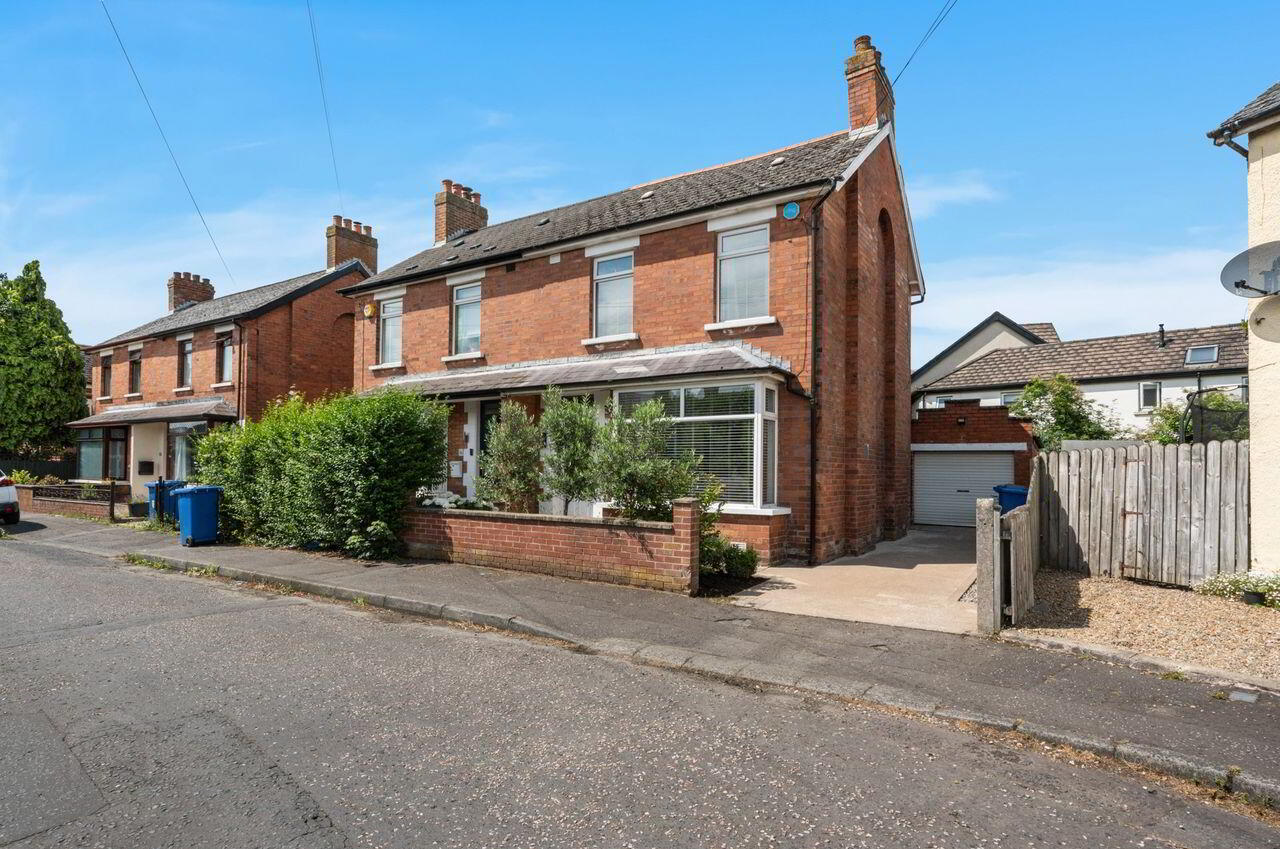
Situated within walking distance of both the vibrant Cregagh and Castlereagh Roads, with many shops are close at hand and Belfast city centre is easily accessible by bus or car.
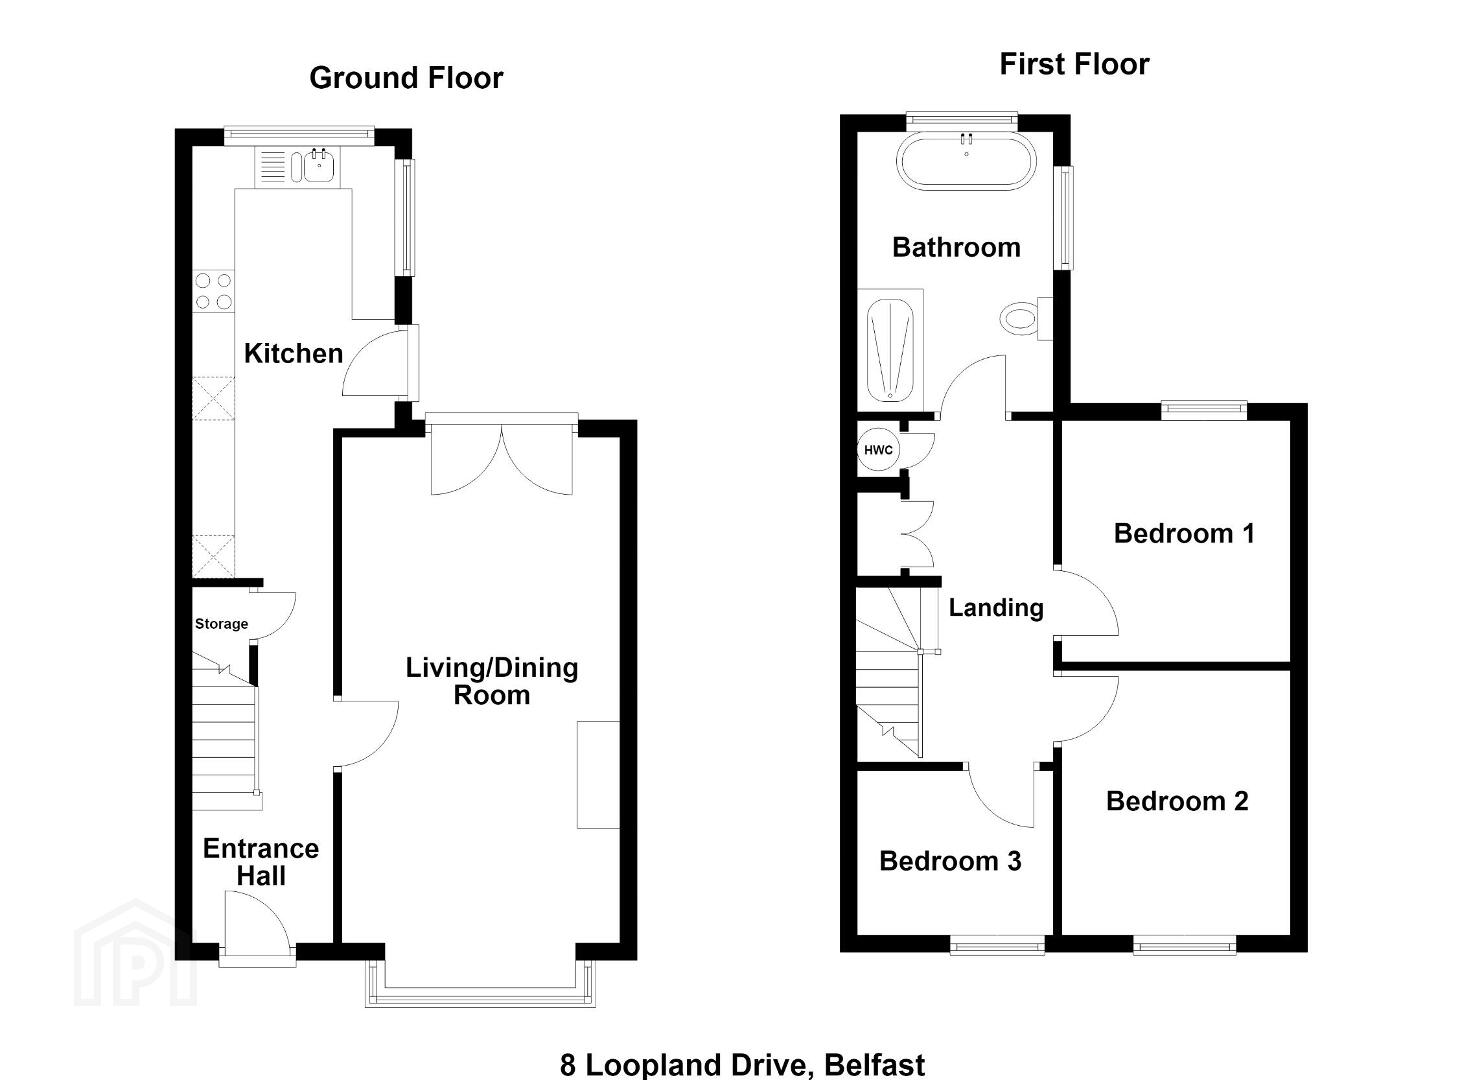
The accommodation comprises of a bay fronted living / dining room with feature fireplace and a modern kitchen with quartz work surfaces. Three bedrooms and a well appointed bathroom with separate shower are to the first floor.
The property further benefits from driveway parking, rear garden with lawns and a paved sitting area, oil heating and double glazing throughout.
Early viewing is advised.
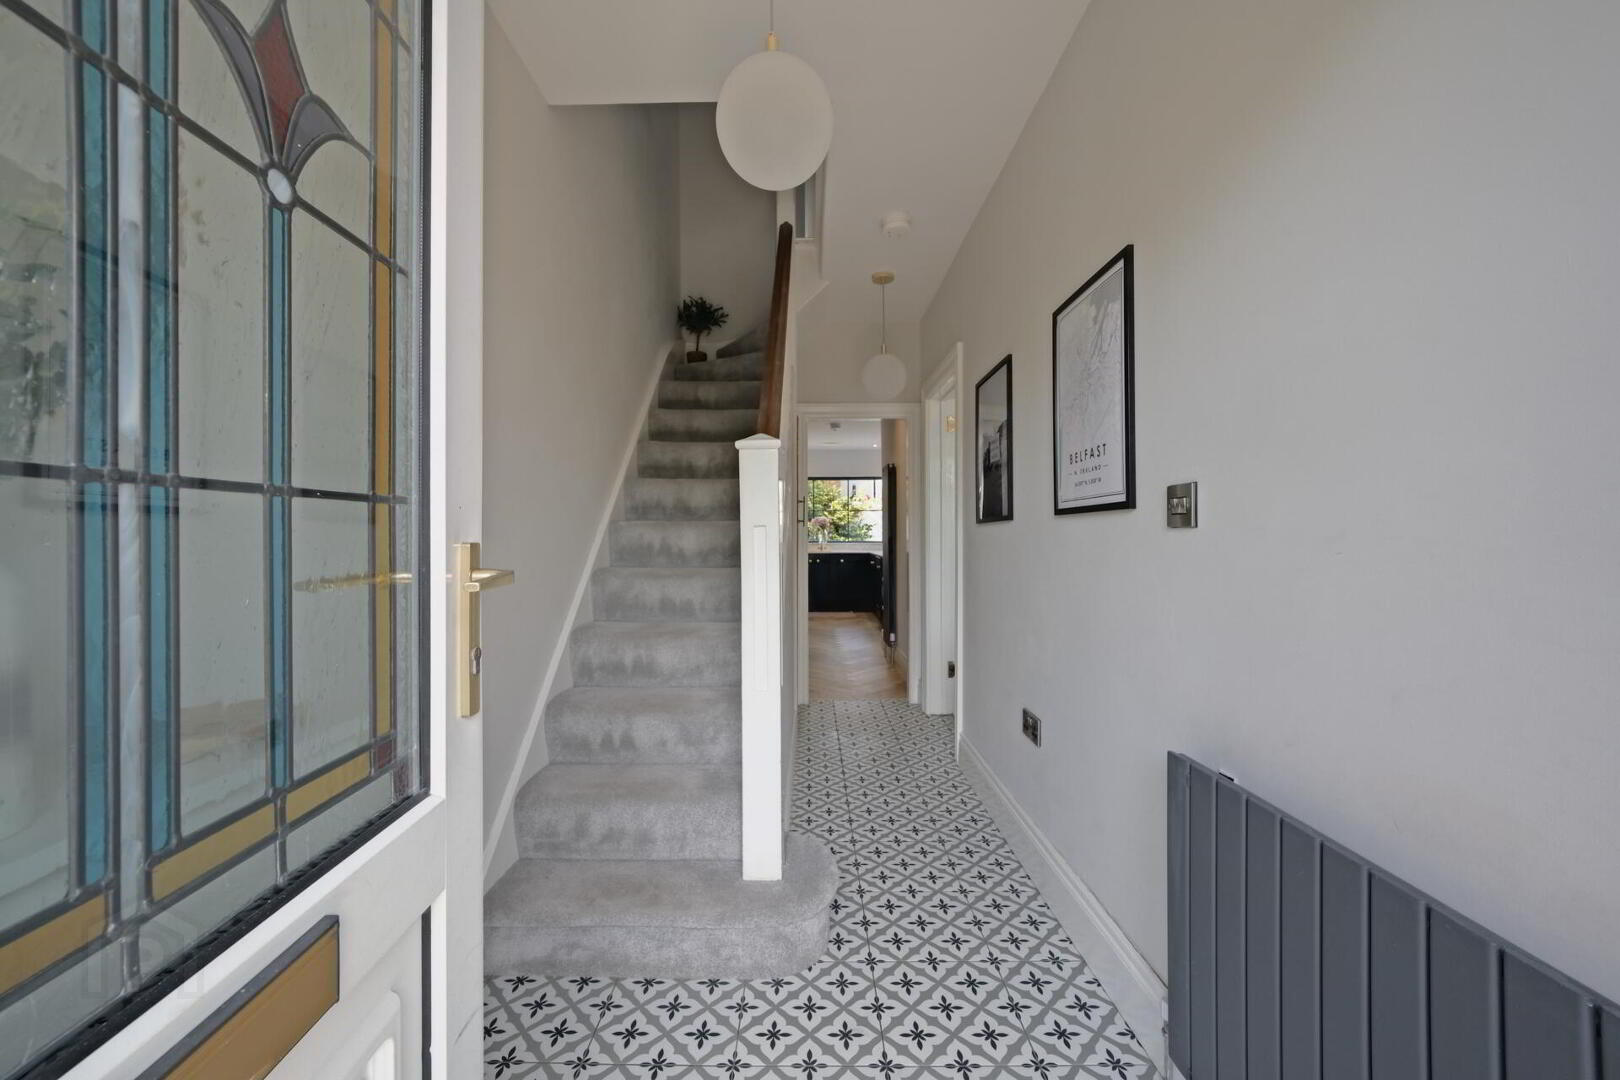
uPVC glazed door into...
ENTRANCE HALL Decorative tiled floor & under stair storage.
LIVING / DINING ROOM 22' 6" x 10' 8" (6.87m x 3.26m) Feature fireplace with tiled hearth, marble surround and wooden mantle. Feature bay window. Wood effect laminate floor. Double doors to patio. Stylish vertical radiator.
KITCHEN 17' 7" x 7' 9" (5.38m x 2.37m) Beautiful bespoke kitchen designed by Wilson's Country Kitchens offering a range of high and low level units with quartz worktop surfaces with matching upstand and window sills. 1.5 stainless steel sink unit with mixer tap. Integrated four ring electric oven and hob with extractor hood. Integrated washing machine and fridge freezer, plumbed for dishwasher. Storage bench. Access to patio and rear garden.
Stairs to...
LANDING Excellent built in storage cupboards. Access to floored roof space.
BEDROOM ONE 9' 7" x 9' 0" (2.94m x 2.76m) Feature wall panelling.
BEDROOM TWO 10' 2" x 8' 9" (3.10m x 2.67m)
BATHROOM Feature freestanding bath and fully tiled walk in shower with thermostatic unit. Low flush wc. Wall mounted vanity sink unit with mixer taps. Heated towel radiator. Extractor fan. Tiled floors and fully tiled walls.
BEDROOM THREE 7' 4" x 6' 2" (2.246m x 1.901m) Feature panelled wall.
GARAGE 15' 3" x 8' 6" (4.67m x 2.612m) Roller shutter door. Power & Light.
OUTSIDE Private and well maintained front and rear gardens with lawns and planting bordered by fencing and walls. Outside tap. Feature lighting. Electrical power points. Driveway parking.
Travel Time From This Property

Important PlacesAdd your own important places to see how far they are from this property.
Agent Accreditations



Marketed by Fetherstons (East Belfast Office)
+44 28 9065 5060




