SALE AGREED
SALE AGREED

SALE AGREED
SALE AGREED
SALE AGREED
SALE AGREED
SALE AGREED
SALE AGREED
SALE AGREED
SALE AGREED
SALE AGREED
SALE AGREED
SALE AGREED
SALE AGREED
SALE AGREED
SALE AGREED
SALE AGREED
SALE AGREED
SALE AGREED
SALE AGREED
SALE AGREED
SALE AGREED
SALE AGREED
SALE AGREED
SALE AGREED
SALE AGREED
SALE AGREED
SALE AGREED
SALE AGREED
SALE AGREED
8 Lodge Grove, Lodge Road, Coleraine, BT52 1FJ
1 Bed Apartment
Sale agreed
Property Overview
Status
Sale Agreed
Style
Apartment
Bedrooms
1
Bathrooms
1
Receptions
1
Property Features
Tenure
Not Provided
Energy Rating
Heating
Gas
Broadband Speed Checker
Property Financials
Price
Last listed at Offers Over £139,950
Rates
£799.50 pa*¹

Marketed by Philip Tweedie & Company (Coleraine)
+44 28 7034 4433

Propertynews Currency Partner - helping you transfer money for property purchases in Ireland & Northern Ireland. Speak to an expert
Additional Information
- Built and finished in July 2021
- Immaculate condition throughout with modern kitchen that boasts all integrated appliances.
- High energy efficiency rating - B
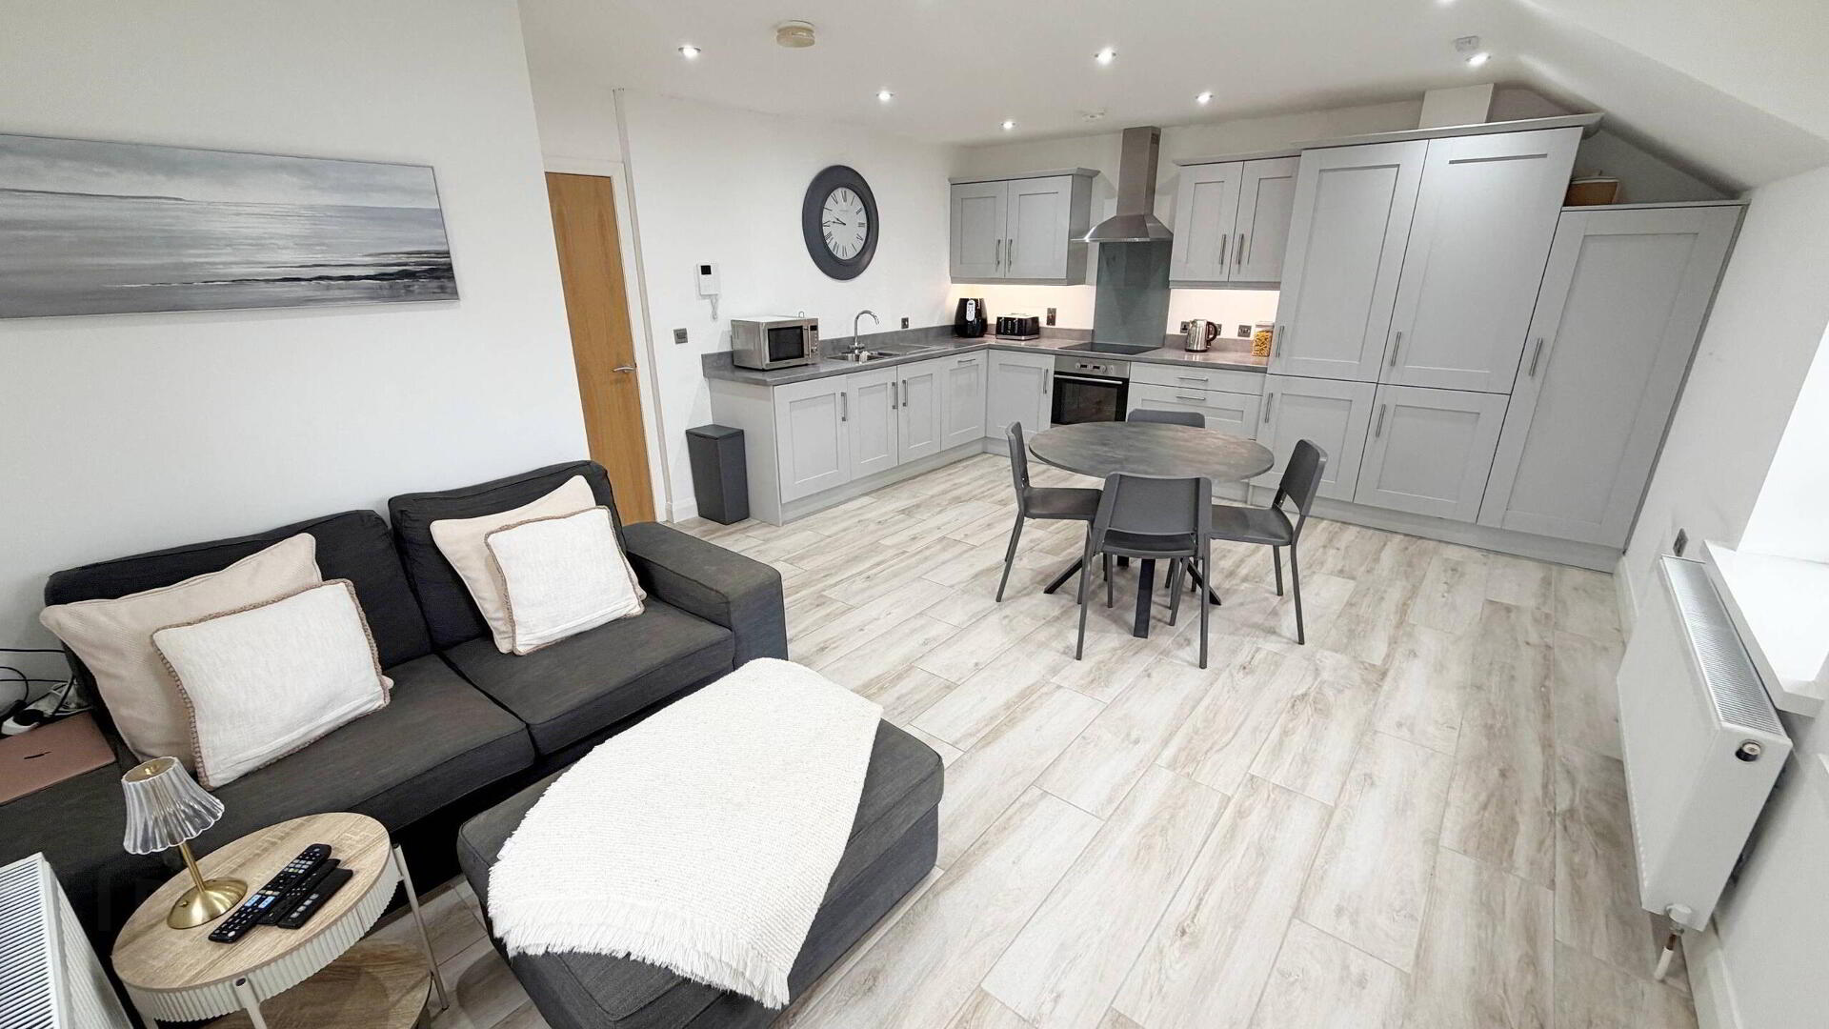
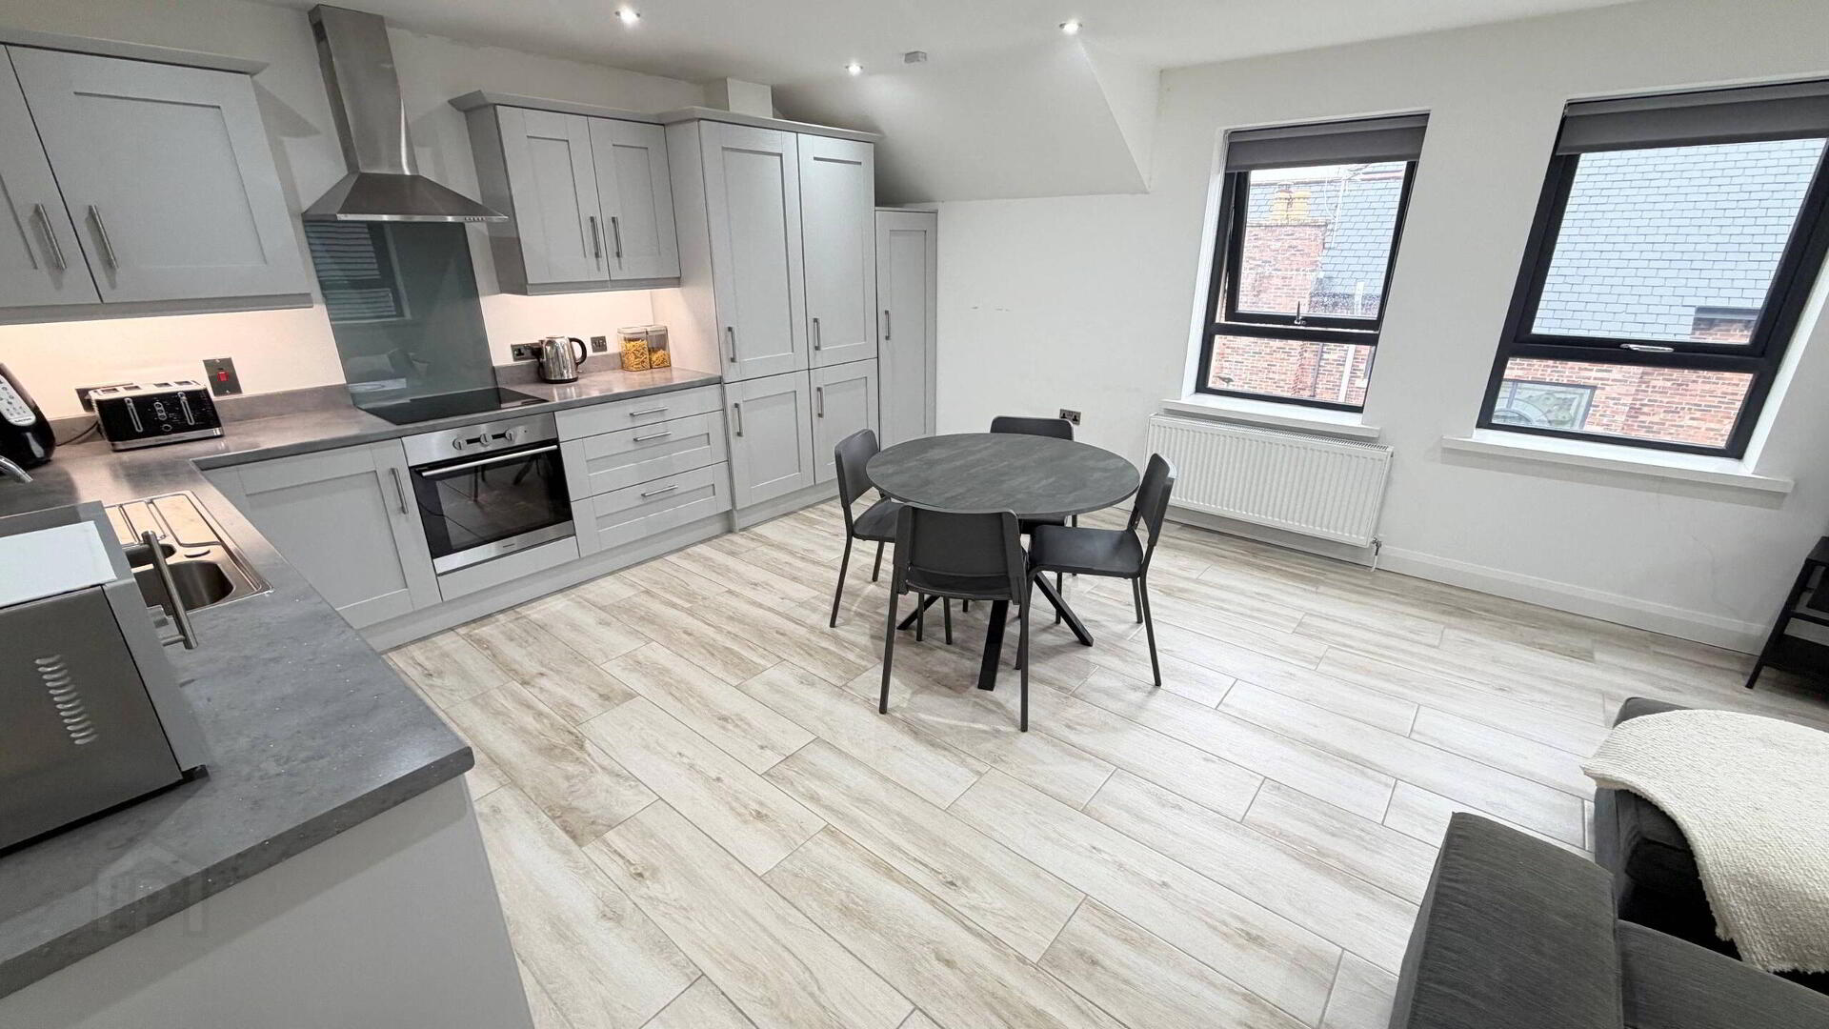
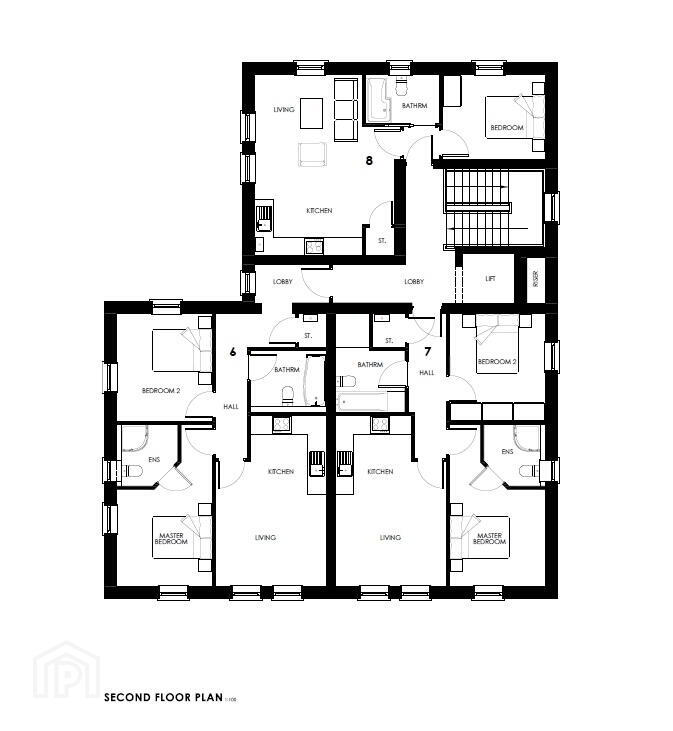
- Open plan kitchen / dining / living room, bedroom, bathroom
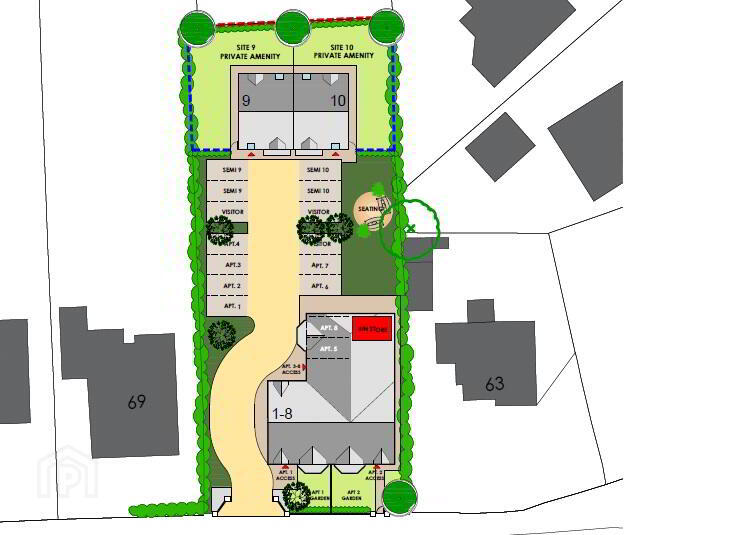
- Private and secure development with electric gates to the front
- This apartment is located on second floor and enjoys lift access
- Covered allocated car parking space that is conveniently located right beside door to apartment block
- Property has its own attic allowing for additional storage space seldom seen in apartment living.
- Quiet but ideal location, close to all local amenities
- Gas fired central heating
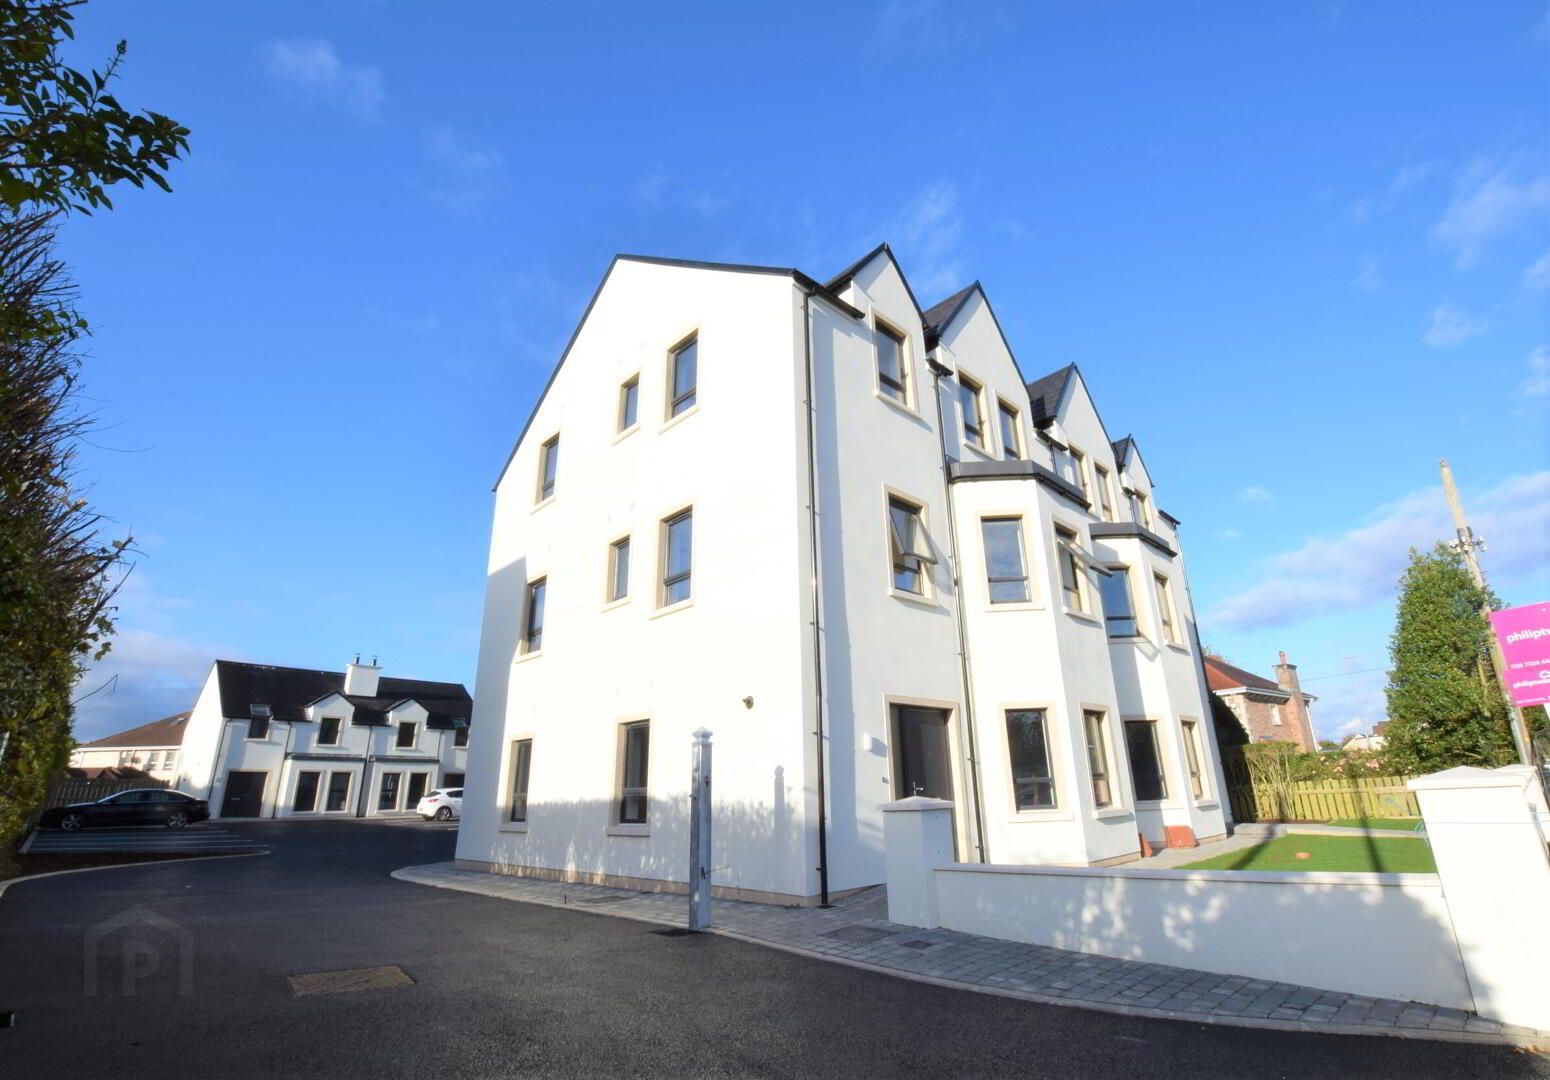
Stunning second floor apartment that is in pristine condition and is located in one of Coleraines newest developments - Lodge Grove
Lodge Grove is seen as one of the best locations to reside in Coleraine. This gated development is situated off the Lodge Road offering ease of access to all that is important to a modern lifestyle. The development while being private and secure is adjacent to a Health Centre, close to the Lodge Hotel, the Causeway Hospital and Coleraines Town Centre itself.
This boutique style development is private, secure and quiet nature of the site coupled with its aspect on the Lodge Road makes it very special.
- HALLWAY
- Solid wooden door, tiled floor, access to attic.
- LIVING ROOM/KITCHEN/DINING ROOM 6m x 4.7m (19'8 x 15'5)
- High and low level storage units, integrated oven hob extractor, integrated fridge freezer, integrated dishwasher, stainless steel sink drainer unit, integrated washer dryer, recessed lighting, tiled floor, television point, intercom.
- BEDROOM 3.7m x 2.7m (12'2 x 8'10)
- Double room, laminate wooden floor, television and telephone point.
- SHOWER ROOM
- Tiled floor, shower cubicle with mains shower, vanity unit wash hand basin, heated towel rail, LED mirror.
- EXTERNAL FEATURES
- Communal Gardens
Allocated car parking space
Travel Time From This Property

Important PlacesAdd your own important places to see how far they are from this property.
Agent Accreditations


Marketed by Philip Tweedie & Company (Coleraine)
+44 28 7034 4433




