For sale
Added 1 day ago
8 Liosmor, Cappagh Road, Knocknacarra, H91YFK8
3 Bed Semi-Detached House
Asking Price €410,000
Property Overview
Status
For Sale
Style
Semi-Detached House
Bedrooms
3
Bathrooms
2
Property Features
Size
99 sq m (1,065.9 sq ft)
Tenure
Not Provided
Energy Rating
Heating
Oil
Property Financials
Stamp Duty
€4,100*²

Marketed by Sherry FitzGerald Galway
PSR Licence: 002183
+353 91 569 123

Propertynews Currency Partner - helping you transfer money for property purchases in Ireland & Northern Ireland. Speak to an expert
Additional Information
- Set in cul de sac of just ten homes
- Corner site with larger garden
- Not over looked to the front
- Alarmed
- Oil fired central heating
- Off street parking
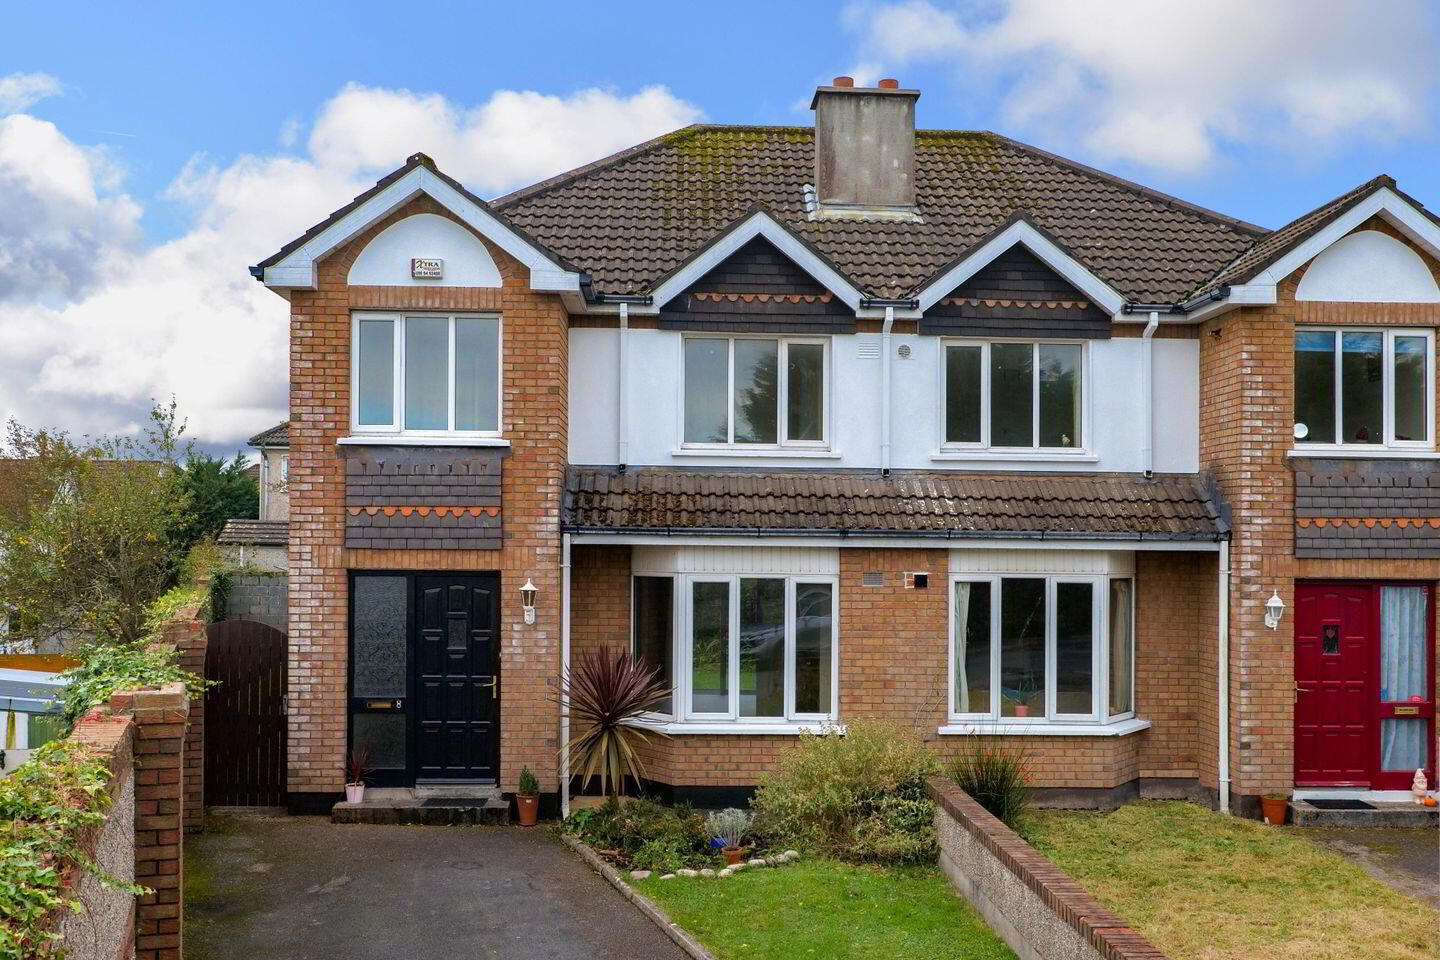
No. 8 Liosmor is a bright and well maintained three-bedroom semi-detached residence, tucked away in a peaceful cul-de-sac of just ten homes and within easy walking distance of excellent transport links. Built in 1996 by Kenny Developers, this attractive home is presented in walk in condition and is ready for immediate occupation.
Ideally positioned just off the Cappagh Road, No. 8 enjoys exceptional convenience with easy access to Galway City and an excellent range of public transport services. A host of local amenities are close at hand, including Silver Strand, Barna Woods, supermarkets, shops and excellent schools, making this an ideal setting for families, professionals and those seeking a well-connected residential location.
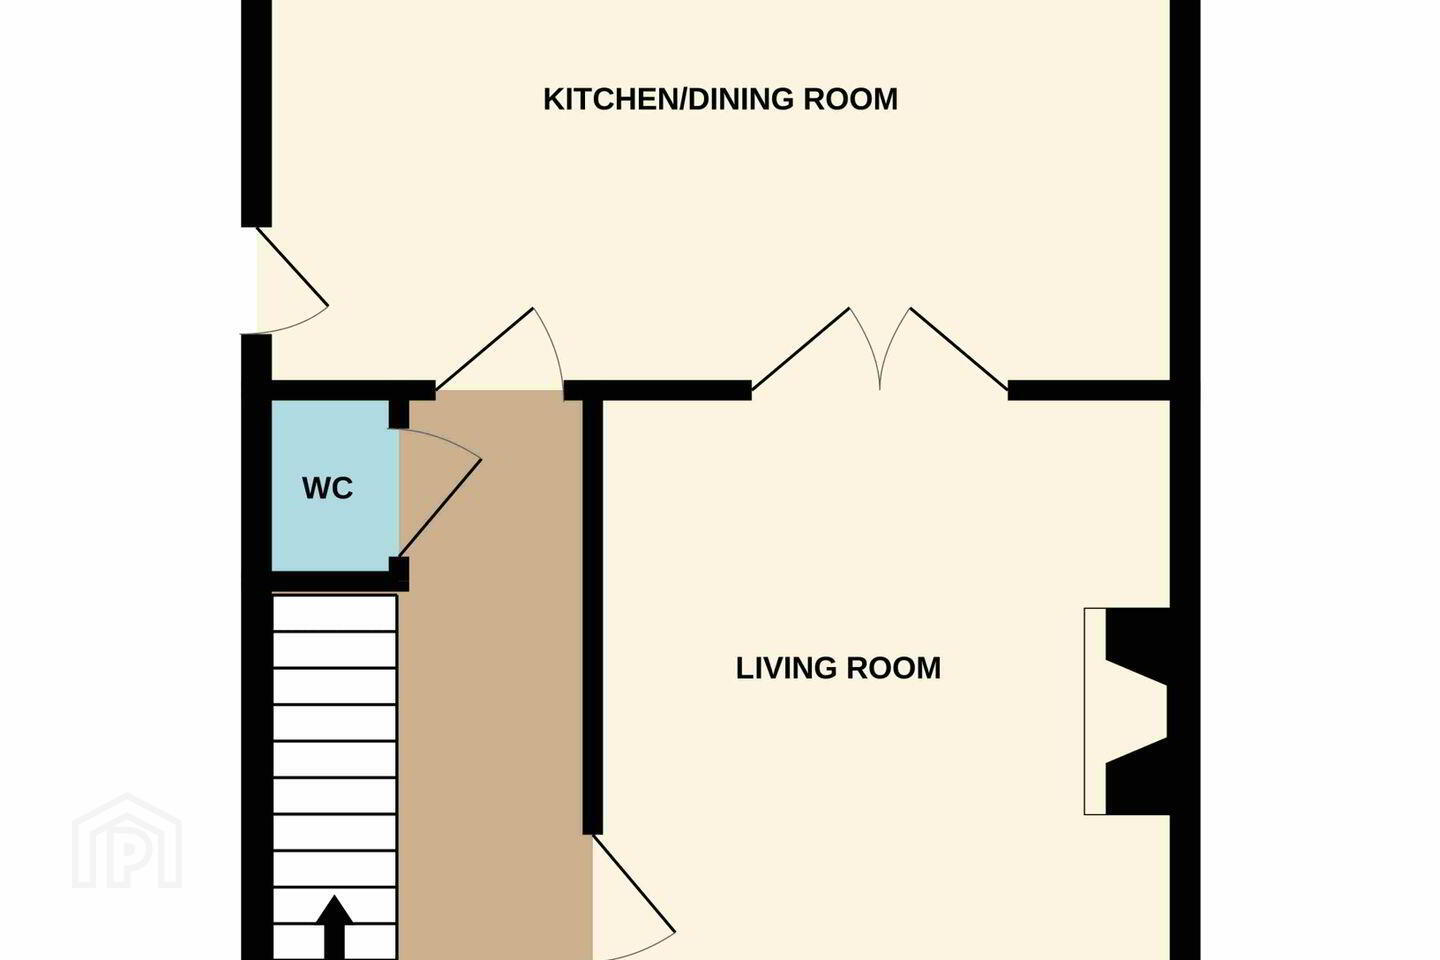
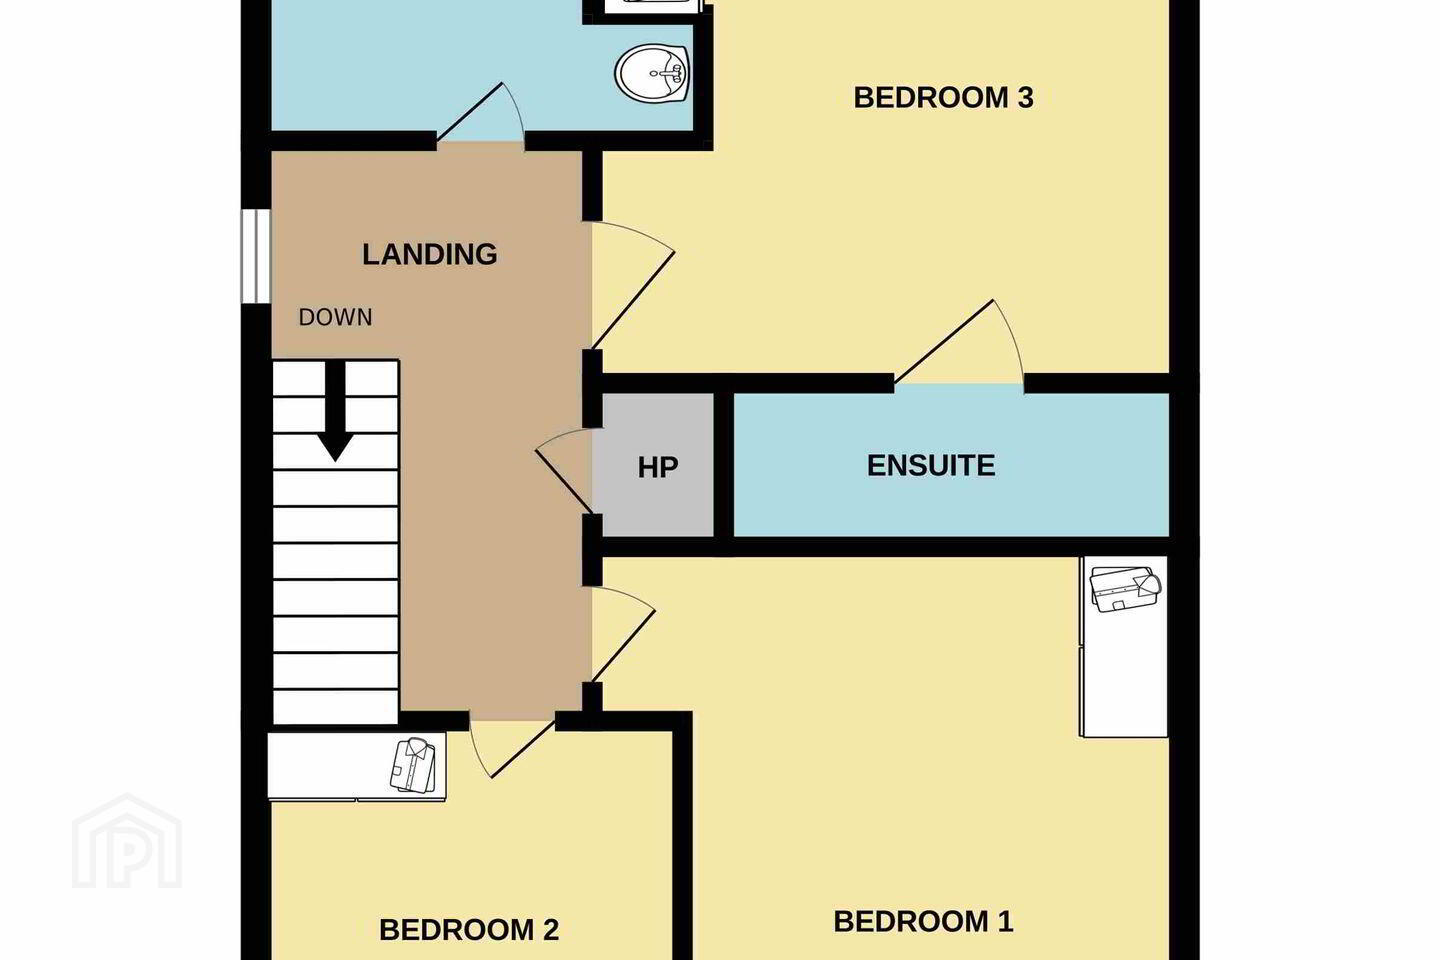
The accommodation is both spacious and well-proportioned. A welcoming entrance hall leads to a comfortable living room, with double doors opening into a generous open-plan kitchen and dining area, creating an ideal space for everyday family life and entertaining. A guest wc completes the ground floor accommodation. Upstairs, there are three well-appointed bedrooms, including a principal bedroom with en-suite, together with a main bathroom.
Whether you are a first-time buyer searching for a starter home, a growing family seeking additional space, or a downsizer looking for convenience and comfort, No. 8 Liosmor is sure to appeal.
Garden
A tarmacadam driveway provides off-street parking and is bordered by mature shrubbery and lawn, enclosed by block and brick walls. A gated side entrance leads to the generous rear garden, which is laid mainly in lawn. The property also benefits from a detached boiler house, while block-built walls provide privacy and define the rear boundaries.
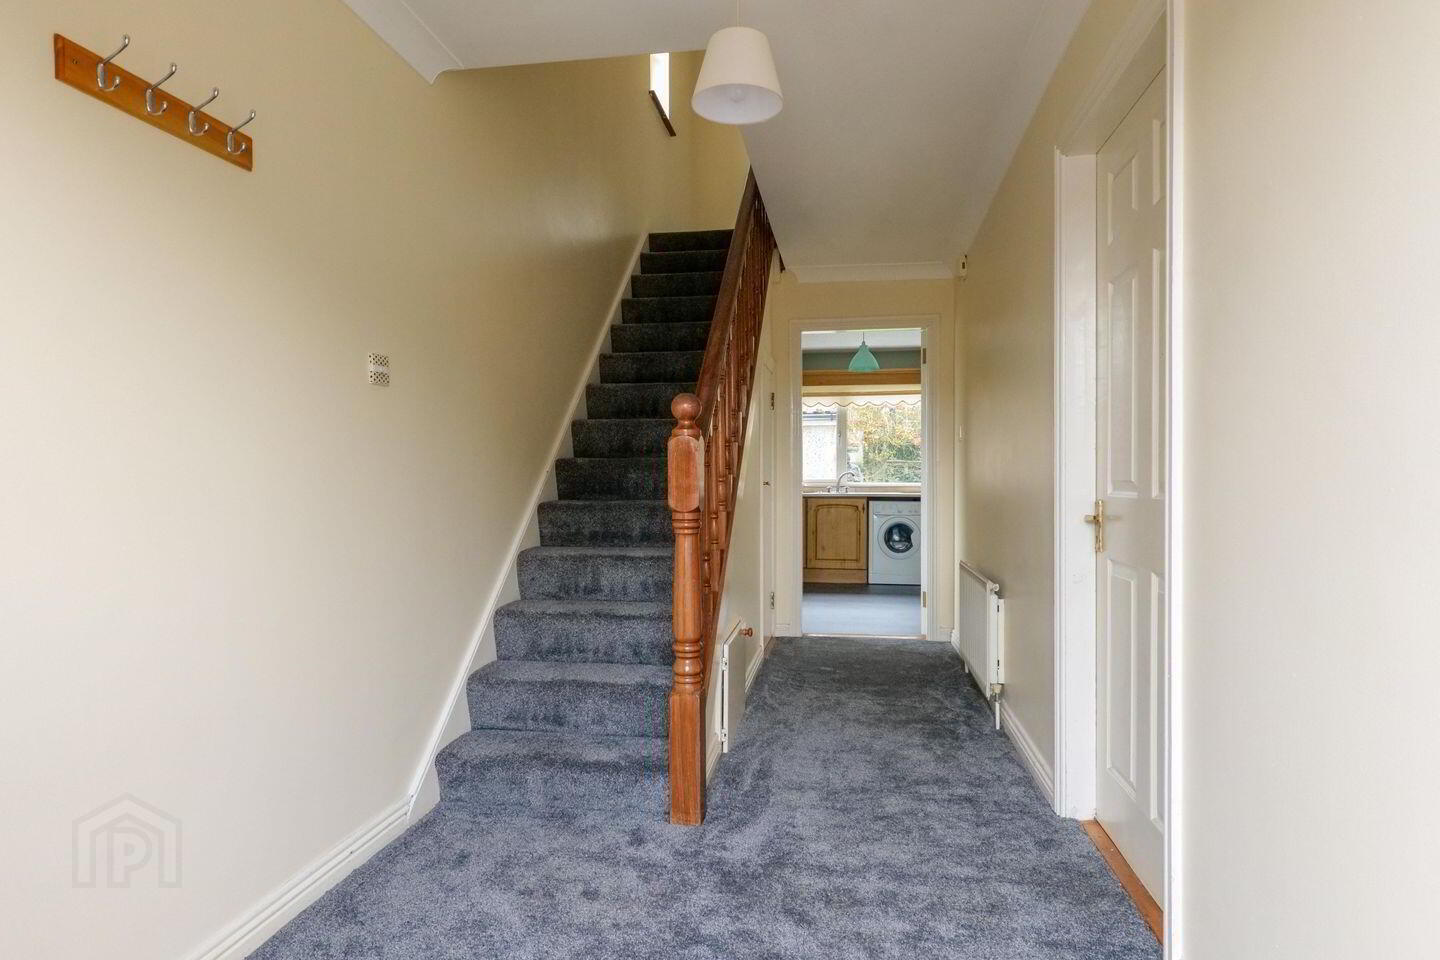
Entrance Hall: Lino flooring, carpet on stairs, under stairs storage.
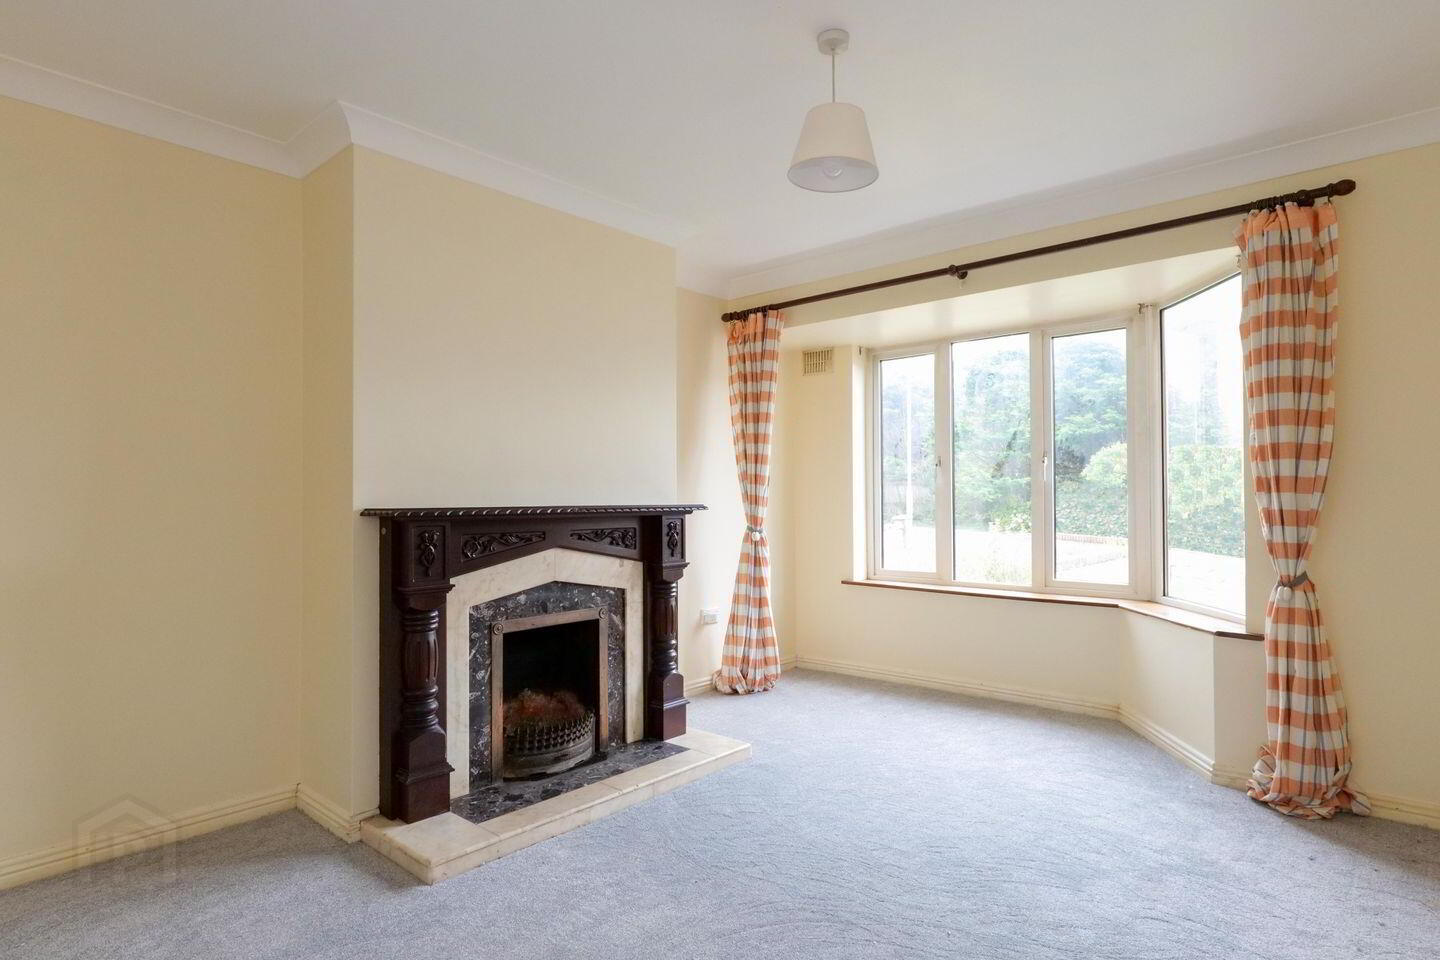
Living Room: Carpet flooring, coving, large front aspect bay window, open fireplace with wooden mantle and marble surround, double doors to dining area.
Kitchen / Dining Room: Lino flooring, tiled splashback, floor and wall kitchen units with integrated hob and oven, plumbed for washing machine. Side access door and sliding patio door.
Guest wc: Lino flooring, wc, wash hand basin, side aspect window.
Landing: Carpet flooring, attic and hot press access, side aspect window.
Bedroom 1: Carpet flooring, built in wardrobes, front aspect window.
En-Suite: Lino flooring, part tiled walls, wc, wash hand basin, Triton electric shower.
Bedroom 2: Carpet flooring, built in wardrobes, front aspect window.
Bedroom 3: Carpet flooring, built in wardrobes, rear aspect window.
Bathroom: Lino flooring, part tiled walls, wc, wash hand basin, bath, rear aspect window.
BER Details
BER Rating: D
BER No.: 101288033
Energy Performance Indicator: 256.98 kWh/m²/yr
Travel Time From This Property

Important PlacesAdd your own important places to see how far they are from this property.
Agent Accreditations
Not Provided

Marketed by Sherry FitzGerald Galway
PSR Licence: 002183
+353 91 569 123


