


For sale
Added 1 day ago
8 Laurel Heights, Banbridge, BT32 4RJ
4 Bed Detached House
Asking Price £265,000
Property Overview
Status
For Sale
Style
Detached House
Bedrooms
4
Bathrooms
3
Receptions
1
Property Features
Tenure
Not Provided
Heating
Gas
Broadband Speed Checker
*³
Property Financials
Stamp Duty
Rates
£1,535.94 pa*¹
Typical Mortgage


Marketed by Lennon Estates
+44 28 4062 9000

Propertynews Currency Partner - helping you transfer money for property purchases in Ireland & Northern Ireland. Speak to an expert
Additional Information
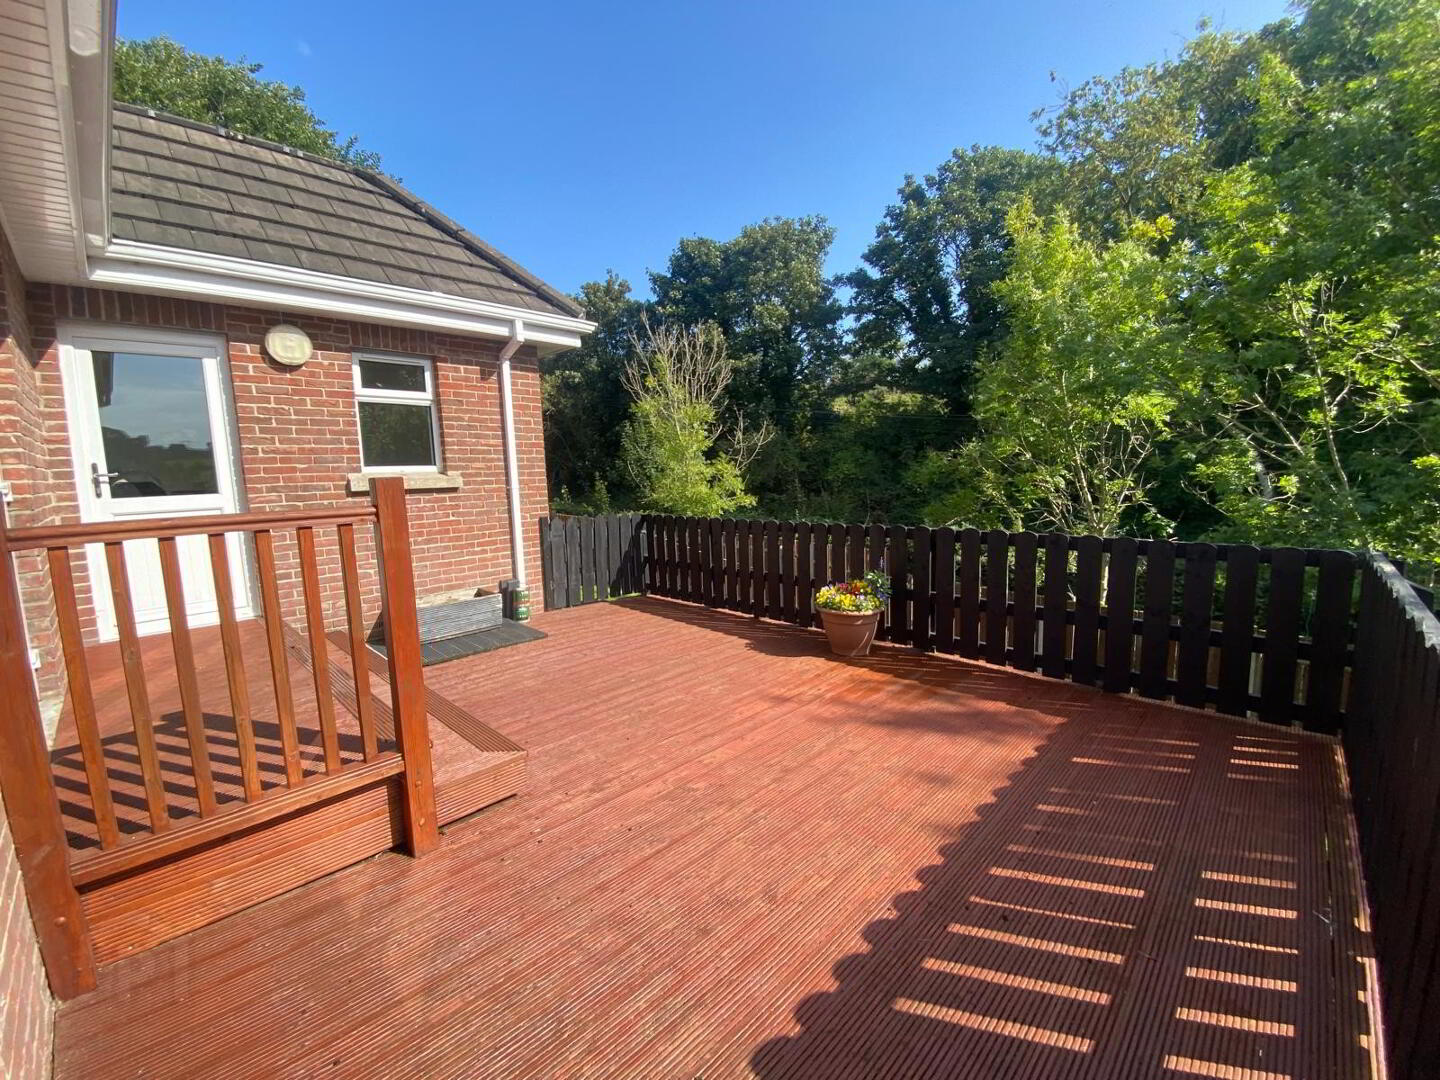
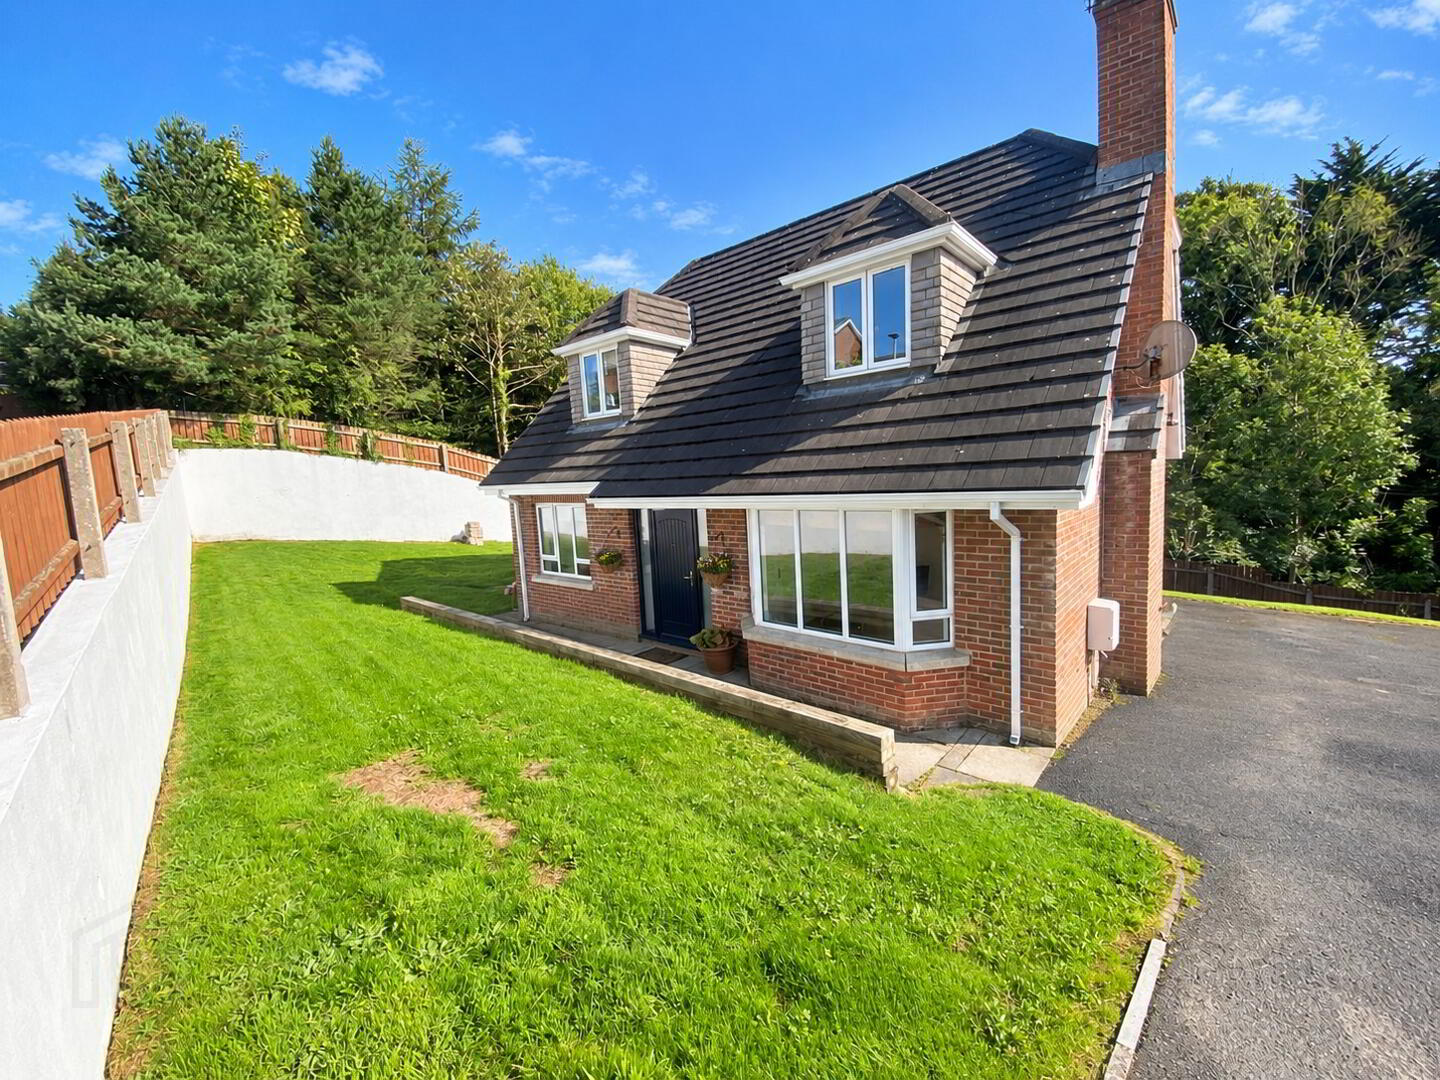
This well presented detached property is located in the sought after Laurel Heights development on the Dromore Road, Banbridge. It is in a prime location being very convenient to the A1 Dual Carriageway for those who commute to work both North and South. It boasts spacious living accommodation throughout offering a 4th bedroom with en-suite) on the ground floor. Large tarmac driveway to side. Lawn to front side. Garden to rear with raised decking area off dining room and utility room.
Features include gas heating and PVC double glazing.
Accomodation: 4 Bedrooms (2 En-suite), Lounge, Kitchen/Dining, Utility and Bathroom.
Entrance Hall: 17’7 x 6’2 (5.4m x 1.96m) Composite front door leads to entrance hall. Laminate wooden floor.Range of understairs storage cupboards.
Lounge: 17’0 x 11’8 (5.2m x 3.6m) Wood burning stove set on slate tiled hearth with wooden mantle. Built-in television unit with storage cupboard. Laminate wooden floor. Archway leads to kitchen/dining.
Bedroom 4: 13’4 x 9’8 (4.1m x 3.0m) Wooden floor. En-suite: White WC and wash hand basin set in vanity unit. Tiled shower cubicle with power shower and rainwater shower head. Verticalradiator. Tiled floor. Recessed lighting.
Kitchen/Dining: 29’9 x 10’4 (8.9m x 3.2m) Range of high and low level painted kitchen units. Built-in fridge. Built in hob and oven. Plumbed for dishwasher. 1 1/2 drainer stainless steel sink unit. Breakfast bar. Double glass panel doors lead from dining area to rear. Vertical radiator. Laminate wooden floor.
Utility Room: 10’1 x 5’5 (3.1m x 1.7m) Low level painted units. Plumbed for washing machine. Single drainer stainless steel sink unit. Part tiled walls. Laminate wooden floor. PVC door with glass panel leads to rear.
Landing: Access to hotpress and roofspace.
Bedroom 1: 15’7 x 13’4 (4.8m x 4.1m)En-suite: White WC and wash hand basin Power shower.
Bedroom 2: 12’4 x 11’8 (3.8m x 3.6m)
Bedroom 3: 12’1 x 9’8 (3.7m x 3.0m) Access to eves.
Bathroom: 7’5 x 6’8 (2.3m x 2.1m)
White bathroom suite comprising of bath with shower attached to mixer tap, WC and wash hand basin set in vanity unit. Tiled floor. Recessed lighting.
Directions
From Banbridge town centre travel out the Dromore Road and Laurel Heights is the last development on the left before the A1 dual carriageway
Travel Time From This Property

Important PlacesAdd your own important places to see how far they are from this property.
Agent Accreditations

Not Provided


Marketed by Lennon Estates
+44 28 4062 9000




