
SALE AGREED
SALE AGREED
SALE AGREED
SALE AGREED
SALE AGREED
SALE AGREED
SALE AGREED
SALE AGREED
SALE AGREED
SALE AGREED
SALE AGREED
SALE AGREED
SALE AGREED
SALE AGREED
SALE AGREED
SALE AGREED
SALE AGREED
SALE AGREED
SALE AGREED
SALE AGREED
SALE AGREED
SALE AGREED
SALE AGREED
SALE AGREED
SALE AGREED
SALE AGREED
SALE AGREED
SALE AGREED

SALE AGREED
SALE AGREED
SALE AGREED
SALE AGREED
SALE AGREED
SALE AGREED
SALE AGREED
SALE AGREED
SALE AGREED
SALE AGREED
SALE AGREED
SALE AGREED
SALE AGREED
SALE AGREED
SALE AGREED
SALE AGREED
SALE AGREED
SALE AGREED
SALE AGREED
SALE AGREED
SALE AGREED
SALE AGREED
SALE AGREED
SALE AGREED
SALE AGREED
SALE AGREED
SALE AGREED
SALE AGREED
SALE AGREED
SALE AGREED
SALE AGREED
SALE AGREED
SALE AGREED
SALE AGREED
SALE AGREED
SALE AGREED
SALE AGREED
SALE AGREED
SALE AGREED
SALE AGREED
SALE AGREED
SALE AGREED
SALE AGREED
SALE AGREED
SALE AGREED
SALE AGREED
SALE AGREED
SALE AGREED
SALE AGREED
SALE AGREED
SALE AGREED
SALE AGREED
SALE AGREED
SALE AGREED
SALE AGREED
SALE AGREED
8 Lady Wallace Crescent, Lisburn, BT28 3GP
4 Bed Detached House
Sale agreed
Property Overview
Status
Sale Agreed
Style
Detached House
Bedrooms
4
Bathrooms
2
Receptions
3
Property Features
Tenure
Freehold
Energy Rating
Heating
Oil
Broadband Speed Checker
*³
Property Financials
Price
Last listed at Offers Around £455,000
Rates
£2,000.25 pa*¹

Marketed by Falloon Estate Agents
+44 28 9266 3396

Propertynews Currency Partner - helping you transfer money for property purchases in Ireland & Northern Ireland. Speak to an expert
Additional Information
- Detached family home
- 2 Reception
- Open plan Kitchen/dining/living
- 4 Bedrooms, master with ensuite shower
- Utility room
- PVC Double Glazing
- Oil fired central heating
- Detached Garage
- Cul de sac location
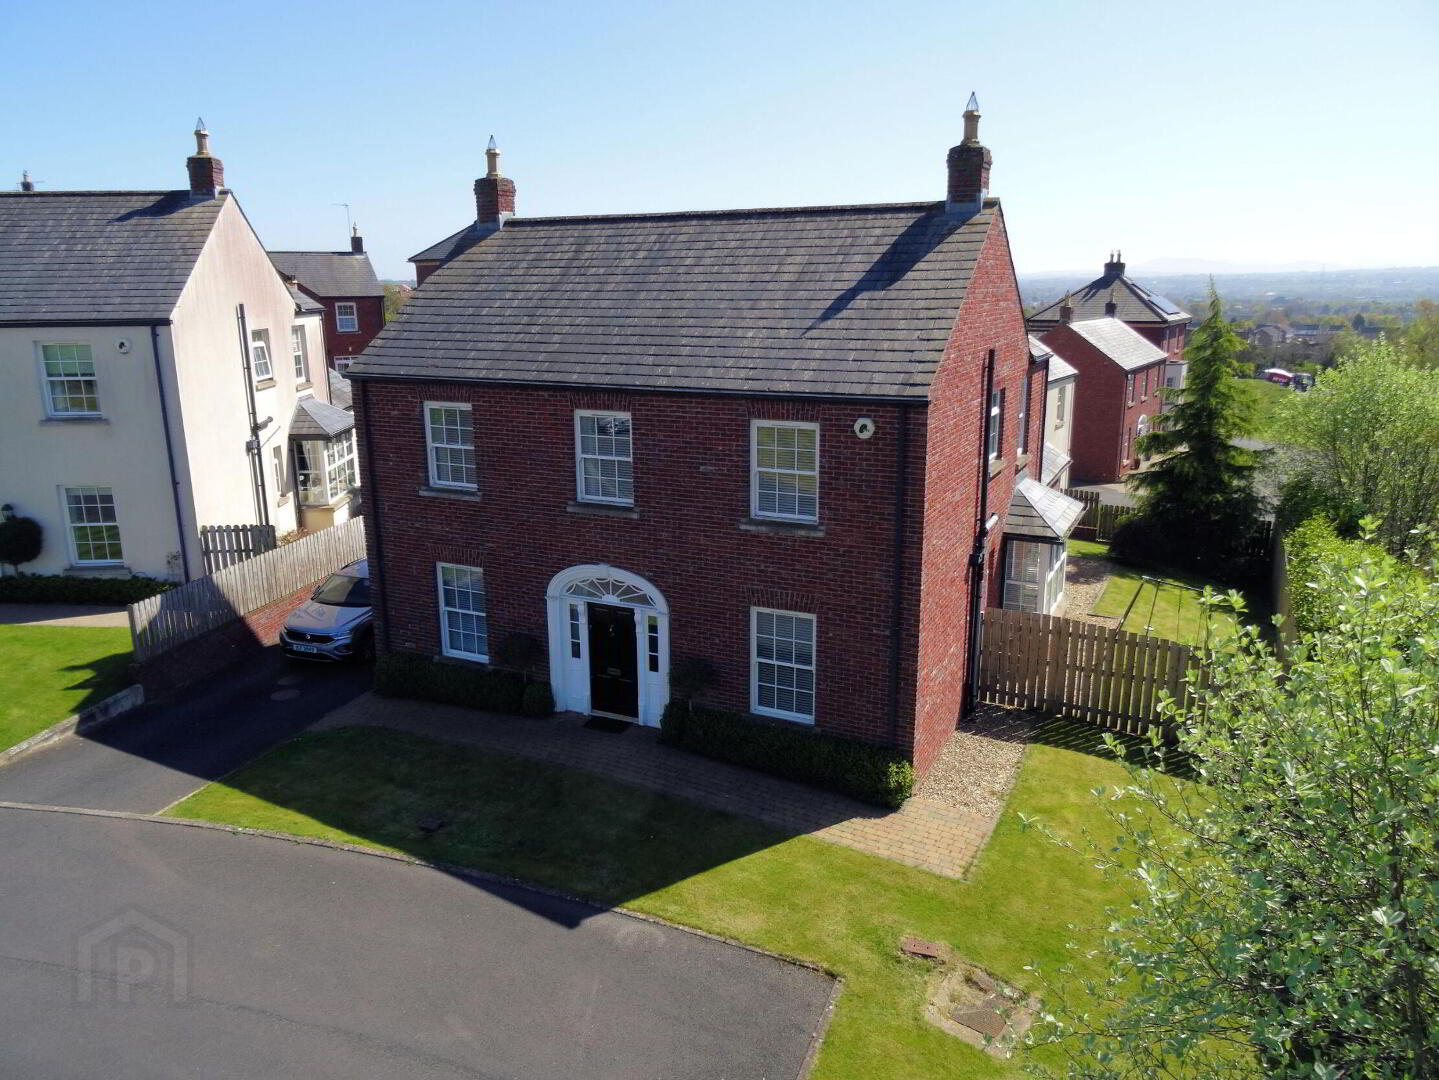
A stunning detached family home in the ever popular Lady Wallace area of Thaxton, benefiting from great accessibility by road and rail links to Belfast, and with leading schools for all ages within a short distance. It's easy to recognise why the area is a family favourite.
A stunning detached family home in the ever popular Lady Wallace area of Thaxton, benefiting from great accessibility by road and rail links to Belfast, with leading schools for all ages within a short distance, it's easy to recognise why the area is a family favourite, meeting the needs of a wide range of discerning buyers.This most attractive property combines an appealing elevation with well proportioned family accommodation over 2 floors. The classically styled home was built to the usual high standards for which Porter Homes are well known, including concrete upper floors, high ceilings, quality joinery and internal fittings, zoned oil fired central heating, a pressurised hot water system and PVC double glazed windows.
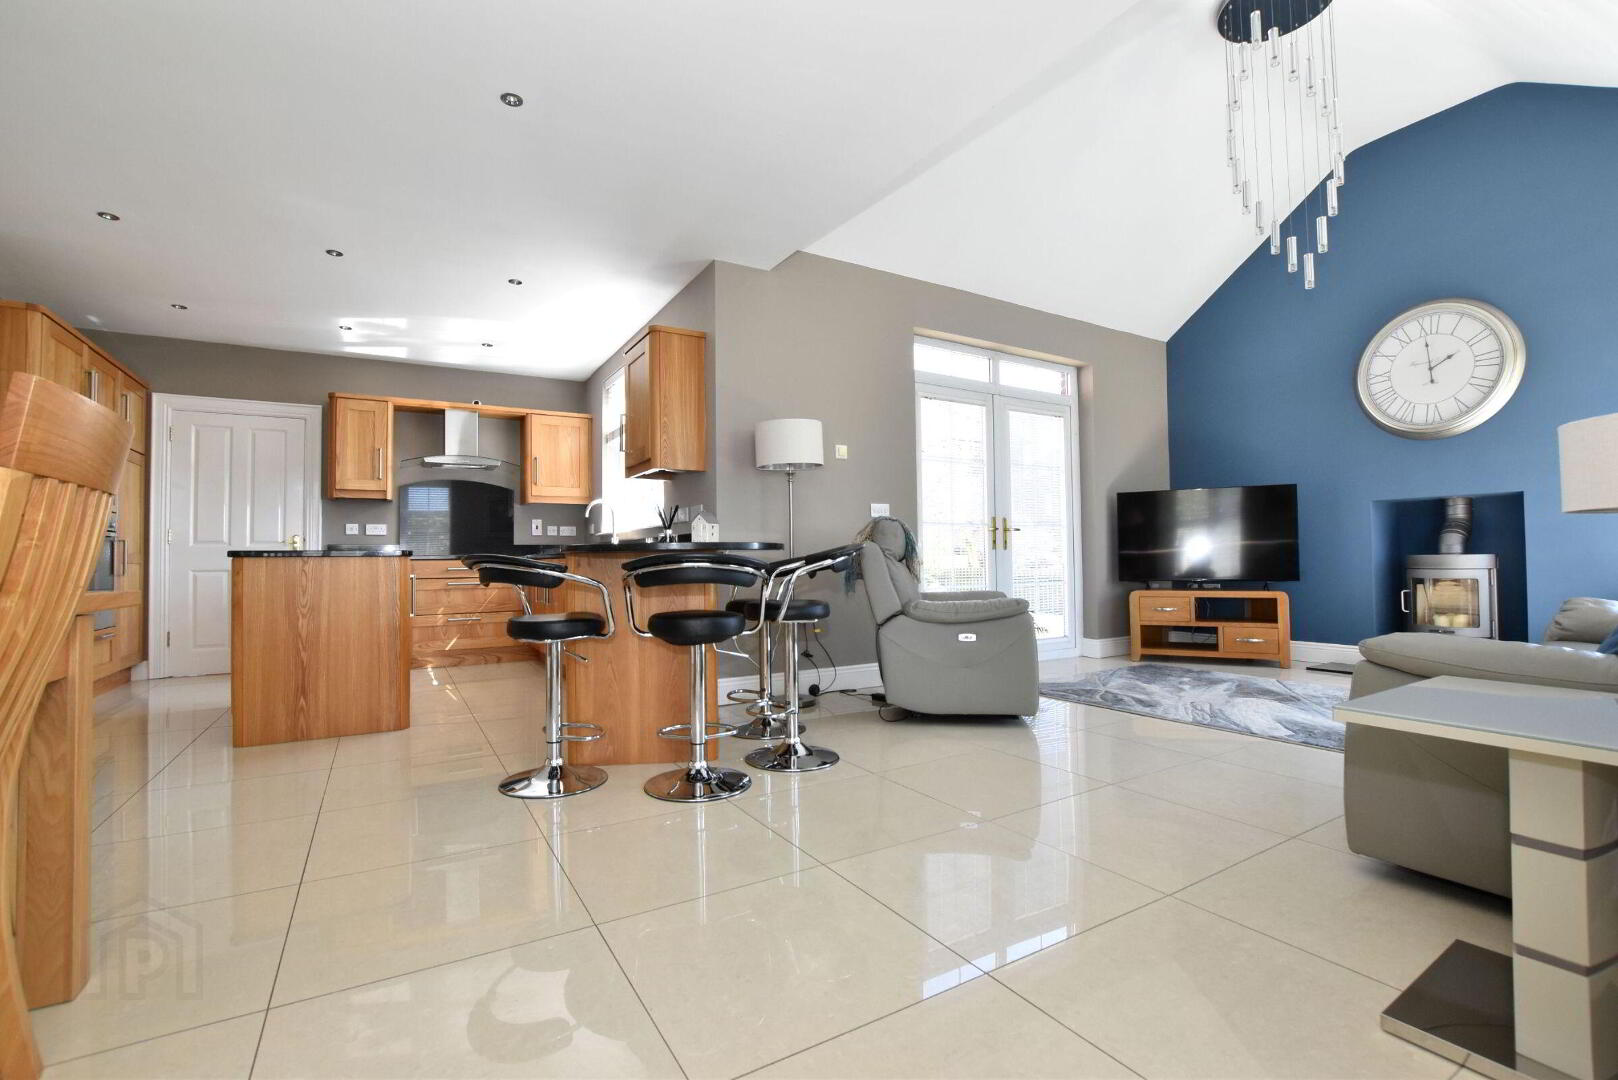
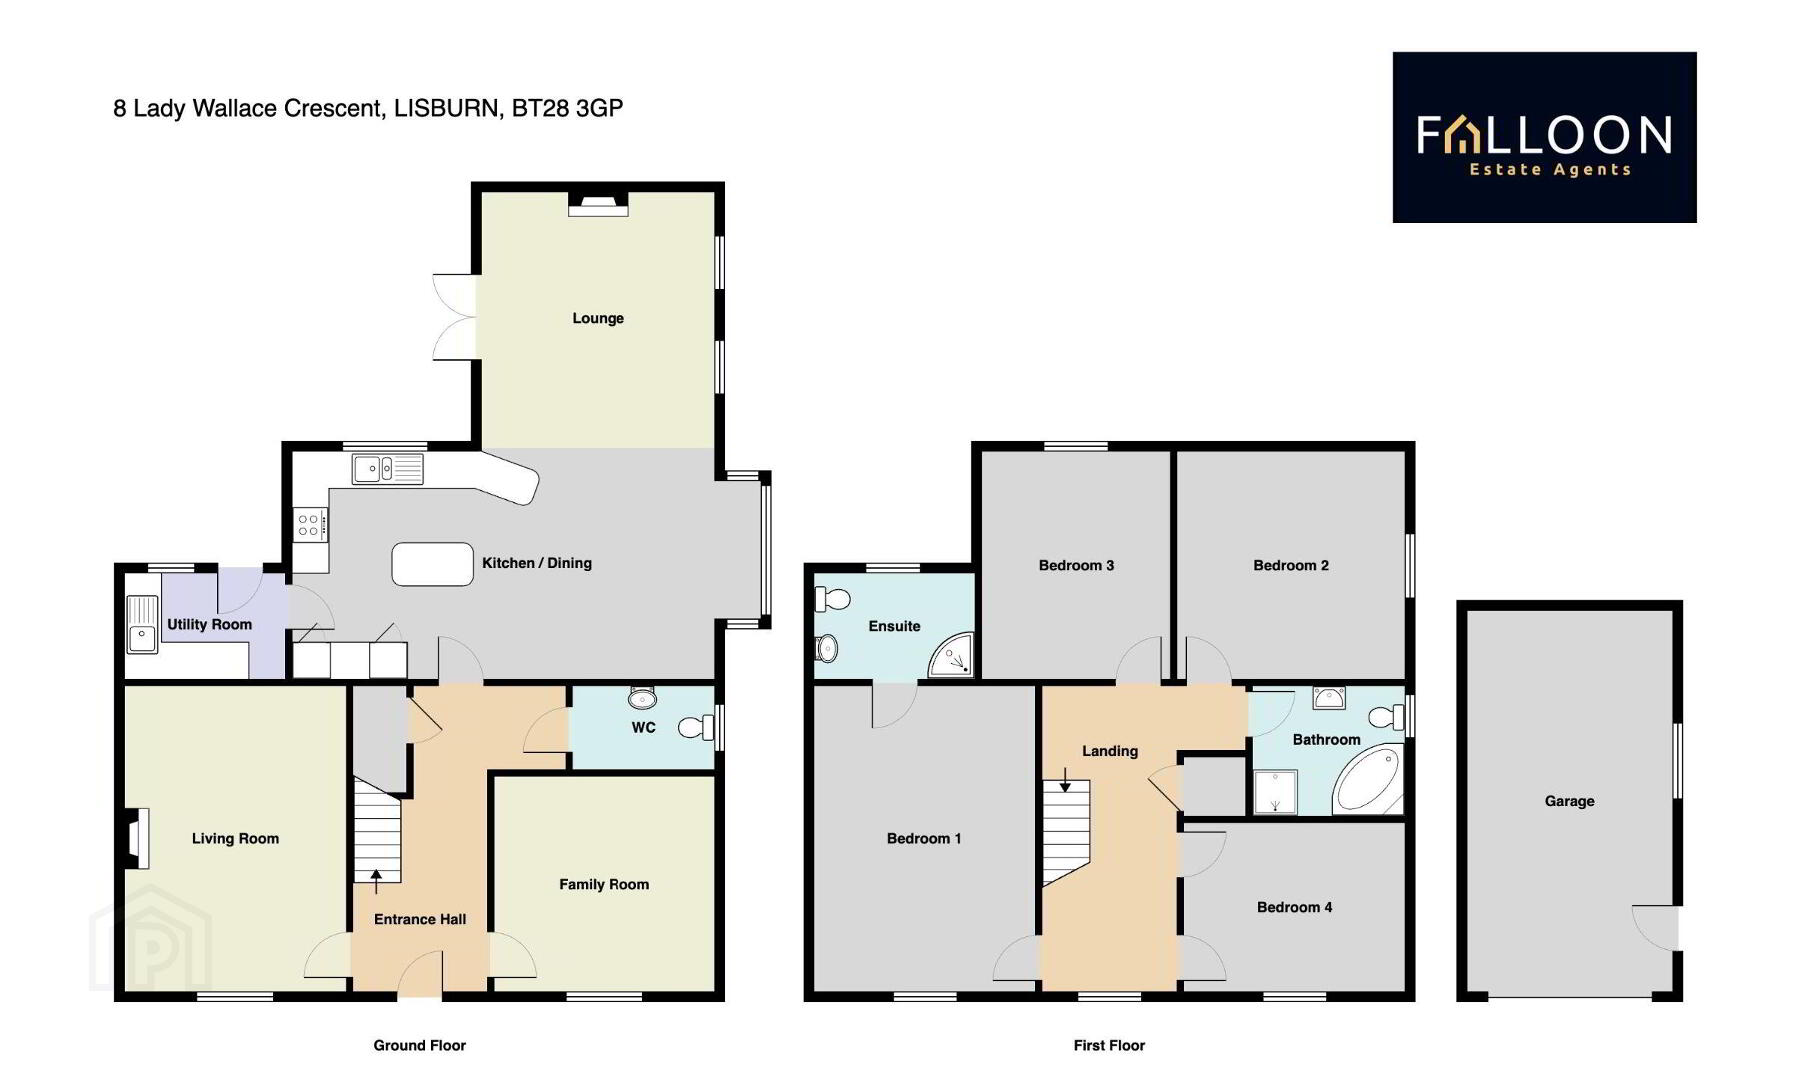
This home is presented to an excellent standard throughout and the ground floor comprises entrance hall, living room, dining room, a stunning open plan kitchen with dining area continuing into the beautiful rear sun lounge, utility room and ground floor WC.
At first floor level is the principal bedroom with ensuite shower room, 3 further good sized bedrooms and the exceptional main bathroom, all set around an attractive open landing.
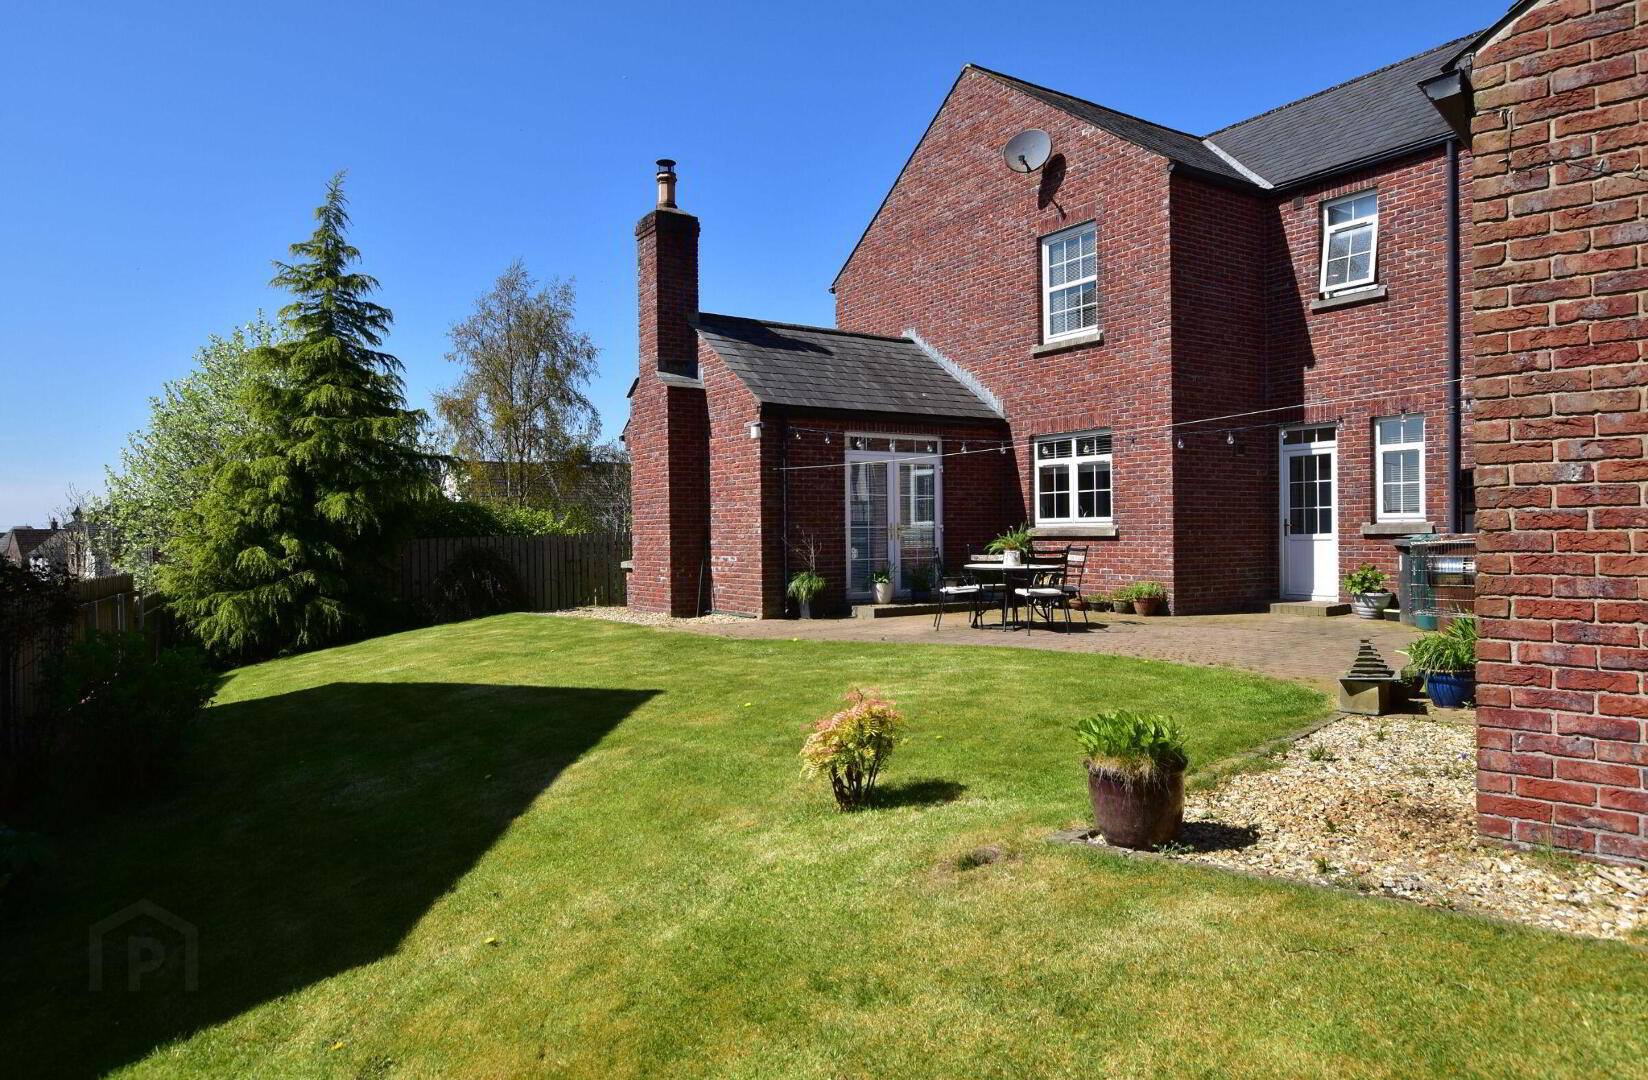
The property enjoys elevated views to the rear over Lisburn city with enclosed and landscaped rear gardens in lawn with a large brick pavior patio area and benefiting from a good degree of maturity and privacy.
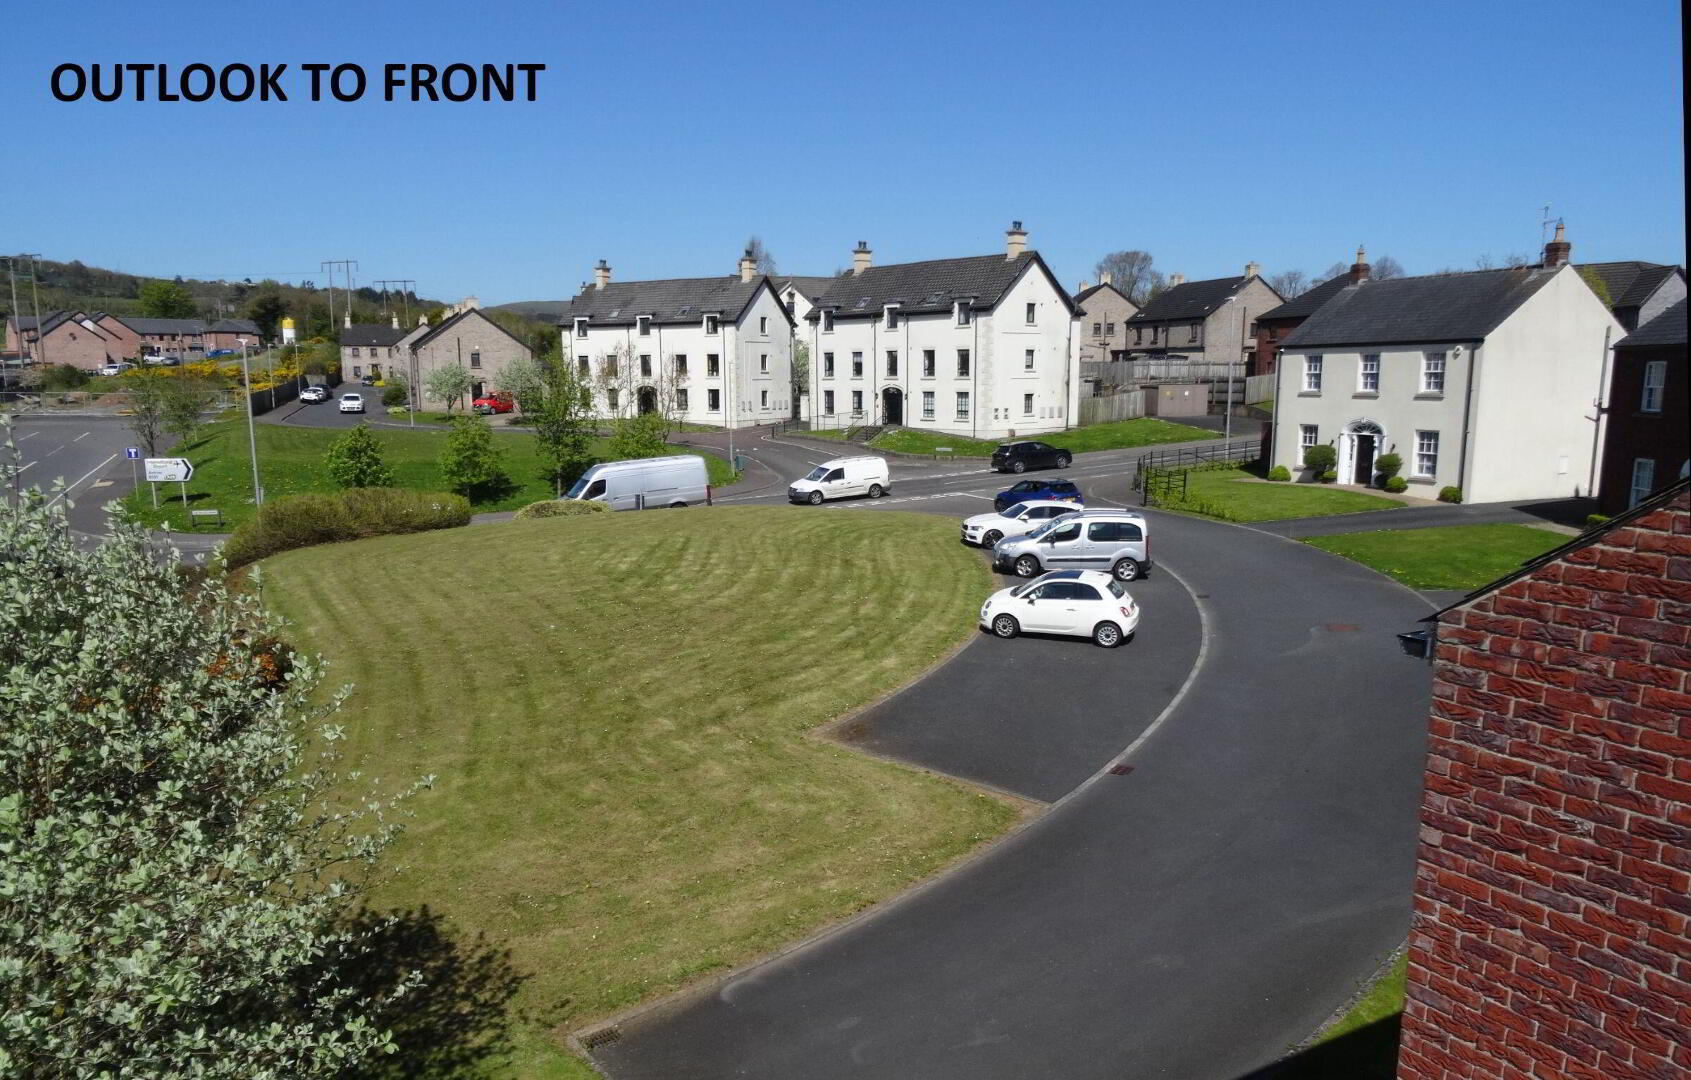
There is excellent on site parking with the tarmac driveway and a detached single garage. The property is set within a small cul de sac, overlooking a common green and with additional parking available to the front.
Viewing can be arranged by appointment with Falloon Estate Agents on 028 9266 3396
Tenure: Freehold
Parking options: Driveway, Garage, Off Street
Garden details: Front Garden, Rear Garden
- GROUND FLOOR :
- Entrance hall
- 4 panel hardwood entrance door with glazed sidelights and fanlight over. Stairs with mahogany newel and handrail painted balustrade. Polished tiled flooring.
- Living room 5.07m x 3.67m (16'8 x 12'0)
- Feature limestone fireplace with granite inset and hearth. Open fire. Oak laminate flooring.
- Dining Room 3.66m x 3.58m (12'0 x 11'9)
- Oak laminate flooring. Glazed double doors from hallway.
- Lounge/Sun room 4.32m x 3.9m (14'2 x 12'10)
- Feature vaulted ceiling. 'Kwam' contemporary log burner stove. Polished tiled flooring. Patio doors to patio and rear garden.
- Kitchen/dining 7m x 3.8m (23'0 x 12'6)
- Excellent range of high and low level units with polished granite worktops and upstands. Inset stainless steel sink unit, mixer tap. 'Neff' oven, 'combi' microwave and warming drawer. 'Neff' induction hob with stainless steel and glass extractor over. Granite splashback. Integrated dishwasher. Integrated fridge. Polished tiled flooring. Feature island unit. Breakfast bar. Dining area with bay window. Open to lounge/sun room.
- Utility Room 2.65m x 1.76m (8'8 x 5'9)
- Range of high and low level units to match kitchen. Plumbed for washing machine. Space for tumble dryer. Polished tiled flooring. Part glazed PVC door to rear.
- WC
- Pedestal wash hand basin, mixer tap. Low flush WC. Polished tiled flooring.
- FIRST FLOOR:
- Landing
- Shelved hot press with pressurised water tank. Access to roofspace. Double panelled radiator.
- Bedroom 1 5.11m x 3.66m (16'9 x 12'0)
- Laminate flooring. Double panelled radiator.
- En-suite
- Shower enclosure with 'Hansgrohe' shower. 'Duravit' wash hand basin on vanity. Low flush WC. Chrome towel rail. Single panelled radiator. Extractor fan. Spot lights. Wall and floor tiling. Electric mirror.
- Bedroom 2 3.8m x 3.78m (12'6 x 12'5)
- Laminate flooring. Double panelled radiator.
- Bedroom 3 3.82m x 3.12m (12'6 x 10'3)
- Laminate flooring. Double panelled radiator.
- Bedroom 4 3.68m x 2.8m (12'1 x 9'2)
- Laminate flooring. Double panelled radiator.
- Bathroom 2.56m x 2.15m (8'5 x 7'1)
- Corner bath with mixer tap/shower fitting. Shower enclosure with 'Aqualisa' shower. 'Duravit' wash hand basin on vanity. Low flush WC. Wall and floor tiling. Extractor fan. Spot lights. Double panelled radiator. Electric mirror.
- Outside
- Tarmac driveway. Double gates to enclosed rear garden with extensive pavior patio. Lawn to rear and side. Feature shrub planting. Decorative gravelled path. PVC oil storage tank. Outside tap. External plug sockets.
- Detached Garage 6.27m x 3.27m (20'7 x 10'9)
- Roller door. PVC double glazed side door and window. Light and power. 'Warmflow' oil fired boiler.
- Tenure
- We have been advised the tenure for this property is freehold, we recommend the purchaser and their solicitor verify the details.
- Rates payable
- From LPSNI website - estimated domestic rate bill £2,000.00
Travel Time From This Property

Important PlacesAdd your own important places to see how far they are from this property.
Agent Accreditations



Marketed by Falloon Estate Agents
+44 28 9266 3396




