SALE AGREED
SALE AGREED
SALE AGREED
SALE AGREED
SALE AGREED
SALE AGREED
SALE AGREED
SALE AGREED
SALE AGREED
SALE AGREED
SALE AGREED
SALE AGREED
SALE AGREED
SALE AGREED
SALE AGREED
SALE AGREED
SALE AGREED
SALE AGREED
SALE AGREED
SALE AGREED
SALE AGREED
SALE AGREED
SALE AGREED
SALE AGREED
SALE AGREED
SALE AGREED
SALE AGREED
SALE AGREED
SALE AGREED
SALE AGREED
SALE AGREED
SALE AGREED
SALE AGREED
SALE AGREED
SALE AGREED
SALE AGREED
SALE AGREED
SALE AGREED
SALE AGREED
SALE AGREED
SALE AGREED
SALE AGREED
SALE AGREED
SALE AGREED
SALE AGREED
SALE AGREED
SALE AGREED
SALE AGREED
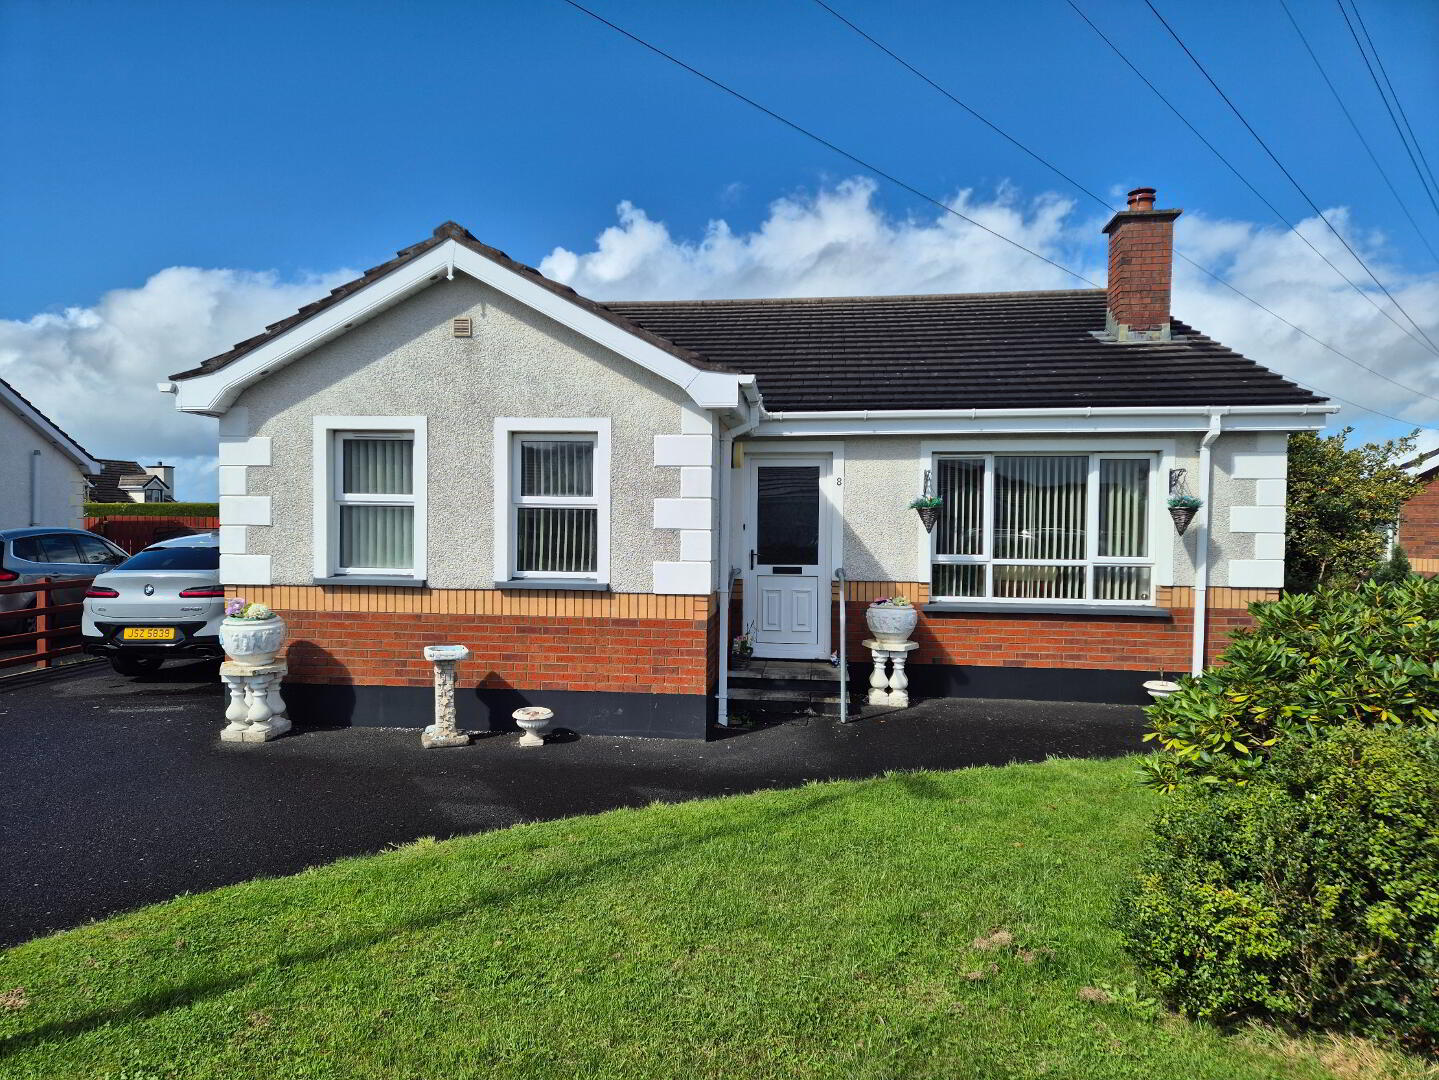
8 Knockbracken Park, Coleraine, BT52 1WP
3 Bed Detached Bungalow
Sale agreed
Property Overview
Status
Sale Agreed
Style
Detached Bungalow
Bedrooms
3
Bathrooms
2
Receptions
1
Property Features
Tenure
Not Provided
Energy Rating
Heating
Oil
Broadband Speed Checker
*³
Property Financials
Price
Last listed at Offers Over £195,000
Rates
£1,332.50 pa*¹

Marketed by Dallas Real Estate
+44 28 7032 0980

Propertynews Currency Partner - helping you transfer money for property purchases in Ireland & Northern Ireland. Speak to an expert
Additional Information
PROPERTY FEATURES
* Detached Bungalow
* 3 Bedrooms
* 2 Bathrooms
* 1 Reception Room
* uPVC Double Glazed Windows in White Frames
* Oil Fired Central Heating
* Tarmac Driveway
* PVC Soffits and Fascia
* Much sought after area of town
* Convenient Shops, Schools and Transport Links
Situated in the highly sought-after Mountsandel area of Coleraine, this beautifully maintained bungalow offers comfortable and spacious living in a convenient and desirable location. The property has been exceptionally well cared for and comprises three well-proportioned bedrooms, two bathrooms and a generous reception room, providing an ideal home for a variety of buyers. Externally, the property benefits from attractive front and rear gardens together with off-street parking for several vehicles. Conveniently located close to local shops, schools, amenities and excellent transport links, this charming bungalow would make an ideal purchase for first-time buyers, families or those looking towards retirement and single-level living. Properties in this popular area are always in demand, therefore early viewing is highly recommended to fully appreciate all that this lovely home has to offer.
ACCOMMODATION COMPRISING:
HALLWAY – Built in hotpress, built in cloakroom, access to roofspace
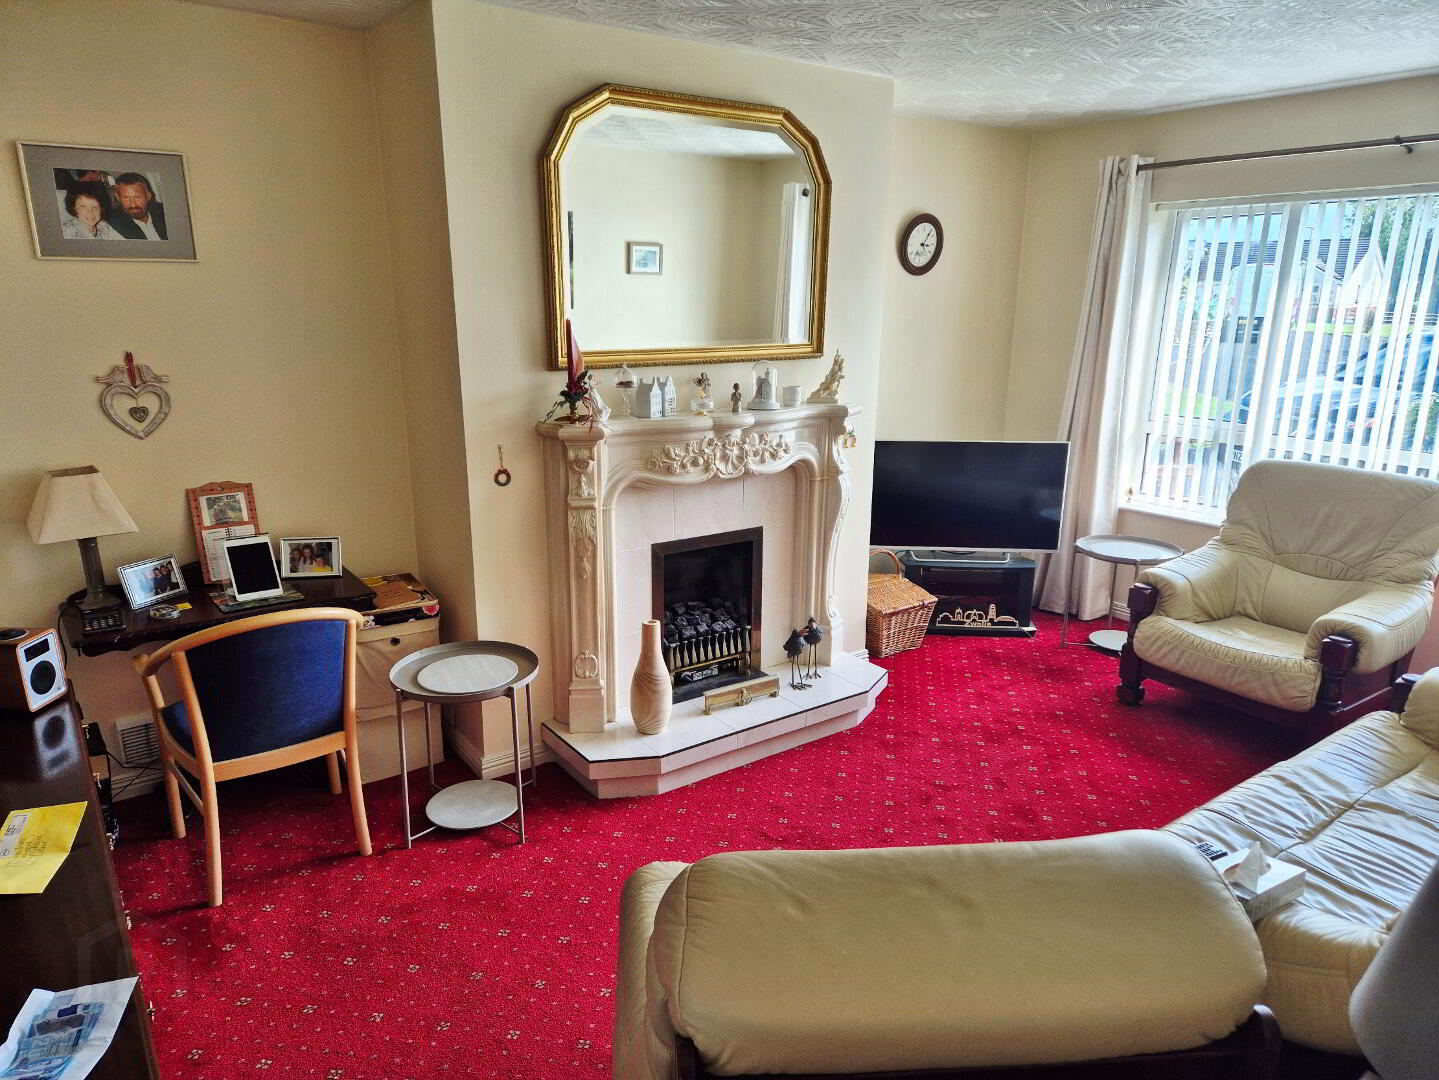
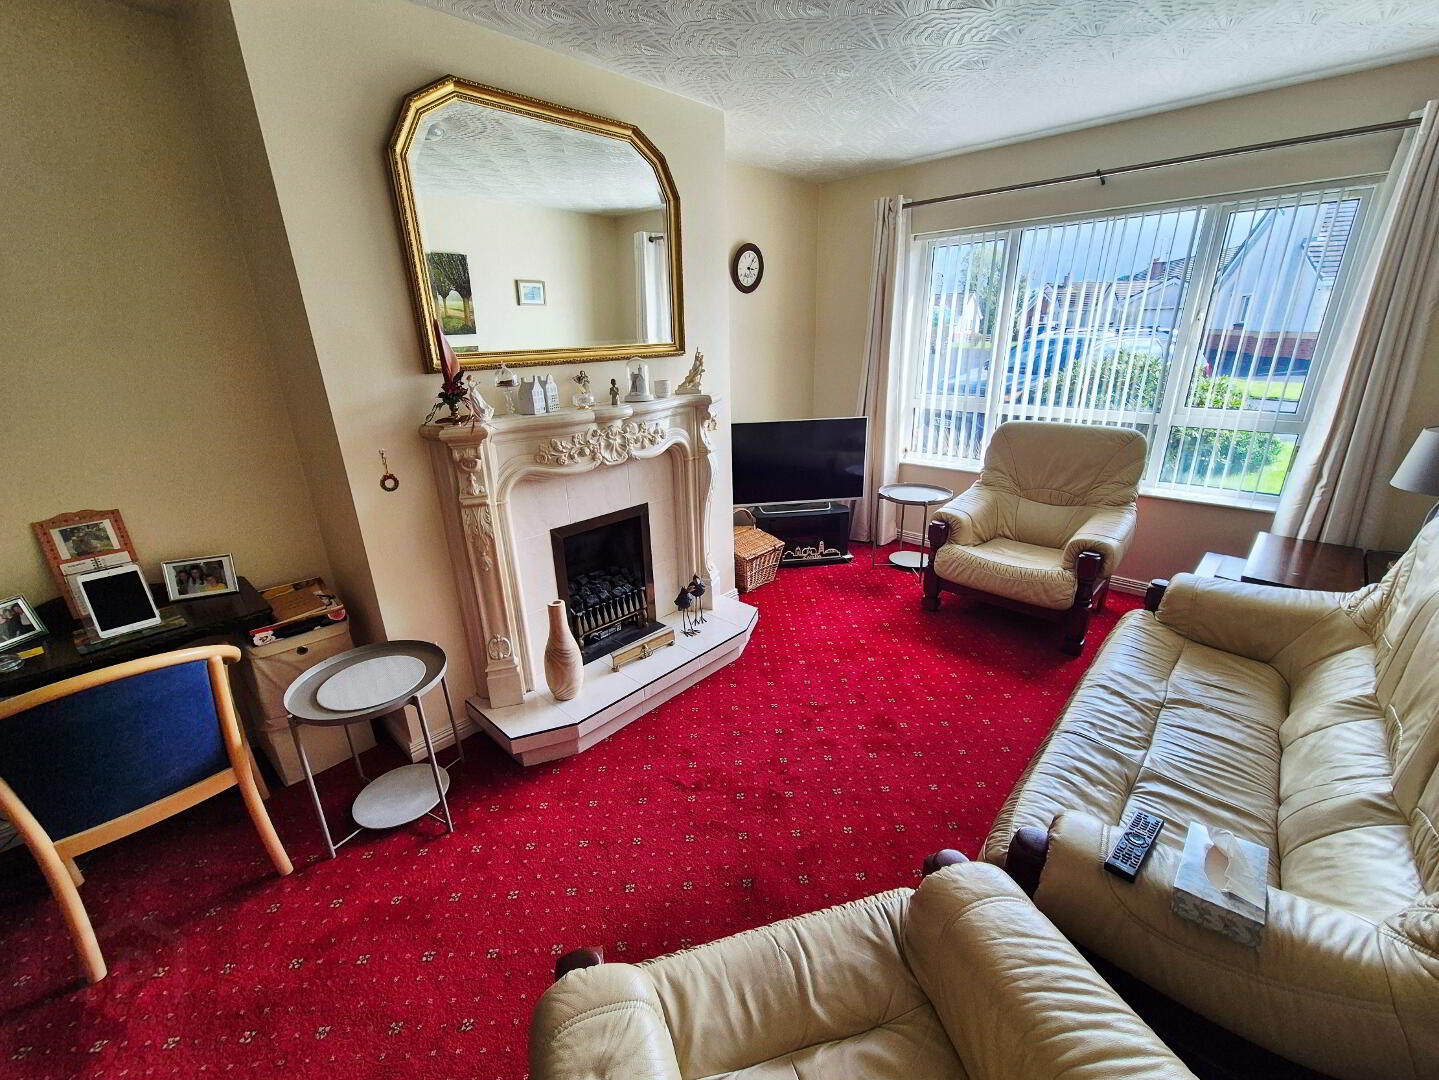
LIVING ROOM (5.00m x 3.52m) Feature marble fireplace tiled inset and hearth, tv point
KITCHEN/DINING (5.30m x 3.52m) Range of eye and low level kitchen units, tiled between under unit lighting, single drainer stainless steel sink unit and mixer tap, built in electric hob and oven, concealed extractor fan, plumbed for dishwasher
UTILITY ROOM (2.39m x 1.67m) Range of eye and low level units, tiled between single drainer stainless steel sink unit with mixer tap, plumbed for washing machine
BEDROOM 1 (3.37m x 3.28m) En- suite (2.55m x 1.00m) White suite comprising walk in shower cubicle fully tiled, electric “Redring” electric shower, w/c, pedestal wash hand basin, splashback tiles, extractor fan
BEDROOM 2 (3.37m x 3.00m)
BEDROOM 3 (3.22m x 2.67m)
BATHROOM – White suite comprising panel bath, splashback tiles, walk in shower cubicle fully tiled, electric “ Redring” shower, w/c, pedestal wash hand basin, extractor fan, lit wall mirror
EXTERNAL TEATURES
* Front garden laid in lawn
* Tarmac driveway
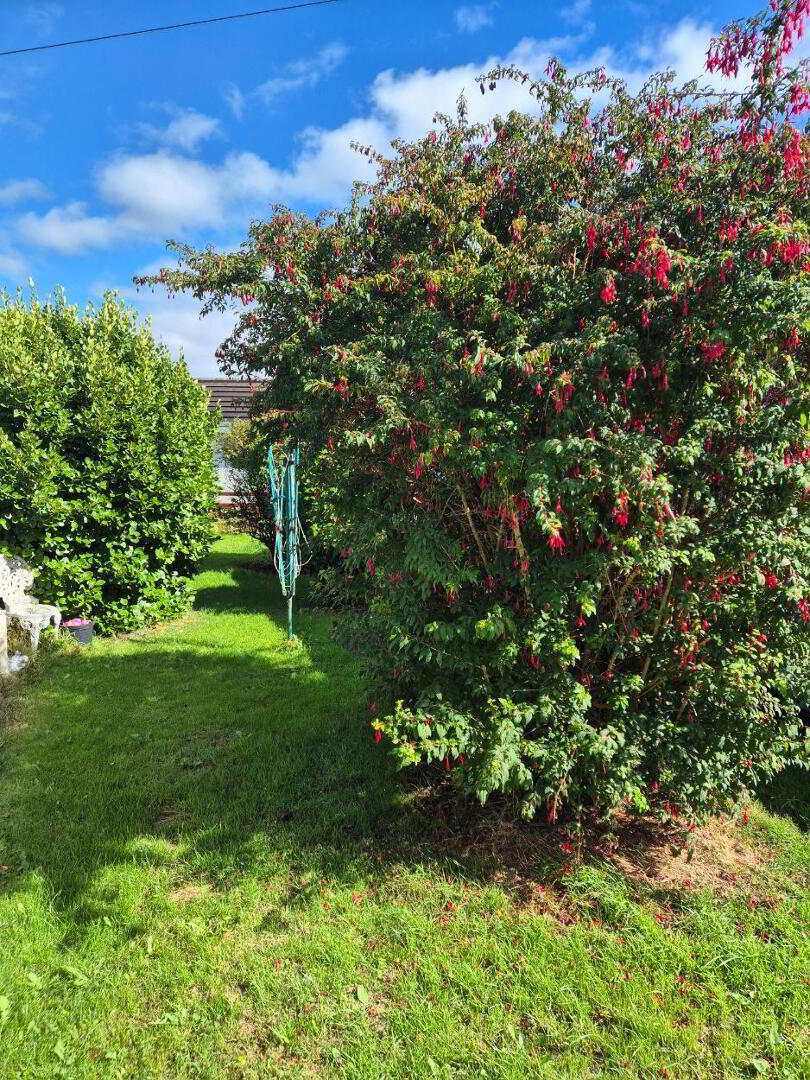
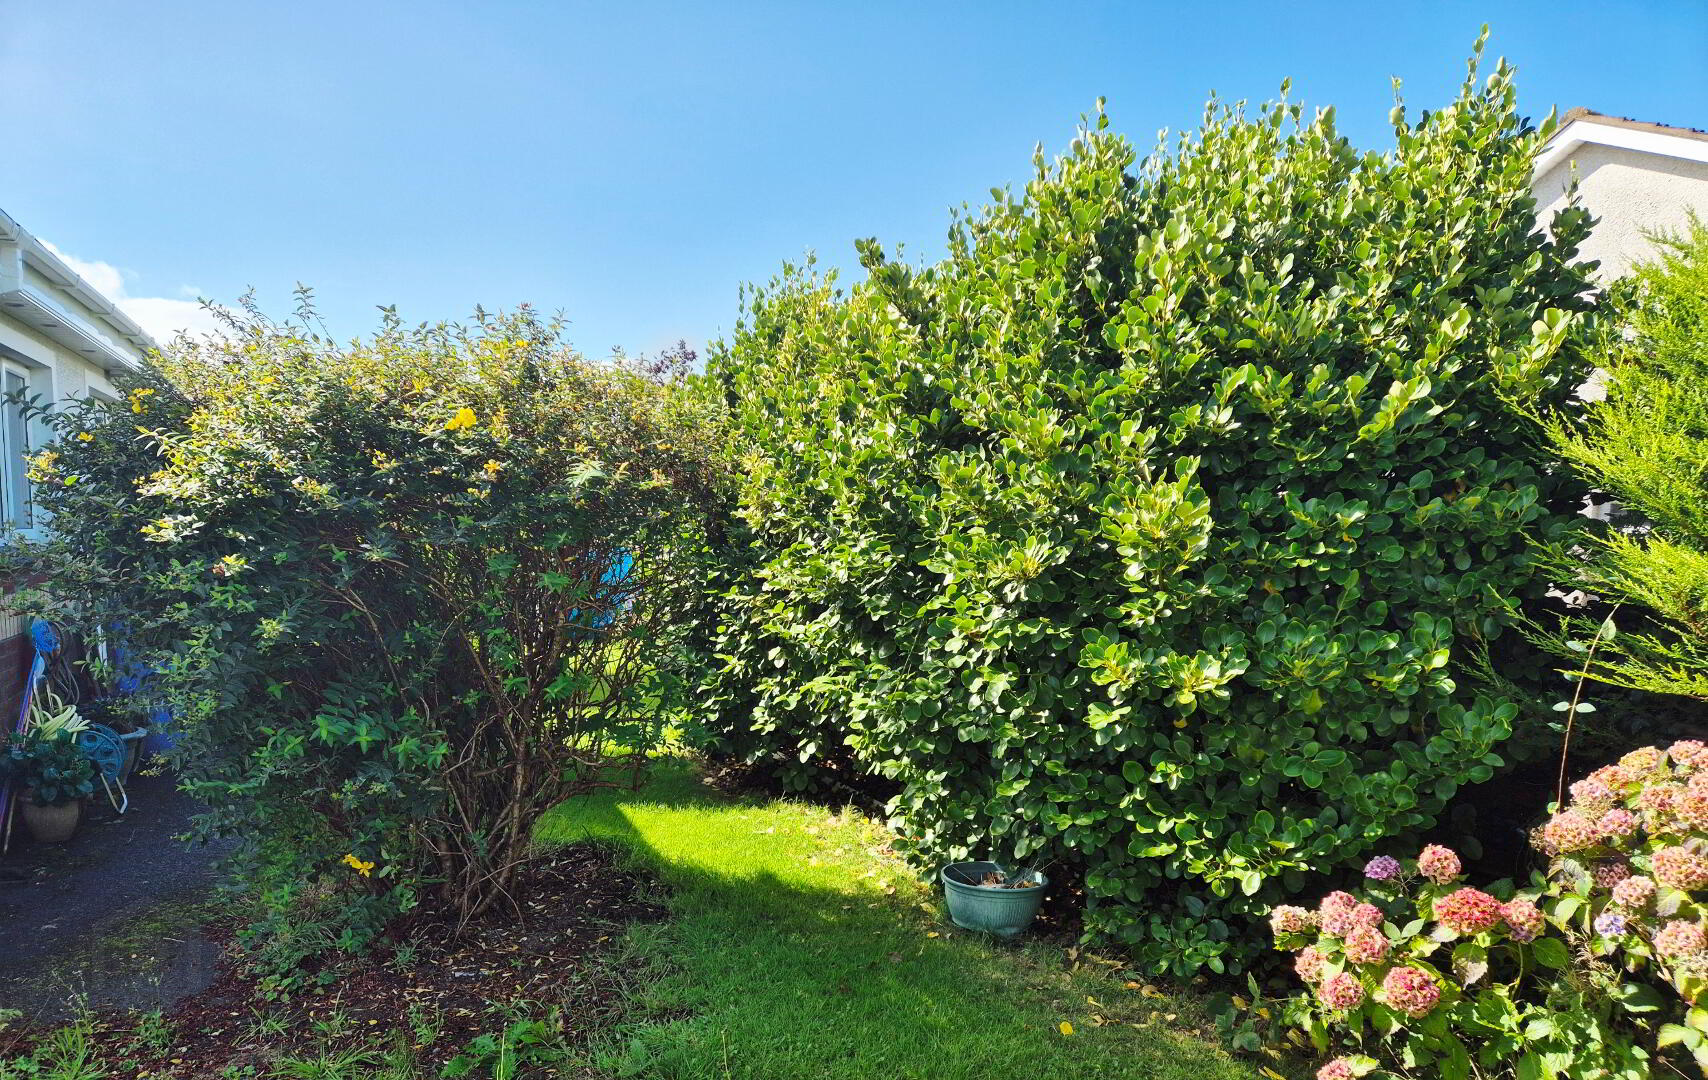
* Rear garden laid in lawn with mature shrubs and trees
* PVC fascia and soffits
* Oil fired central heating
* Outside tap and lights
* Much sought after Mountsandel area of town
Travel Time From This Property

Important PlacesAdd your own important places to see how far they are from this property.
Agent Accreditations



Marketed by Dallas Real Estate
+44 28 7032 0980




