SALE AGREED
SALE AGREED
SALE AGREED
SALE AGREED
SALE AGREED
SALE AGREED
SALE AGREED
SALE AGREED
SALE AGREED
SALE AGREED
SALE AGREED
SALE AGREED
SALE AGREED
SALE AGREED
SALE AGREED
SALE AGREED
SALE AGREED
SALE AGREED
SALE AGREED
SALE AGREED
SALE AGREED
SALE AGREED
SALE AGREED
SALE AGREED
SALE AGREED
SALE AGREED
SALE AGREED
SALE AGREED
SALE AGREED
SALE AGREED
SALE AGREED
SALE AGREED
SALE AGREED
SALE AGREED
SALE AGREED
SALE AGREED
SALE AGREED


SALE AGREED

SALE AGREED
SALE AGREED
SALE AGREED
SALE AGREED
SALE AGREED
SALE AGREED
SALE AGREED
SALE AGREED
SALE AGREED
SALE AGREED
SALE AGREED
SALE AGREED
SALE AGREED
SALE AGREED
SALE AGREED
SALE AGREED
SALE AGREED
SALE AGREED
SALE AGREED
SALE AGREED
SALE AGREED
SALE AGREED
SALE AGREED
SALE AGREED
SALE AGREED
SALE AGREED
SALE AGREED
SALE AGREED
SALE AGREED
SALE AGREED
SALE AGREED
SALE AGREED
SALE AGREED
SALE AGREED
SALE AGREED
SALE AGREED
SALE AGREED
SALE AGREED
SALE AGREED
SALE AGREED
SALE AGREED
SALE AGREED
SALE AGREED
SALE AGREED
SALE AGREED
SALE AGREED
SALE AGREED
SALE AGREED
SALE AGREED
SALE AGREED
SALE AGREED
SALE AGREED
SALE AGREED
SALE AGREED
SALE AGREED
SALE AGREED
SALE AGREED
SALE AGREED
SALE AGREED
SALE AGREED
SALE AGREED
SALE AGREED
SALE AGREED
SALE AGREED
SALE AGREED
SALE AGREED
SALE AGREED
SALE AGREED
SALE AGREED
SALE AGREED
SALE AGREED
SALE AGREED
SALE AGREED
SALE AGREED
SALE AGREED
SALE AGREED
SALE AGREED
SALE AGREED
SALE AGREED
8 Knockancor Drive, Portstewart, BT55 7SP
4 Bed Bungalow
Sale agreed
Property Overview
Status
Sale Agreed
Style
Bungalow
Bedrooms
4
Bathrooms
1
Receptions
3
Property Features
Size
195 sq m (2,099 sq ft)
Tenure
Not Provided
Energy Rating
Heating
Oil
Broadband Speed Checker
*³
Property Financials
Price
Last listed at Offers Over £425,000
Rates
£2,558.40 pa*¹

Marketed by Armstrong Gordon & Co
+44 28 7083 2000

Propertynews Currency Partner - helping you transfer money for property purchases in Ireland & Northern Ireland. Speak to an expert
Additional Information
- Oil Fired Central Heating
- PVC Double Glazed Windows
- Double Integrated Garage
- Generous Proportioned Accommodation
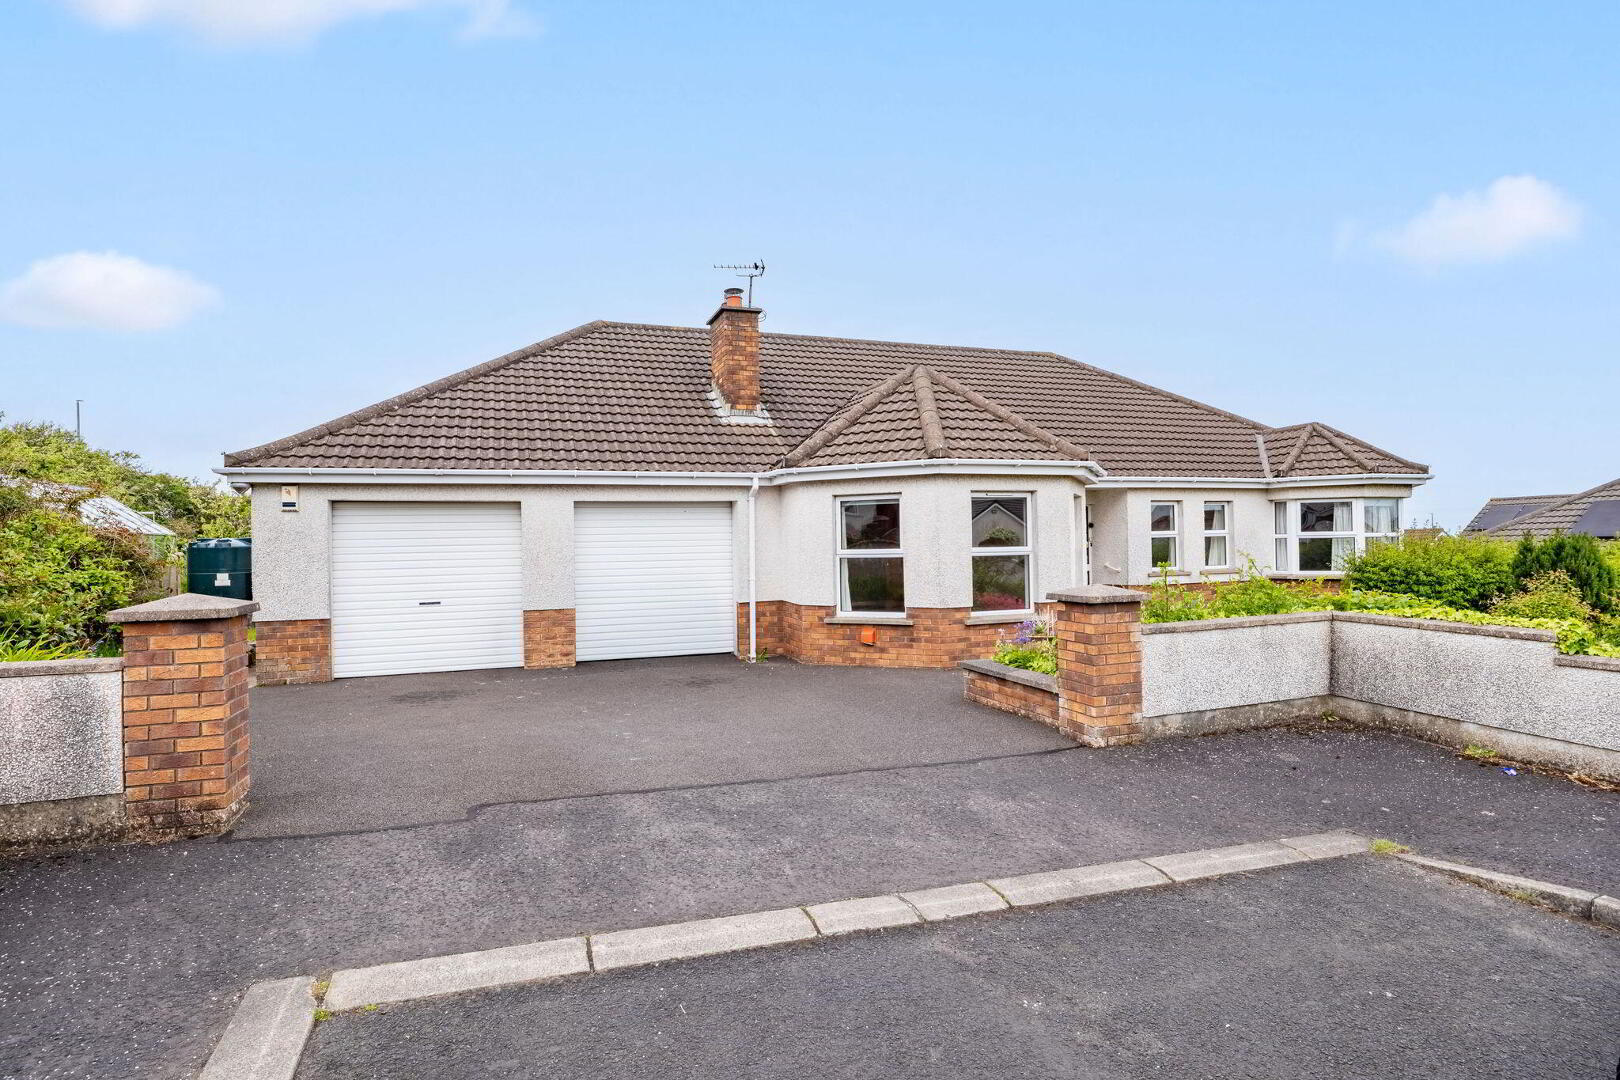
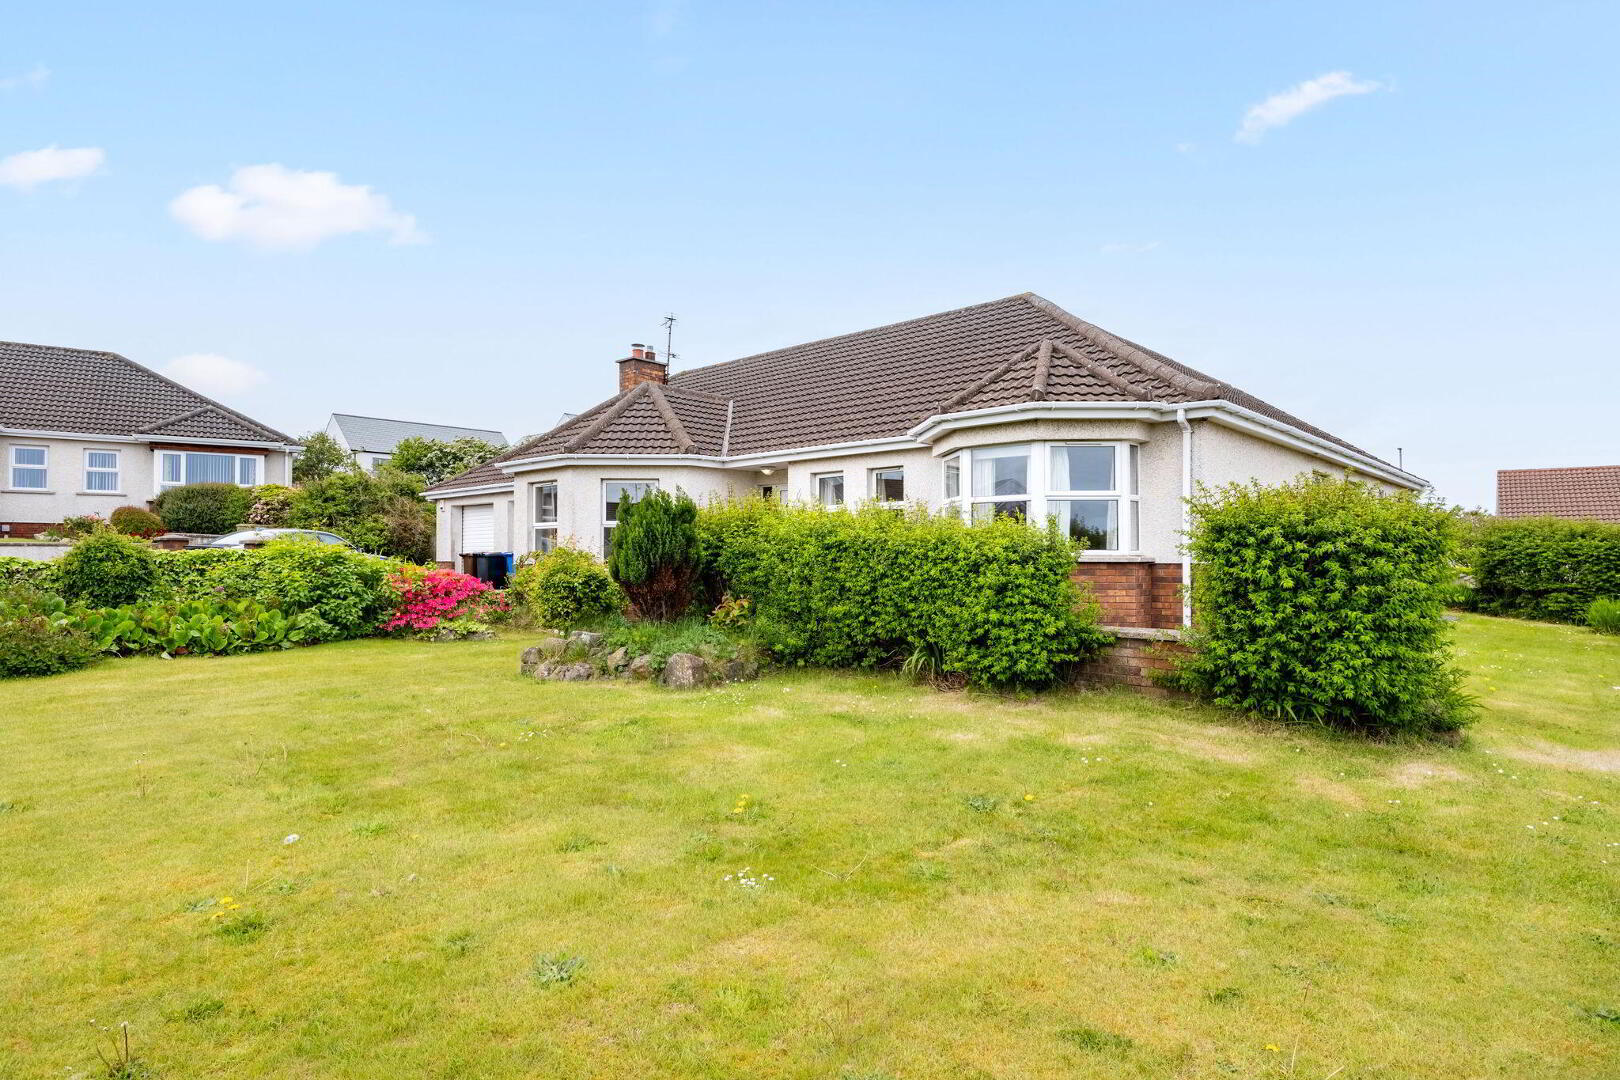
An exceptional four bedroom detached bungalow extending to approximately 2098 sq ft of internal living space in a cul de sac location and offering very deceptive spacious living accommodation throughout. Internally the property is both flexible and versatile with very well proportioned rooms. There is clearly an exceptionally large emphasis on bright and spacious accommodation with every attention paid to detail when the property was constructed circa 1993. Externally, the property has the added benefit of being situated on a generously proportioned garden site which has been well maintained. This property would be an ideal opportunity for those wishing to acquire a family home in this highly popular and well established residential living environment.
- GROUND FLOOR:
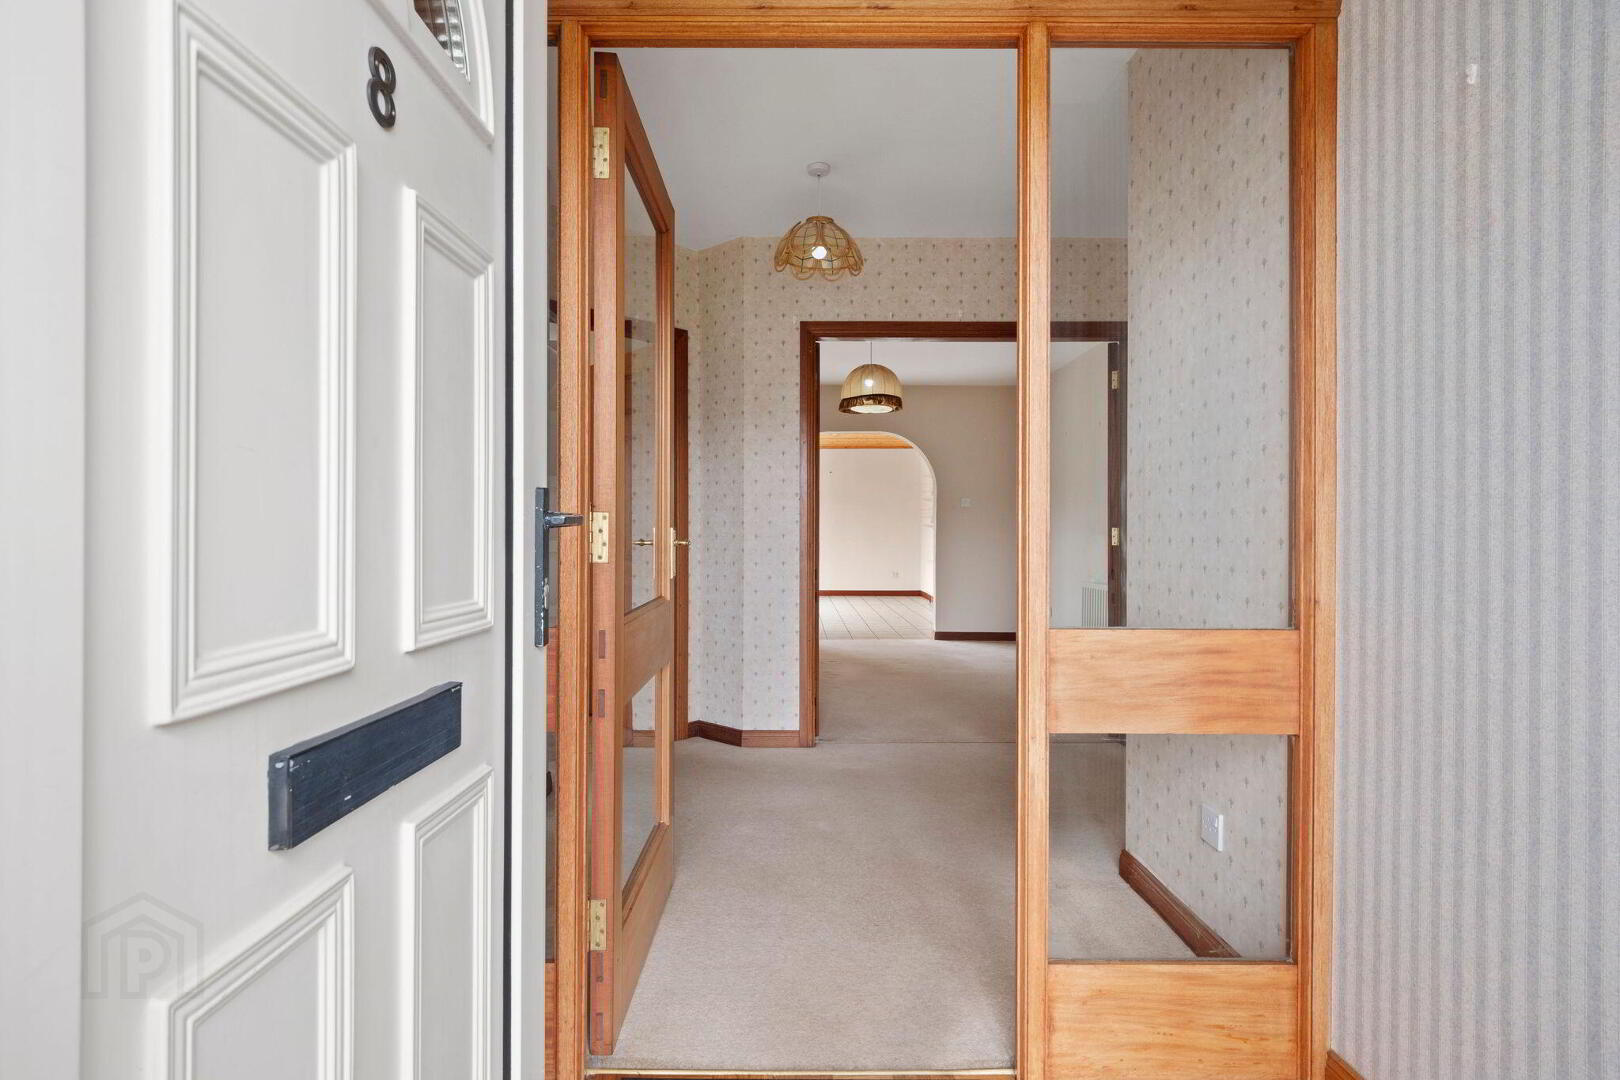
- Entrance Porch
- 6’6 with solid wood floor and glass pane door with glass panels to side leading to:
- Entrance Hall:
- 6’5 wide with hot press and cloaks cupboard.
- Lounge: 21'5" x 13'0"
- With tiled surround fireplace with tiled inset and hearth and recessed lighting.
- Dining Room 13'2" x 11'6"
- With serving hatch to kitchen. Open archway leading to:
- Sun Room 18'6" x 9'11"
- With tiled floor, pine sheeted ceiling with recessed lighting, glass panels through to hallway and PVC sliding patio doors leading to rear garden.
- Kitchen/Dining Area: 14'5" x 12'1"
- With bowl and half single drainer stainless steel sink unit, high and low level built in units with tiling between, integrated ceramic hob, tiled splashback, integrated double eye level oven, integrated dishwasher, space for fridge freezer, corner shelving, saucepan drawers, drawer bank, under unit lighting, recessed lighting and tiled floor.
- Utility Room: 16'6" x 8'3"
- With single drainer stainless steel sink unit, high and low level built in units with tiling between, plumbed for automatic washing machine, space for tumble dryer strip lighting, tiled floor and pedestrian door leading to rear garden.
- Separate W.C.:
- With wash hand basin and tiled floor.
- Bedroom 1: 15'0" x 10'9"
- With three double part mirrored built in wardrobes and one single wardrobe.
- Bedroom 2: 17'0" x 11'6"
- Bedroom 3: 11'5" x 9'10"
- Bedroom 4: 9'5" x 7'5"
- Bathroom:
- With white suite comprising w.c., wash hand basin, bidet, mains shower over bath, part tiled walls and tiled floor.
- Exterior Features:
- Tarmac driveway leading to double integral garage 20’8 x 19’9 with light and power points. Above garage there is a generously proportioned floored attic room 20’8 x 19’9. Gardens to side and rear are laid in lawn with paved patio area to rear surrounded by established shrubbery, hedging and trees. Light to front and rear. Tap to rear. Garden to front is laid in lawn with established shrubbery and trees. Concrete path surrounding the property.
Travel Time From This Property

Important PlacesAdd your own important places to see how far they are from this property.
Agent Accreditations



Marketed by Armstrong Gordon & Co
+44 28 7083 2000




