
SALE AGREED
SALE AGREED
SALE AGREED
SALE AGREED
SALE AGREED
SALE AGREED
SALE AGREED
SALE AGREED
SALE AGREED
SALE AGREED
SALE AGREED
SALE AGREED
SALE AGREED
SALE AGREED
SALE AGREED
SALE AGREED
SALE AGREED
SALE AGREED
SALE AGREED
SALE AGREED
SALE AGREED
SALE AGREED
SALE AGREED

Click here to view the 3D tour
SALE AGREED
SALE AGREED
SALE AGREED
SALE AGREED
SALE AGREED
SALE AGREED
SALE AGREED
SALE AGREED
SALE AGREED
SALE AGREED
SALE AGREED
SALE AGREED
SALE AGREED
SALE AGREED
SALE AGREED
SALE AGREED
SALE AGREED
SALE AGREED
SALE AGREED
SALE AGREED
SALE AGREED
SALE AGREED
SALE AGREED
Click here to view the 3D tour
SALE AGREED
SALE AGREED
SALE AGREED
SALE AGREED
SALE AGREED
SALE AGREED
SALE AGREED
SALE AGREED
SALE AGREED
SALE AGREED
SALE AGREED
SALE AGREED
SALE AGREED
SALE AGREED
SALE AGREED
SALE AGREED
SALE AGREED
SALE AGREED
SALE AGREED
SALE AGREED
SALE AGREED
SALE AGREED
SALE AGREED
Click here to view the 3D tour
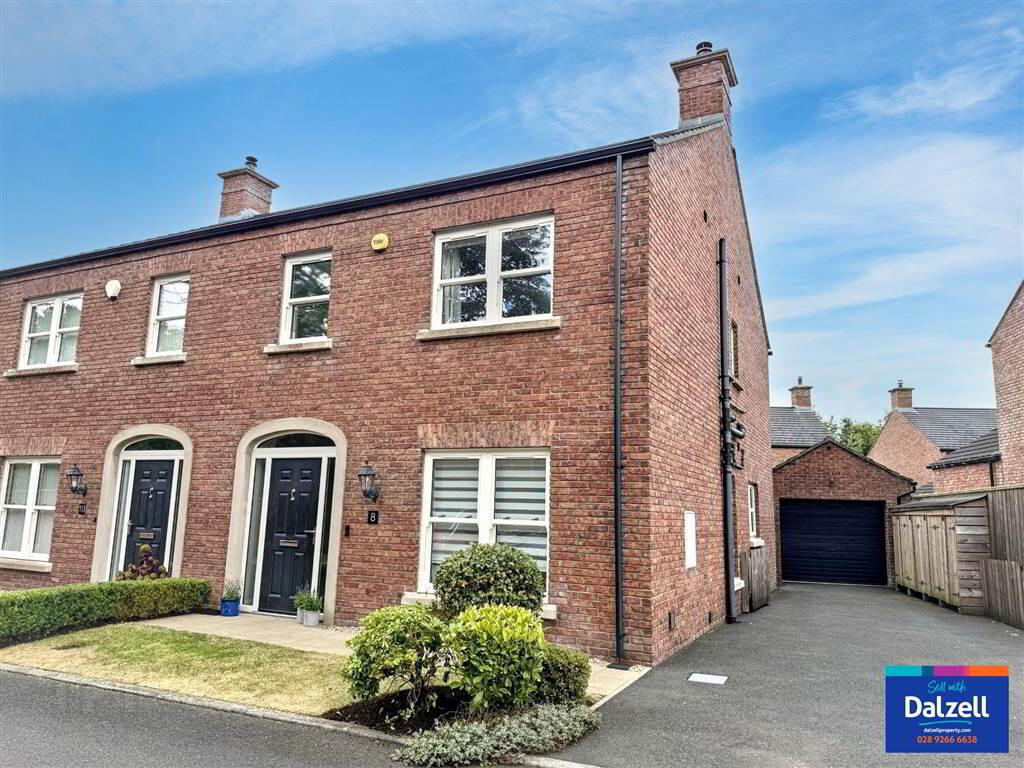
8 Kings Oak Meadow, Lisburn, BT27 5TG
4 Bed Semi-Detached House
Sale agreed
Property Overview
Status
Sale Agreed
Style
Semi-Detached House
Bedrooms
4
Receptions
1
Property Features
Tenure
Not Provided
Energy Rating
Heating
Oil
Broadband Speed Checker
*³
Property Financials
Price
Last listed at Offers Around £289,950
Rates
£1,238.25 pa*¹

Marketed by Dalzell Estate Agents
+44 28 9266 6638

Propertynews Currency Partner - helping you transfer money for property purchases in Ireland & Northern Ireland. Speak to an expert
Additional Information
The property benefits from oil-fired central heating, Honeywell Smart Home Heating System, PVC double glazed windows with PVC double glazed sliding sash style windows to front, good energy efficiency rating, detached garage, low maintenance front and rear garden and convenient location.
The accommodation comprises as follows;
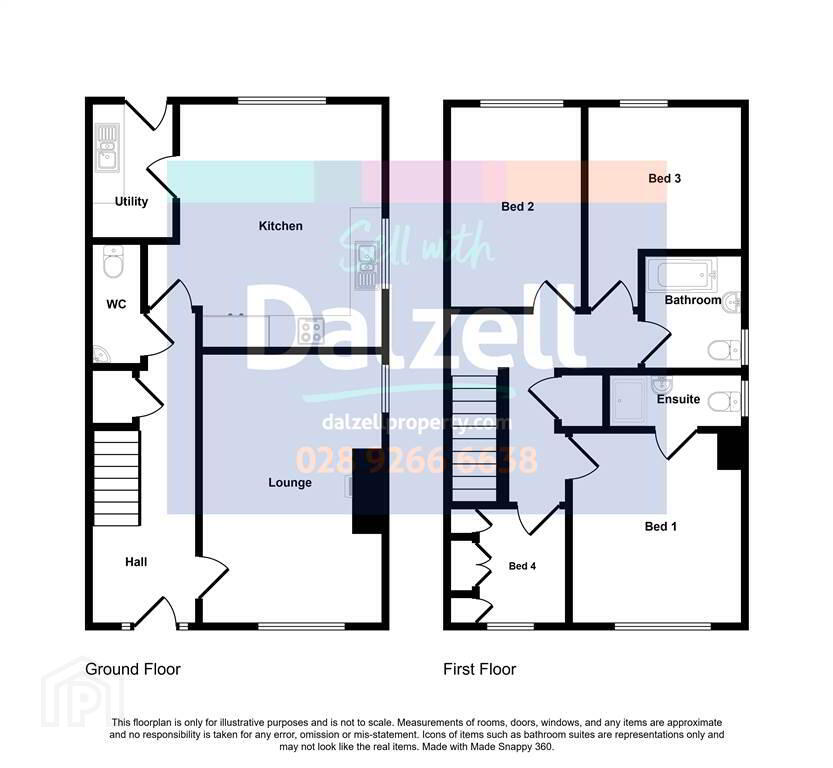
Ground Floor - Hall with WC, Lounge, Kitchen/Living/Dining and Utility Room.
First Floor - Landing, 4 Bedrooms (one with en suite shower room) and bathroom.
Outside
Tarmac driveway to side leading to a detached garage (10' 2" x 16' 5" (3.107m x 5m) with roller door, light, power and pedestrian side door.
Fully enclosed low maintenance rear garden with artificial lawn, paved patio area and wooden raised planters. Outside light and tap. Front garden with shrubs. Gates to split driveway.
Ground Floor
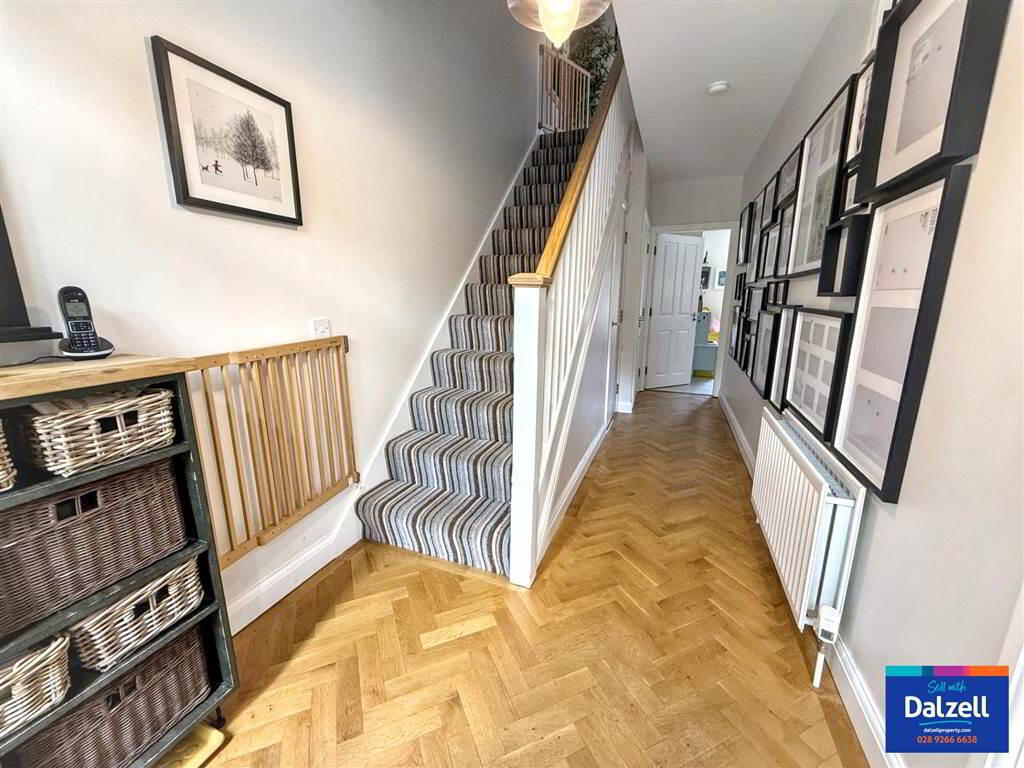
- HALL:
- 3.107m x 5.m (10' 2" x 16' 5")
Composite front door and matching side panels. Solid oak herringbone flooring. Built-in storage under stairs. Honeywell Smart Home Heating System. - CLOAKROOM:
- Low flush WC. Floating corner sink unit with mixer tap. Tiled floor. Extractor.
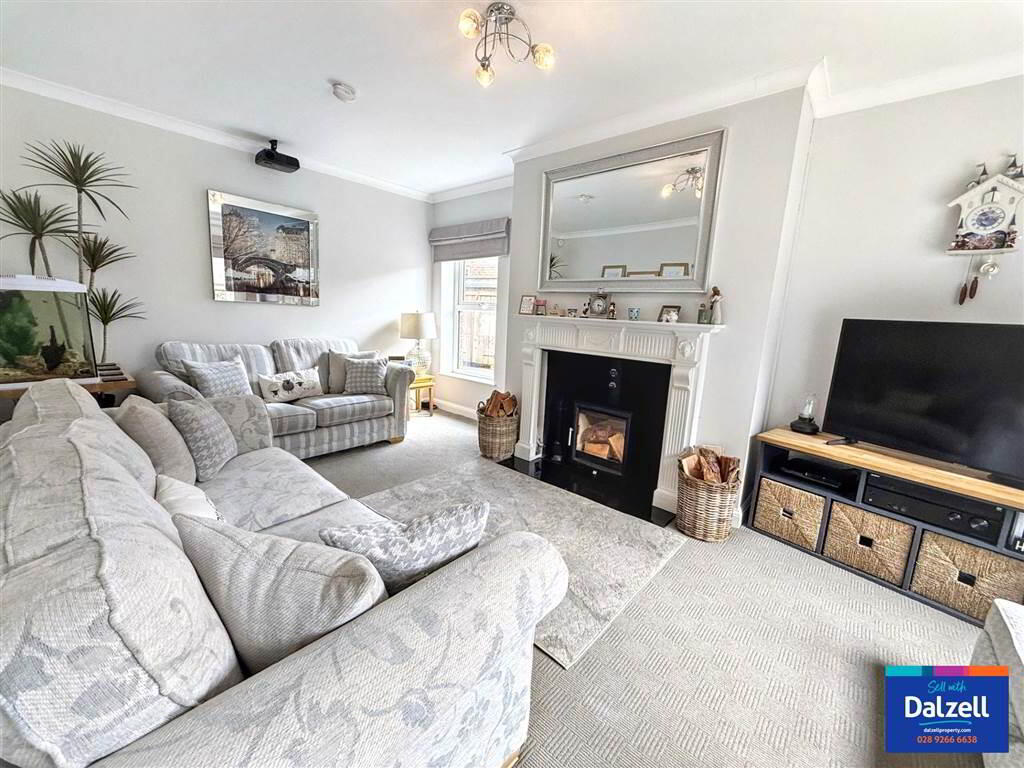
- LOUNGE:
- 5.219m x 3.514m (17' 1" x 11' 6")
Feature fireplace with granite hearth and wooden surround with cast iron wood burning stove inset. Wired for projector and surround sound speakers.
Ceiling architraves. Dimmer switch. - KITCHEN/DINING/LIVING AREA:
- 4.71m x 4.616m (15' 5" x 15' 2")
Range of high and low level modern shaker style units with marble effect worktops. One and a half stainless steel sink unit with mixer water filter taps and drainer. Built-in eye level double oven. 4 ring ceramic hob with stainless steel extractor over with ceramic canopy. Integrated fridge freezer. Integrated dishwasher. Tiled between units. Tiled floor. Kickboard LED lights. Extractor fan. Glazed composite door to rear.
First Floor
- LANDING:
- Built-in hotpress. Access to floored roofspace via a folding wooden ladder.
- BEDROOM 1:
- 3.72m x 3.255m (12' 2" x 10' 8")
Dimmer switch. - ENSUITE SHOWER ROOM:
- Fully tiled shower with mains fittings to include telephone and drench shower heads. Floating sink unit with mixer tap, tiled splashback and Bluetooth LED mirror over. Chrome towel radiator. Tiled floor. Recessed spotlights. Extractor fan.
- BEDROOM 2:
- 3.922m x 2.555m (12' 10" x 8' 5")
- BEDROOM 3:
- 2.963m x 2.814m (9' 9" x 9' 3")
Built-in mezzanine level with stairs up to: - BEDROOM 4:
- 2.265m x 2.24m (7' 5" x 7' 4")
Built-in wardrobes with part mirrored doors. - BATHROOM:
- White suite comprising of panelled bath with mixer tap and mains shower fittings over. Shower screen. Floating sink unit with mixer tap and LED mirror over. Low flush WC. Tiled around bath and sink. Tiled floor. Recessed spotlights. Extractor.
Directions
Off Kesh Road.
Travel Time From This Property

Important PlacesAdd your own important places to see how far they are from this property.
Agent Accreditations




Marketed by Dalzell Estate Agents
+44 28 9266 6638




