
Click here to view the 3D tour
Click here to view the 3D tour
Click here to view the 3D tour
8 Kincora Park, Ennis, V95RK6X
3 Bed Semi-Detached House
Asking Price €225,000
Property Overview
Status
For Sale
Style
Semi-Detached House
Bedrooms
3
Bathrooms
1
Property Features
Size
115 sq m (1,237.8 sq ft)
Tenure
Not Provided
Energy Rating
Property Financials
Stamp Duty
€2,250*²

Marketed by Costelloe Estate Agents
PSR Licence: 002313
+353 65 682 1299

Propertynews Currency Partner - helping you transfer money for property purchases in Ireland & Northern Ireland. Speak to an expert
Additional Information
- Stunning Location within short walk of the town centre, extensive range of shops, cafes, restaurants, school and amenities
- Easy commuting access to the M18 motorway to Limerick. Galway and Shannon
- Excellent potential to modernise and create a wonderful family home
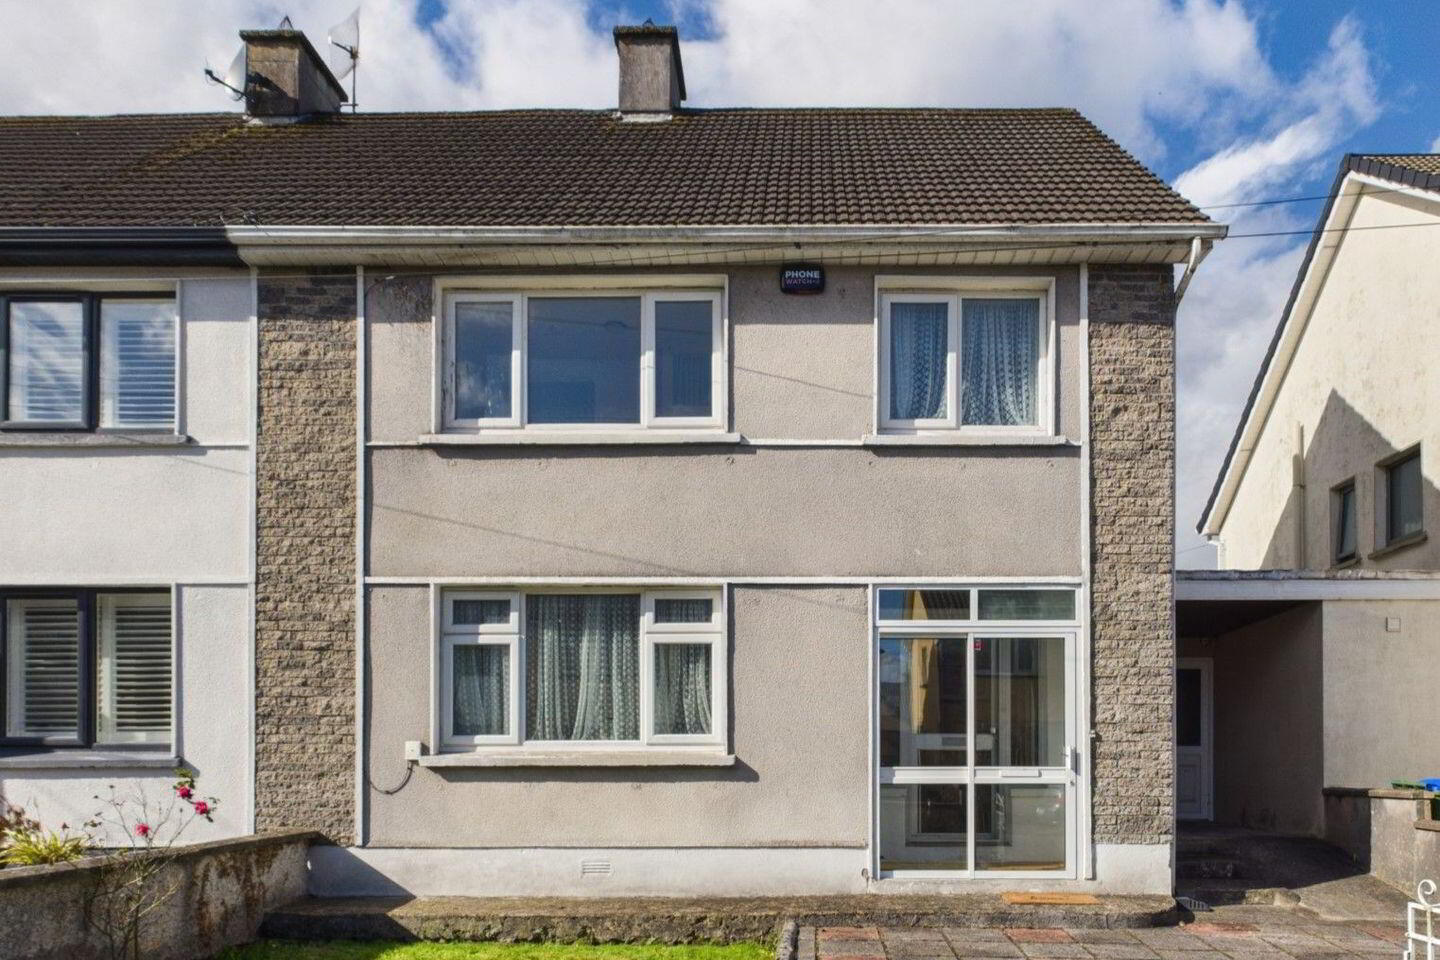
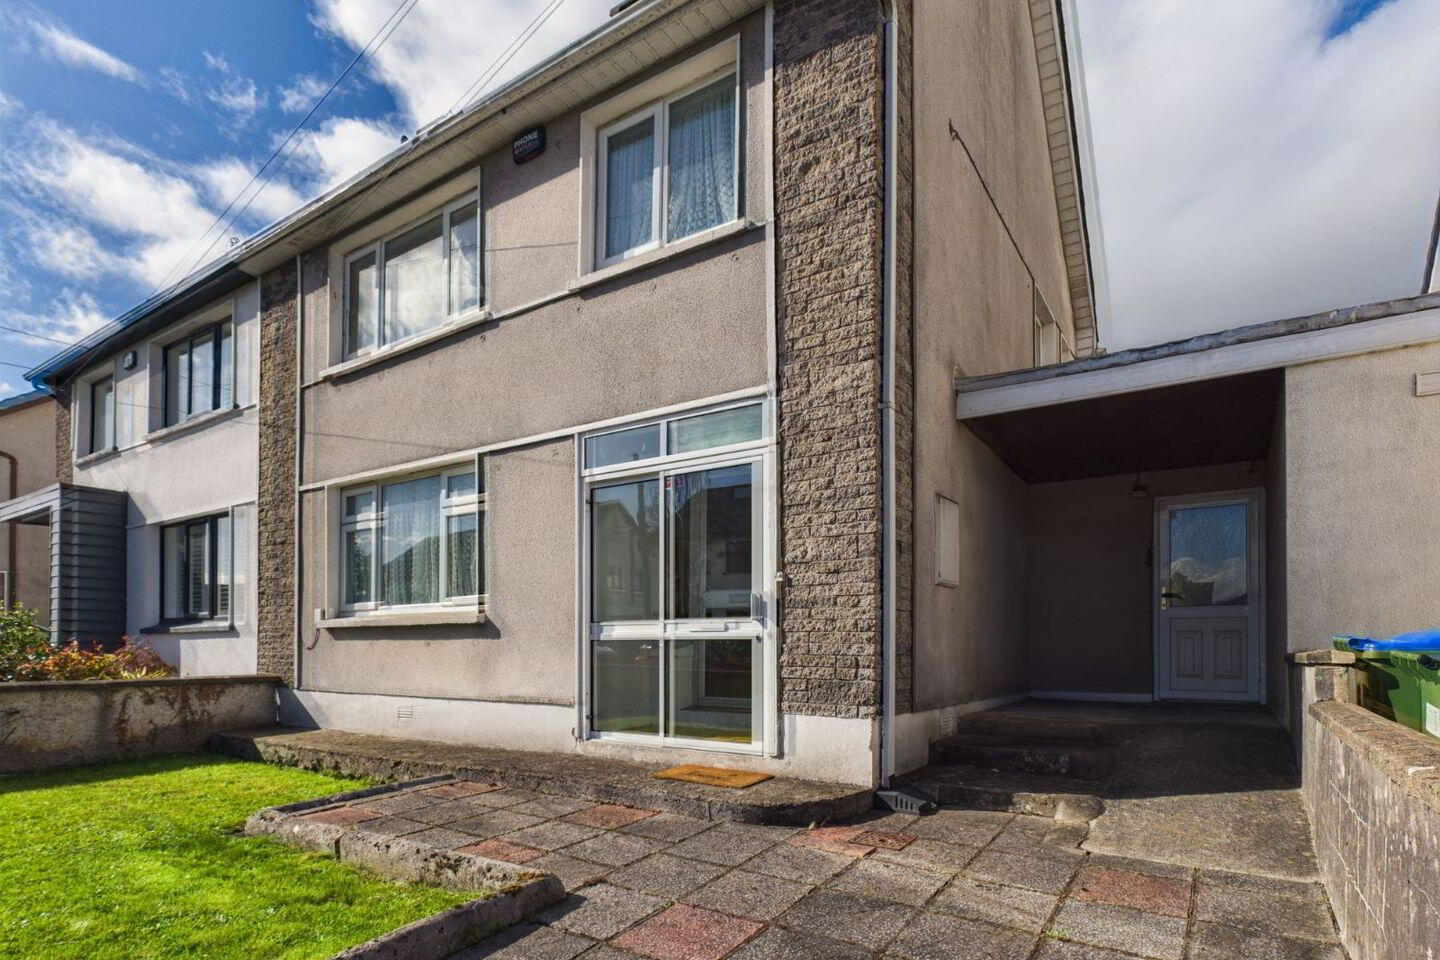
No. 8 Kincora Park is a three-bedroom semi-detached home, built in 1965 and well positioned within this established residential area of Ennis. A paved private driveway leads to the entrance porch, which opens into the entrance hall.
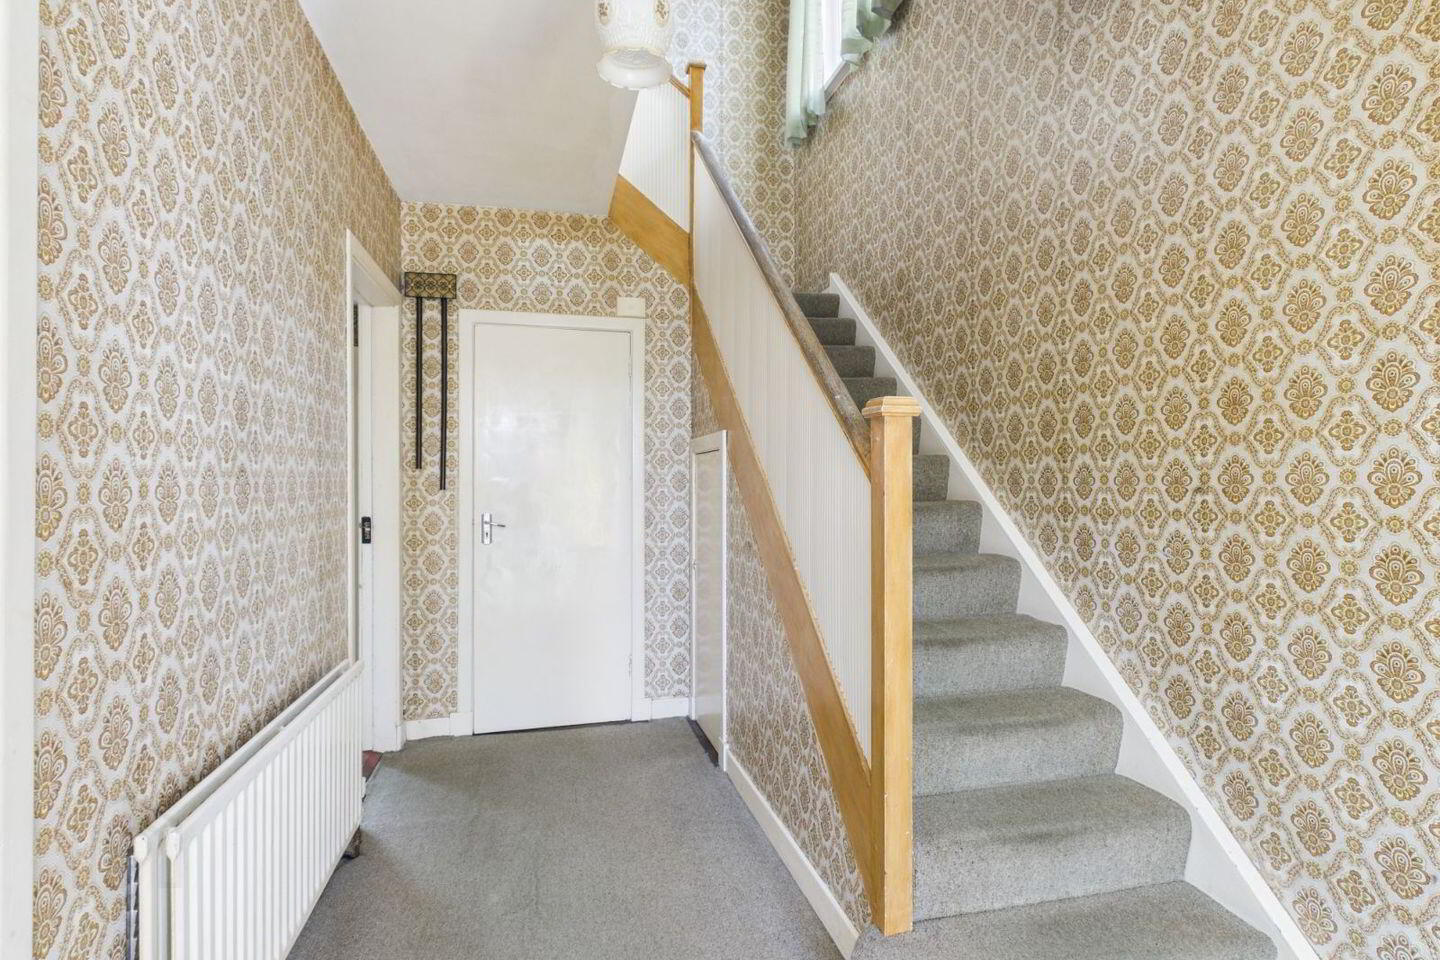
The entrance hall features useful understairs storage and a cloakroom/closet. The sitting room is a well-proportioned reception room with a feature fireplace, while the separate family room/dining room offers an additional reception space and leads through to the kitchen and garage.
Upstairs, there are three good-sized bedrooms and a shower room. The accommodation is well laid out, with generous proportions and excellent potential for modernisation to suit individual requirements.
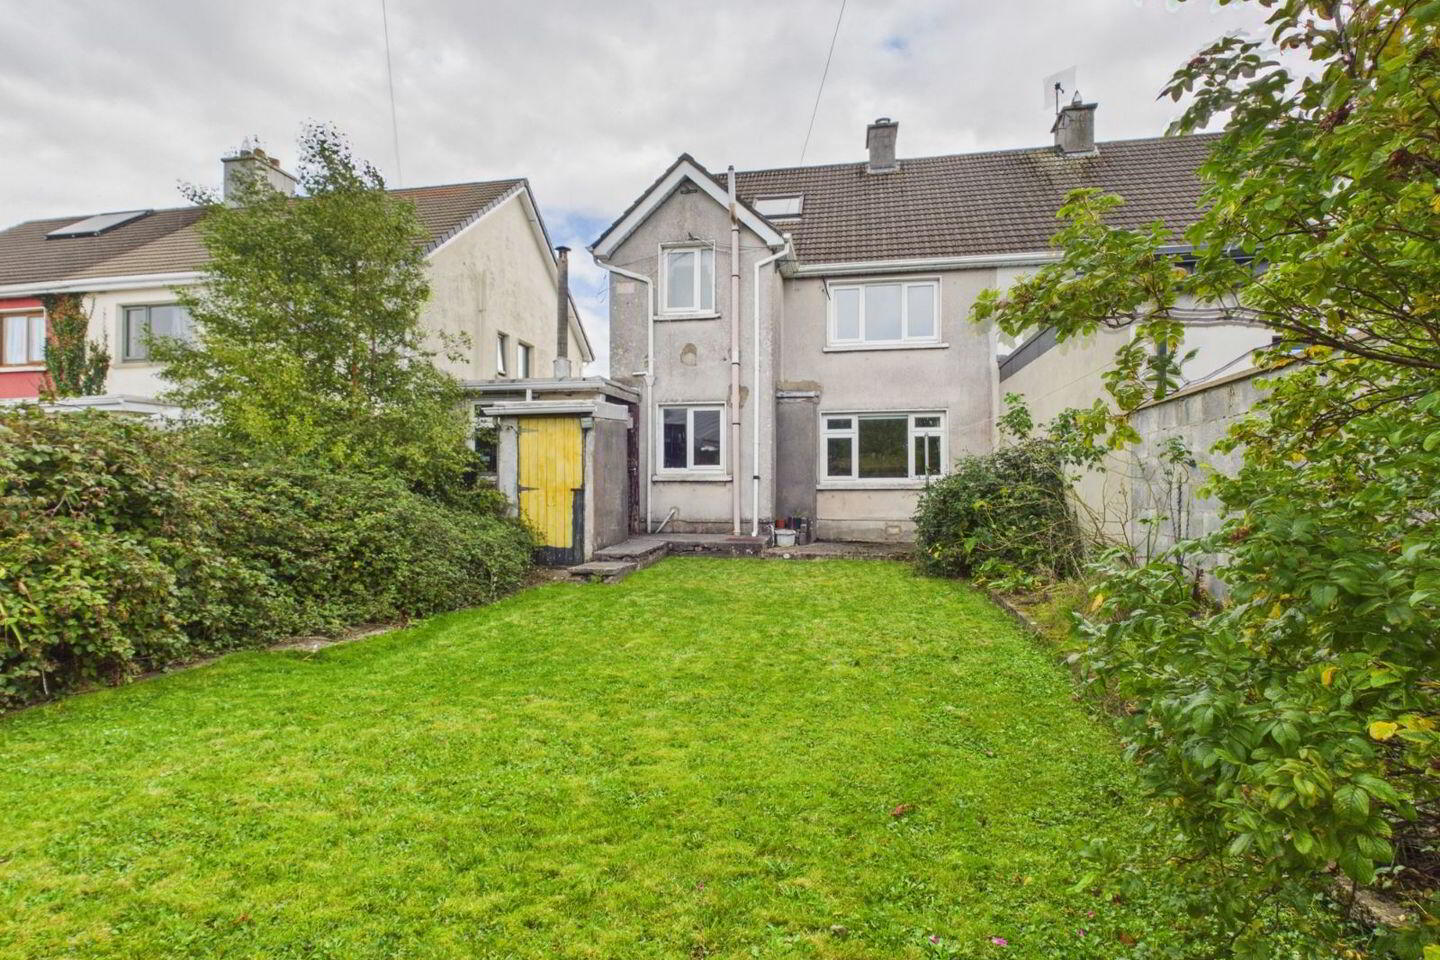
To the rear, the property enjoys a mature west-facing garden, bordered by established flower and shrub beds. The garden is enclosed by block walls to the side and rear and also benefits from a separate boiler house.
Overall, No. 8 Kincora Park offers generous accommodation, a private rear garden and excellent potential to create a comfortable family home.
Location:
No. 8 Kincora Park enjoys an excellent position within a mature and well-established residential area, just off the Lifford Road and within easy reach of Ennis town centre. The location combines the convenience of being close to a host of everyday amenities with the established character of a settled residential neighbourhood.
A wide selection of schools are located nearby, including C.B.S. Primary School, Rice College and Gaelscoil Mhíchíl Cíosóg, while St. Joseph’s Church and a range of local shops and services are also within easy reach. The property is ideally situated for access to Tim Smyth Park and Cusack Park, with Ennis town centre offering an excellent choice of shops, cafés, restaurants, professional services and recreational facilities.
The location is particularly well connected, with the M18 motorway readily accessible, providing convenient links to Shannon, Limerick and Galway, while Ennis railway and bus services offer further transport connections.
Kincora Park is a highly convenient and established residential location, offering easy access to Ennis town centre, excellent local amenities, schools and transport links, making it an ideal setting for modern family living
Accommodation:
The following is the accommodation and approximate room dimensions.
Ground Floor
Entrance Porch (Tiled & sliding patio door)
Entrance Hall (Carpeted with understairs store & closet) 4.25 x 2.26
Sitting Room (Carpeted, fireplace & built in units) 4.18 x 3.46
Family Room/Dining Area (Carpeted, fireplace with built in storage & horpress) 4.21 x 3.78
Kitchen (Vinyl floor covering & fitted units) 3.28 x 2.29
Garage (v.c) 1.55 x 1.55
First Floor
Landing
Bedroom 1 (Carpeted & built in wardrobe) 4.16 x 3.31
Bedroom 2 (Timber flooring & built in wardrobe) 3.88 x 3.67
Bedroom 3 ( Carpeted) 2.88 x 2.68
Store
Shower Room (WC, WHB, electric shower, ceramic tiled flooring & walls) 2.50 x 2.23
The total floor area is approximate 115 sq.mtrs (1,239sq.ft)
Asking Price:
Offers in Excess of €225,000
Viewing by prior appointment only with sole selling agents
BER Details
BER Rating: F
BER No.: 119550473
Energy Performance Indicator: 375.0 kWh/m²/yr
Travel Time From This Property

Important PlacesAdd your own important places to see how far they are from this property.
Agent Accreditations
Not Provided

Marketed by Costelloe Estate Agents
PSR Licence: 002313
+353 65 682 1299


