For sale
Added 5 hours ago
8 Graysfield, Crossgar, BT30 9HG
4 Bed Detached Bungalow
Offers Around £295,000
Property Overview
Status
For Sale
Style
Detached Bungalow
Bedrooms
4
Bathrooms
2
Receptions
3
Property Features
Tenure
Not Provided
Energy Rating
Broadband Speed Checker
*³
In partnership with
Property Financials
Stamp Duty
Rates
£1,953.23 pa*¹
Typical Mortgage


Marketed by Ulster Property Sales (Downpatrick)
+44 28 4461 4101

Propertynews Currency Partner - helping you transfer money for property purchases in Ireland & Northern Ireland. Speak to an expert
Additional Information
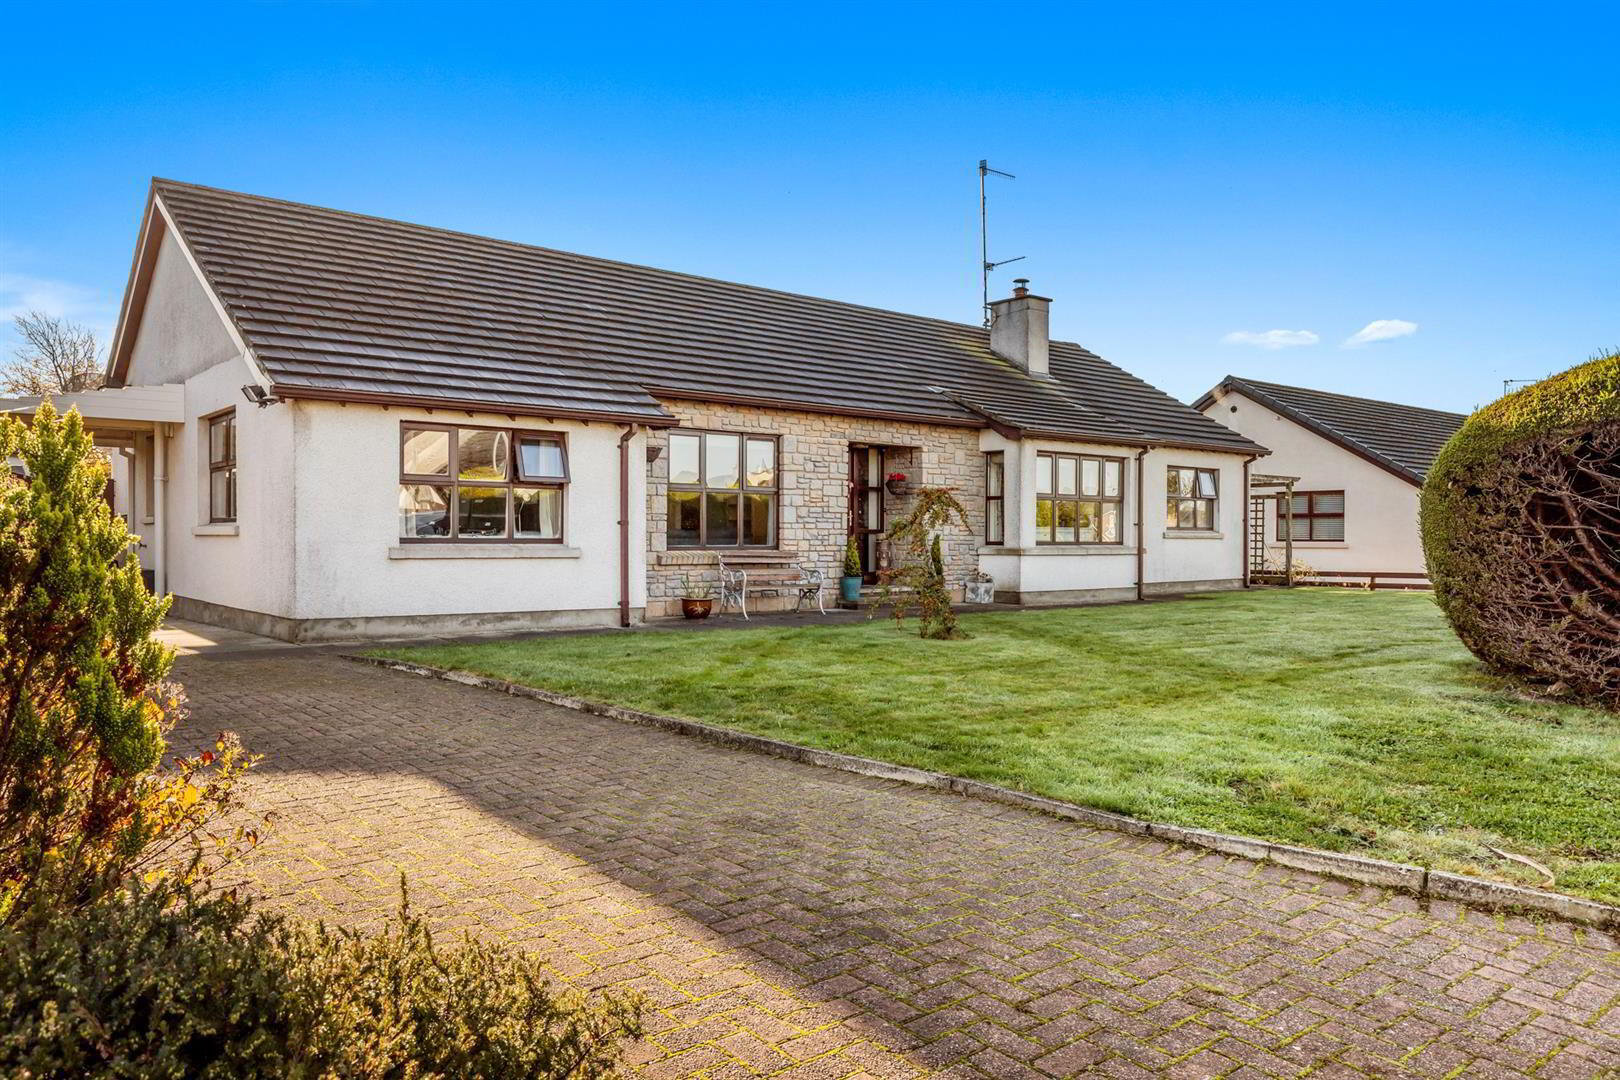
- Detached Bungalow on level site
- Four bedrooms with master ensuite
- Lounge
- Kitchen/dining area
- Sun Room
- Convenient Location
Offering generous and versatile accommodation throughout, this property is ideally suited to a variety of purchasers, including families, those looking to downsize or anyone seeking convenient single-level living.
The accommodation comprises four bedrooms, including a principal bedroom with ensuite facilities, a family bathroom and a separate office which could also be utilised as a second sitting room.
The kitchen with dining area, provides an excellent space for everyday family life and entertaining. This is complemented by a lovely sun room, offering an additional reception space and the perfect spot to relax and enjoy the outlook over the garden.
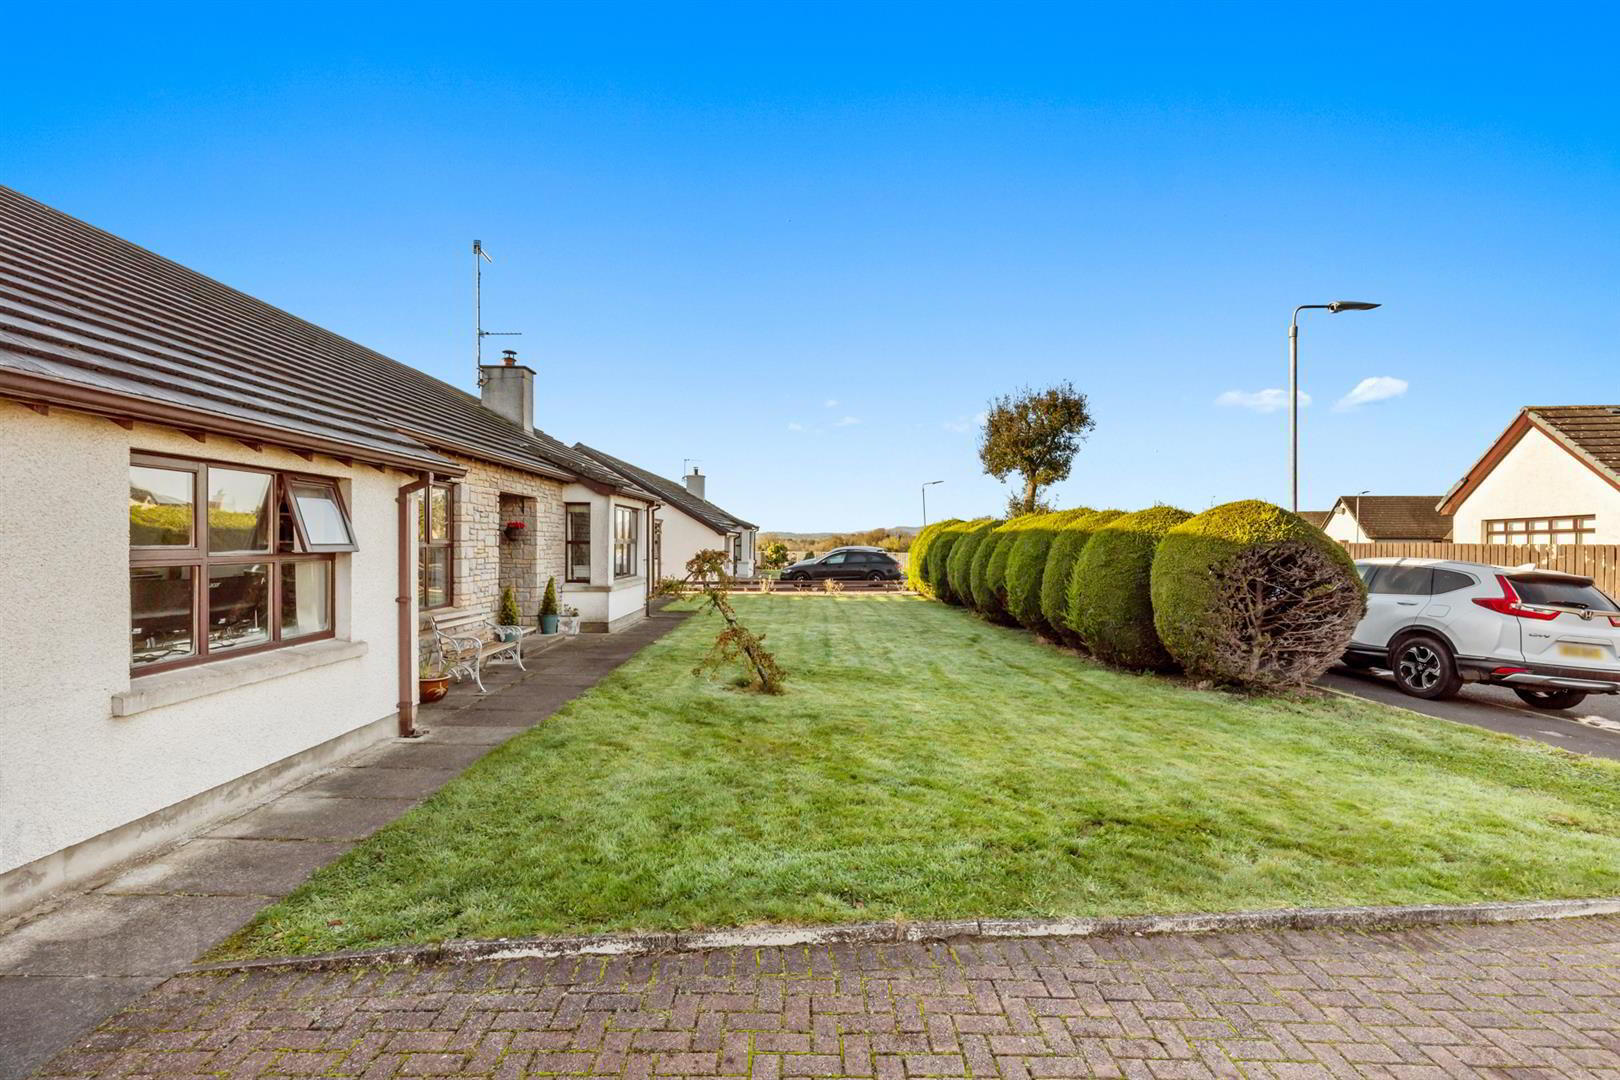
Externally, the property benefits from a lovely flat site, providing attractive outdoor space with excellent potential for family enjoyment, gardening and outdoor entertaining.
Conveniently located within walking distance of Crossgar village, the property enjoys easy access to local shops, schools and everyday amenities.
An excellent opportunity to acquire a spacious and versatile bungalow in a sought after and convenient location.
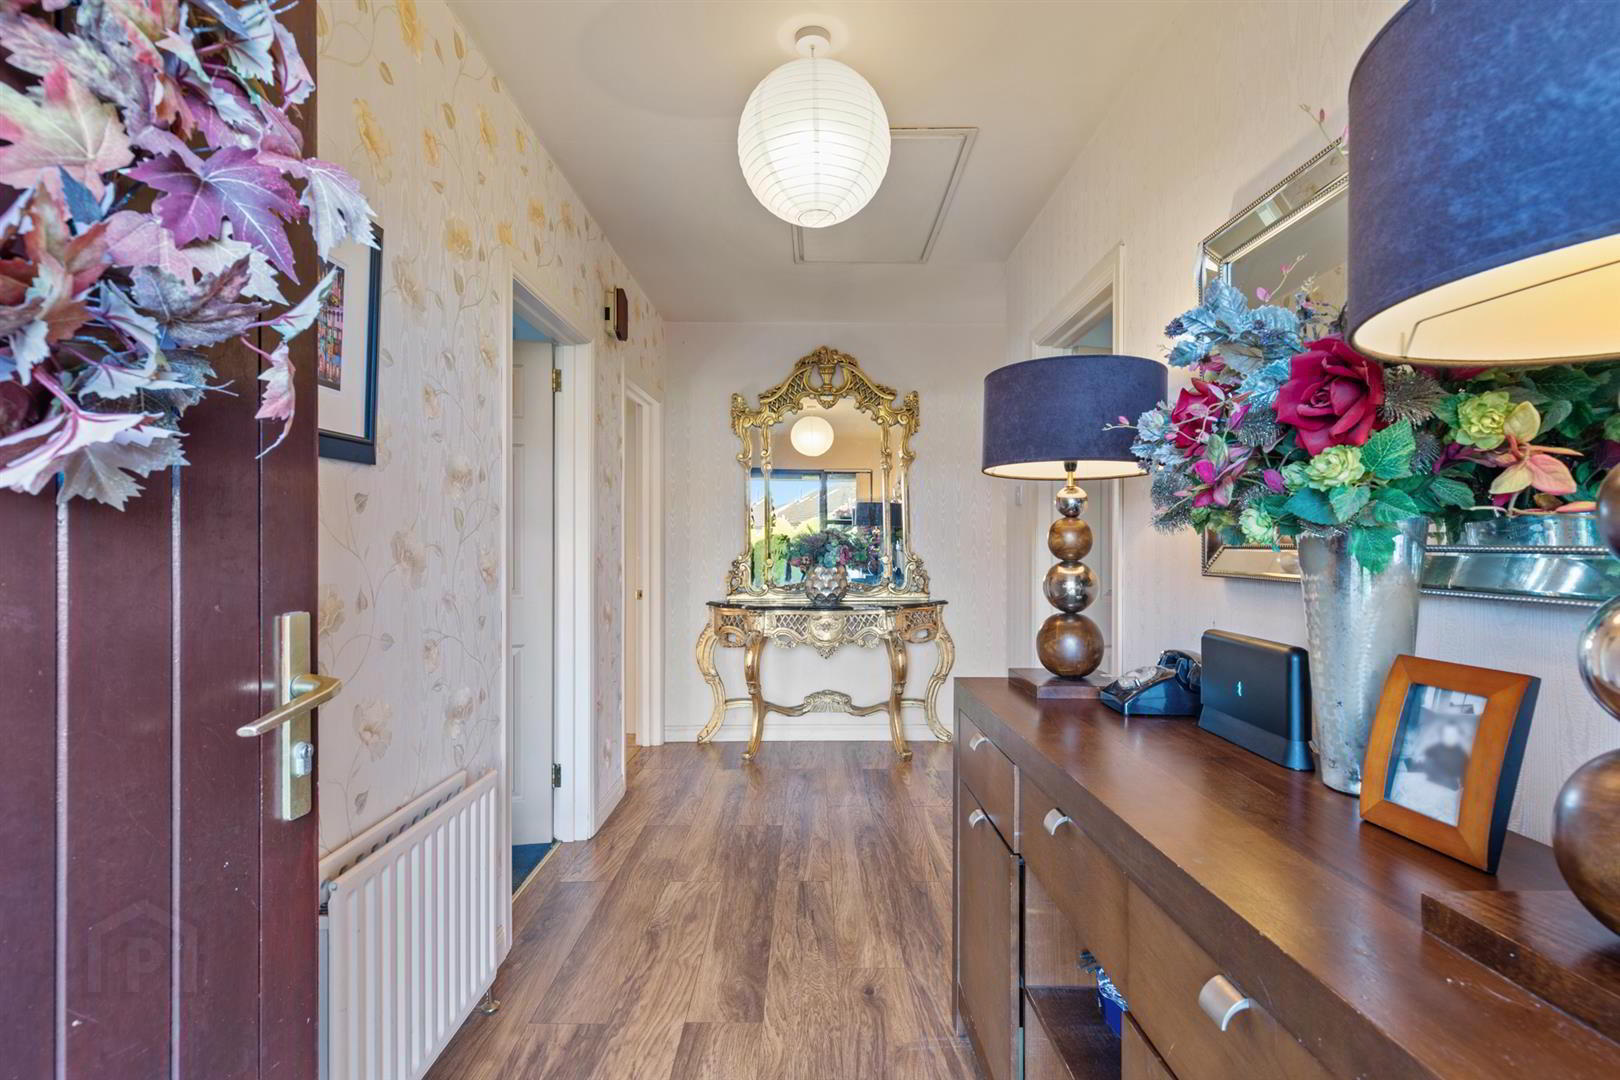
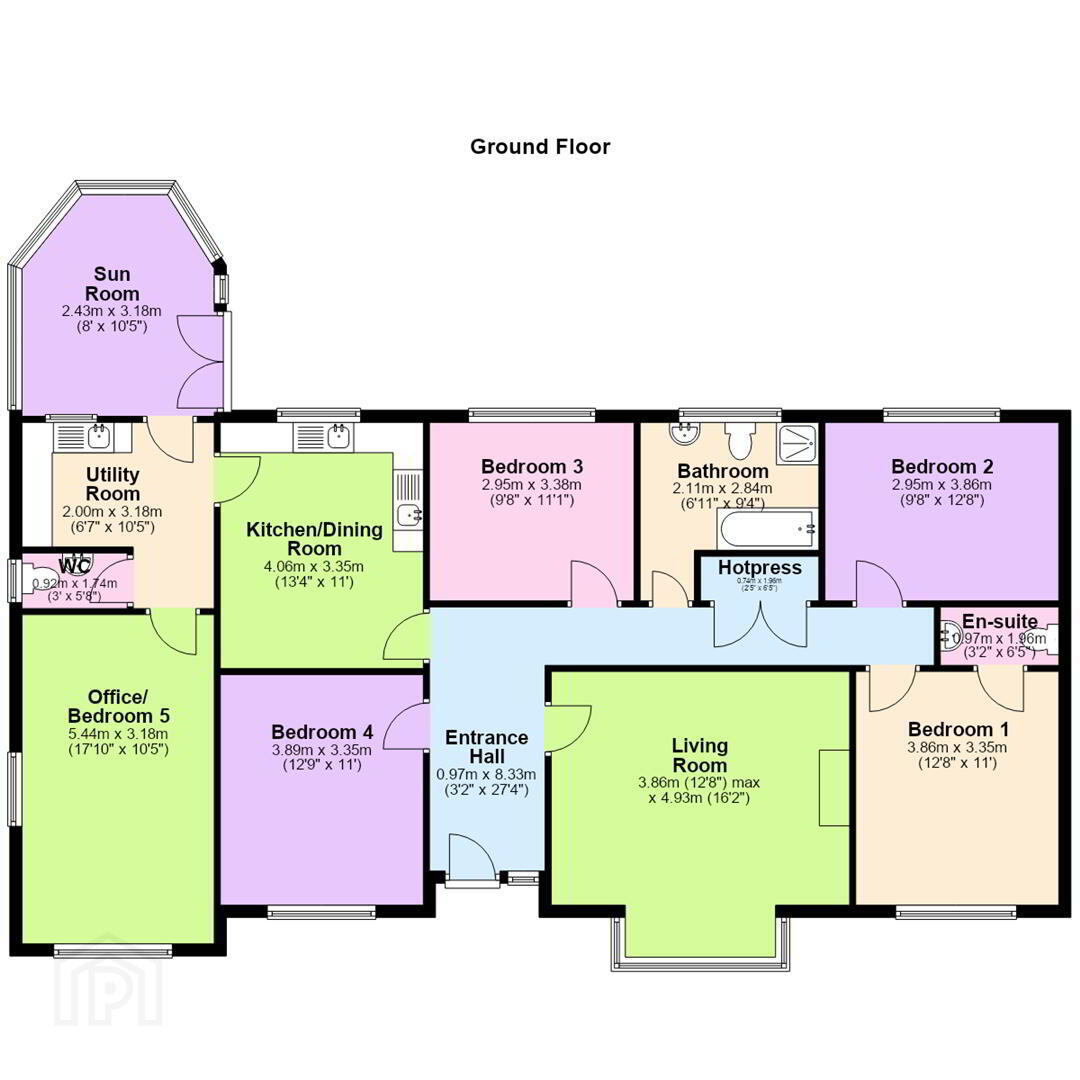
- Entrance Hall 0.97m x 8.33m (3'2" x 27'4")
- Wooden floor. Access to roofspace.
- Living Room
- Feature fireplace with tiled inset and hearth with wood burning fire. Wooden flooring.
- Kitchen/Dining Room 4.06m x 3.35m (13'4" x 11'0")
- High and low level units with integrated eye level oven and microwave, integrated hob, recess for dishwasher and fridge. 1 1/2 stainless steel sink unit. Tiled floor. Tiled at splashback.
- Utility Room 2.00m x 3.18m (6'7" x 10'5")
- High and low level units with stainless steel sink unit. Recess for washing machine, tumble dryer and fridge. Tiled at splashback.
- Sun Room 2.43m x 3.18m (8'0" x 10'5")
- Patio doors to garden.
- Office/ Bedroom 5 5.44m x 3.18m (17'10" x 10'5")
- Front facing.
- Bedroom 1 3.86m x 3.35m (12'8" x 11'0")
- Front facing.
- En-suite 0.97m x 1.96m (3'2" x 6'5")
- White low flush w.c. and pedestal wash hand basin. Tiled at splashback.
- Bedroom 2 2.95m x 3.86m (9'8" x 12'8")
- Window to rear.
- Hotpress 0.74m x 1.96m (2'5" x 6'5")
- Bathroom 2.11m x 2.84m (6'11" x 9'4")
- White panelled bath, corner shower cubicle with Mira shower, pedestal wash hand basin with shower attachment, low flush w.c, Tiled flooring. Part tiled walls.
- Bedroom 3 2.95m x 3.38m (9'8" x 11'1")
- Rear facing.
- Bedroom 4 3.89m x 3.35m (12'9" x 11'0")
- Front facing.
- WC 0.92m x 1.74m (3'0" x 5'9")
- White low flush w.c. and wash hand basin. Towel radiator.
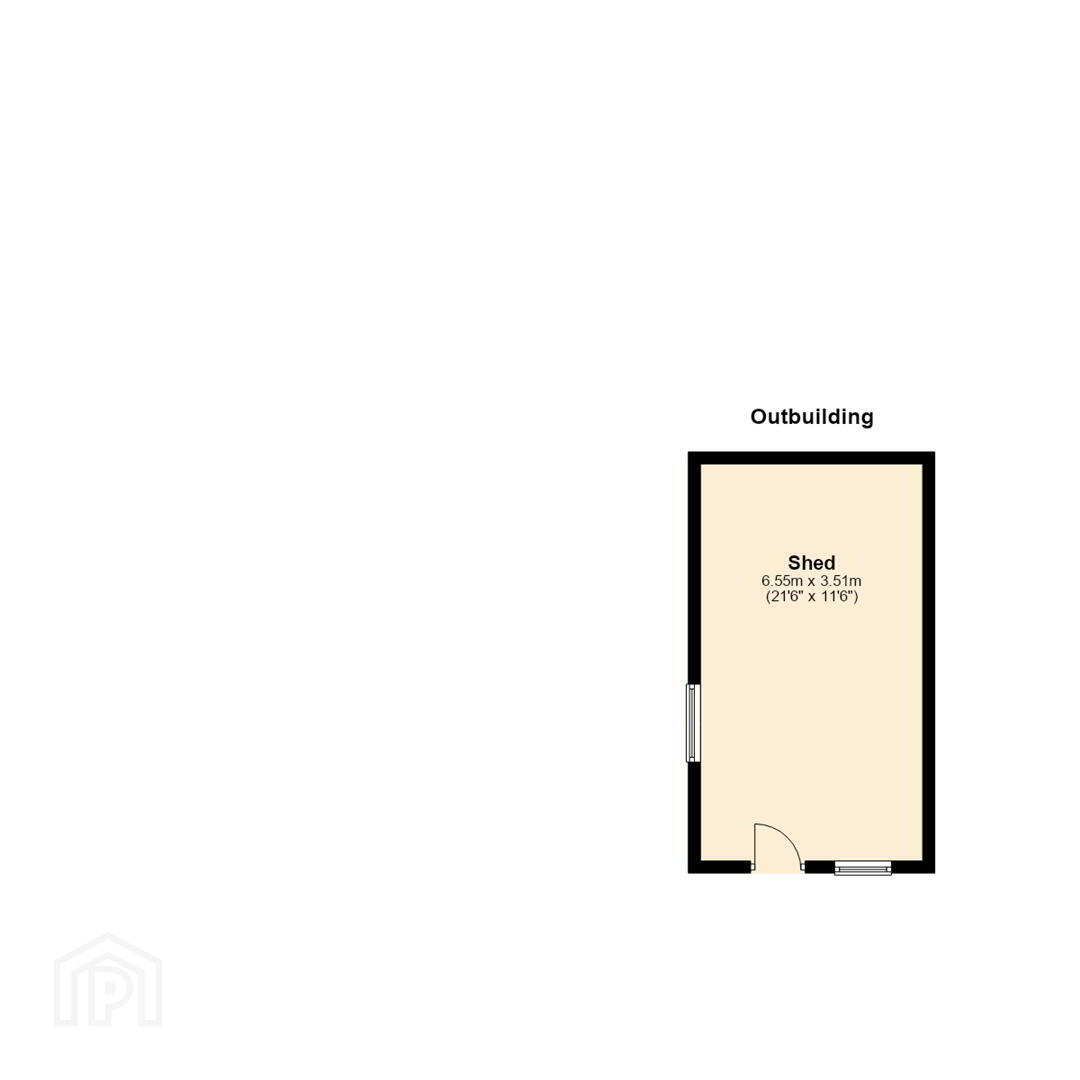
- Shed 6.55m x 3.51m (21'6" x 11'6")
- Window to front, window to side, door.
Mains powered, floored & insulated. - Outside
- Gardens in lawn to the front with paved driveway to the side. Enclosed rear garden with mature shrubs and gardens in lawn. Garden shed.
Travel Time From This Property

Important PlacesAdd your own important places to see how far they are from this property.
Agent Accreditations



Marketed by Ulster Property Sales (Downpatrick)
+44 28 4461 4101


