For sale
Added 2 hours ago
8 Grattan Court, Carnew Road, Gorey, Y25H512
4 Bed Semi-Detached House
Asking Price €400,000
Property Overview
Status
For Sale
Style
Semi-Detached House
Bedrooms
4
Bathrooms
3
Property Features
Size
122 sq m (1,313 sq ft)
Tenure
Not Provided
Energy Rating
Property Financials
Stamp Duty
€4,000*²

Marketed by Sherry FitzGerald O'Leary Kinsella (Gorey)
PSR Licence: 001510
+353 53 943 0088

Propertynews Currency Partner - helping you transfer money for property purchases in Ireland & Northern Ireland. Speak to an expert
Additional Information
- Spacious four-bedroomed modern home c122sqm/1,313sqft.
- Sought after Town Centre position
- Private Parking
- Walk-in condition
- Convenient location close to Gorey main street and all amenities
- Log cabin, offering excellent additional storage space.
Interested in this property? Sign up for mySherryFitz to arrange your viewing, see current offers or make your own offer. Register now at SherryFitz.ie
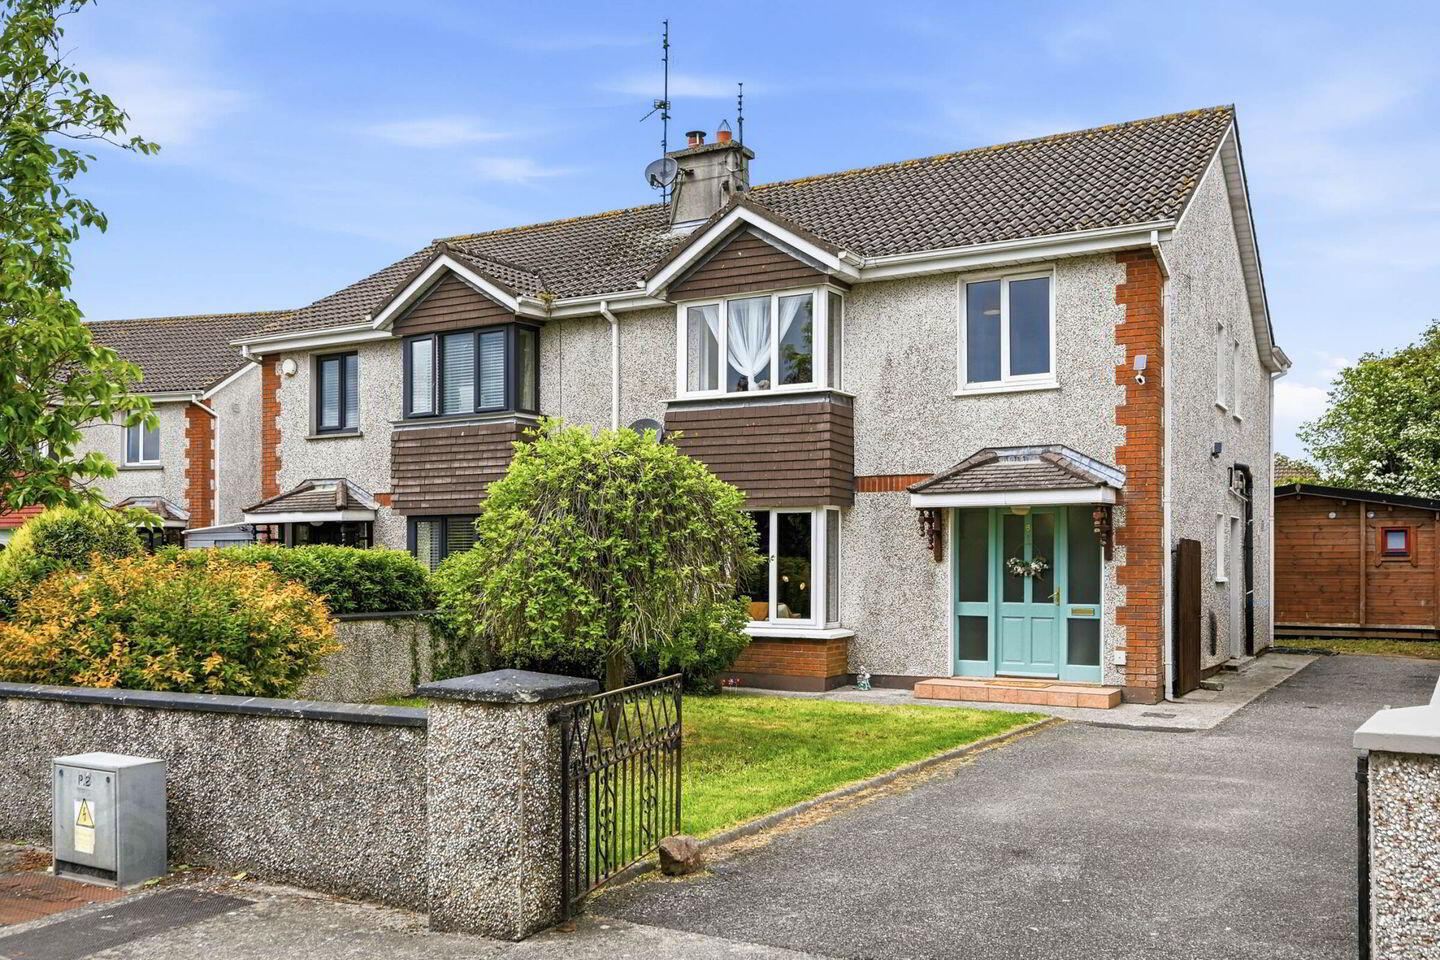
Welcome to 8 Grattan Court, a superbly presented four-bedroom, three-bathroom semi-detached c.122sqm, residence offering spacious, light-filled accommodation in turnkey condition. Beautifully maintained throughout, this impressive family home combines modern style with practical everyday living in one of Gorey’s most sought-after residential developments, just minutes from the town centre.
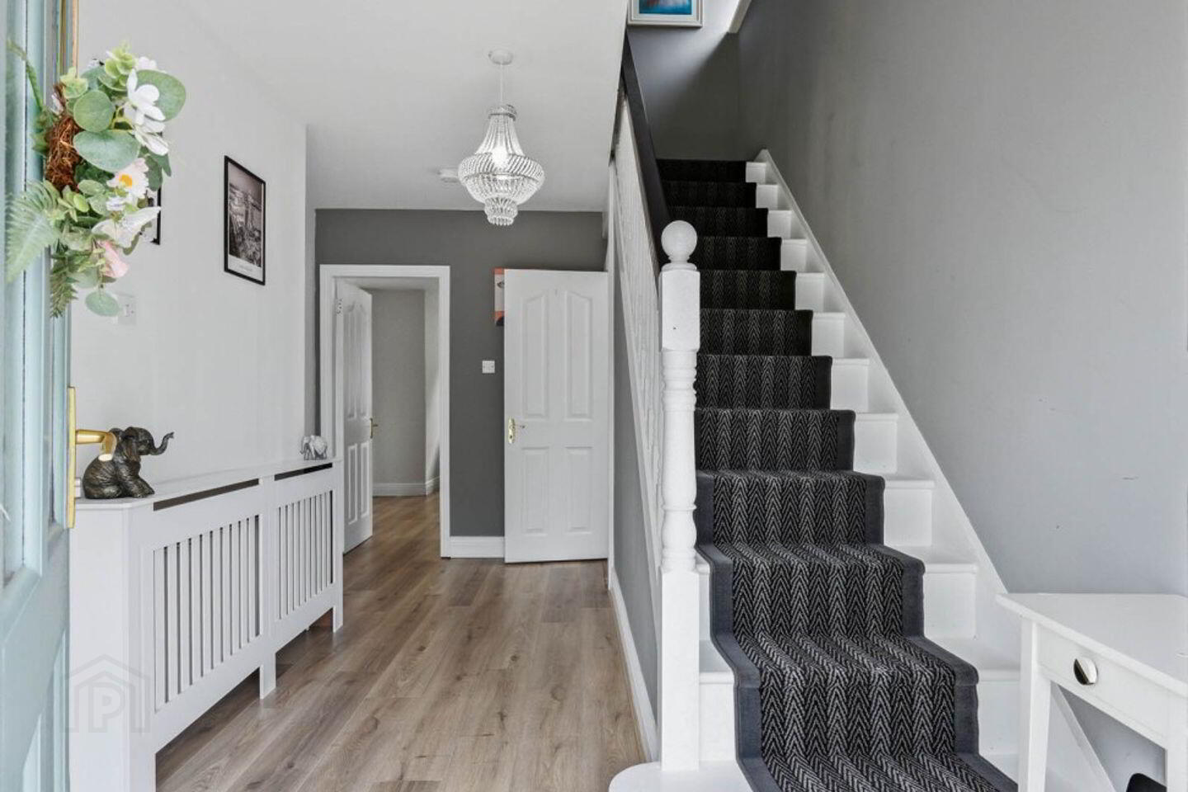
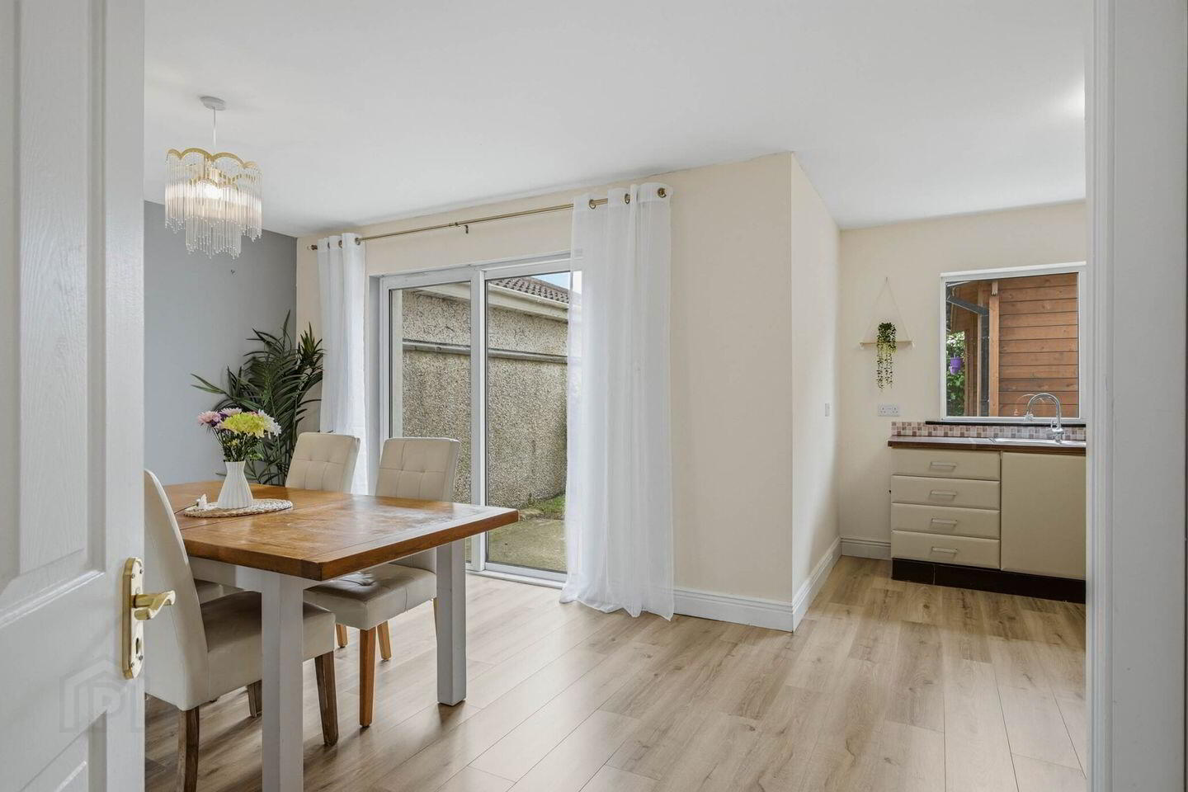
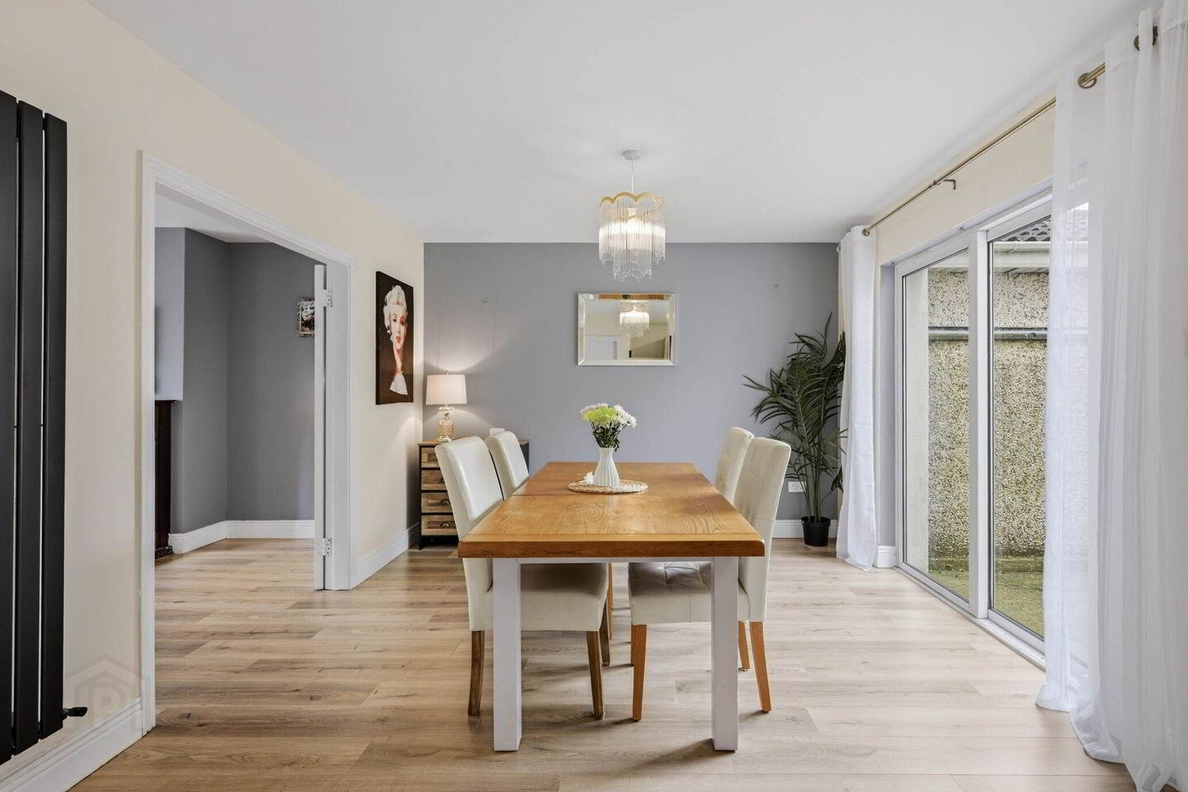
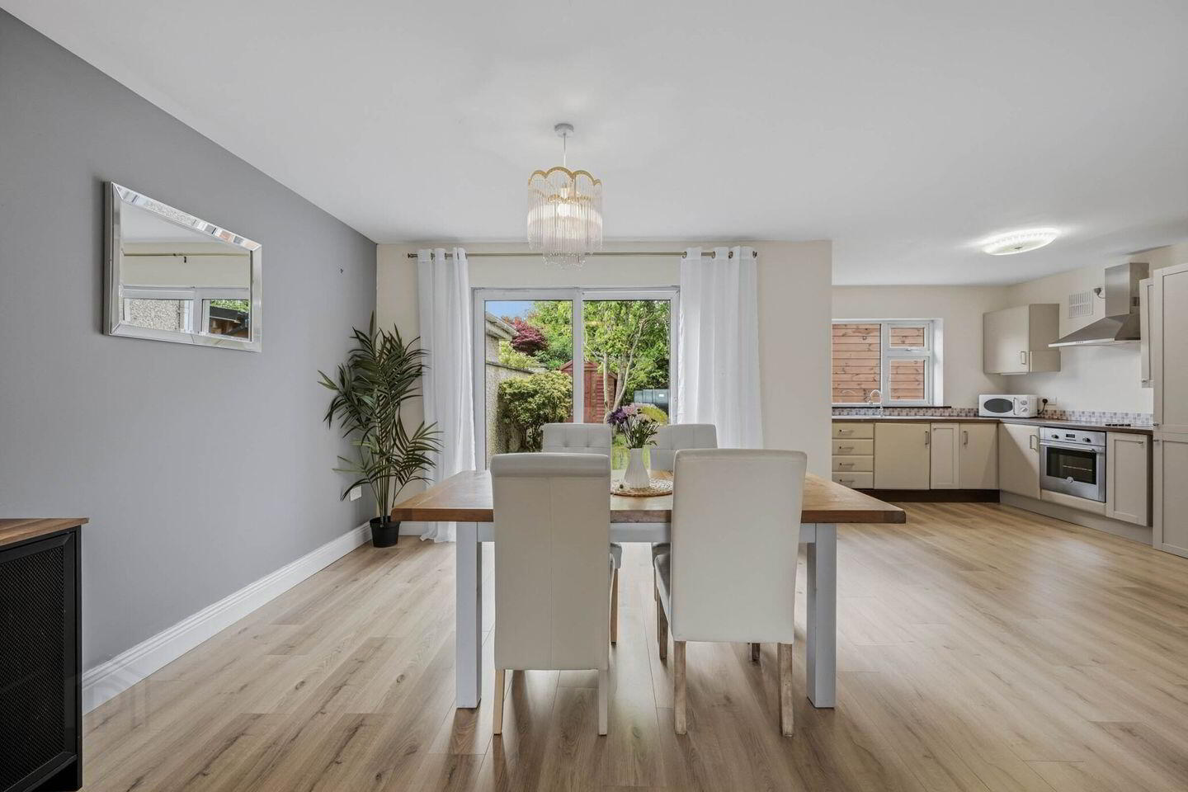
The accommodation is thoughtfully laid out to suit contemporary family life. On the ground floor, a bright and welcoming entrance hallway, a generously proportioned living room featuring a striking fireplace and elegant bay window. Double doors open through to a spacious open-plan kitchen/dining area complete with fully fitted kitchen units, creating an ideal space for both entertaining and family gatherings. A separate utility room provides additional storage and convenience, while sliding doors from the dining area open directly onto the rear garden. A guest WC completes the ground floor accommodation. Upstairs, there are four generously sized bedrooms, all with built-in wardrobes. The spacious master bedroom enjoys the added benefit of a private ensuite bathroom, while a large, well-appointed family bathroom serves the remaining bedrooms.
Externally, No. 8 Grattan Court offers a tarmac driveway to the front providing ample off-street parking. To the rear, the property benefits from a log cabin, offering excellent additional storage space.
Grattan Court is a mature and highly regarded residential development. Ideally positioned within the thriving town of Gorey, residents enjoy immediate access to an excellent selection of schools, shops, cafés, restaurants, and leisure amenities. Gorey is renowned for its vibrant lifestyle, excellent retail offering, and close proximity to some of Wexford’s finest beaches and golf courses.
Early viewing is highly recommended.
GROUND FLOOR
Entrance 2.5m x 4.6m. at widest point, laminate wooden flooring.
Living Room 4.2m x 5.3m. at widest point, laminate wood flooring, feature bay window and feature fireplace.
Dining Area 4.8m x 3.4m. laminate wood flooring.
Kitchen Area 2.9m x 3.6m. laminate wood flooring, fitted kitchen units.
Utility Room 1.9m x 1.5m. laminate wood flooring, plumbed for washing machine and dryer.
W.C. 0.9m x1.7m. tiled flooring and partially tiled walls, w.c., and wash hand basin.
FIRST FLOOR
Landing 3.3m x 3.4m. at widest point
Master Bedroom 3.5m x 4.1m. at widest point, carpet flooring and built in wardrobes.
Ensuite 2.4m x 0.9m. tiled flooring and walls, shower, w.c. and wash hand basin.
Bedroom 2 3.7m x 3.6m. laminate wood flooring and built-in wardrobe.
Bedroom 3 2.9m x 2.9m. laminate wood flooring and built-in wardrobe.
Bedroom 4 3.2m x 3.4m. laminate wood flooring and built-in wardrobe.
Bathroom 1.9m x 2.2m. fully tiled floors and walls, electric shower, bath, w.c. and wash hand basin.
BER Details
BER Rating: C3
BER No.: 118525492
Energy Performance Indicator: 223.3 kWh/m²/yr
Travel Time From This Property

Important PlacesAdd your own important places to see how far they are from this property.
Agent Accreditations
Not Provided

Marketed by Sherry FitzGerald O'Leary Kinsella (Gorey)
PSR Licence: 001510
+353 53 943 0088




