For sale
Auction Dec 04 at 12:00 AM
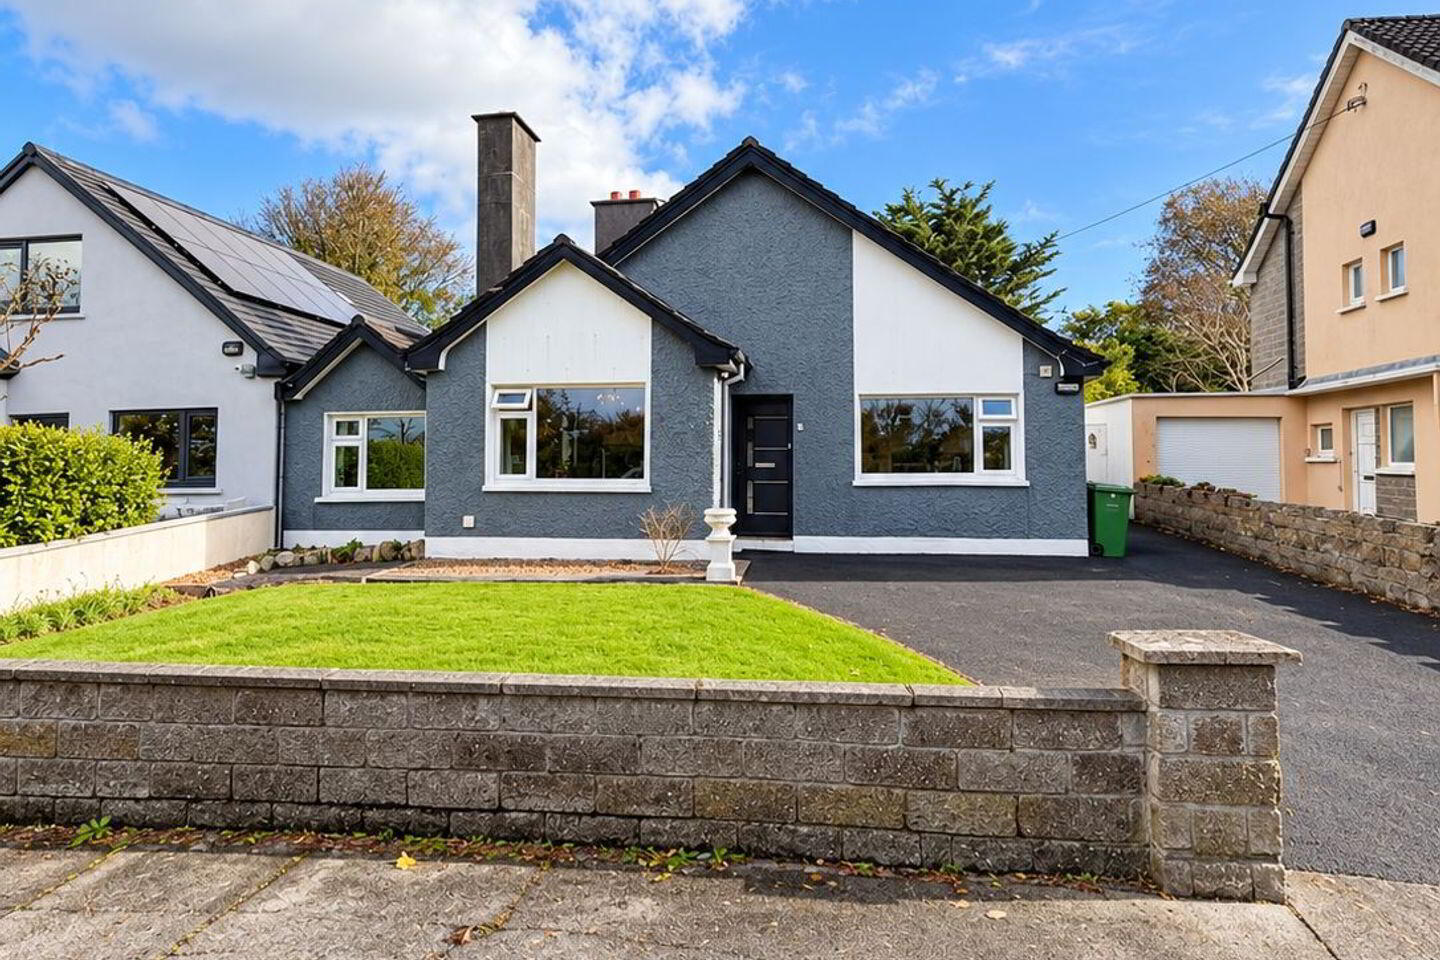
8 Gortard Avenue, Rockbarton, Salthill, H91P5NP
4 Bed Detached House
Guide Price €750,000
Auction Details
Auction Date
Dec 04 at 12:00 AM
Property Overview
Status
For Sale
Style
Detached House
Bedrooms
4
Bathrooms
2
Property Features
Size
179 sq m (1,926.7 sq ft)
Tenure
Not Provided
Energy Rating
Property Financials
Stamp Duty
€7,500*²

Marketed by Oliver Lynch & Co.
PSR Licence: 002112
+353 91 566 157

Propertynews Currency Partner - helping you transfer money for property purchases in Ireland & Northern Ireland. Speak to an expert
Additional Information
8 Gortard Avenue, Rockbarton North, Salthill, Galway | H91 P5NP
AUCTION GUIDE PRICE €750,000
4 Bedrooms • Detached residence • 179.09 m² (1,928 sq. ft.) • BER D1
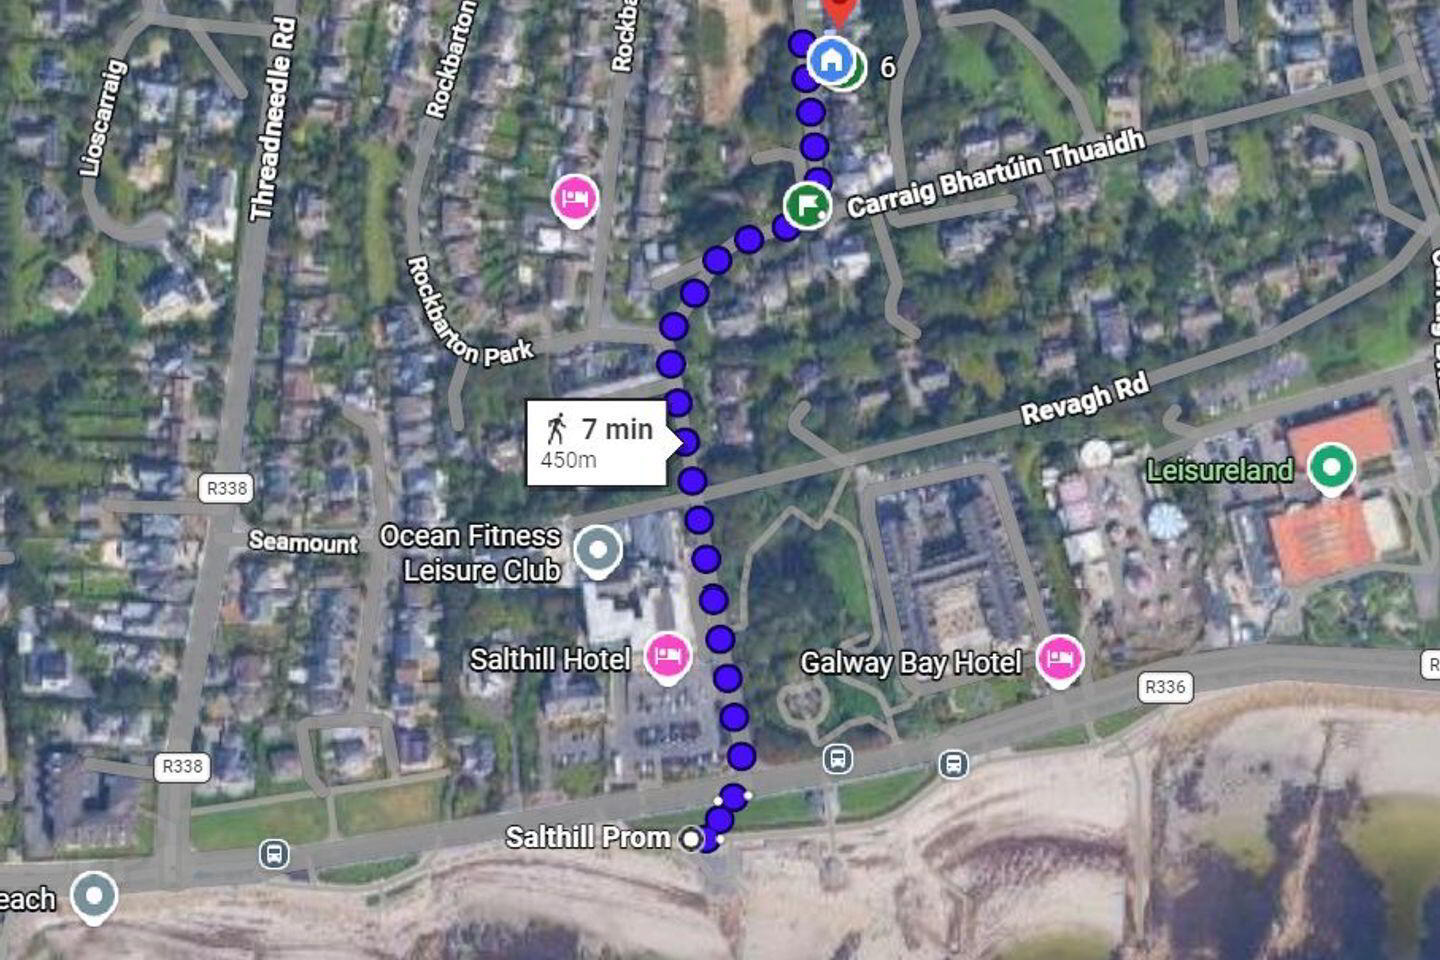
Exceptional detached family home – just 450 metres from Salthill Promenade
A rare opportunity to acquire a spacious, extended and extensively improved four bedroom detached family residence in the established residential neighbourhood of Rockbarton North. Just 450 metres, approximately a seven minute stroll, from Salthill Promenade and the seafront, 8 Gortard Avenue combines generous accommodation, entertaining spaces and distinctive garden features with extensive energy and heating infrastructure.
Originally constructed in 1962 and subsequently extended and improved, the property offers 179.09 m² (approximately 1,928 sq. ft.) of accommodation. Partial sea views from upstairs add to the coastal appeal.
Accommodation consists of:
- Spacious family room; ideal for entertaining
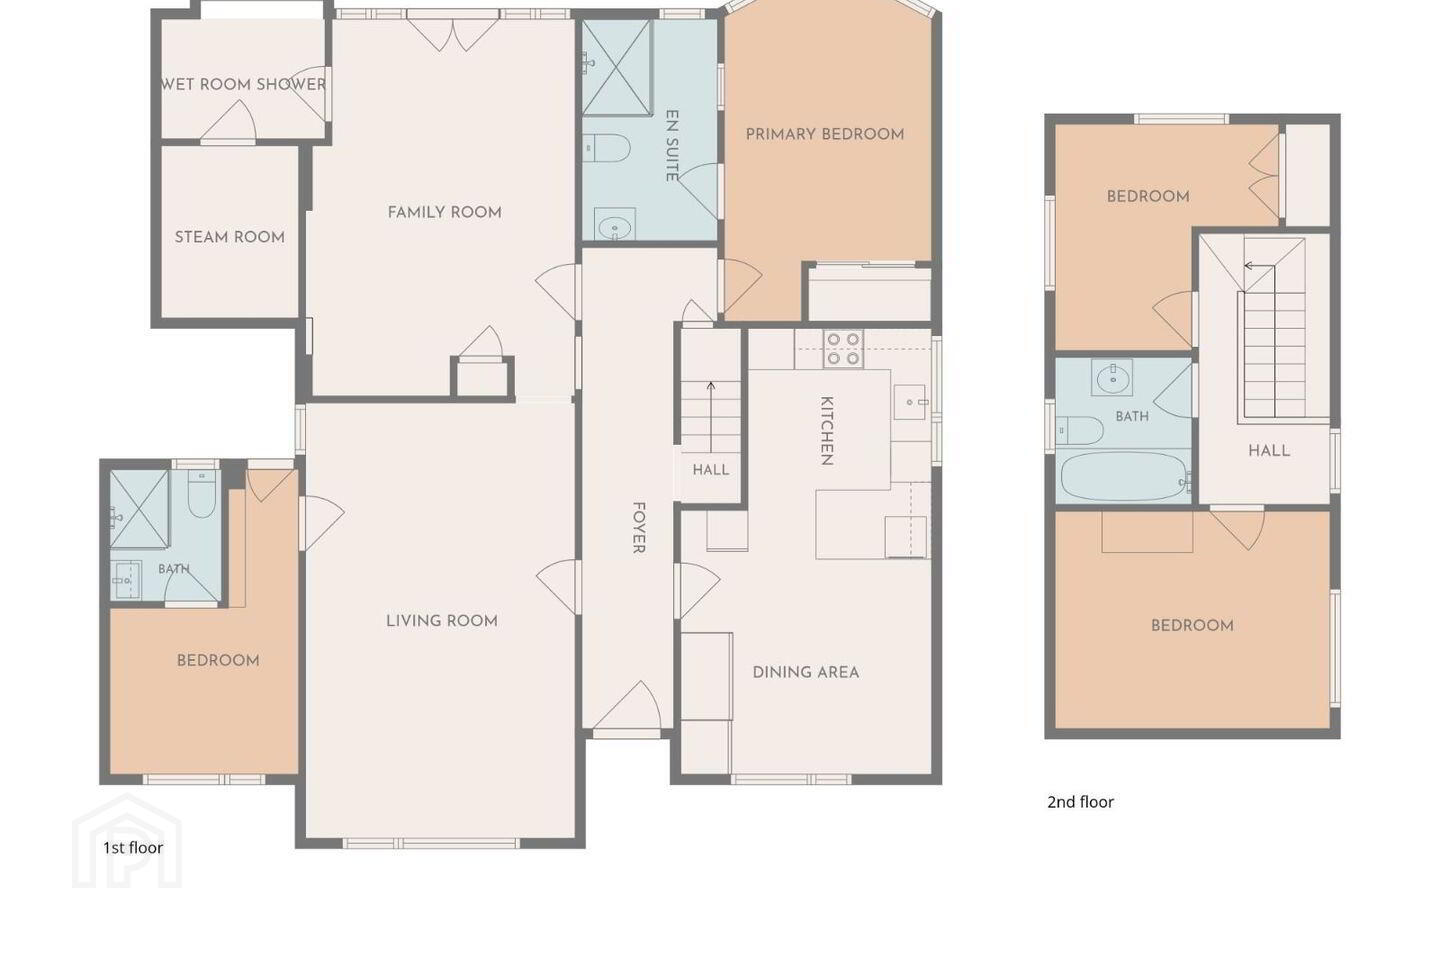
A standout feature is the generous family room, ideal for family gatherings, special occasions and dining with extended family and friends. Newly installed Velux roof windows, including motorised units in the family room, bring in natural light and allow convenient ventilation. The separate family room and living room provide flexibility for everyday family life.
- Recently remodelled living room
The separate living room has recently undergone substantial refurbishment, including a new ceiling with concealed structural timber joists, fresh plasterwork, traditional ceiling coving and new carpeting. These improvements create a comfortable and inviting space for relaxation.
- Kitchen and dining room
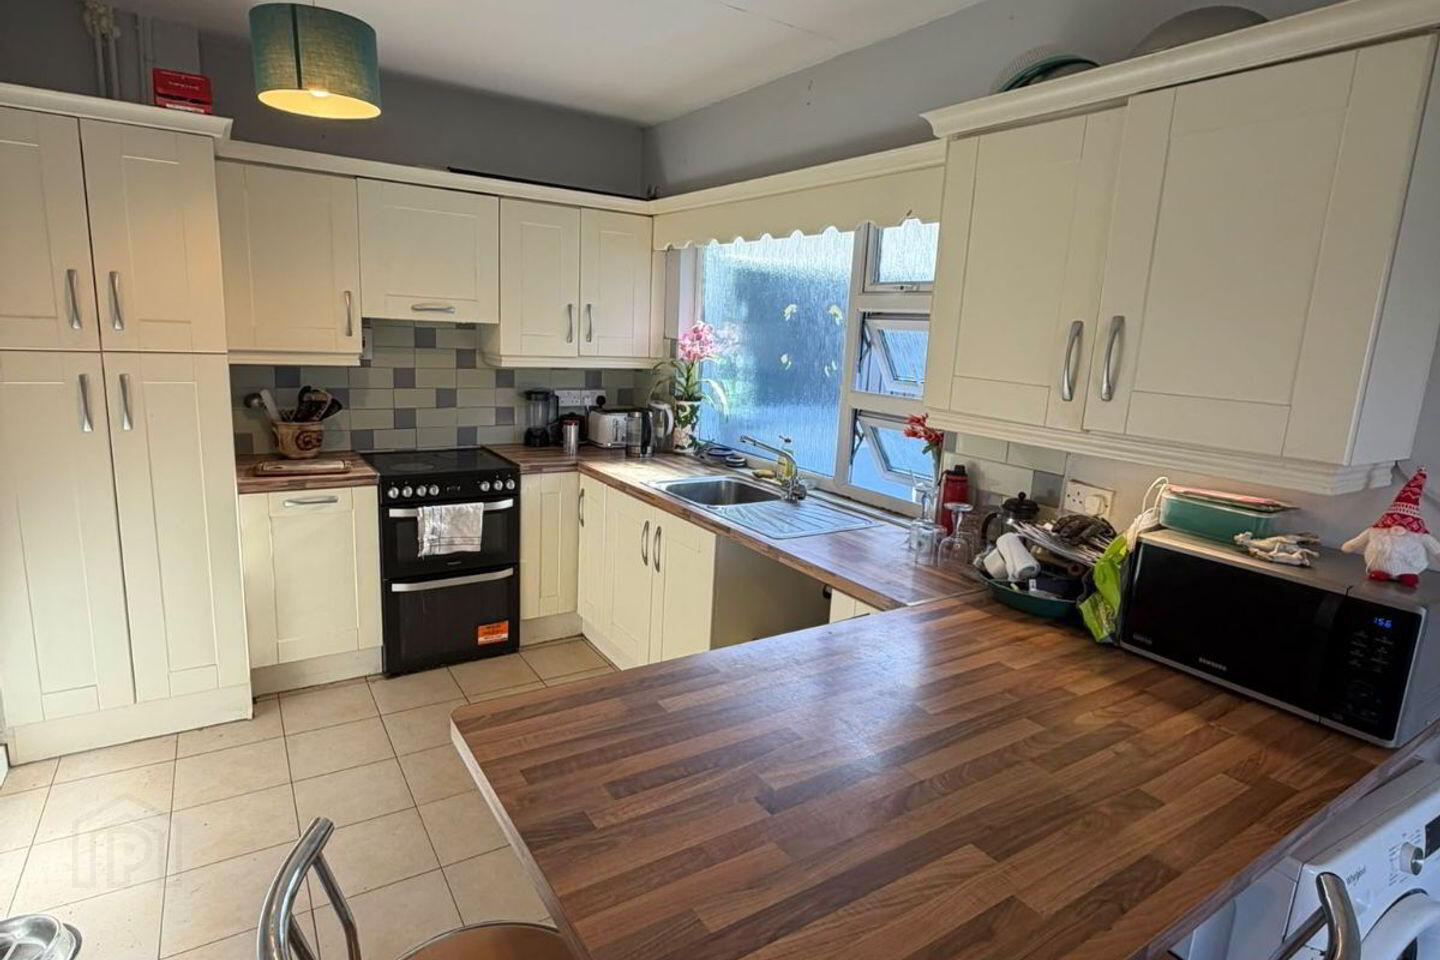
The kitchen and adjoining dining area provide practical accommodation for everyday meals, complemented by the larger family room for dining and entertaining on special occasions.
- 4 recently upgraded bedrooms
Four bedrooms are arranged over the ground and upper floors, including a ground floor primary bedroom with en-suite facilities and a further ground floor bedroom. Two additional bedrooms are located upstairs. All four bedrooms have received new flooring and bedside lighting with integrated USB charging ports for mobile phones and other devices.
- Bathrooms and private wellness facilities
The property offers en-suite and family bathroom facilities. The upstairs bathroom has a newly installed Triton electric shower. A distinctive feature is the dedicated private steam room with adjoining wet-room shower.
Features:
- Three alternative heating options
The property benefits from a recently installed Grant condensing oil boiler for central heating; a Boru solid-fuel fireplace boiler connected to the central heating radiators and domestic hot-water system; and additional electric heaters. These options provide flexibility in heating the home.
- Solar power and three-phase electricity
Electrical and renewable-energy infrastructure includes approximately 20 roof-mounted solar photovoltaic panels, three batteries providing a combined 15 kWh of storage, and a three-phase electricity supply. The system offers opportunities to use stored electricity and export surplus solar generation, subject to the relevant electricity supply arrangements.
Gardens and outdoor living
- The generous garden is well suited to outdoor dining, summer celebrations, family recreation and entertaining. Features include a decorative rock fountain and an underground children’s adventure bunker with electric lighting and power supply. Independent pedestrian side access allows access to the rear garden without passing through the house.
Coastal location
- Located in the mature residential area of Rockbarton North, the house is approximately 450 metres, or a seven-minute walk, from Salthill Promenade and the seafront. Galway Bay, beaches, coastal walks, cafés, restaurants, shops and leisure amenities are within easy reach. Galway City Centre is also conveniently accessible.
Key features:
• Four-bedroom detached family residence; 179.09 m² (1,928 sq. ft.)
• Approximately 450 m / seven-minute stroll to Salthill Promenade
• Spacious family room suited to celebrations and family dining
• Recently remodelled living room with new ceiling, plasterwork, coving and carpet
• New Velux roof windows; motorised units in family room
• New flooring and bedside USB charging facilities in all bedrooms
• New Triton electric shower in upstairs bathroom
• Private steam room and adjoining wet-room shower
• Grant condensing oil boiler; Boru fireplace boiler heating radiators and hot water; electric heaters
• Approximately 20 solar panels; 15 kWh battery storage; three-phase supply
• Generous garden with rock fountain and underground children’s bunker with lighting and power
• Pedestrian side access; partial sea views upstairs
• BER D1
For further details, viewing times and Auction details please contact Shane Cox of Lynch Auctioneers on 087 9830450 or our offices on 091 566157.
Viewing is highly recommended to appreciate the accommodation, gardens, energy infrastructure and coastal location. Viewing strictly by appointment.
Listing draft. Auction guide price is provisional and subject to professional valuation. Floor area and BER details are from the 2023 SEAI documentation; features and recent improvements are seller-provided and should be checked before publication.
BER Details
BER Rating: D1
BER No.: 102306461
Energy Performance Indicator: Not provided
Travel Time From This Property

Important PlacesAdd your own important places to see how far they are from this property.
Agent Accreditations
Not Provided

Marketed by Oliver Lynch & Co.
PSR Licence: 002112
+353 91 566 157




