For sale
Added 2 days ago
8 Glenard Avenue, North Circular Road, North Circular Road, D07HC1X
3 Bed End-Terrace House
Asking Price €550,000
Property Overview
Status
For Sale
Style
End-Terrace House
Bedrooms
3
Bathrooms
2
Property Features
Size
125 sq m (1,344.9 sq ft)
Tenure
Not Provided
Energy Rating
Heating
Gas
Property Financials
Stamp Duty
€5,500*²

Marketed by Sherry FitzGerald Phibsborough
PSR Licence: 002183
+353 1 860 3956

Propertynews Currency Partner - helping you transfer money for property purchases in Ireland & Northern Ireland. Speak to an expert
Additional Information
- End of terrace period residence
- Generous living & bedroom accommodation
- Large westerly rear garden
- On-street parking
- Cul de sac position
- Prime location close to many amenities
- Gas fired central heating
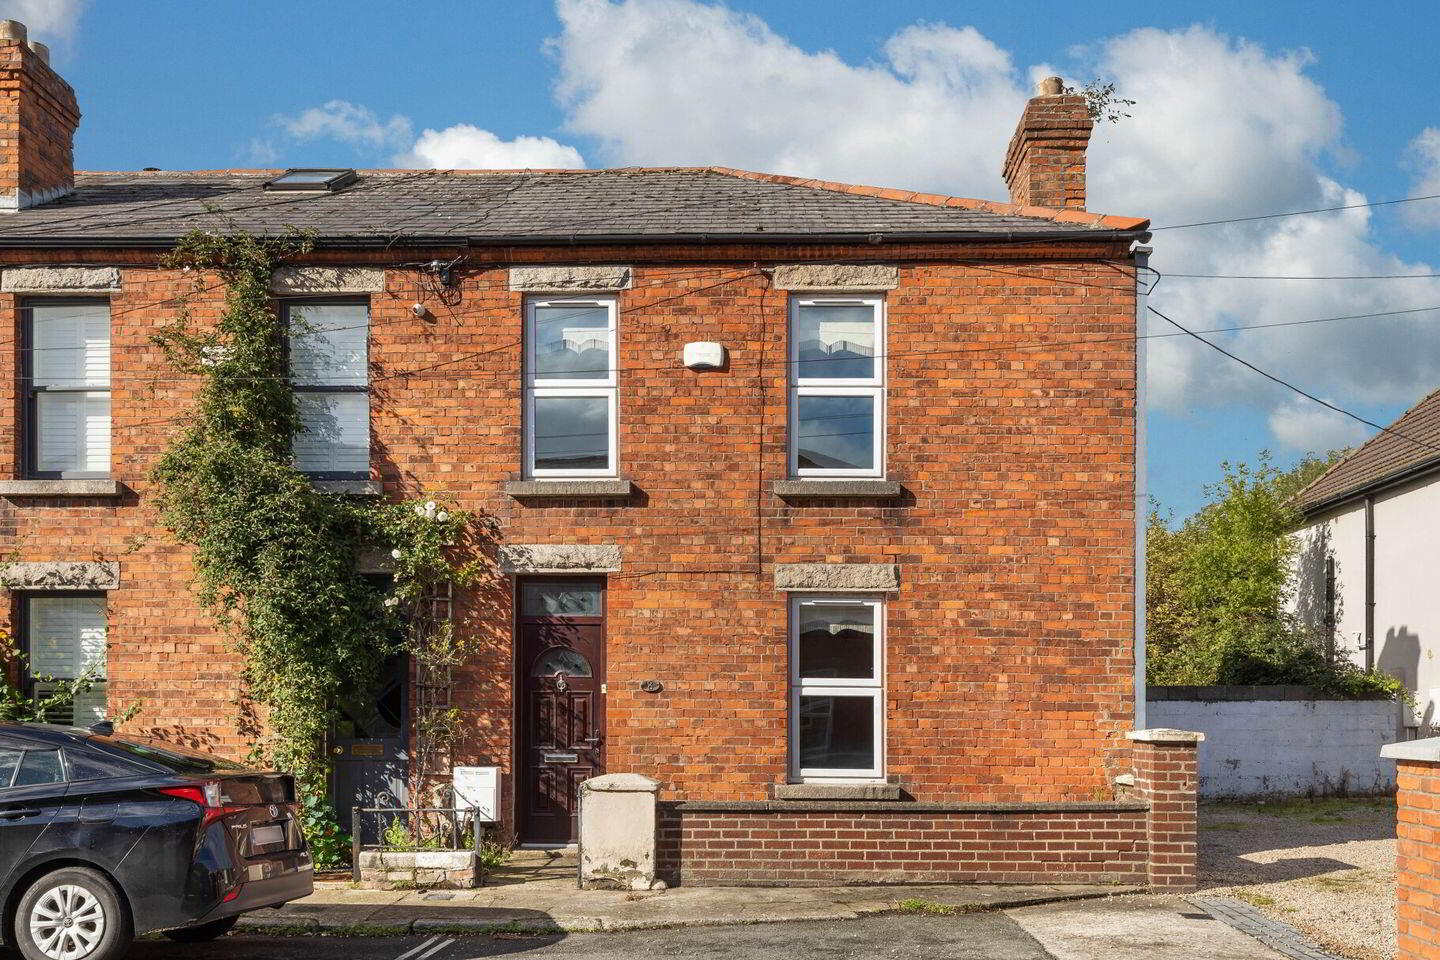
Sherry FitzGerald is delighted to present No. 8 Glenard Avenue to the market, an impressive and substantial three-bedroom Victorian residence ideally positioned on a quiet cul-de-sac just off the North Circular Road.
Dating from circa 1900, this handsome red-brick home is rich in period charm and retains many original architectural features, including elegant cornicing, generously proportioned reception rooms and impressive ceiling heights throughout. Offering an exciting opportunity for its next owners, the property combines character, space and enormous potential to create a truly exceptional family home.
The well-balanced accommodation extends to a welcoming entrance hall with guest WC, two reception rooms with feature fireplaces, a separate breakfast room and a kitchen overlooking the rear garden. Upstairs, there are three spacious bedrooms and a family bathroom.
To the rear lies a beautifully private west-facing garden measuring approximately 40ft x 40ft. Bathed in afternoon and evening sunshine, this generous outdoor space offers excellent scope for extension, subject to the necessary planning permission, while still providing ample room for families, entertaining and gardening enthusiasts alike.
The location is second to none, combining the tranquillity of a mature cul-de-sac setting with the vibrant village atmosphere of nearby Stoneybatter and Phibsborough. Renowned for its eclectic mix of cafés, restaurants, bakeries, artisan food stores and independent shops, the area has become one of Dublin's most sought-after residential addresses. The Phoenix Park is within easy walking distance, while the city centre, TU Dublin Grangegorman, Heuston Station, the LUAS and numerous bus routes are all conveniently accessible. The nearby M50 also provides excellent connectivity to the M1 and Dublin Airport.
GROUND FLOOR
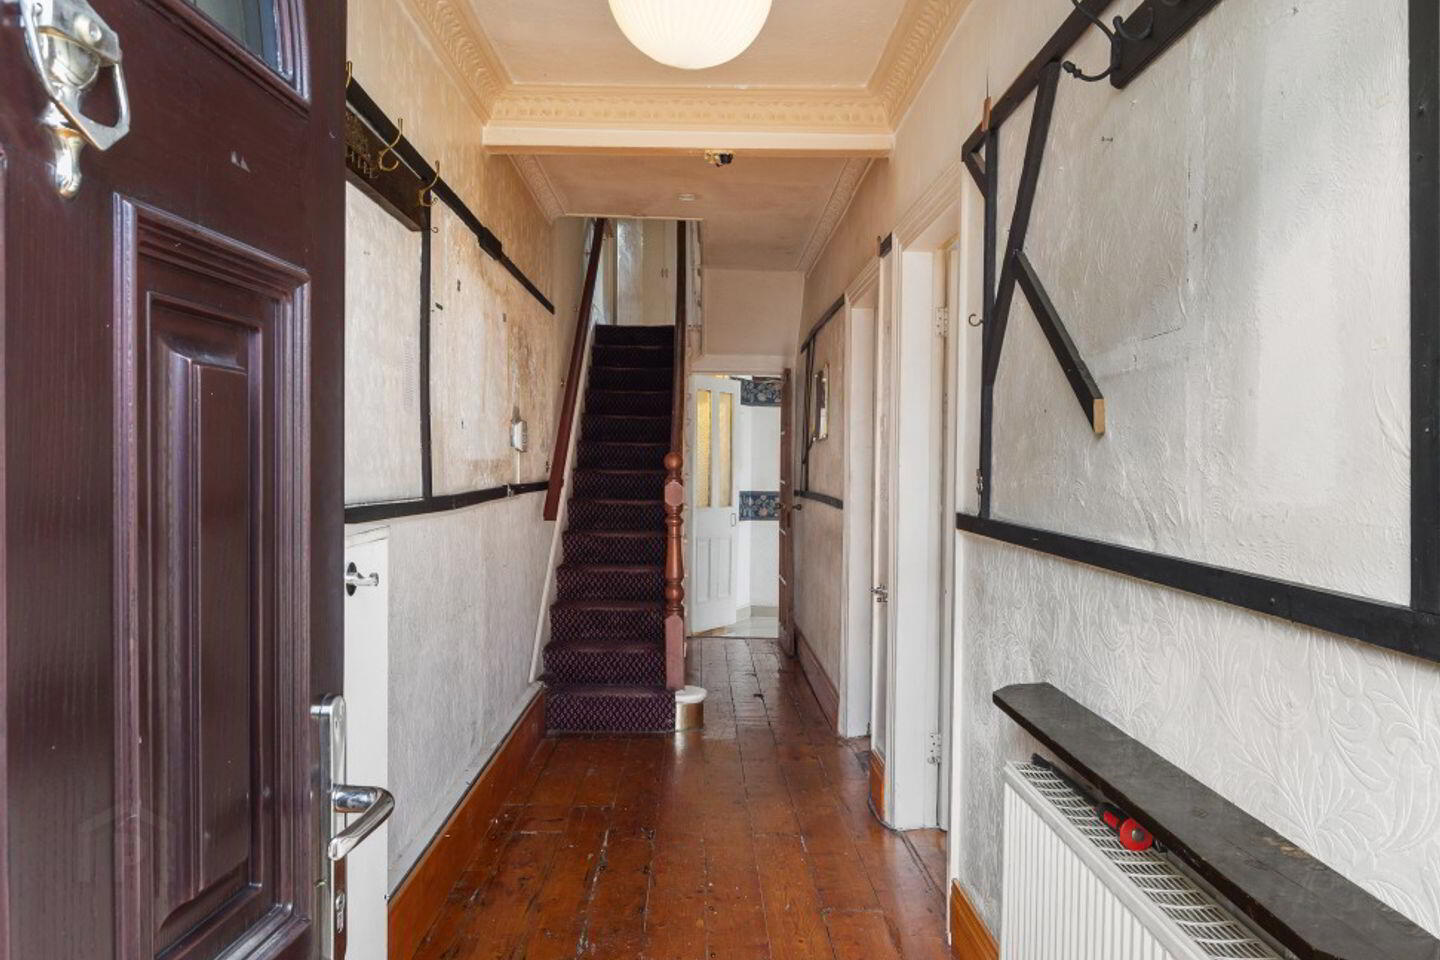
Hall 7.63m x 1.57m. Welcoming hallway with timber floor and ceiling coving
Living Room 4.16m x 3.55m. Well-appointed accommodation with timber floor, ceiling coving, centre rose and attractive feature fireplace with tiled surround
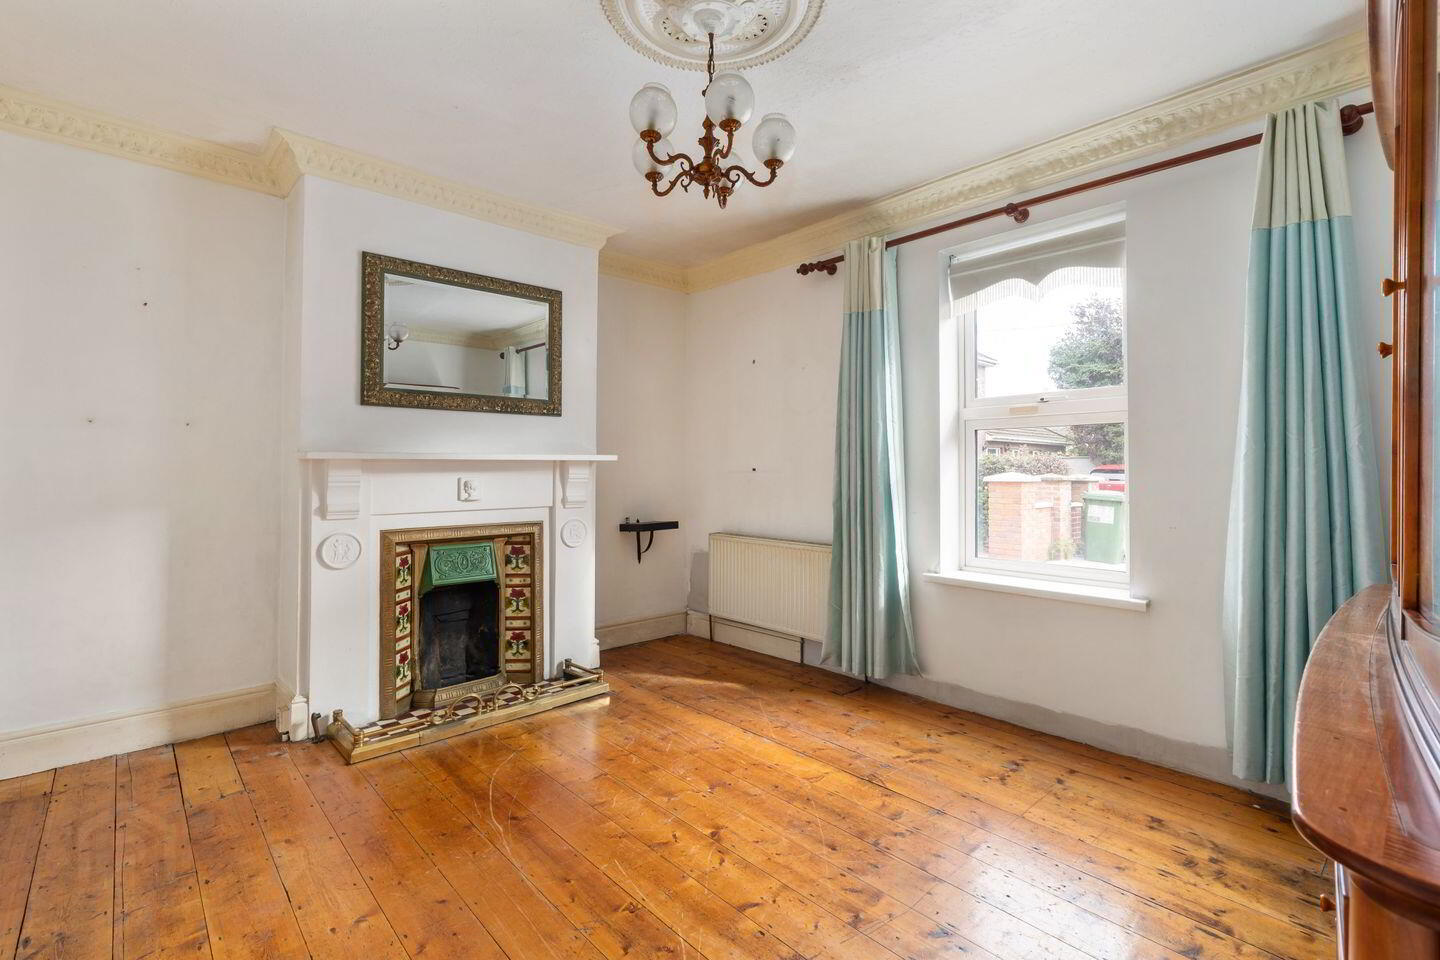
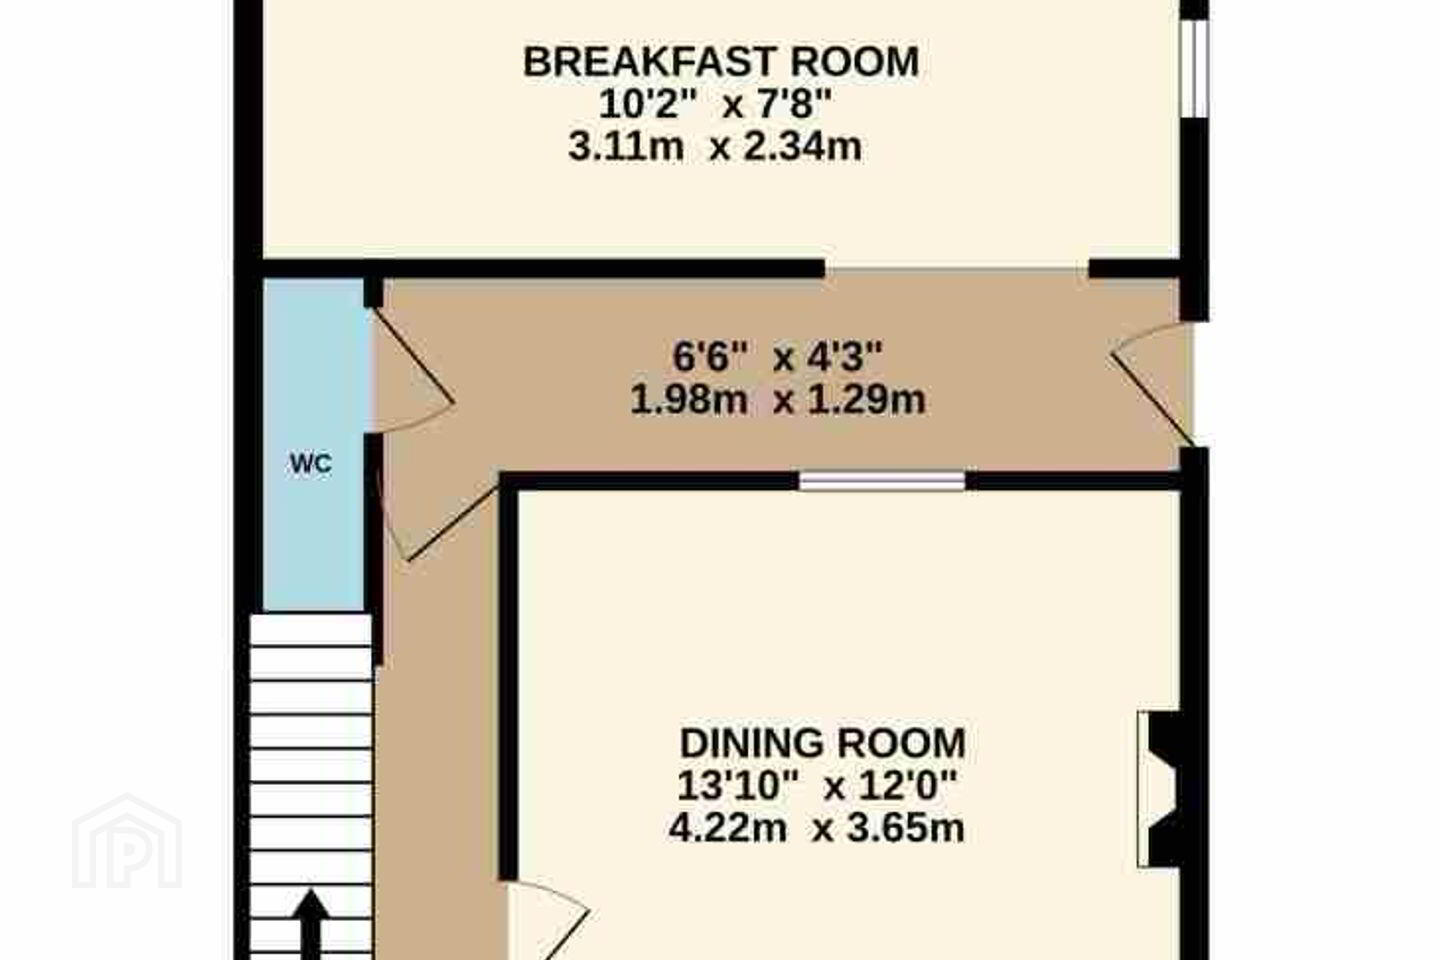
Dining Room 4.22m x 3.65m. With ceiling coving and an attractive feature fireplace with tiled surround overlooking the rear garden
Inner Hall 1.98m x 1.29m. Tiled floor, guest wc and garden access
Breakfast Room 3.11m x 2.34m. With tiled floor, fireplace surround and garden views
Kitchen 3.09m x 2.83m. Floor and eye level units, tiled floor, tiled splashback and access to rear garden
RETURN
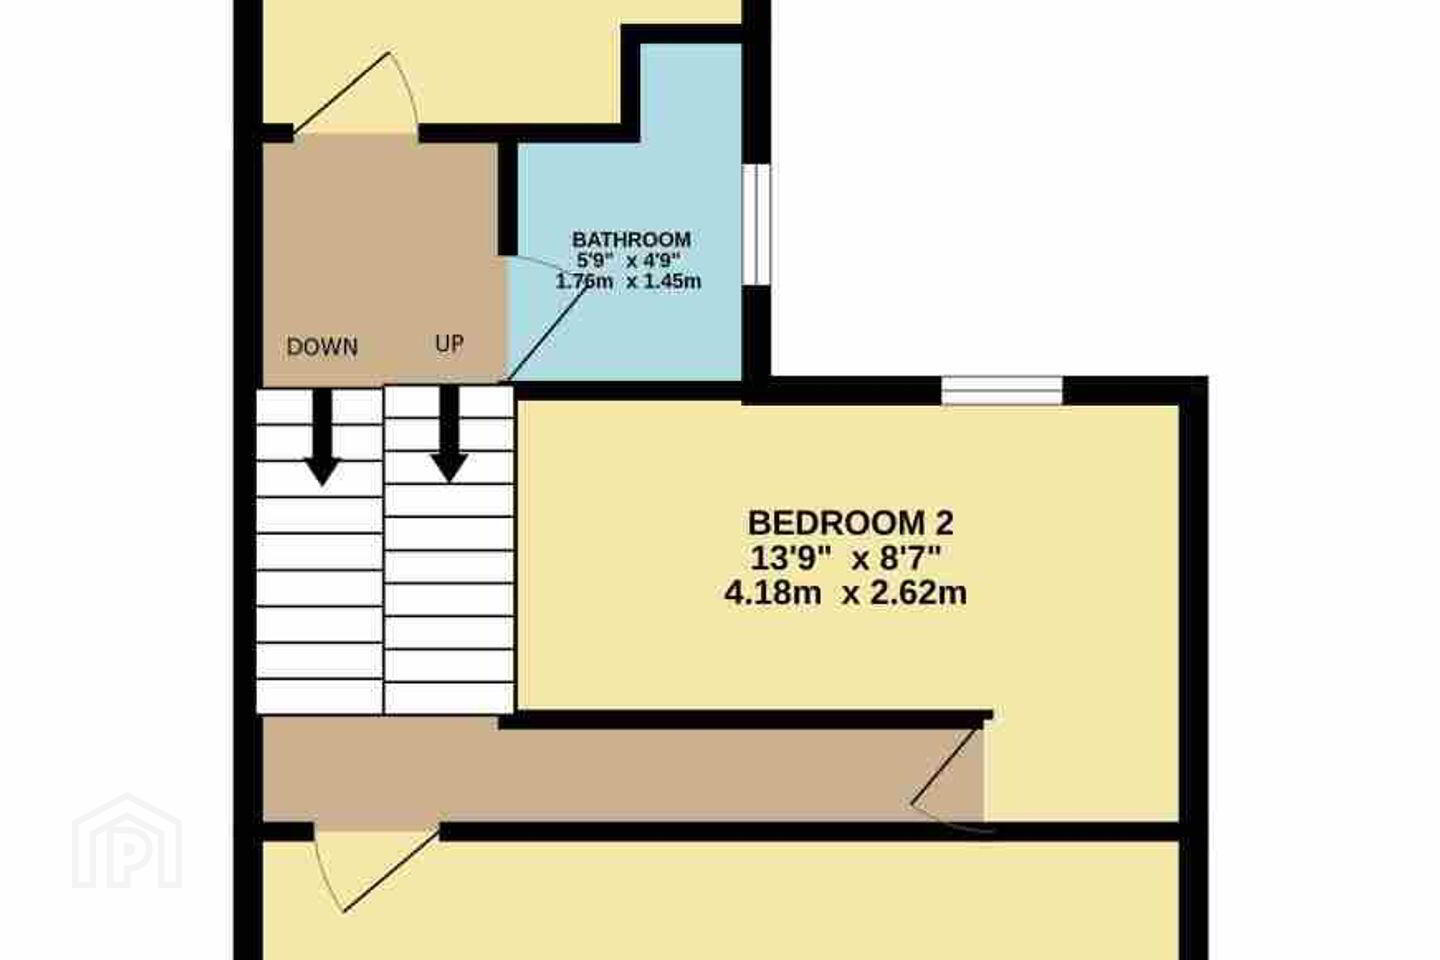
Bedroom 3 3.13m x 2.48m. Single bedroom with fireplace surround overlooking the rear garden
Bathroom 1.76 x 1.45m. Wc, whb and bath
FIRST FLOOR
Bedroom 1 5.88m x 3.61m. Spanning the width of the property with potential to split into two rooms overlooking the front
Bedroom 2 4.18m x 2.62m. Double bedroom with wash hand basin and built in storage overlooking the rear garden
BER Details
BER Rating: C
BER No.: 109035246
Energy Performance Indicator: 181.69 kWh/m²/yr
Travel Time From This Property

Important PlacesAdd your own important places to see how far they are from this property.
Agent Accreditations
Not Provided

Marketed by Sherry FitzGerald Phibsborough
PSR Licence: 002183
+353 1 860 3956




