8 Glenaan Road, Whitehall, Whitehall, D09RR23
2 Bed End-Terrace House
Asking Price €285,000
Property Overview
Status
For Sale
Style
End-Terrace House
Bedrooms
2
Bathrooms
1
Property Features
Size
87 sq m (936.5 sq ft)
Tenure
Not Provided
Energy Rating
Heating
Gas
Property Financials
Stamp Duty
€2,850*²

Marketed by PropertyTeam Lappin Estates
PSR Licence: 002012
+353 1 882 5730

Propertynews Currency Partner - helping you transfer money for property purchases in Ireland & Northern Ireland. Speak to an expert
Additional Information
- Qualifies for the Vacant Home Grant
- End of Terrace 2 bed house
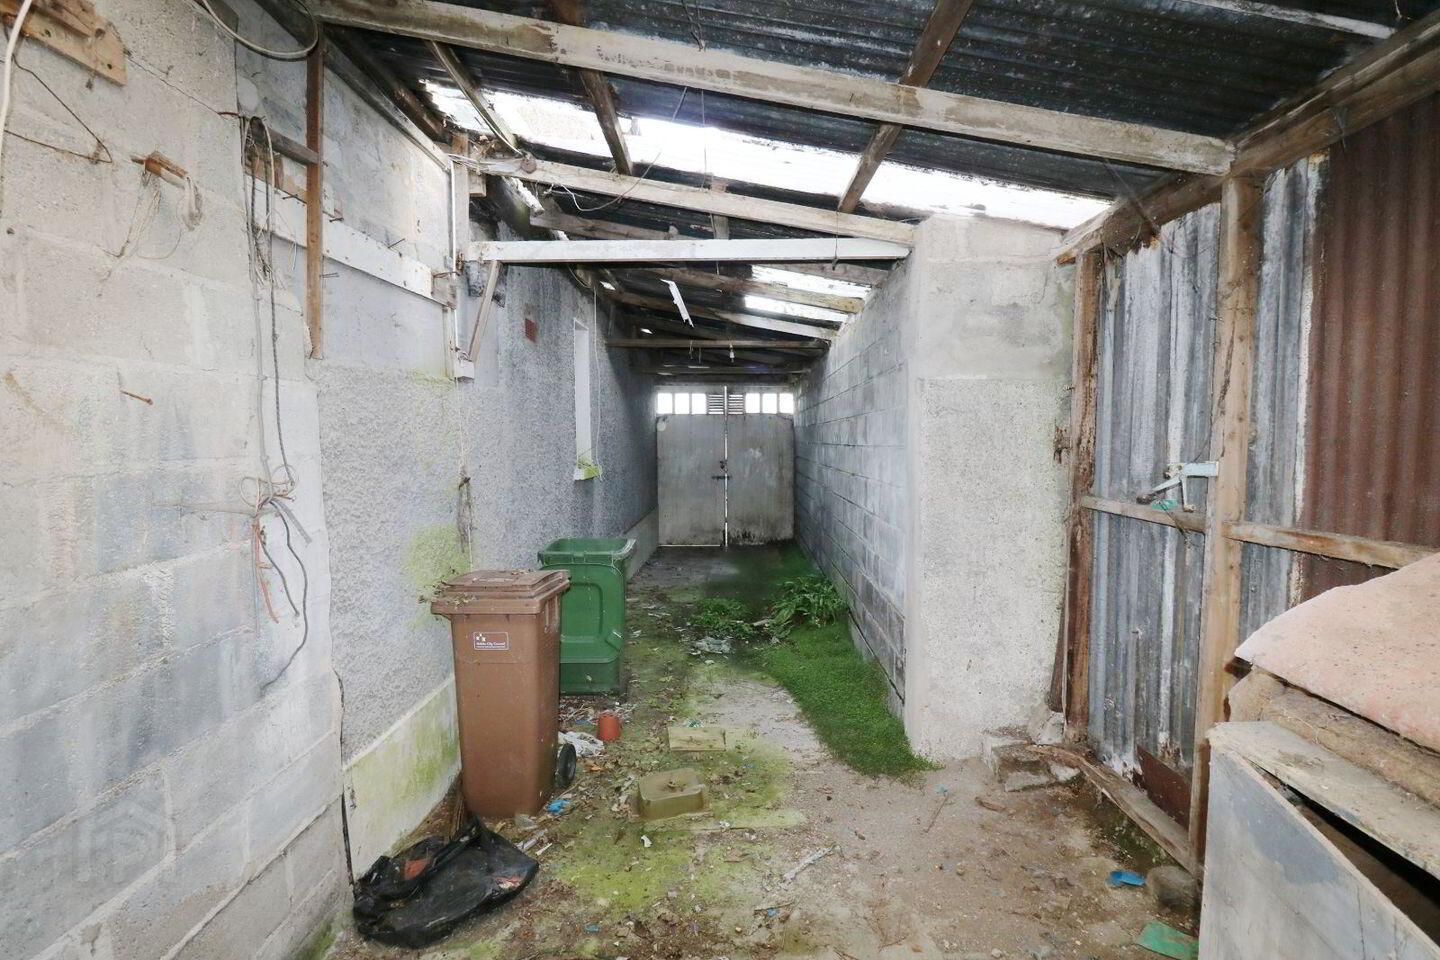
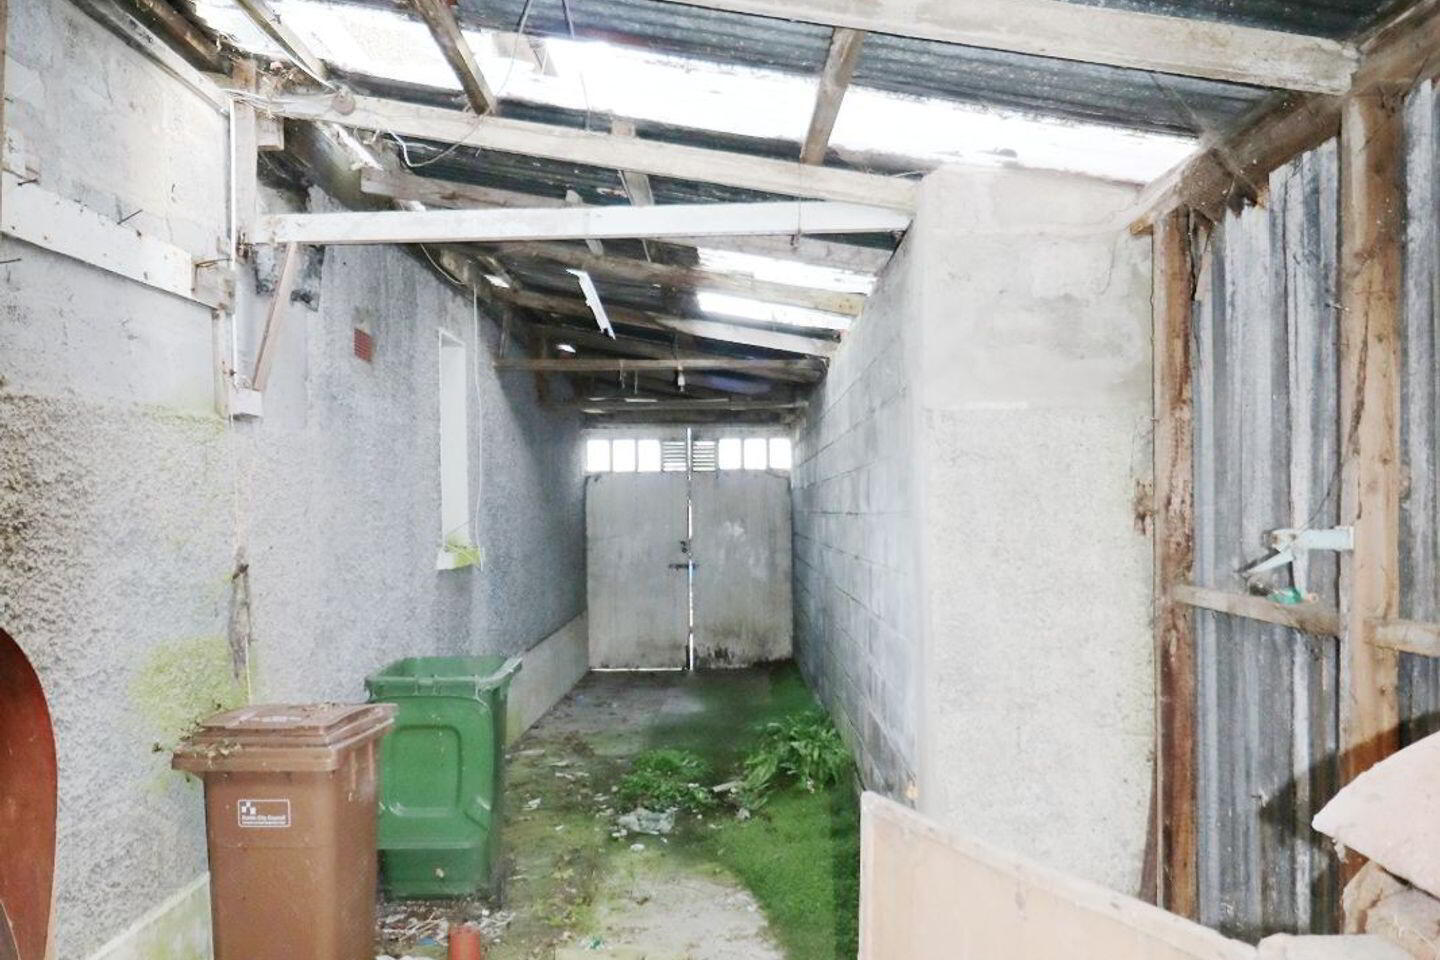
- Lean-to garage
- Large west facing rear garden
- In need of complete refurbishment
- Excellent potential to extend to the side and rear sub to PP
- Fantastic location
- GFCH
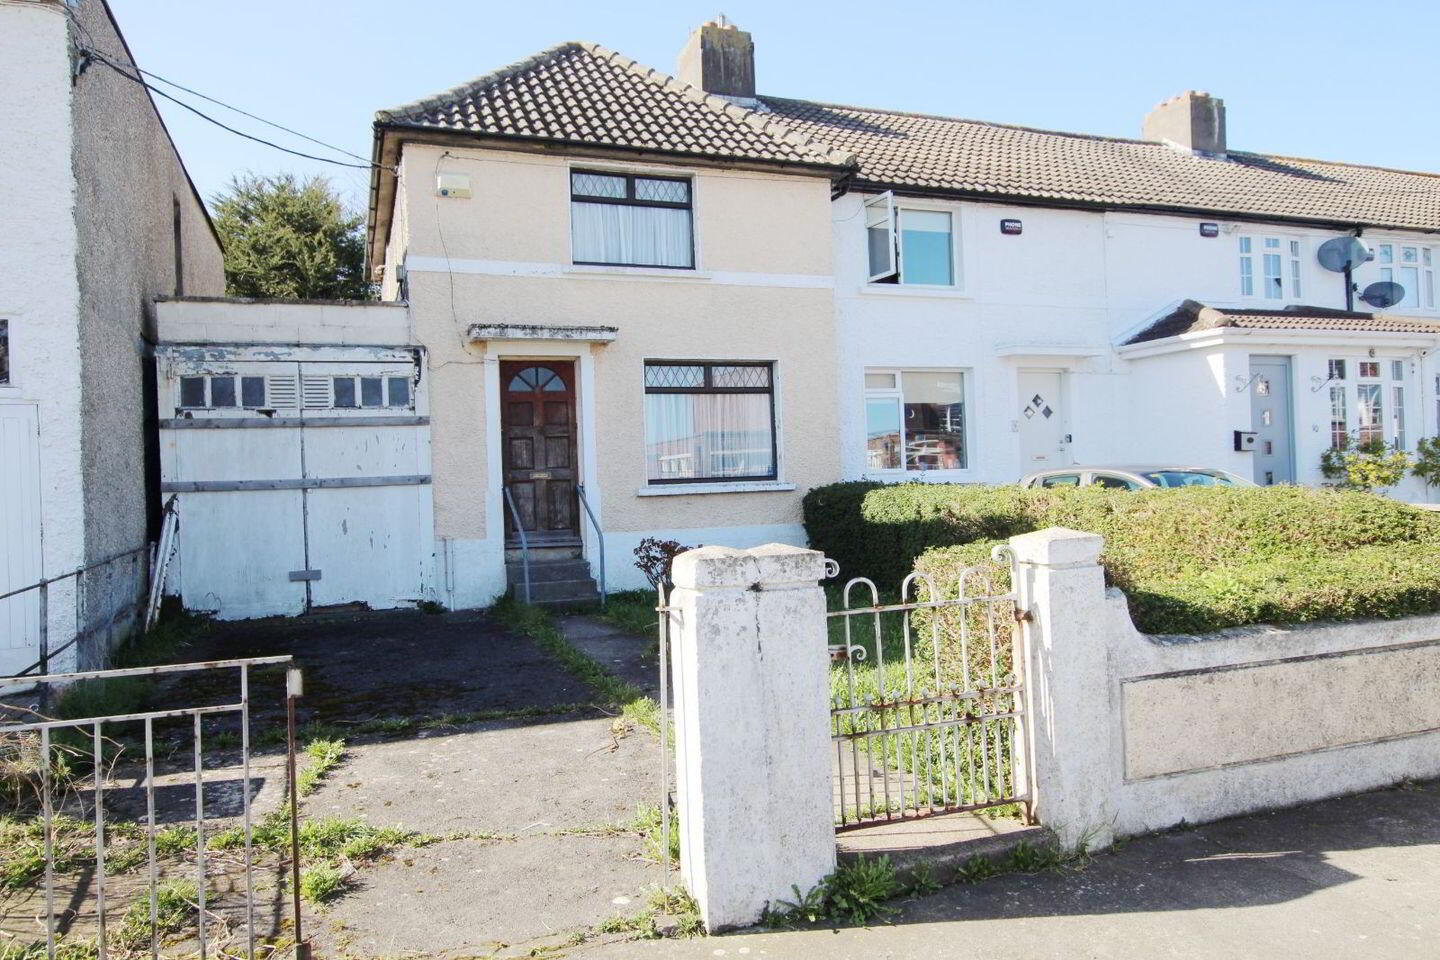
Property Team Lappin Estates take great pleasure in bringing no. 8 Glenaan Road to the market, a 2 bedroom, end of terrace property with a large west facing rear garden and a lean-to garage to the side. This property has been extended to the rear and has further potential to extend to the side (sub. to P.P). Although in need of complete refurbishment, this is an excellent opportunity for any first time buyer to put their own stamp on it. Glenaan Road is ideally located, with a wide variety of local amenities on its doorstep. It is well serviced by both public and private transport links, with easy access to the Airport, M1 and M50 Motorways.
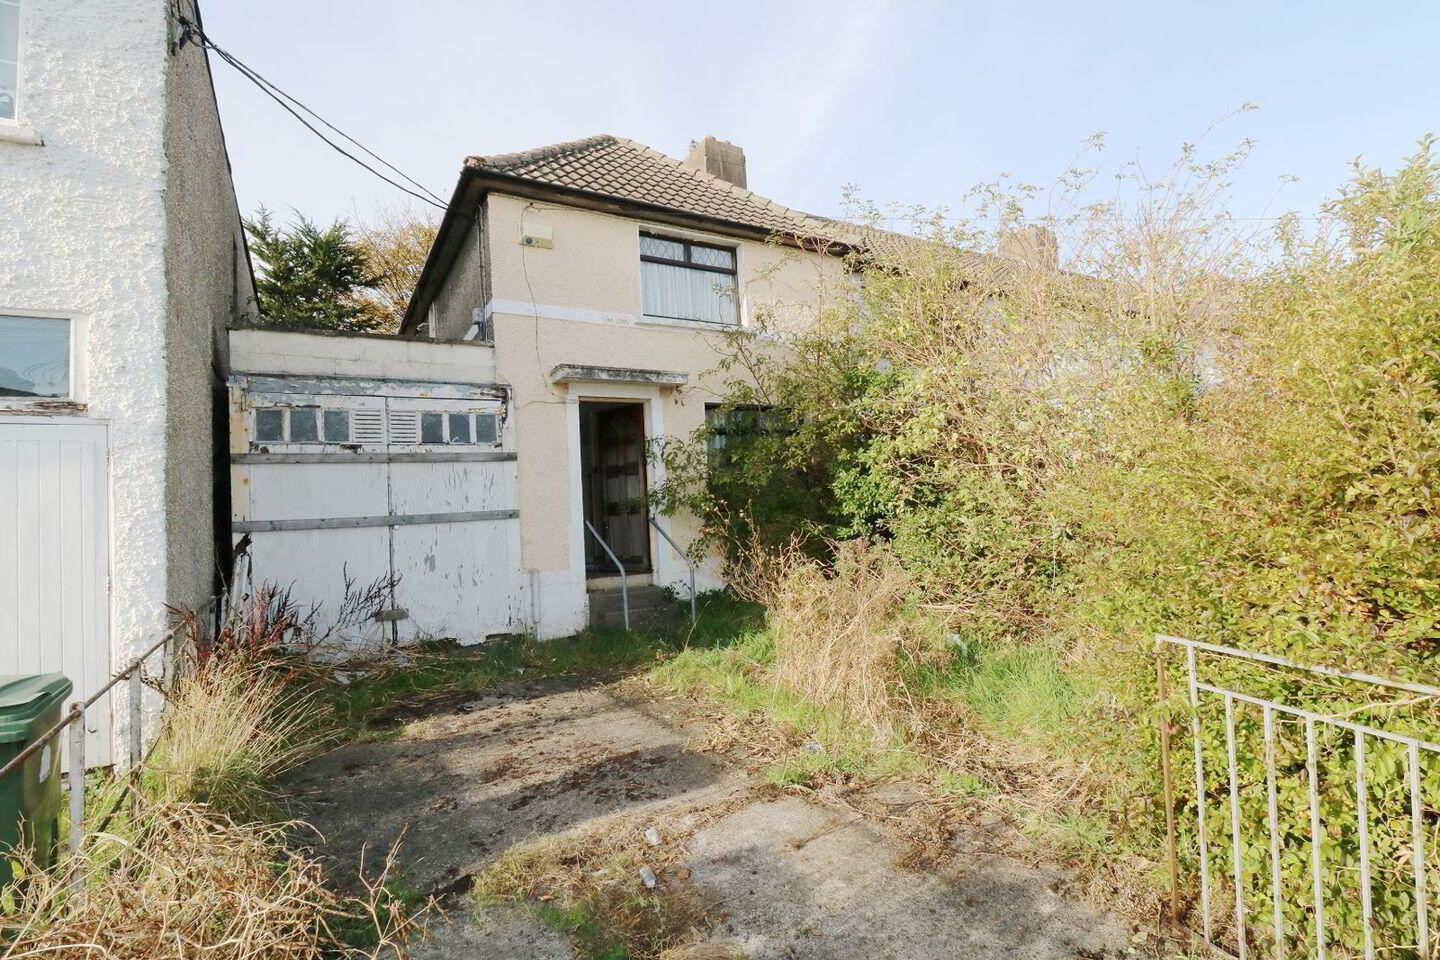
The accommodation briefly comprises entrance hall, parlor room, living room, extended kitchen/ breakfast room, landing, bathroom, 2 bedrooms and a large lean-to garage with access to the back garden. There is a driveway to the front with a large lean-to garage with access to the back garden. There is a large back garden which is west facing. In need of complete refurbishment.
Please note that the gardens are currently overgrown, so we have used a previous and a current picture of the back garden and the front of the house.
Viewing is very highly recommended!
Accommodation
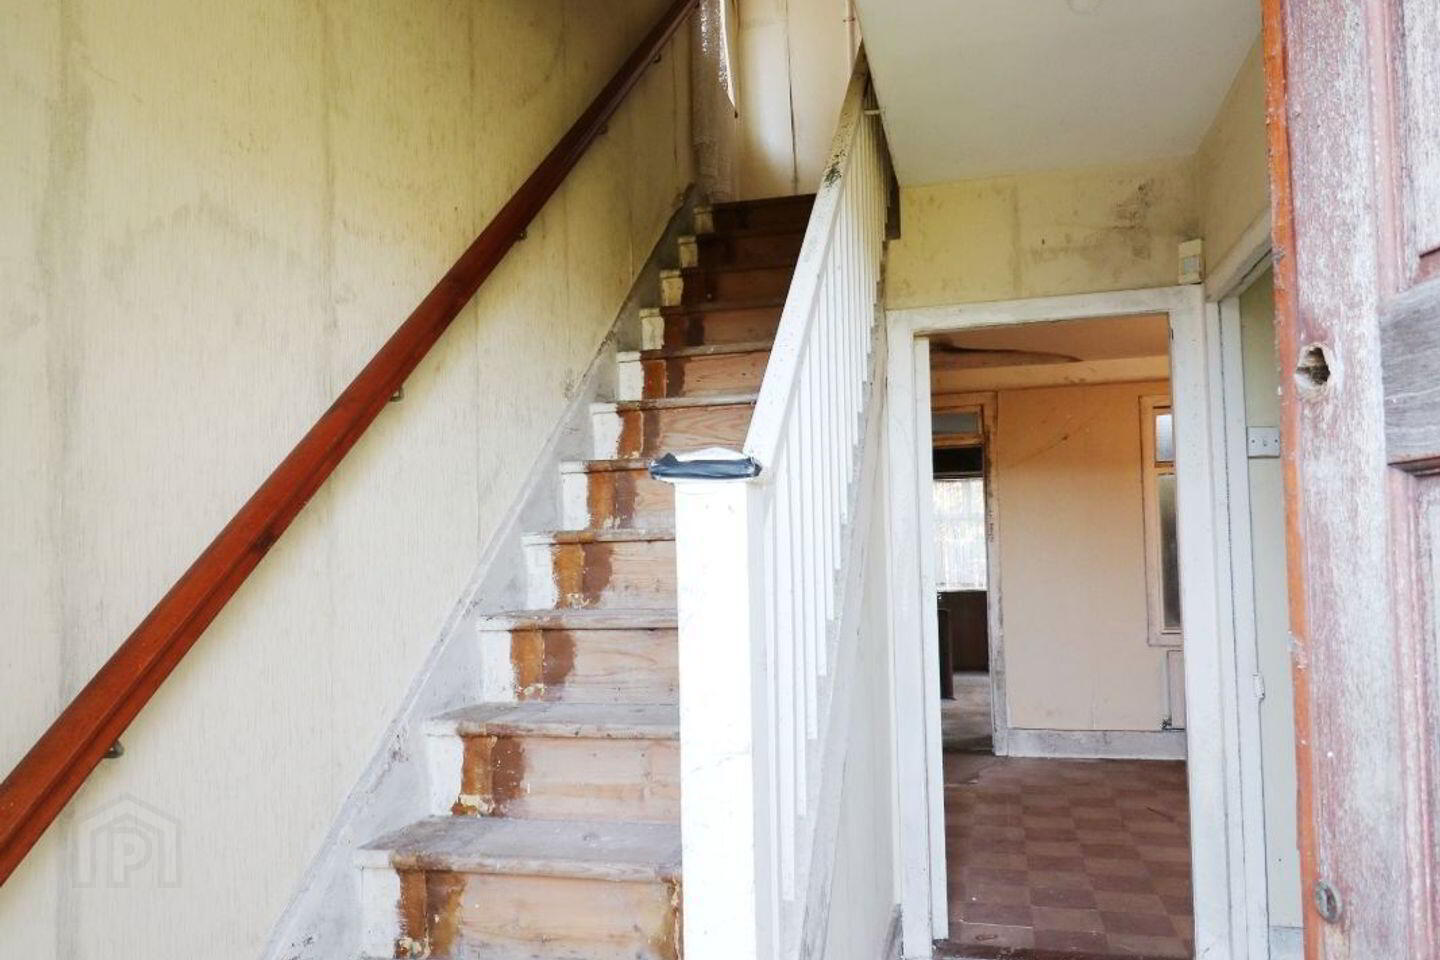
Entrance Hall 3.2m x 1.8m Original floorboards.
Parlor Room 3.2m x 3m With original floorboards. Open fireplace.
Living Room 4.9m x 3.4m Open fireplace with coal effect gas fire inset. Under stairs storage. Door through to:
Extended Kitchen 4.8m x 4.3m Door to large covered side passageway.
Landing
Bedroom 1) 4.9m x 3.8m Original floorboards and cast iron open fireplace.
Bedroom 2) 3.3m x 2.9m Original floorboards.
Bathroom 1.95m x 1.5m
Outside There is a driveway to the front and a large lean-to garage with access to the rear garden. Large west facing rear garden.
Special Features
Qualifies for the Vacant Home Grant
End of terrace 2 bedroom house
In need of complete refurbishment
Large lean-to garage with access to the access to the back garden
West facing rear garden
G.F.C.H.
BER G
Convenient to Dublin airport, the M50 and M1
Well serviced by local transport links
Schools, shops and businesses on the doorstep
Quiet cul-de-sac
Negotiator: Johnny Lappin MIPAV-MMCEPI-TRV Office: Mobile:
Viewing: Viewing by appointment with Property Team Lappin Estates
Floor Area: C. 87 sq.m (c. 936 sq.ft.)
BER: G
CALL TO HAVE YOUR HOME VALUED FOR FREE
Travel Time From This Property

Important PlacesAdd your own important places to see how far they are from this property.
Agent Accreditations
Not Provided

Marketed by PropertyTeam Lappin Estates
PSR Licence: 002012
+353 1 882 5730


