

For sale
Added 2 days ago
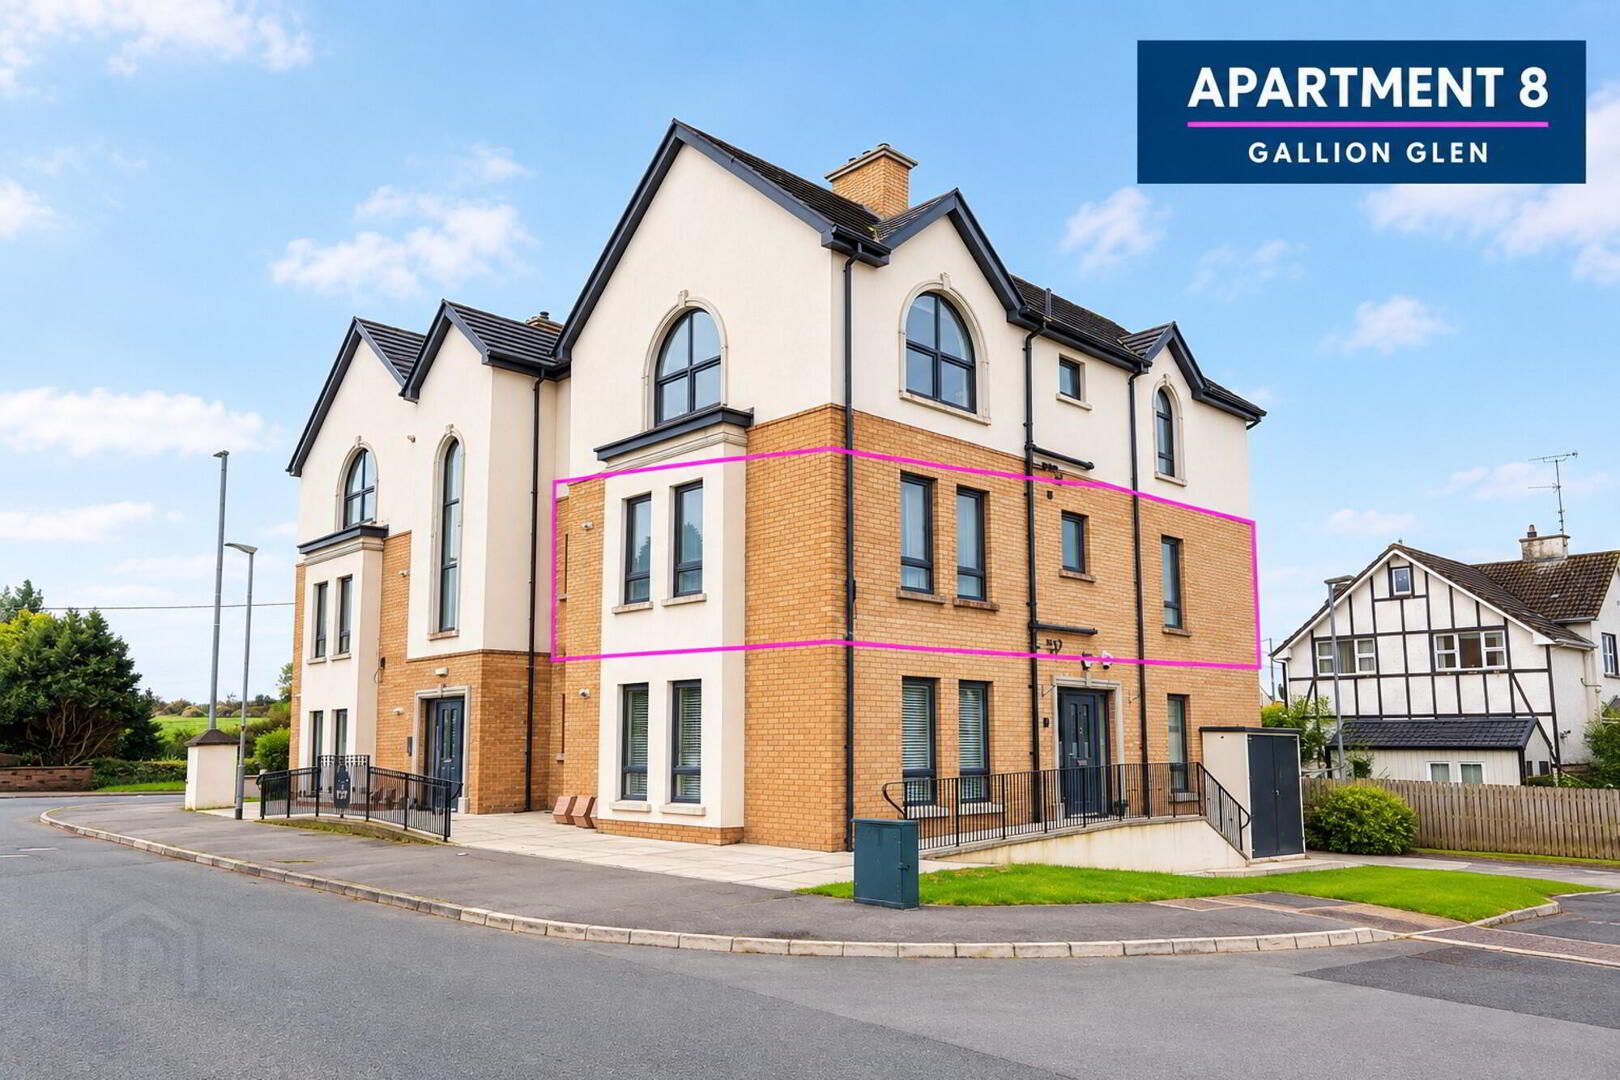
8 Gallion Glen, Cookstown, BT80 8FL
3 Bed Apartment
Price from £179,950
Property Overview
Status
For Sale
Style
Apartment
Bedrooms
3
Bathrooms
2
Receptions
1
Property Features
Tenure
Not Provided
Energy Rating
Heating
Gas
Broadband Speed Checker
*³
Property Financials
Stamp Duty
Rates
£791.12 pa*¹
Typical Mortgage


Marketed by Stanley Best Estate Agents
+44 28 8676 6642

Propertynews Currency Partner - helping you transfer money for property purchases in Ireland & Northern Ireland. Speak to an expert
Additional Information
- Gas fired central heating
- Communal Entrance Hallway: Entrance hallway; Open plan / living / dining and kitchen area; Three bedrooms one with ensuite and bathroom
- Shared parking area
- Rates: £791 (2026/27)
- 88.4m2 / 950 sq ft (LPS NI)
- This apartment is subject to annual maintenance fee
A high-quality three-bedroom first-floor apartment, forming part of a well-maintained development and finished to an excellent standard throughout. The apartment has been carefully maintained and offers modern, comfortable accommodation with a high level of finish.
- Welcome to 8 Gallion Glen, a beautifully presented and high-quality three-bedroom first-floor apartment, finished and maintained to an excellent standard throughout.
The property offers modern, comfortable and low-maintenance living, with the added benefit of lift access to the first floor. An ideal home for those seeking stylish, convenient accommodation within a well-maintained development. - Entrance hallway
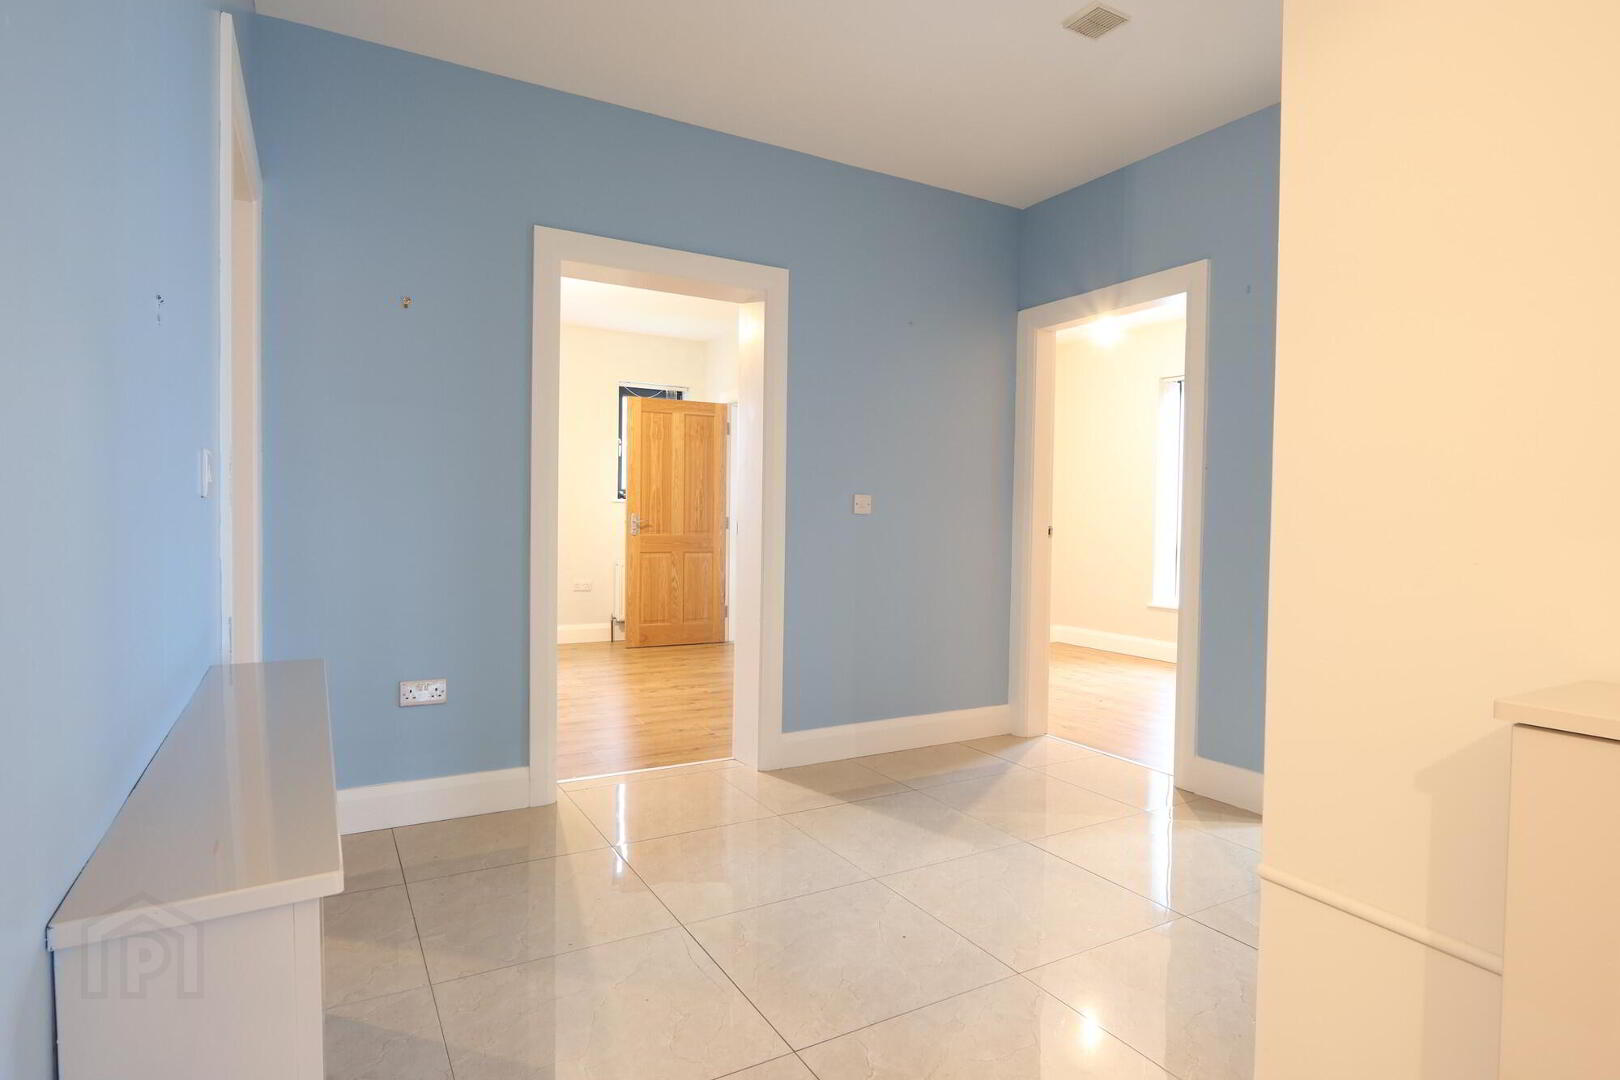
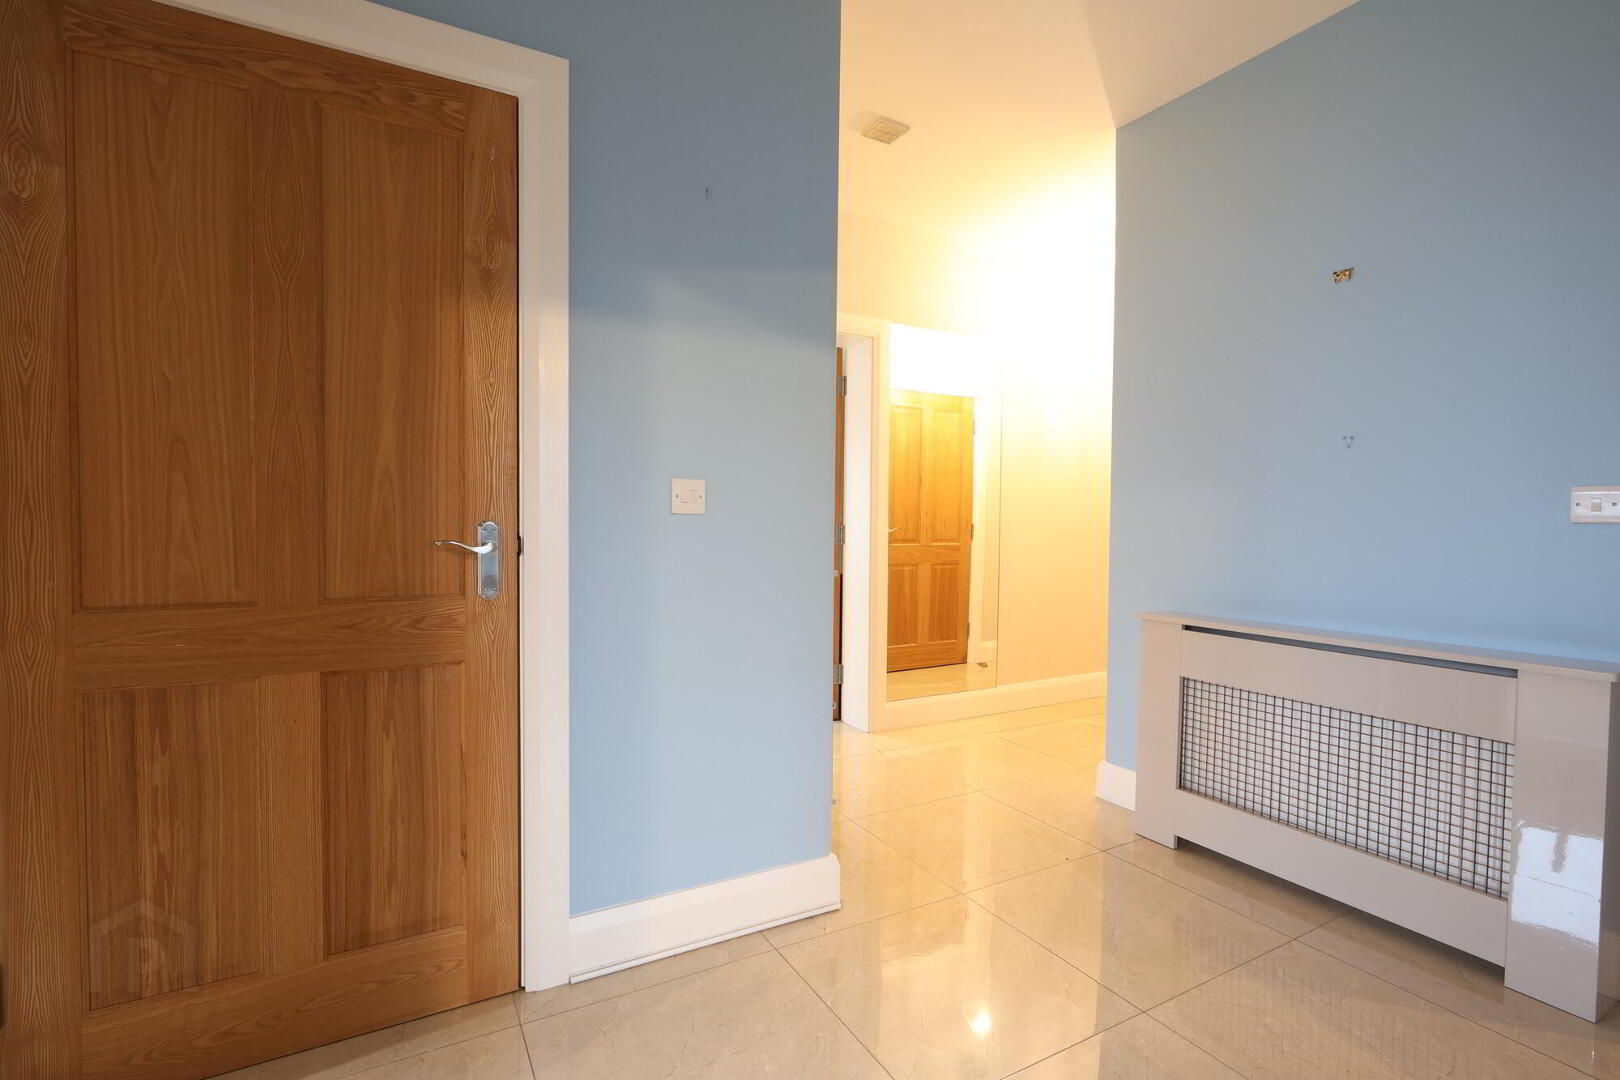
- 2.3m x 3.1m (7' 7" x 10' 2")
Private entrance. Tiled floor. Two cloakrooms. - Open plan Living/Dining / Kitchen Area
- 5.8m x 4.3m (19' 0" x 14' 1")
Bright and spacious open-plan living, dining and kitchen area, featuring laminate flooring to the living space and tiled flooring to the kitchen. The living area benefits from an electric fireplace and dual-aspect windows, allowing an abundance of natural light to fill the room.
The kitchen is fully fitted with a range of high- and low-level units, integrated fridge/freezer and dishwasher, with plumbing provided for a washing machine. Additional useful storage is provided by a full-height cupboard, while there is ample space for a dining table and chairs. - Bedroom 1
- 3.6m x 3.5m (11' 10" x 11' 6")
Master bedroom. Laminate flooring. TV point. En-suite 2.7m x 1.5m WC WHB Large Shower. - Bedroom 2
- 2.9m x 4.5m (9' 6" x 14' 9")
Double bedroom. Laminate flooring. TV point. - Bedroom 3
- 2.4m x 3.4m (7' 10" x 11' 2")
Double bedroom. Laminate flooring. TV point. - Bathroom
- 2.5m x 2.5m (8' 2" x 8' 2")
A spacious and well-appointed wet room, finished to a good standard throughout. Fully tiled walls and flooring, with WC, wash hand basin and shower facilities. - Exterior.
- Shared parking facilities. Shared lawn area. Bin area.
- All photographs have been taken with a wide angle lens. some imagers maybe be AI edited.
MORTGAGE ADVICE: STANLEY BEST ESTATE AGENTS are pleased to offer a FREE independent mortgage and financial advice service. Please ask for details.
Important notice to purchasers - Your attention is drawn to the fact that we have been unable to confirm whether certain items included in the property are in full working order. Any prospective purchaser must accept that the property is offered for sale on this basis. These particulars are given on the understanding that they will not be construed as part of a contract, conveyance or lease.
Travel Time From This Property

Important PlacesAdd your own important places to see how far they are from this property.
Agent Accreditations




Marketed by Stanley Best Estate Agents
+44 28 8676 6642




