
8 Frenchpark Street, Belfast, BT12 6NX
3 Bed Terrace House
Offers Over £149,950
Property Overview
Status
For Sale
Style
Terrace House
Bedrooms
3
Bathrooms
2
Receptions
1
Property Features
Tenure
Not Provided
Energy Rating
Heating
Gas
Broadband Speed Checker
*³
Property Financials
Stamp Duty
Rates
£703.57 pa*¹
Typical Mortgage


Marketed by Hewitt Property Agents
+44 28 3755 1941

Propertynews Currency Partner - helping you transfer money for property purchases in Ireland & Northern Ireland. Speak to an expert
Additional Information
8 Frenchpark Street
Features
- Excellent extended mid-terrace home
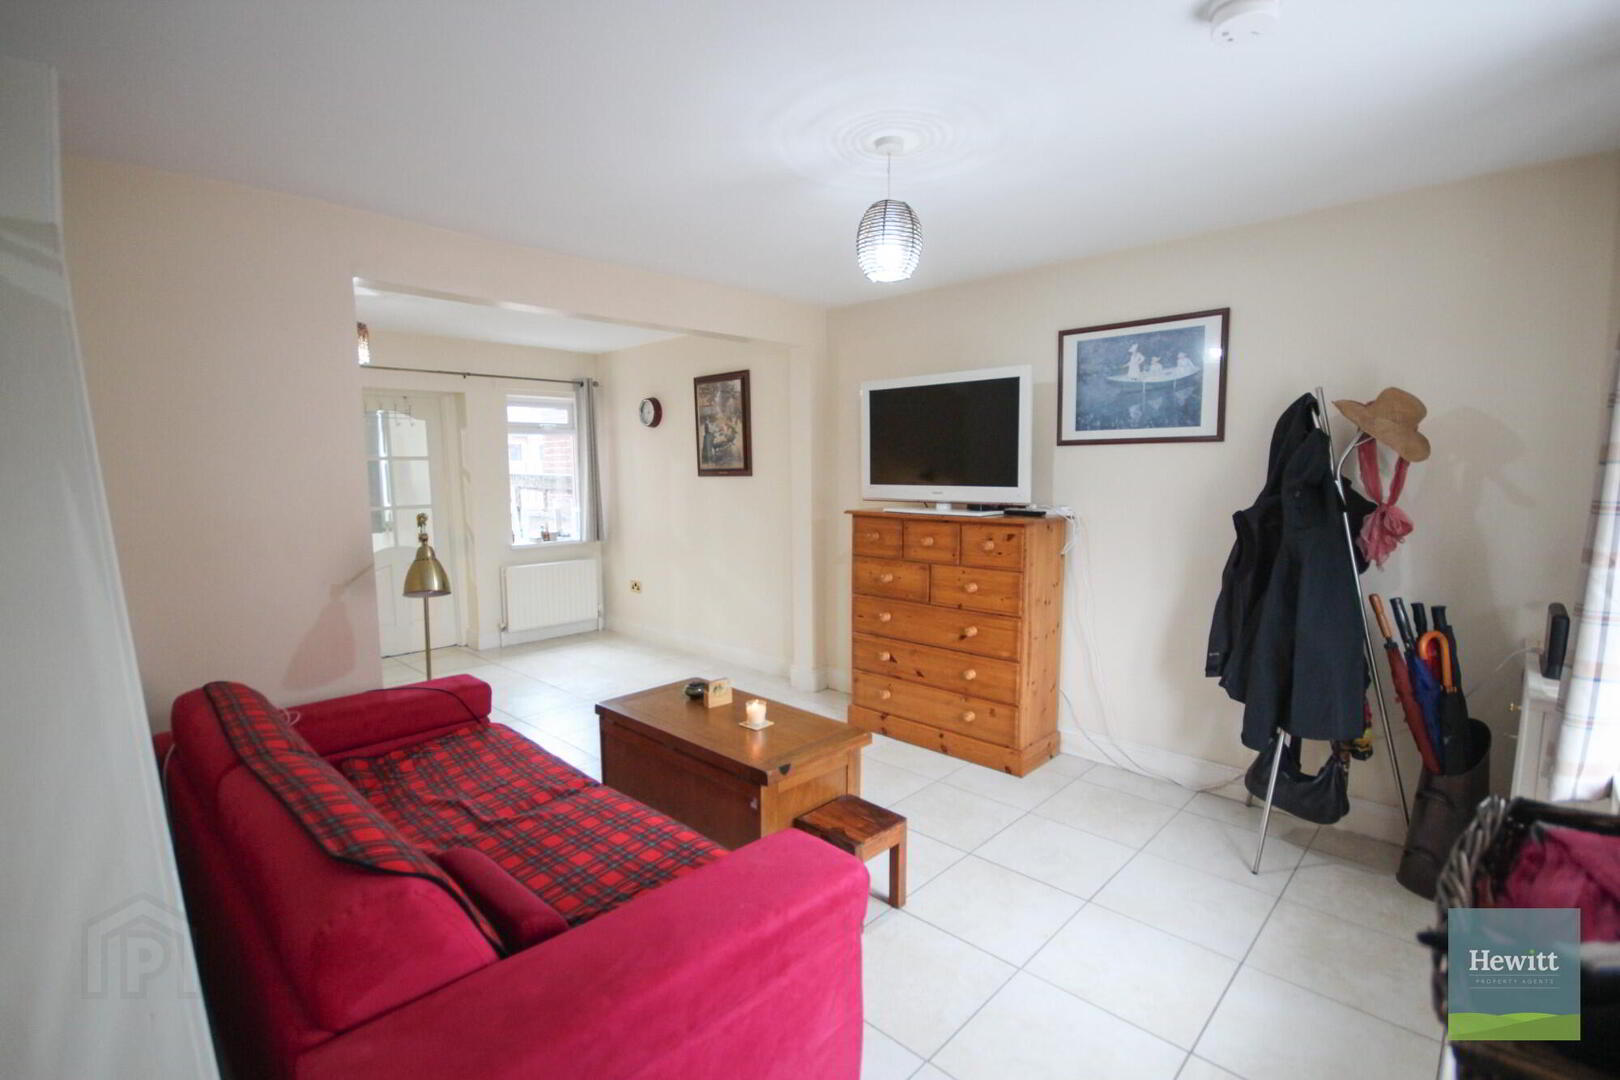
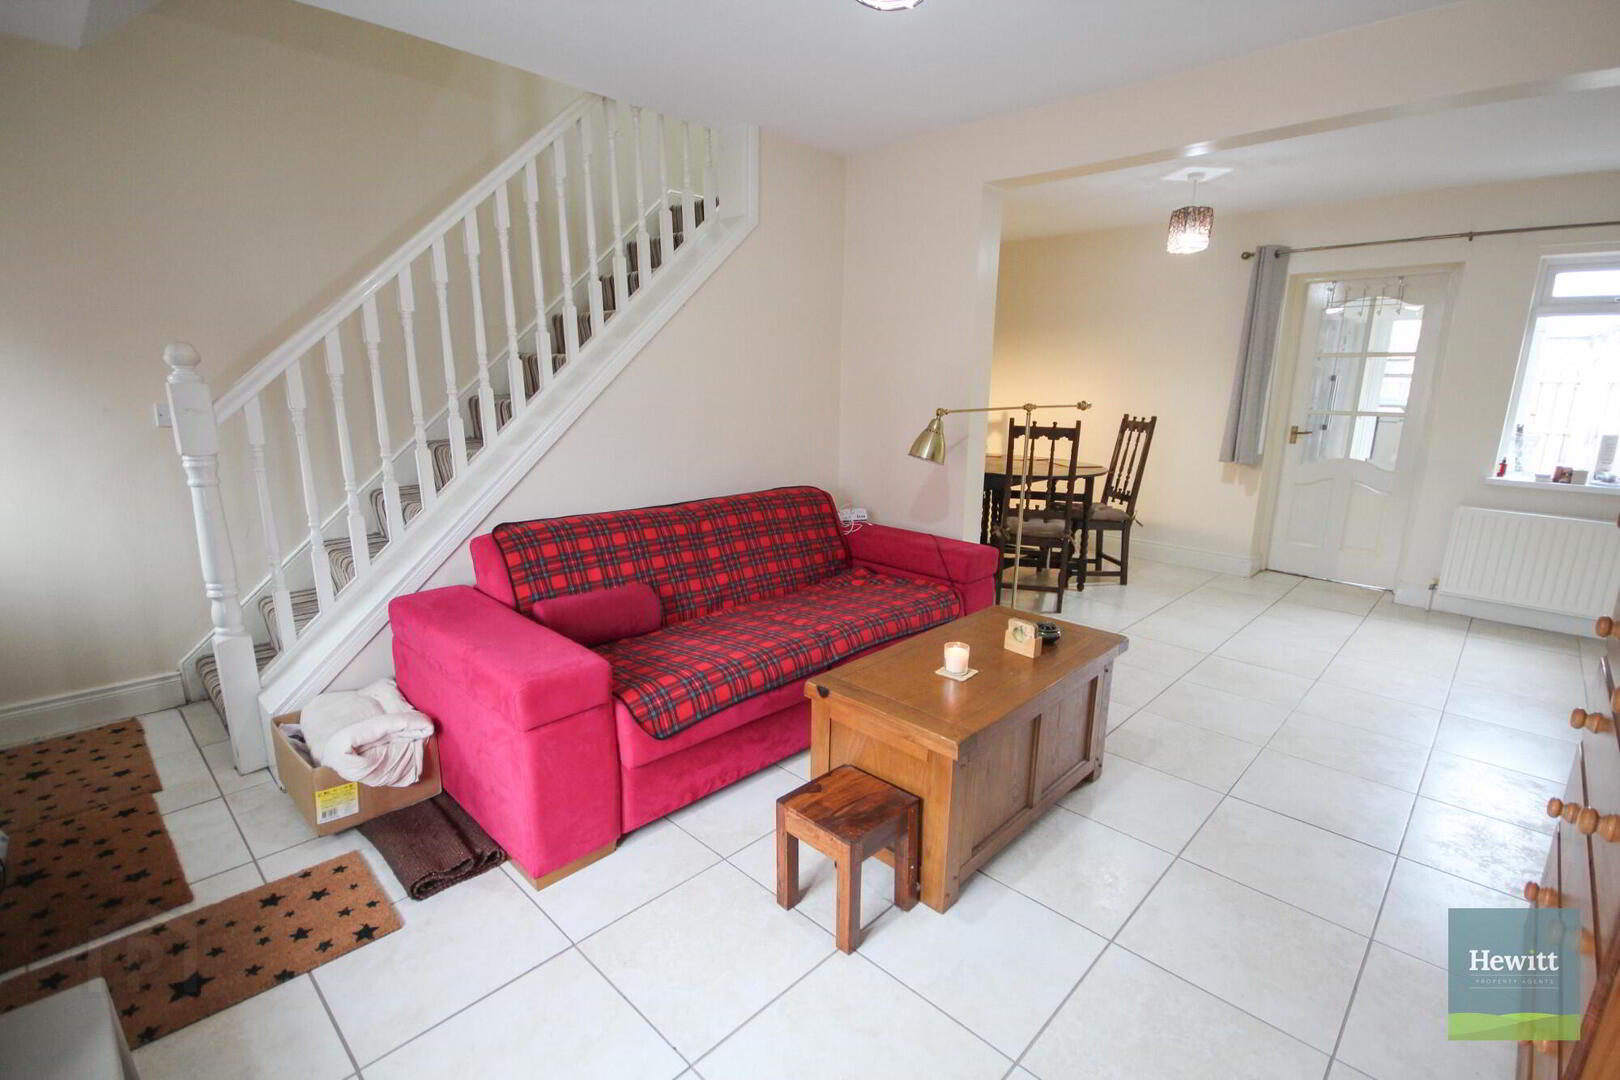
- Spacious open plan living/dining area with feature bay window
- Recently fitted modern kitchen
- Downstairs WC
- Three well-appointed bedrooms
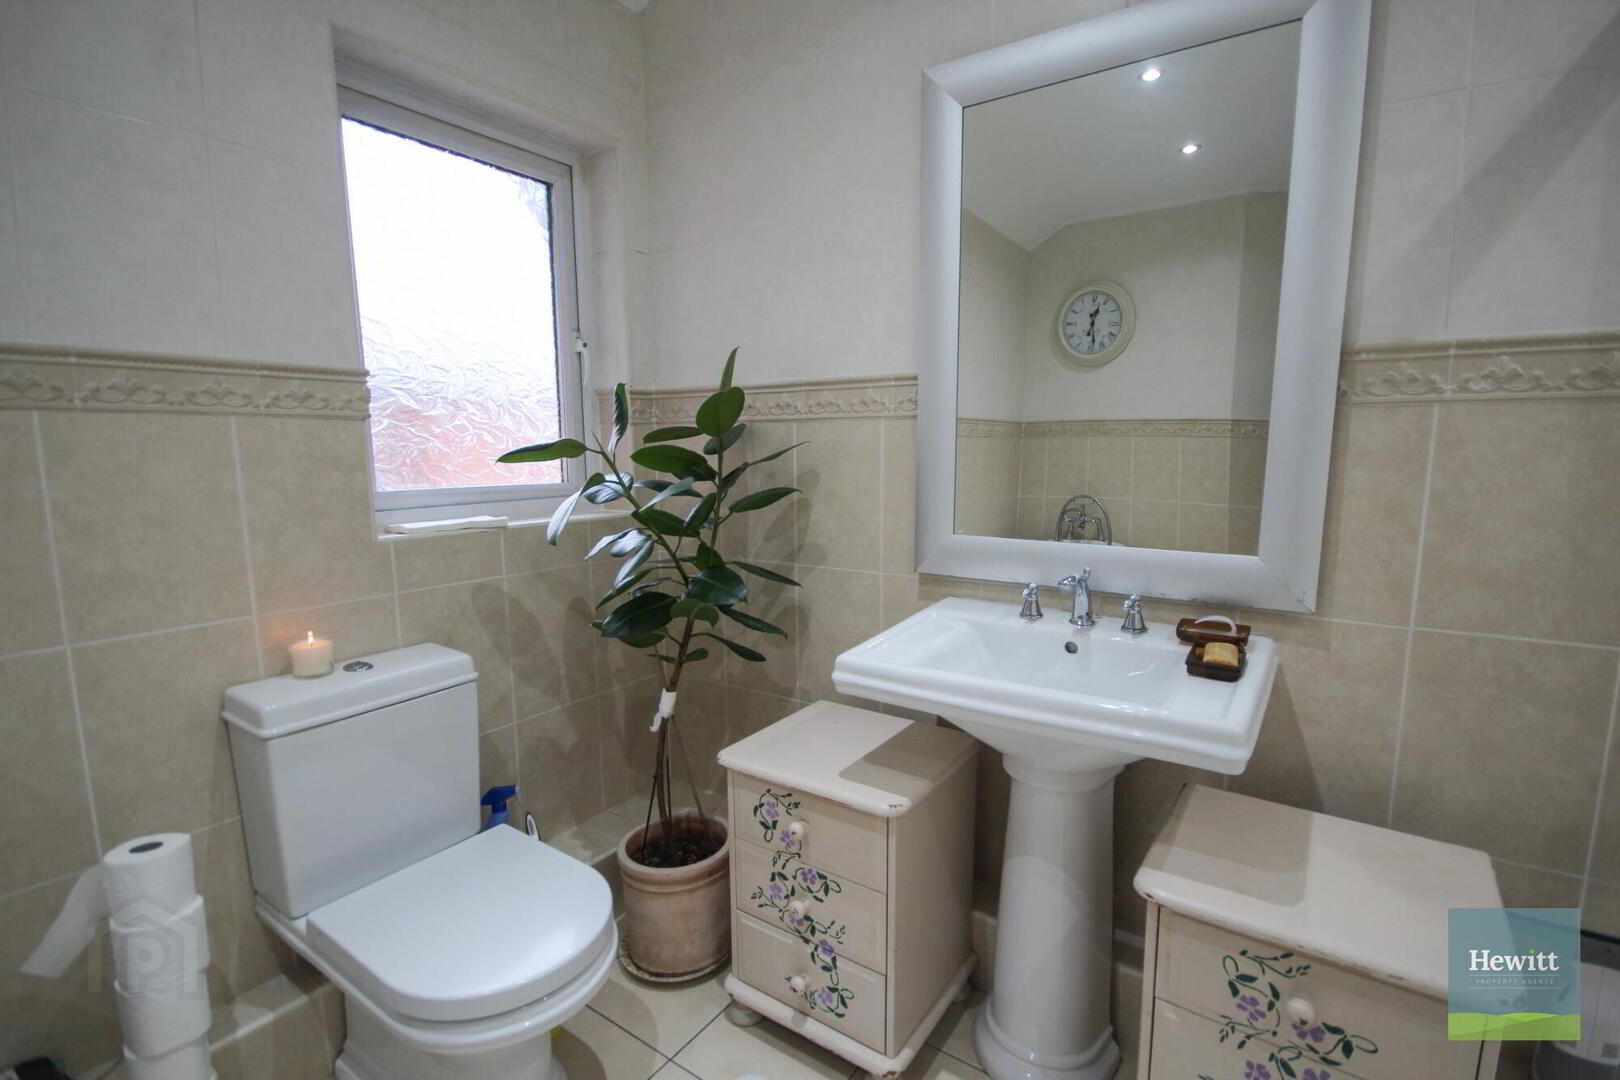
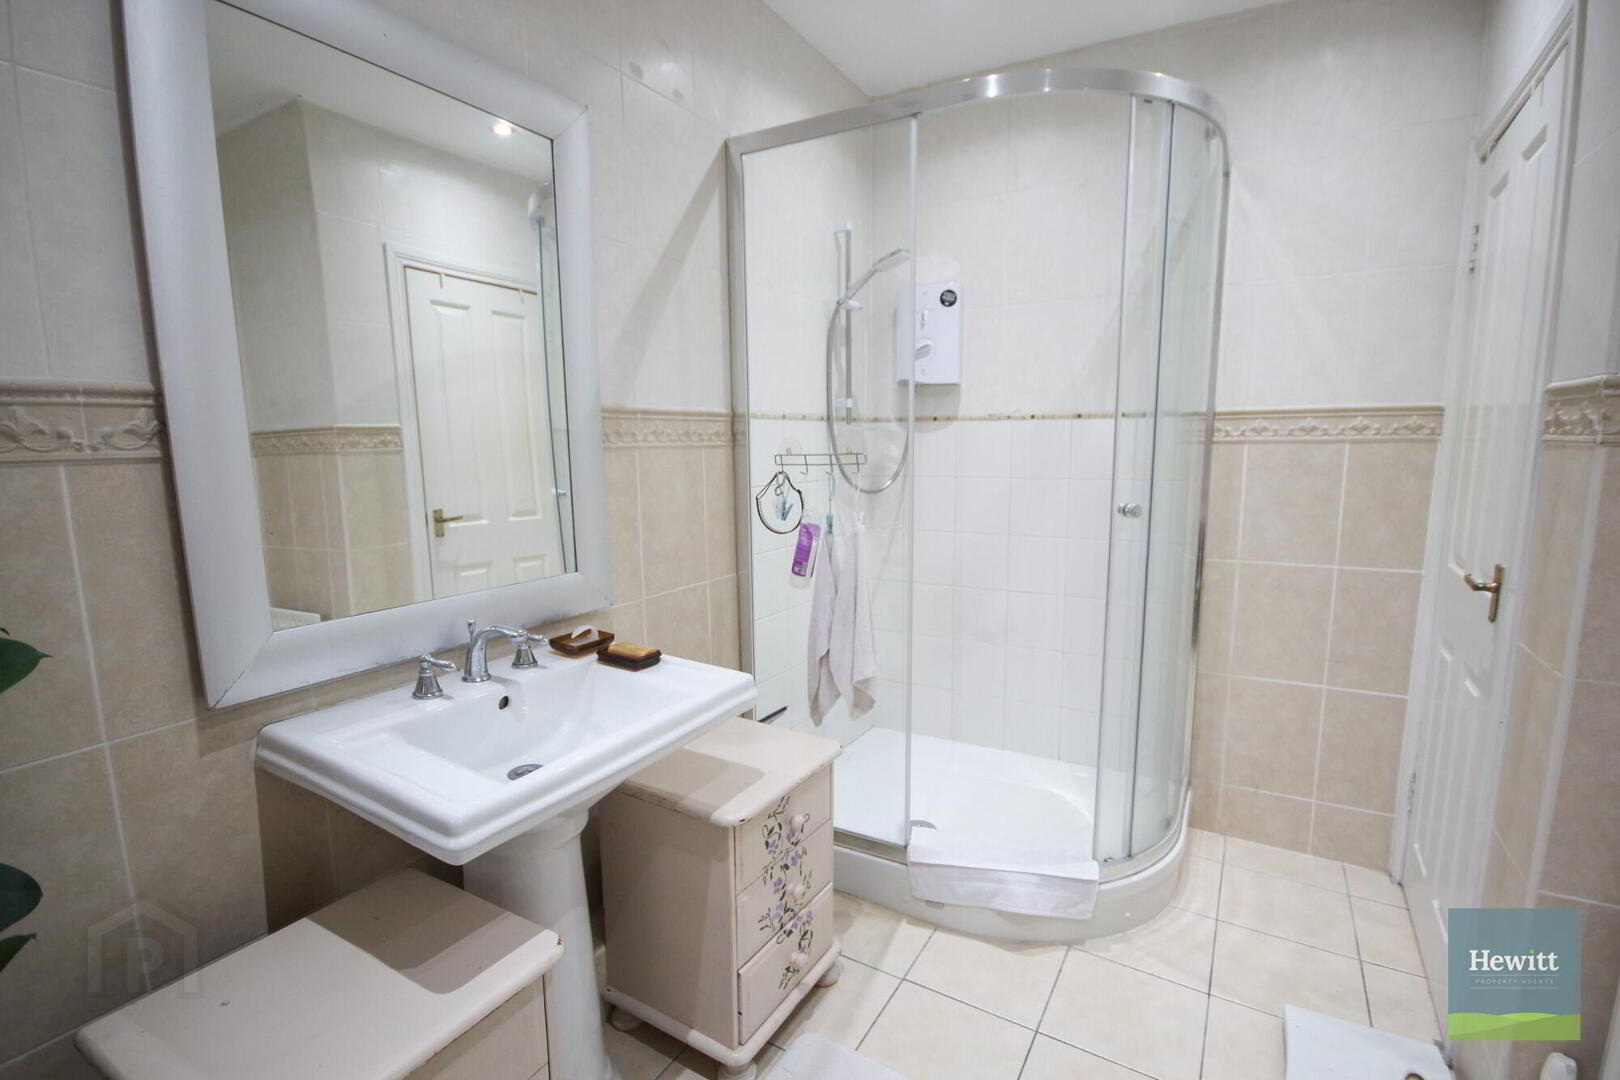
- Beautiful bright and spacious bathroom
- Two Floored Loft Spaces
- PVC Double Glazing
- Gas Fired Central Heating
- Recently fitted boiler (8 years of manufacturer's guarantee remaining)
- EV Wall Charging Point
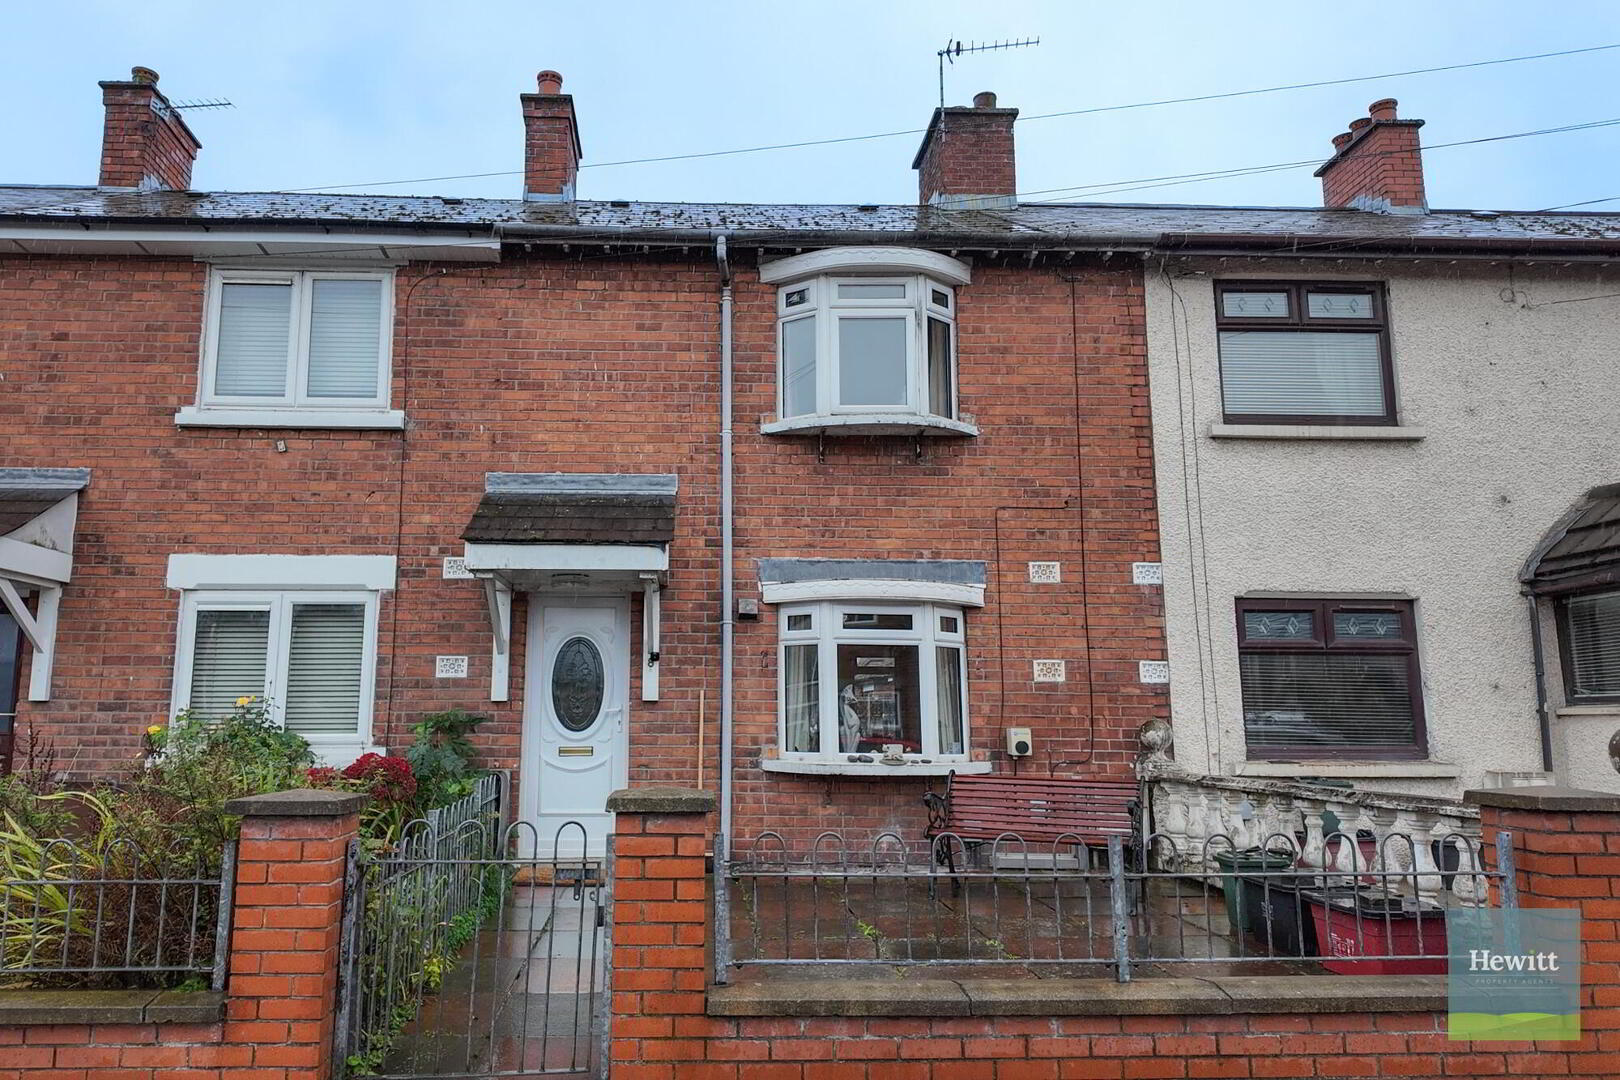
Hewitt Property Agents are delighted to bring to the market 8 Frenchpark Street, Belfast. This substantial mid-terrace home is ideally positioned just off Tates Avenue, providing convenient access to Belfast City Centre, Belfast City Hospital and the Lisburn and Boucher Roads. The property is likely to appeal to a range of purchasers and would make an excellent first-time buy or investment opportunity.
Internally, the property is bright and spacious throughout. The ground floor offers a versatile open-plan living and dining space, providing ample room for comfortable seating and a dining area, with a bay window adding to the sense of light and space. To the rear, the property has been extended to provide additional accommodation, incorporating a modern kitchen, useful utility/pantry and convenient downstairs WC.
The generous proportions continue on the first floor, where there are three well-proportioned bedrooms, with the third currently utilised as a walk-in wardrobe. Completing the first floor is a spacious family bathroom, finished in a stylish neutral colour palette and fitted with a contemporary suite.
Externally, the property benefits from a fully paved front garden and a small enclosed rear yard, offering a low-maintenance outdoor space. With its generous accommodation, convenient location and easy-to-manage exterior, this property will appeal to first-time buyers, busy professionals and landlords alike.
Accommodation
Ground Floor
Open plan Living Area (approx. 3.59m x 4.43m) Dining Room (approx. 4.40m x 2.54m)
Bay window. Tiled floor. Access to under-the-stairs storage.
Kitchen (approx. 3.03m x 2.50m)
Range of modern high and low fitted units. Ceramic sink and drainer with spray hose tap. Stainless steel extractor fan. Gas cooker and hob. Tiled floor. Partially tiled walls. Ceiling spots. Water filter with charcoal & UV cartridge.
Downstairs WC (approx. 2.09m x 0.92m)
Tiled floor. Low flush WC. Wash hand basin with mixer taps.
Utility/Pantry Room (approx. 2.34m x 3.05m)
Tiled floor.
First Floor
Landing area (approx. 5.12m x 0.87m)
Solid oak flooring.
Bedroom One (approx. 4.44m x 3.14m)
Bay window. Solid oak flooring. Built in storage.
Bedroom Two (approx. 2.98m x 3.08m)
Solid oak flooring.
Bedroom Three (approx. 2.87m x 2.11m)
Currently fitted as a walk-in wardrobe.
Family Bathroom (approx. 3.04m x 3.20m)
Free standing bath. Spacious electric shower. Wash hand basin. Low flush WC. Neutral Tiled floor and partially tiled walls. Ceiling spotlights.
External
This property offers a fully paved front garden and a small enclosed yard to the rear.
These details do not constitute any part of an offer or contract. None of the statements contained in the description are to be relied on a statement or representations of fact and any intending purchaser must satisfy themselves by inspection or otherwise as to their correctness. All dimensions are approximate and are taken at the widest points. All maps & plans included are for illustration purposes only.
Travel Time From This Property

Important PlacesAdd your own important places to see how far they are from this property.
Agent Accreditations



Marketed by Hewitt Property Agents
+44 28 3755 1941




