SALE AGREED
SALE AGREED
SALE AGREED
SALE AGREED
SALE AGREED
SALE AGREED
SALE AGREED
SALE AGREED
SALE AGREED
SALE AGREED
SALE AGREED
SALE AGREED
SALE AGREED
SALE AGREED
SALE AGREED
SALE AGREED
SALE AGREED
SALE AGREED
SALE AGREED
SALE AGREED
SALE AGREED
SALE AGREED
SALE AGREED
SALE AGREED
SALE AGREED
SALE AGREED
SALE AGREED
SALE AGREED
SALE AGREED
SALE AGREED
SALE AGREED
SALE AGREED
SALE AGREED
SALE AGREED
SALE AGREED
SALE AGREED
SALE AGREED
SALE AGREED
SALE AGREED
SALE AGREED
SALE AGREED
SALE AGREED
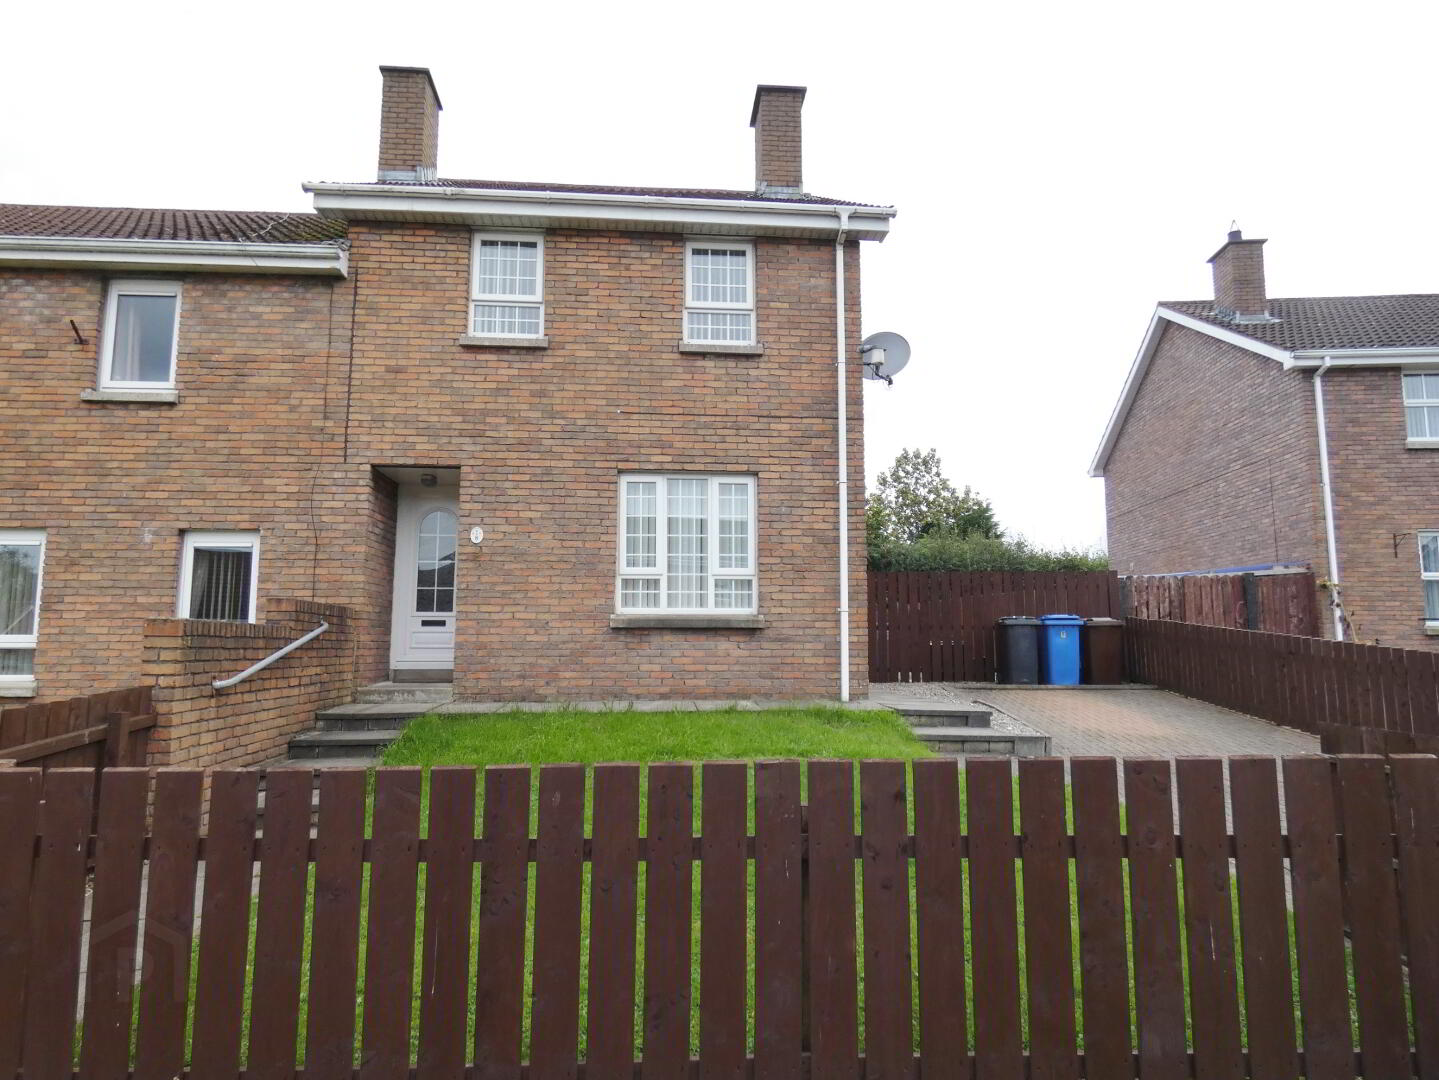
8 Forthill Park, Newtownstewart, Strabane, BT78 4BX
3 Bed Semi-Detached House
Sale agreed
Property Overview
Status
Sale Agreed
Style
Semi-Detached House
Bedrooms
3
Bathrooms
1
Receptions
1
Property Features
Tenure
Not Provided
Energy Rating
Heating
Oil
Broadband Speed Checker
*³
Property Financials
Price
Last listed at Offers Over £117,500
Rates
£854.98 pa*¹

Marketed by J Boggs (Trading under Alexander Gourley Ltd)
+44 28 7188 3504

Propertynews Currency Partner - helping you transfer money for property purchases in Ireland & Northern Ireland. Speak to an expert
Additional Information
THIS 3 BEDROOM SEMI-DETACHED PROPERTY IS SITUATED IN THIS QUIET RESIDENTIAL DEVELOPMENT CLOSE TO NEWTOWNSTEWART VILLAGE, WITHIN WALKING DISTANCE OF LOCAL AMENITIES AND OFFERS AN EASY COMMUTE TO BOTH STRABANE AND OMAGH
AN IDEAL PURCHASE FOR A FIRST TIME BUYER OR SOMEONE INTERESTED IN THE BUY-TO-LET MARKET
Accommodation (All measurements are approximate and to the widest point)
HALLWAY: Carpeted, 1 radiator, power point, door to:
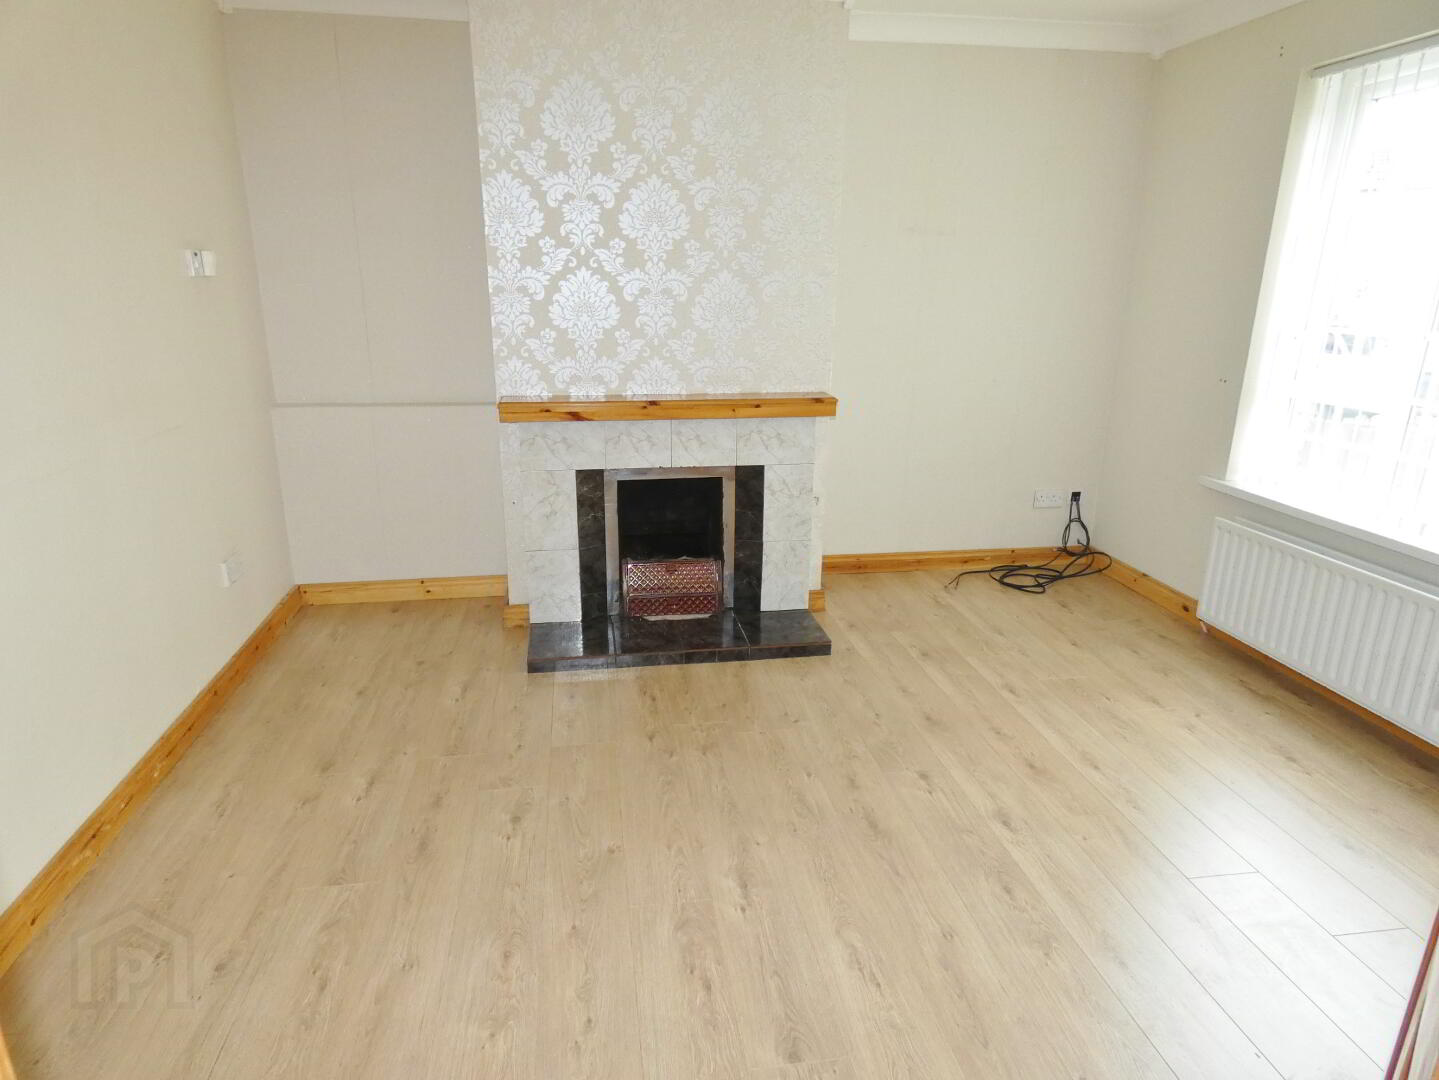
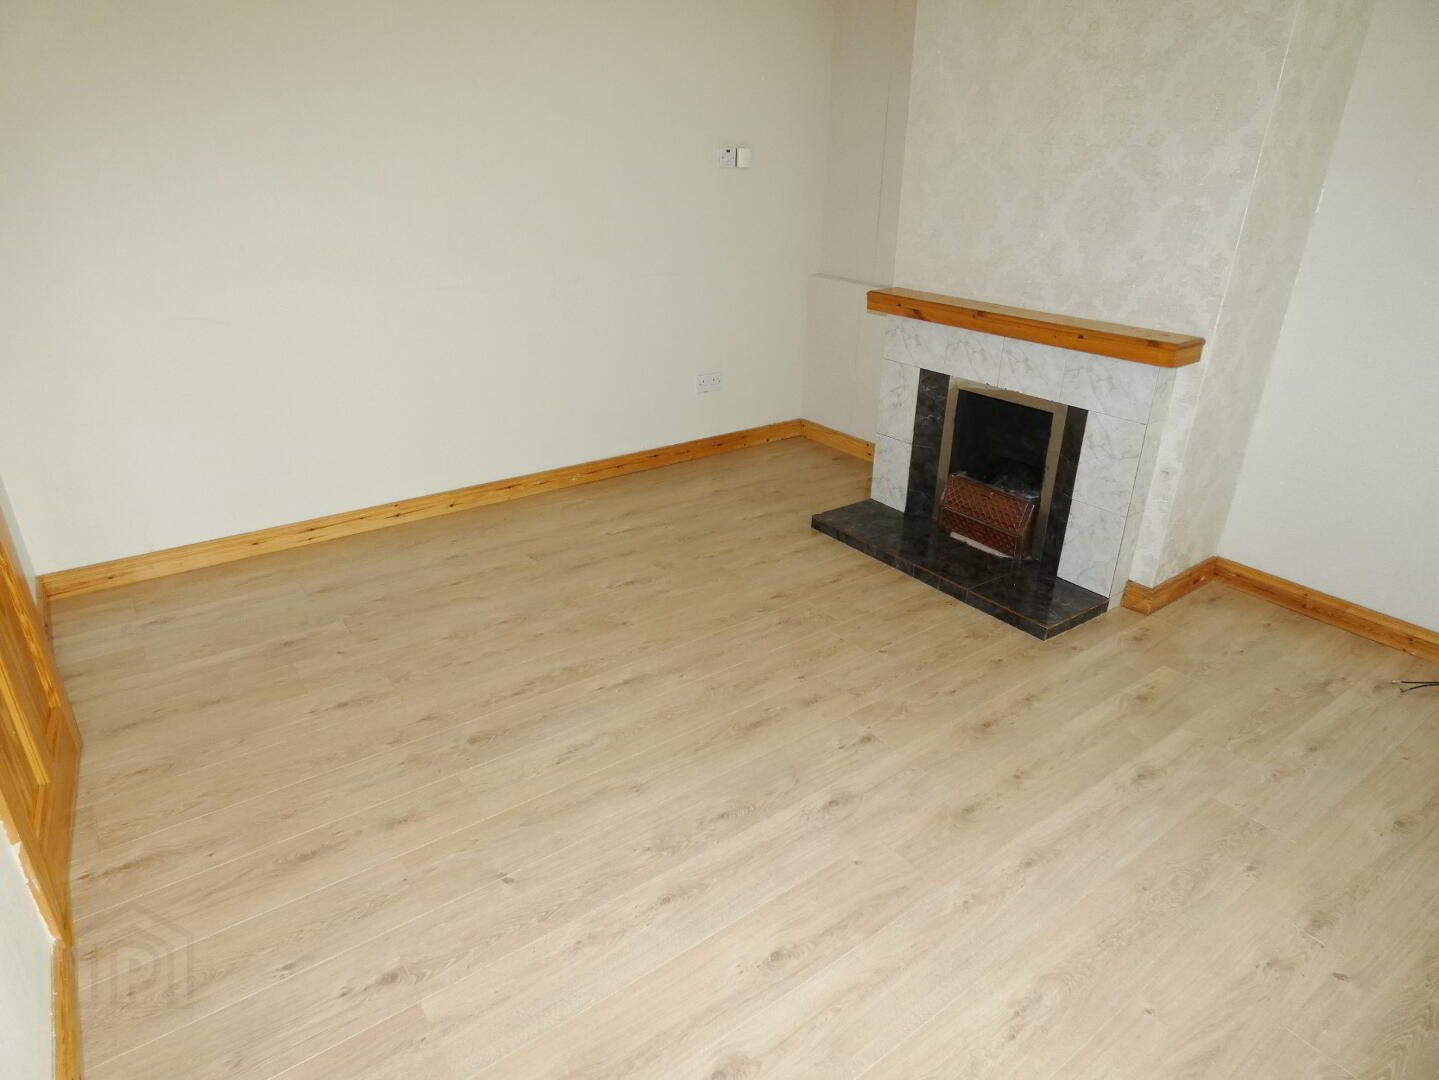
LIVING ROOM: 12ft 4” x 11ft 6”Laminate wooden floor, open fire with back boiler, 1 radiator, 1 window with vertical blinds, power points
KITCHEN / DINING AREA: 15ft 8” x 10ft 5”
Vinyl flooring, having range of eye level and base units with worktop space over, stainless steel sink unit, space for hob and oven with extractor fan over, plumbed for washing machine, integrated fridge / freezer, tiled splashbacks, 1 radiator, 1 window with vertical blinds, power points, door to walk-in storage, door to rear hallway with cupboard space for tumble dryer / cloakroom, door to rear garden
LANDING: Carpeted stairs, hotpress, roof space access
BEDROOM 1: 12ft 4” x 8ft 8”
Carpeted, 1 radiator, 1 window with vertical blinds, power points
BEDROOM 2: 9ft 5” x 6ft 10”
Carpeted, 1 radiator, 1 window with vertical blinds, power points
BEDROOM 3: 10ft 6” x 8ft 2”
Laminated wooden floor, 1 radiator, 1 window with vertical blinds, built-in wardrobe space
BATHROOM: 7ft 8” x 7ft 2”
Vinyl floor, pvc cladding to walls, WC, wash hand basin with vanity unit under, bath with electric shower over, 1 chrome towel radiator, 1 window
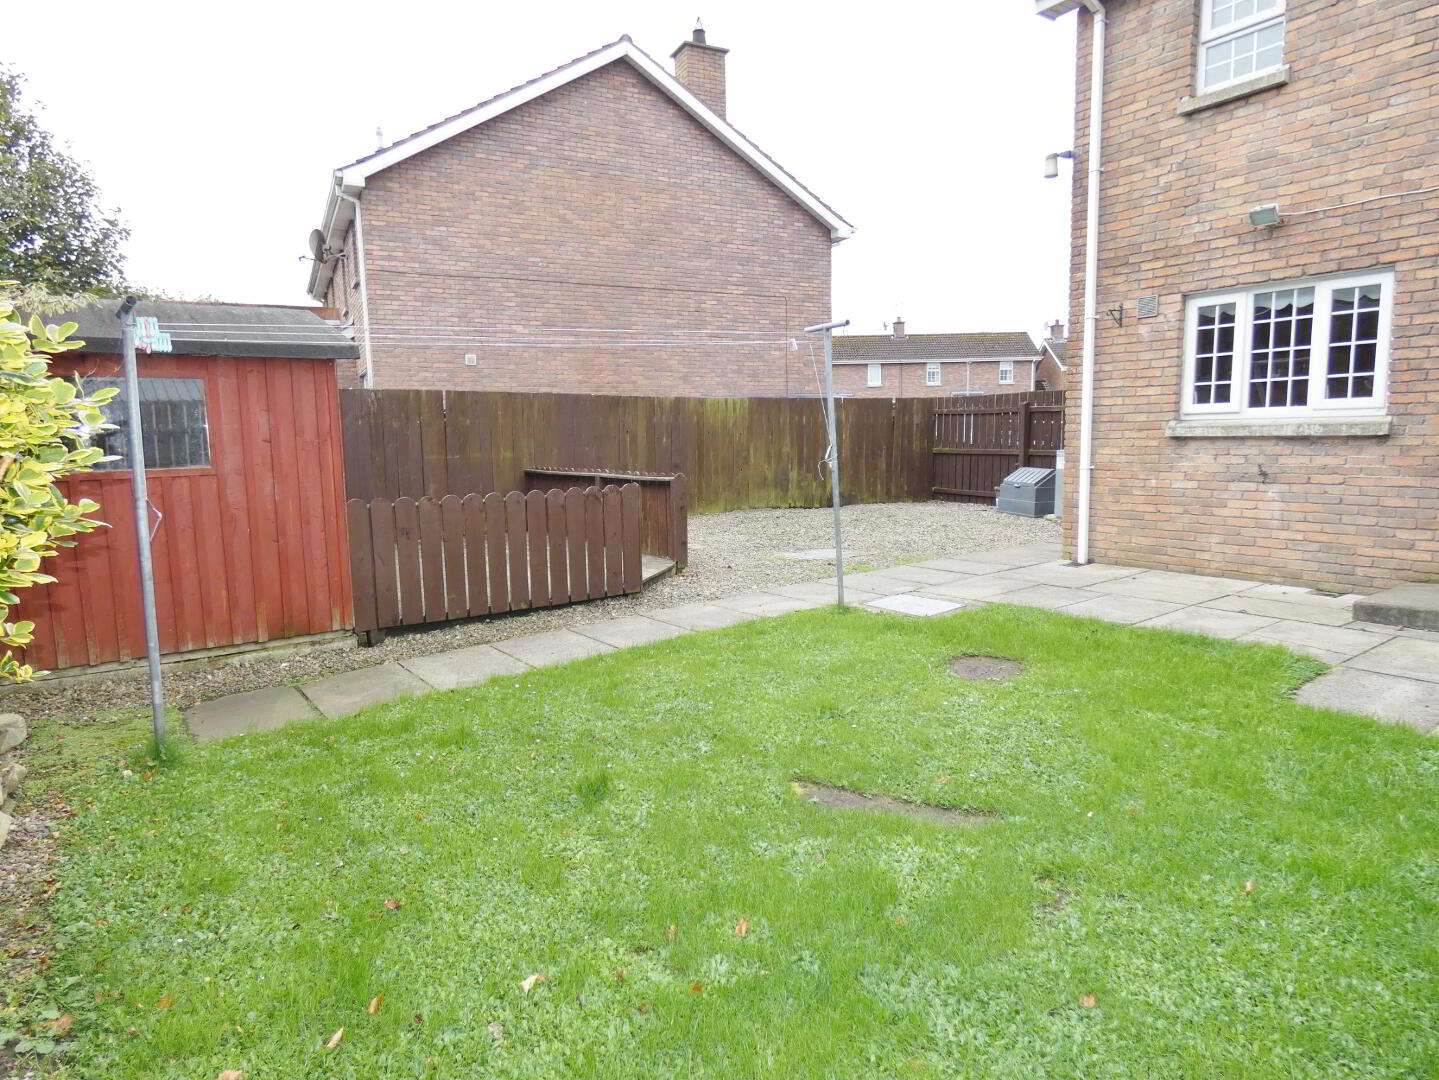
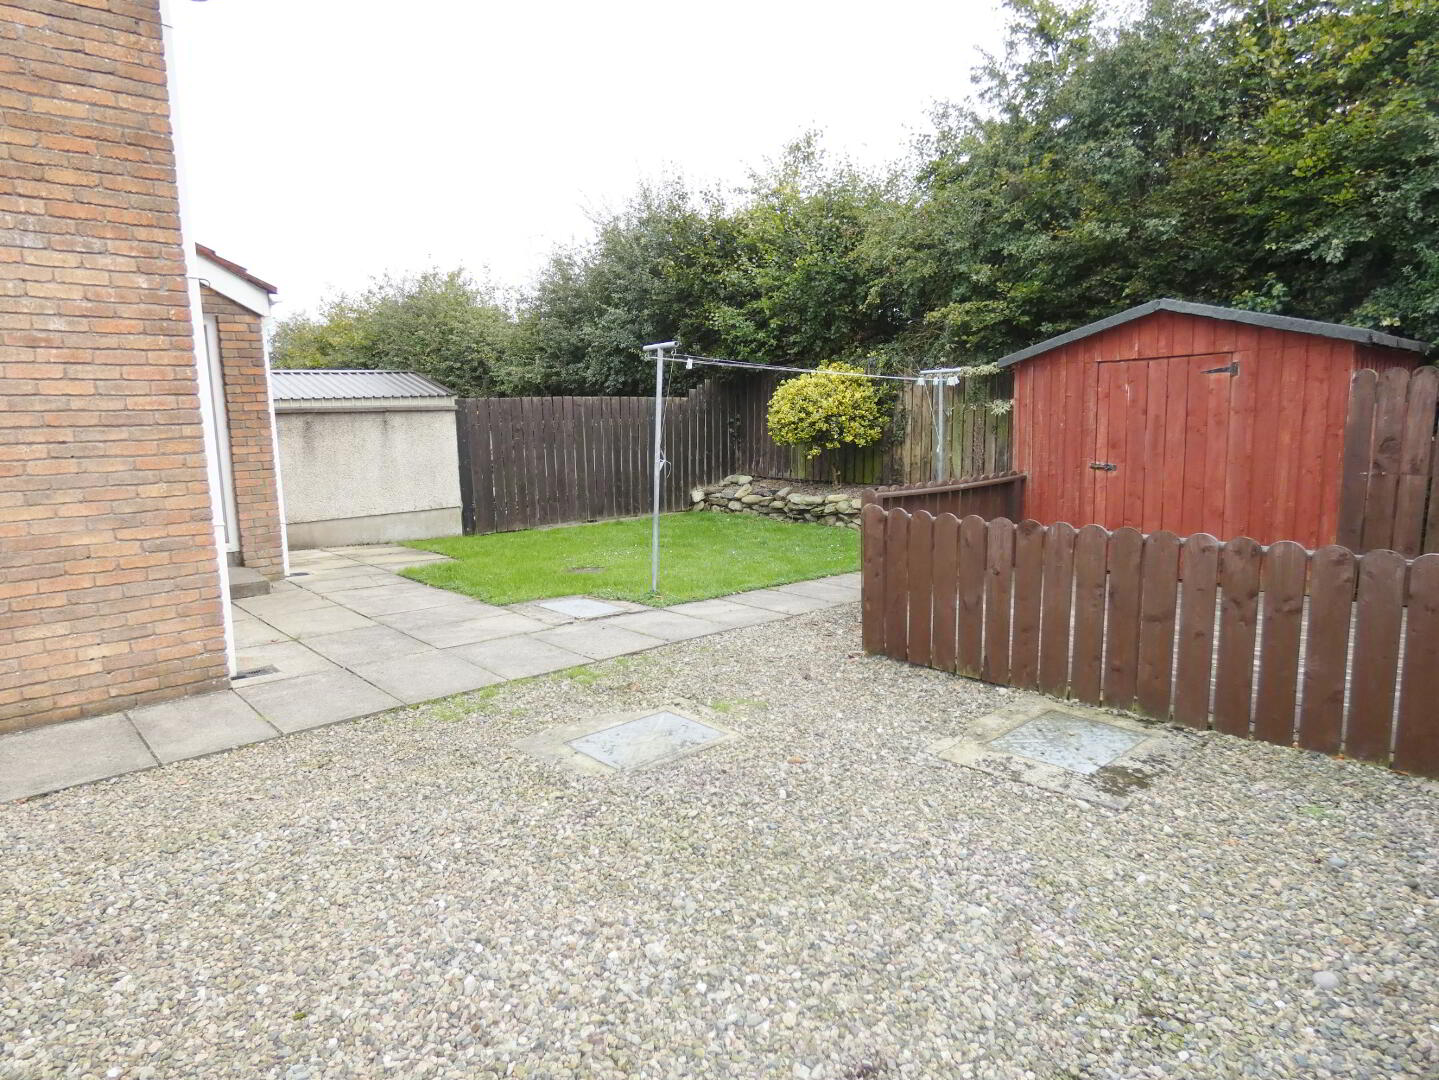
OUTSIDE: Lawn to front with paved area to side for off-street parking, enclosed garden to rear with paved and stoned area, garden shed with decked area, outside light and tap
FEATURES
- 3 Bedroom semi-detached property
- Oil fired central heating
- uPVC double glazed windows and doors
- Bathroom completely refurbishedEnclosed garden to rear
- Within walking distance of local shops and other village amenitiesIdeally located close to the main A5 route, 10 miles from Omagh and 9 miles to Strabane
Travel Time From This Property

Important PlacesAdd your own important places to see how far they are from this property.
Agent Accreditations

Not Provided


Marketed by J Boggs (Trading under Alexander Gourley Ltd)
+44 28 7188 3504




