
For sale
Added 22 hours ago
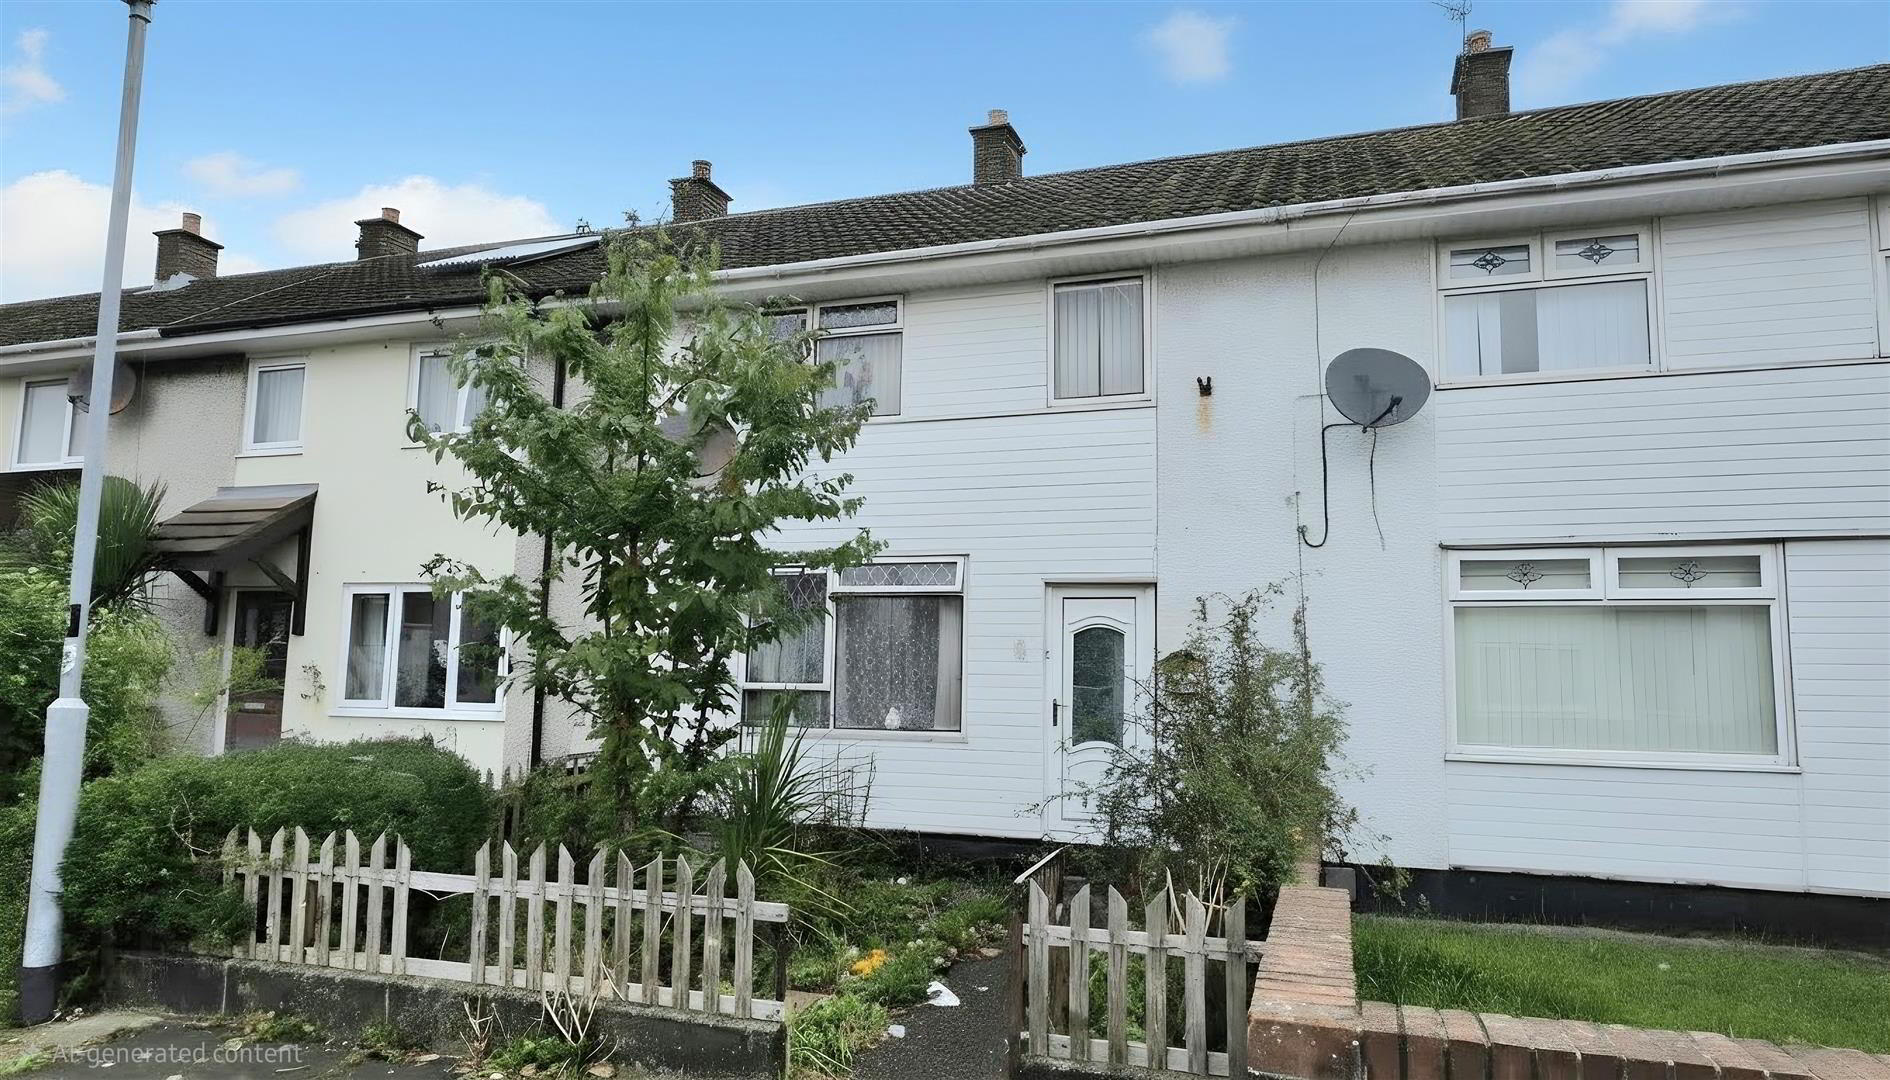
8 Ederny Walk, Carrickfergus, BT38 8NQ
3 Bed Terrace House
Offers Around £89,950
Property Overview
Status
For Sale
Style
Terrace House
Bedrooms
3
Bathrooms
1
Receptions
1
Property Features
Tenure
Not Provided
Energy Rating
Energy Rating
Broadband Speed Checker
*³
In partnership with
Property Financials
Stamp Duty
Rates
£639.94 pa*¹
Typical Mortgage


Marketed by Ulster Property Sales (Carrickfergus)
+44 28 9336 5986

Propertynews Currency Partner - helping you transfer money for property purchases in Ireland & Northern Ireland. Speak to an expert
Additional Information
For an investor or purchaser looking for a property with potential, this three-bedroom mid terrace offers an opportunity to update and improve a home to their own requirements. Priced to reflect the need for modernisation, the property could be renovated for the rental market or improved with a view to resale, while its location approximately 1.5 miles from Carrickfergus town centre keeps shops, transport links and other amenities within easy reach.
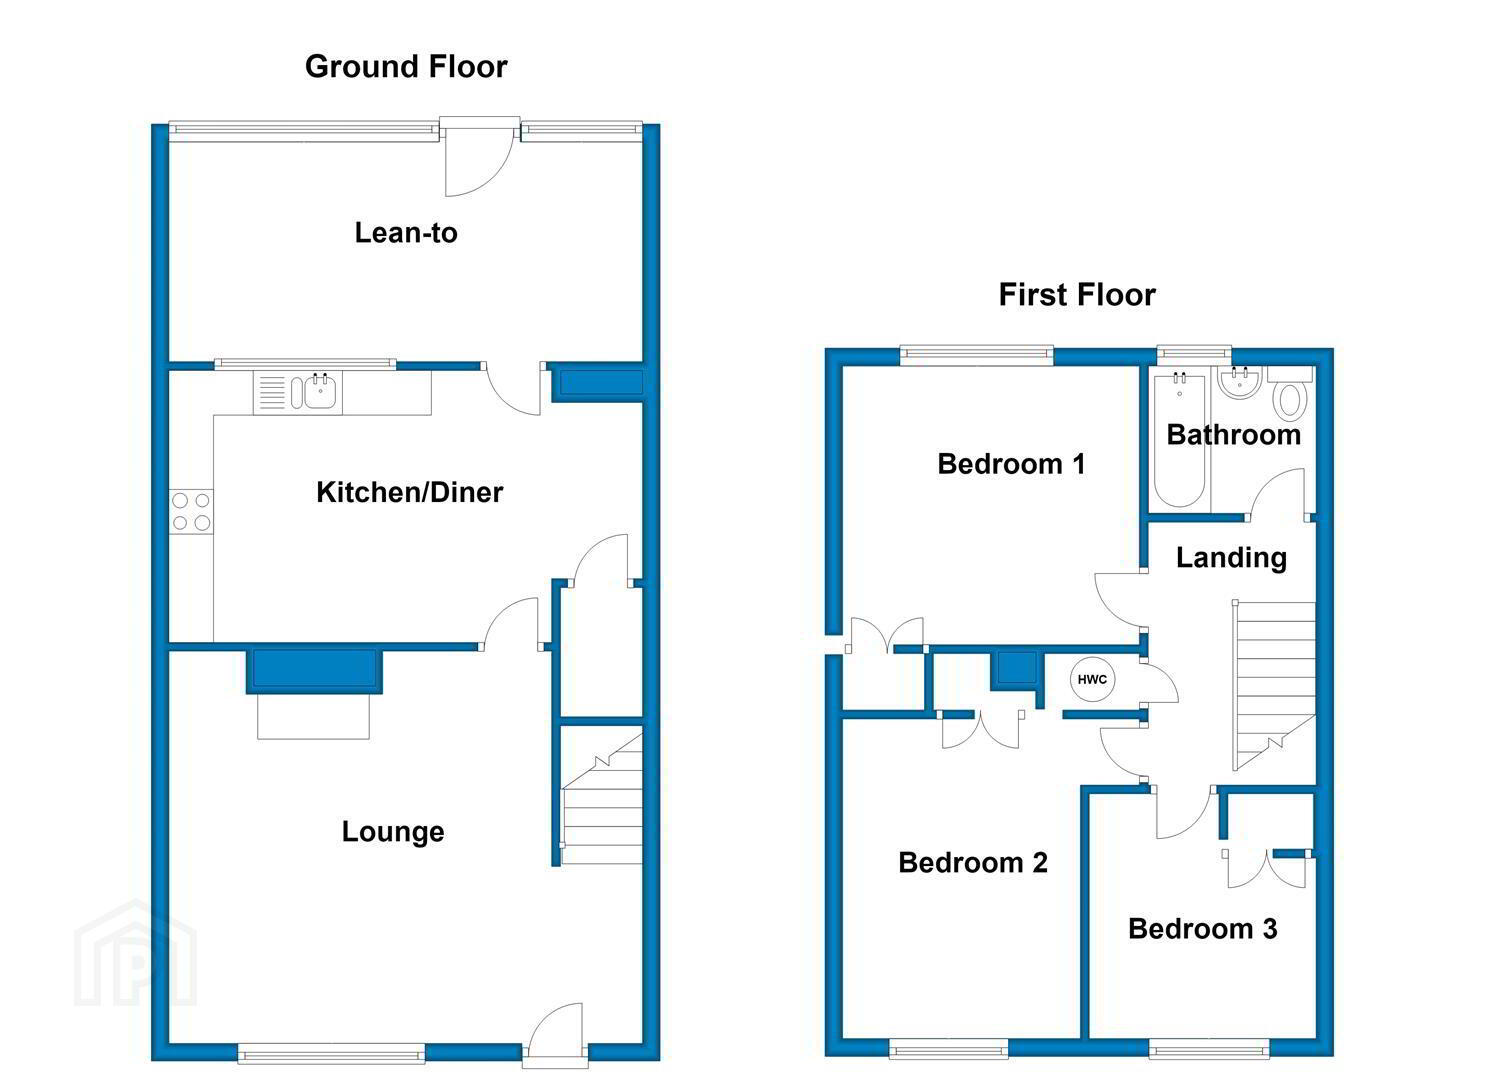
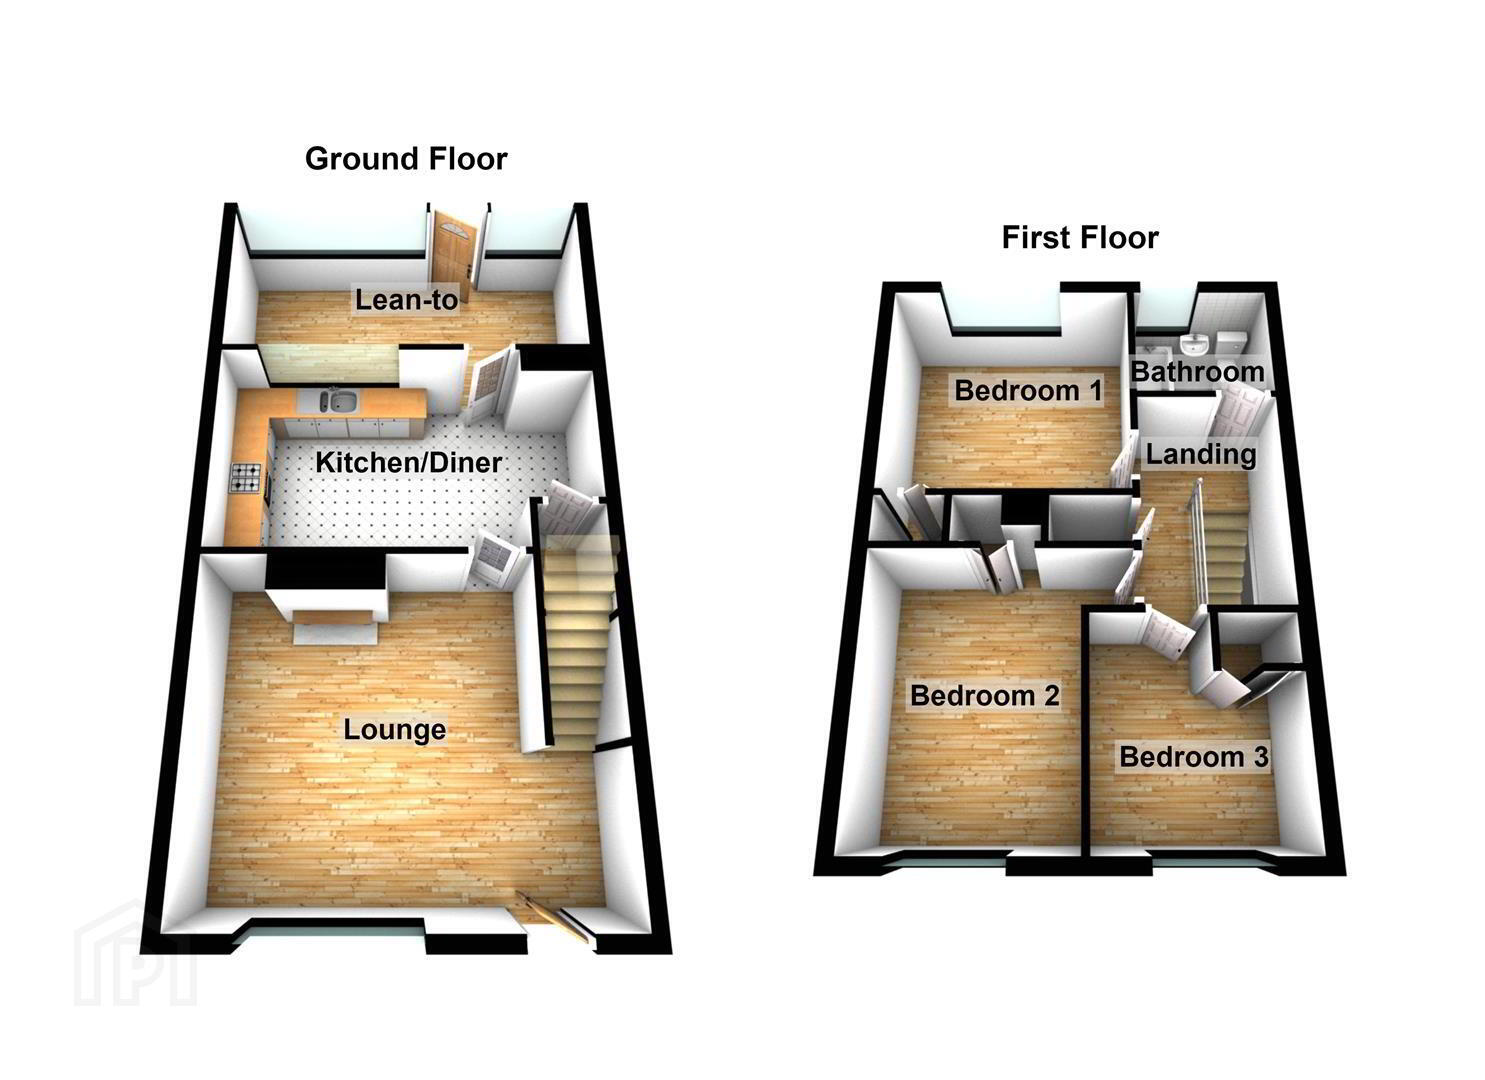
The accommodation includes three bedrooms, all with fitted wardrobes, a first floor bathroom and a lounge with a feature fireplace, while to the rear there is a generously sized 17'5 x 10' kitchen. With its convenient location, attractive asking price and scope for improvement, we expect this property to attract good interest. There is no ongoing chain, and early viewing is strongly recommended.
The accommodation includes three bedrooms, all with fitted wardrobes, a first floor bathroom and a lounge with a feature fireplace, while to the rear there is a generously sized 17'5 x 10' kitchen. With its convenient location, attractive asking price and scope for improvement, we expect this property to attract good interest. There is no ongoing chain, and early viewing is strongly recommended.
- Lounge 4.39m x 4.29m (14'5 x 14'1 )
- Window to front aspect, feature fireplace with wood surround, radiator, door to kitchen
- Kitchen 5.31m x 3.05m (17'5 x 10')
- Window to rear aspect, range of high & low level units, inset sink & drainer, built in oven & hob, storage cupboard, radiator, door to lean to
- Lean to 5.31m x 2.46m (17'5 x 8'1 )
- Door to rear garden
- Stairs and landing
- Airing cupboard, doors to
- Bedroom one 3.33m x 3.12m (10'11 x 10'3 )
- Window to rear aspect, built in wardrobe
- Bedroom two 3.68m x 2.67m (12'1 x 8'9 )
- Window to front aspect, built in wardrobe
- Bedroom three 2.74m x 2.57m (9' x 8'5 )
- Window to front aspect, built in wardrobe
- Garden and grounds
- At the rear there is a garden
- Floor plan
- .
- NEW TO THE MARKET...PHOTOS TO FOLLOW
THINKING OF SELLING ?
ALL TYPES OF PROPERTIES REQUIRED
CALL US FOR A FREE NO OBLIGATION VALUATION
UPS CARRICKFERGUS
T: 028 93365986
E:[email protected]
Travel Time From This Property

Important PlacesAdd your own important places to see how far they are from this property.
Agent Accreditations
Not Provided

Not Provided

Not Provided

Marketed by Ulster Property Sales (Carrickfergus)
+44 28 9336 5986




