For sale
Added 3 days ago
8 Edenmore, Banbridge, BT32 3GU
3 Bed Semi-Detached House
Asking Price £215,000
Property Overview
Status
For Sale
Style
Semi-Detached House
Bedrooms
3
Bathrooms
2
Receptions
1
Property Features
Tenure
Not Provided
Heating
Gas
Broadband Speed Checker
*³
Property Financials
Stamp Duty
Rates
£1,097.10 pa*¹
Typical Mortgage


Marketed by Lennon Estates
+44 28 4062 9000

Propertynews Currency Partner - helping you transfer money for property purchases in Ireland & Northern Ireland. Speak to an expert
Additional Information
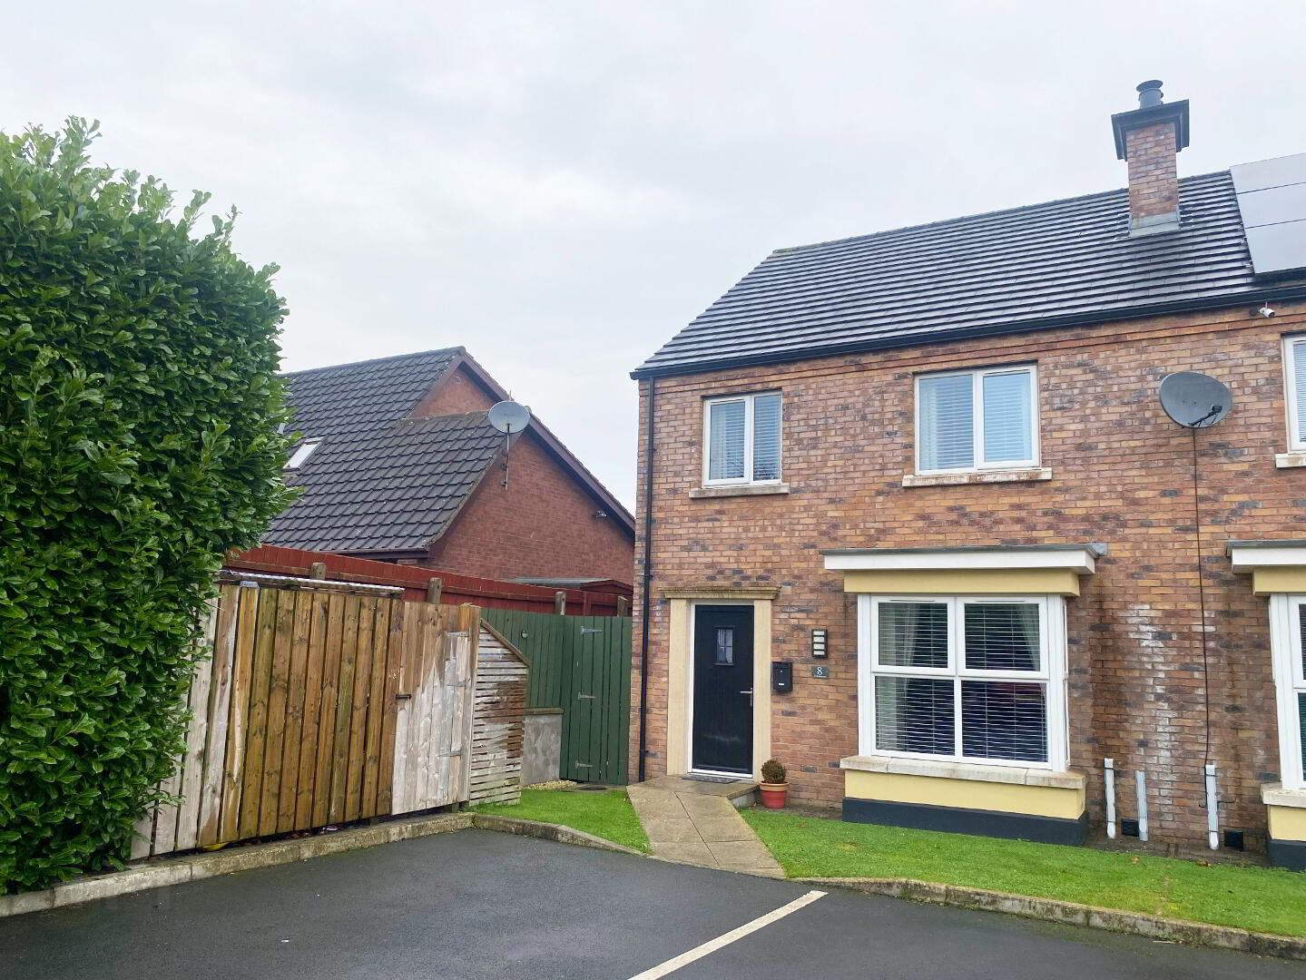
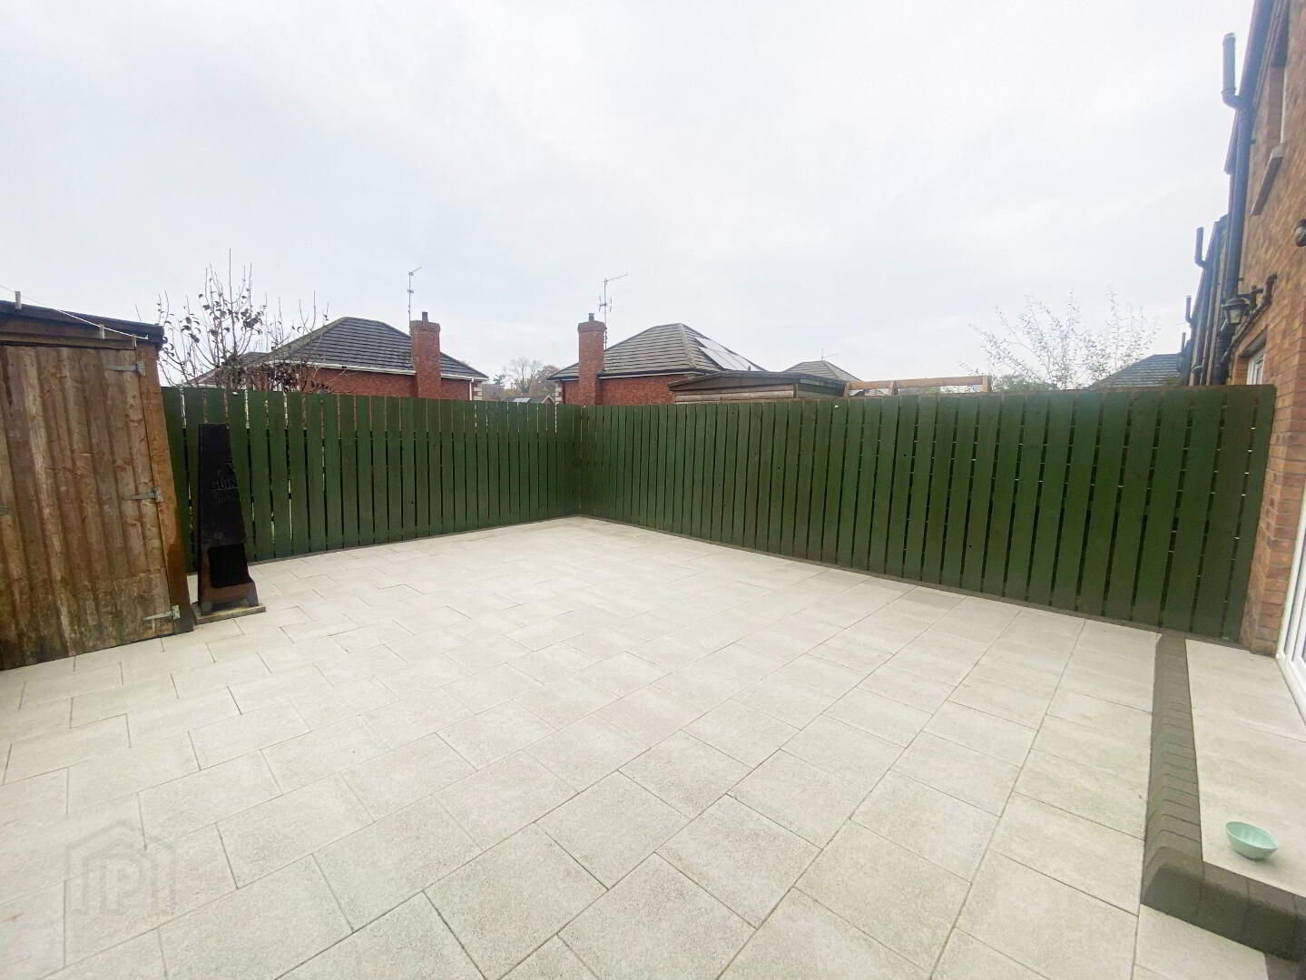
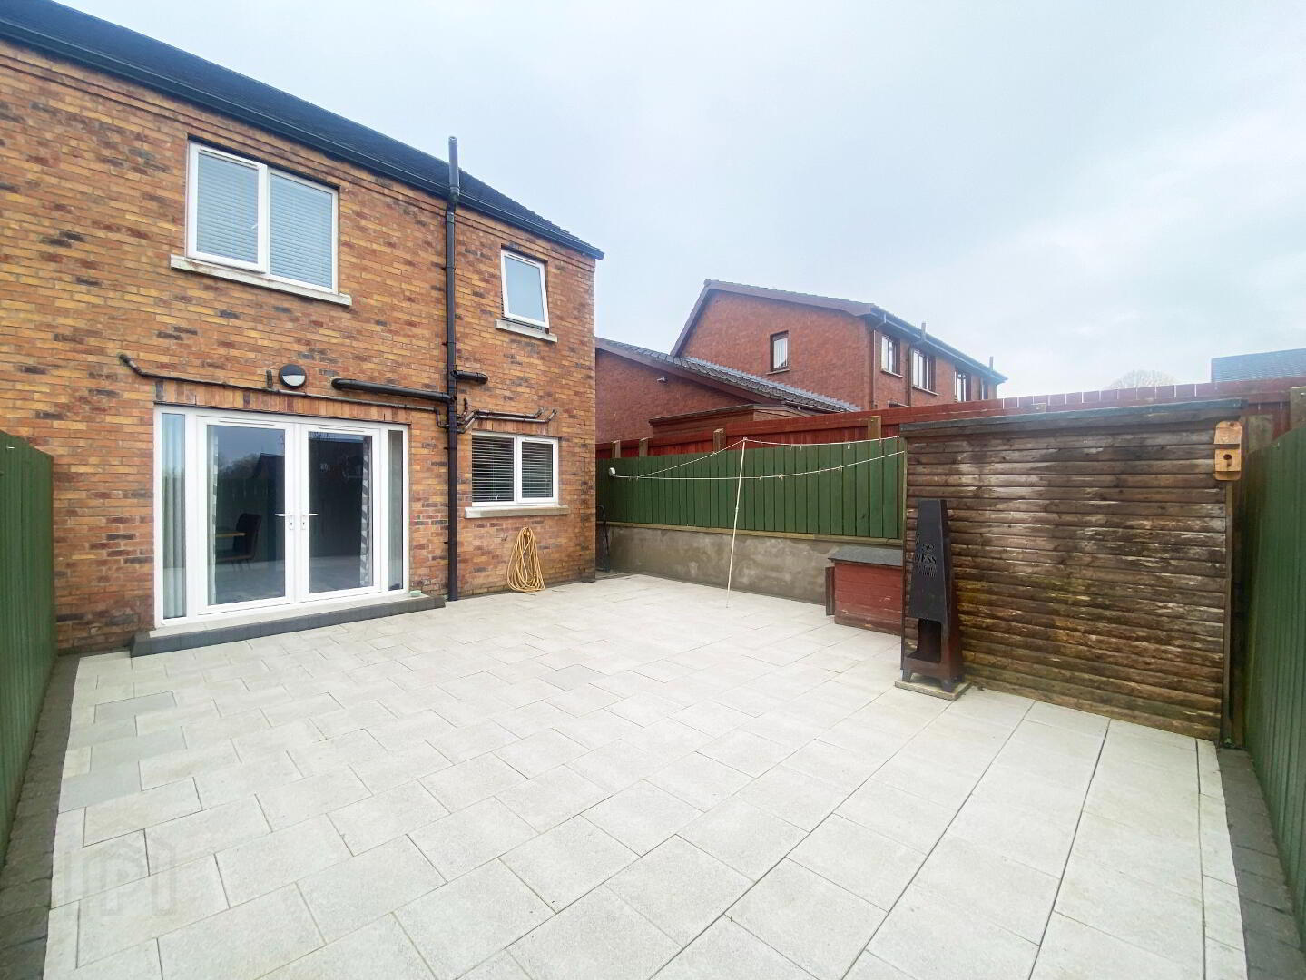
This 3 bedroom semi detached property is located in the recently developed Edenmore, a small development of only 14 houses on the Scarva Road, Banbridge making it convenient to schools and all local amenities. It is decorated and finished to high standard throughout. Neat lawn to front with a paved pathway to front door. Enclosed utility area to side. Fully enclosed paved rear with outside light and water tap. Garden shed.
Features include gas heating and PVC double glazed windows.
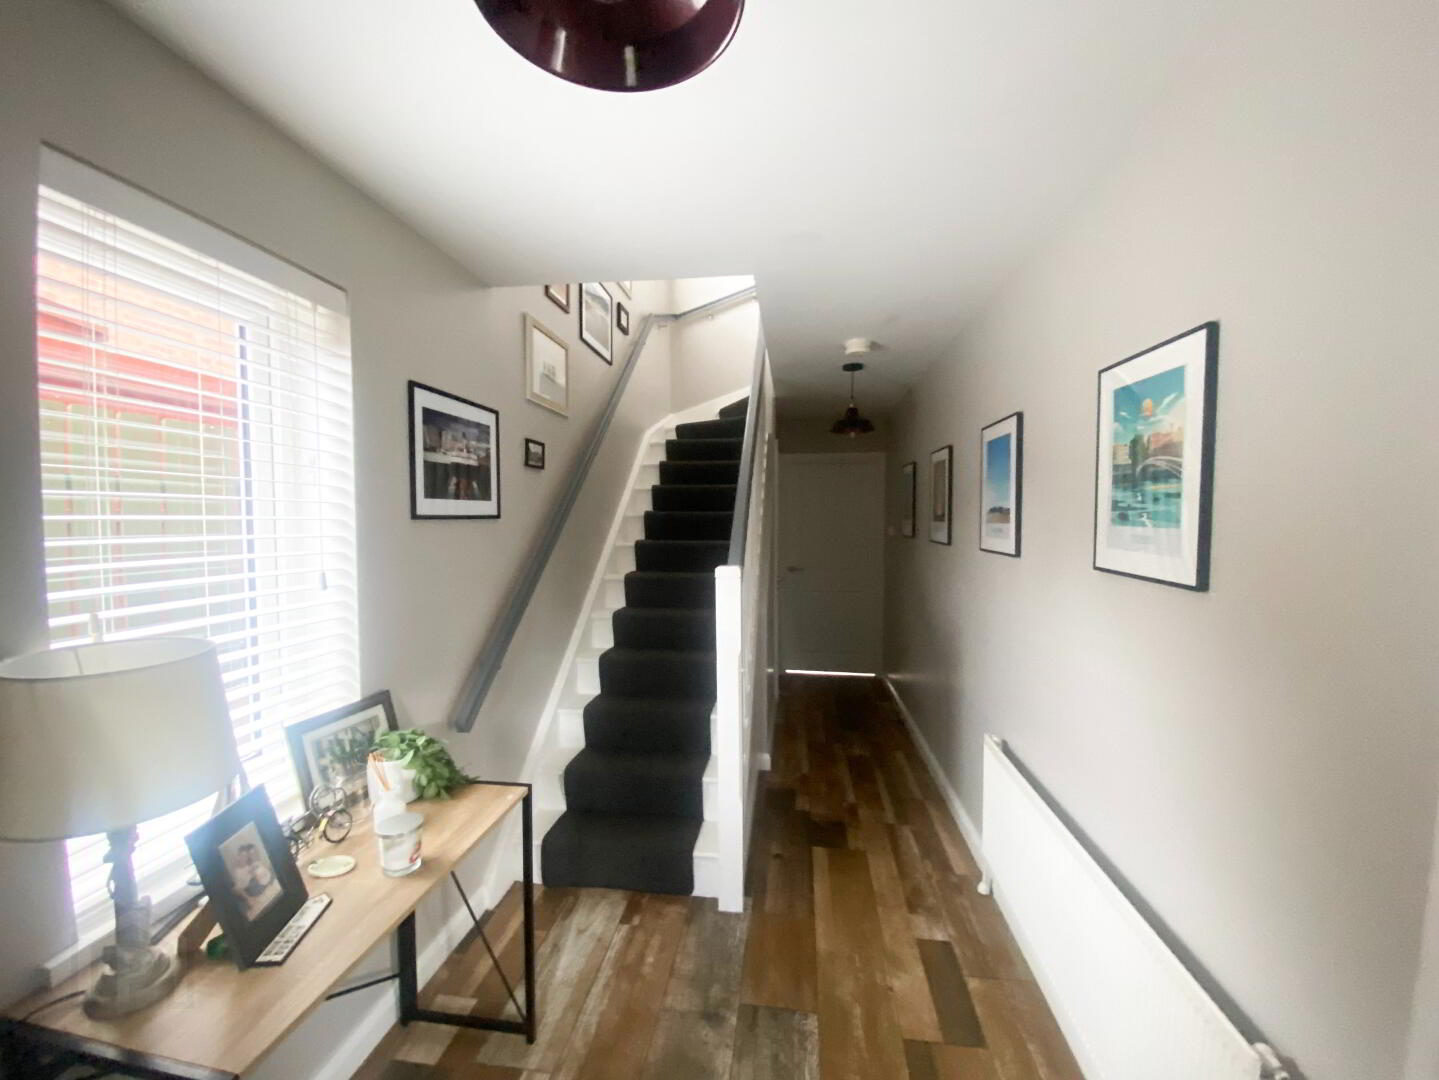
Entrance Hall: 20’9 x 7’2 (6.4m x 2.2m) Composite front door leads to entrance hall with tiled floor.
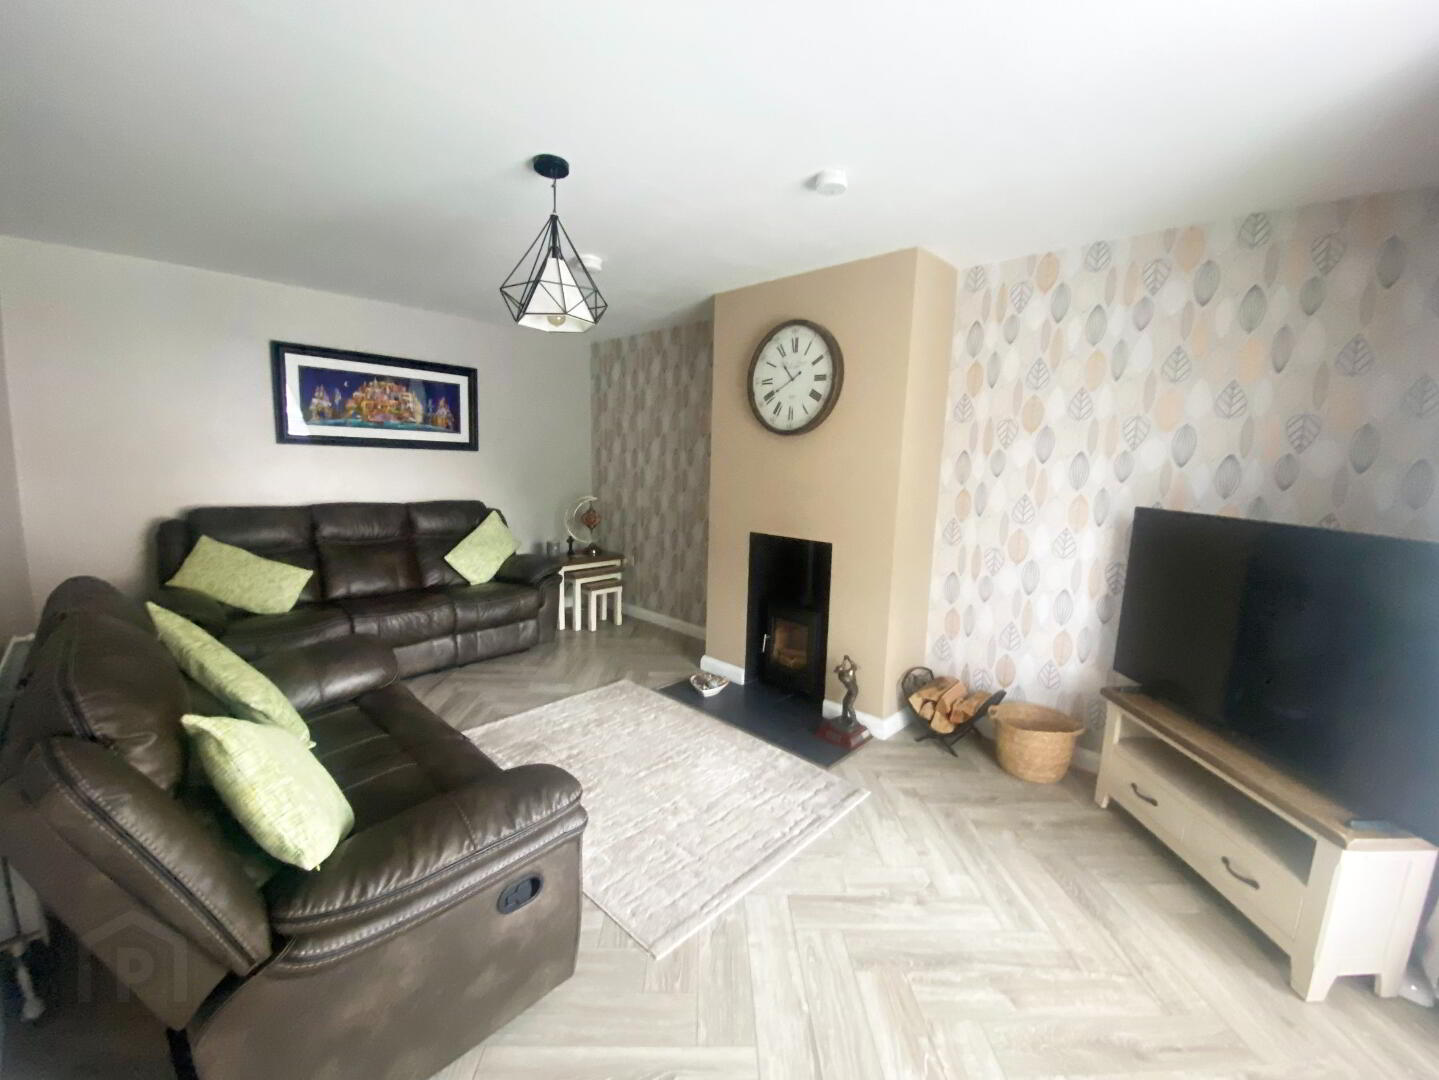
Lounge: 17’3 x 11’4 (5.3m x 3.5m) Wood burning stove set on tiled hearth. Laminate wooden floor.
WC: White WC and wash hand basin. Tiled floor and fully tiled walls.
Kitchen/Dining: 18’3 x 12’7 (5.6m x 3.9m) Range of high and low level modern units. Plumbed for washing machine. Built in dishwasher. Built in hob with overhead stainless steel extractor fan. Built in fridge/freezer. Single drainer stainless steel sink unit. Part tiled walls. Tiled floor. Double glass panel doors lead to rear.
Landing : Access to hotpress. Access to floored roofspace with stud walls, light and power via pulldown ladder.
Bedroom 1: 13’1 x 10’1 (4.0m x 3.1m) Laminate wooden floor.
En-suite: Tiled shower cubicle with power shower and rainwater shower head. White WC and wash hand basin. Tiled floor. Recessed lighting.
Bedroom 2: 12’7x 10’4 (3.9m x 3.2m) Laminate wooden floor.
Bedroom 3: 10’1 x 8’2 (3.1m x 2.5m) Laminate wooden floor.
Bathroom: 8’8 x 7’8 (2.7m x 2.4m) White bathroom suite comprising of bath, WC and wash hand basin. Tiled shower cubicle with power shower. Tiled floor. Recessed lighting.
Directions
Take Scarva Road out of Banbridge for approximately 1 mile and Edenmore is the second development on the right after the roundabout.
Travel Time From This Property

Important PlacesAdd your own important places to see how far they are from this property.
Agent Accreditations

Not Provided


Marketed by Lennon Estates
+44 28 4062 9000


