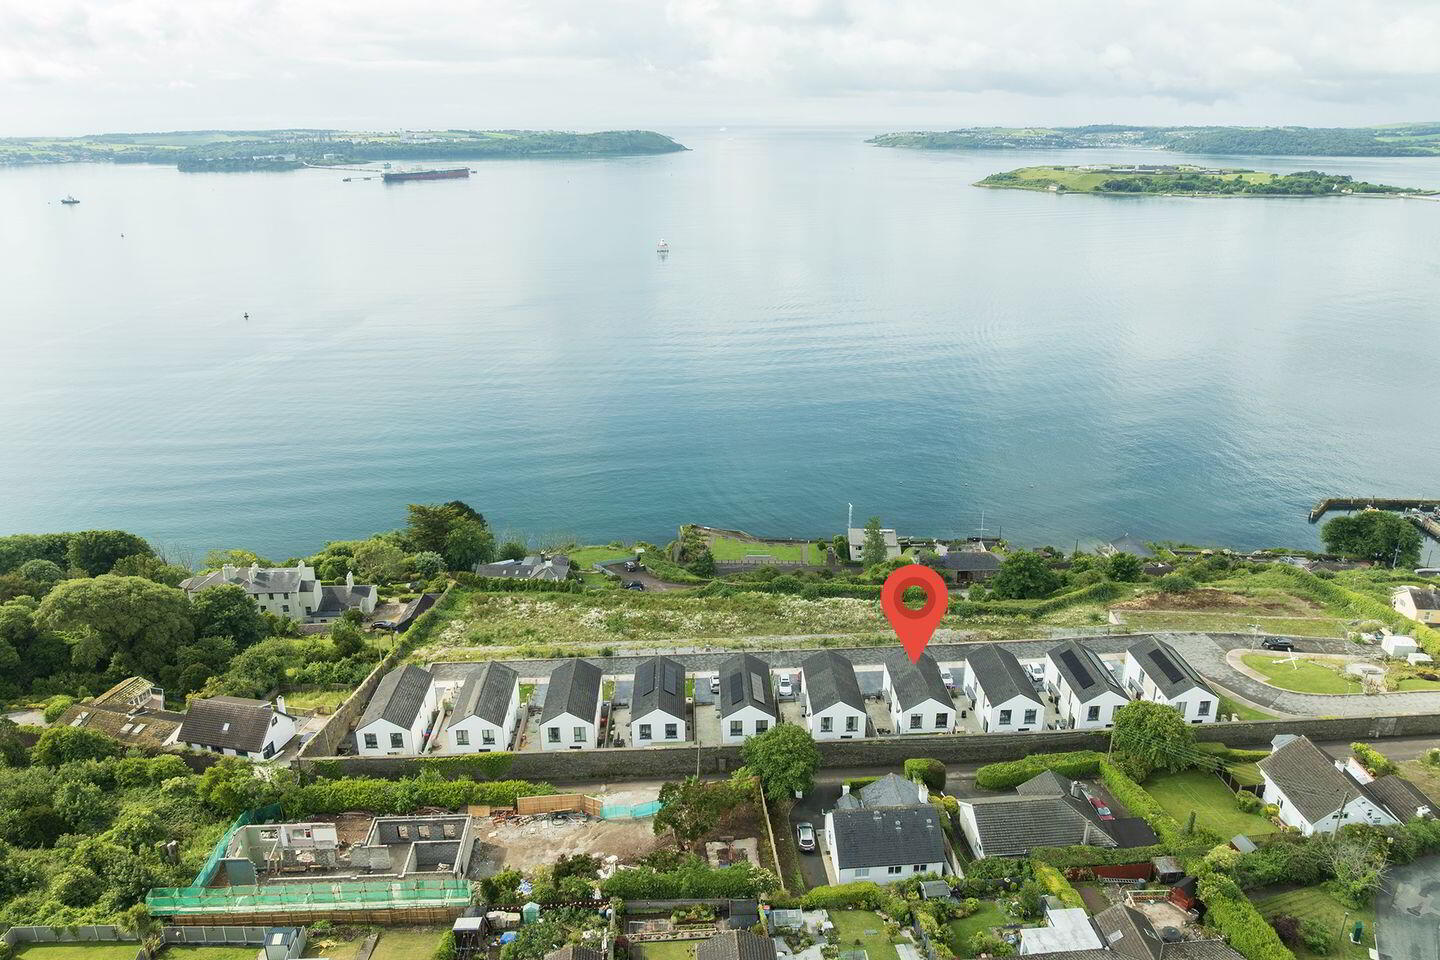
8 Dun Farraige, Carrignafoy, Cobh, P24T281
4 Bed Detached House
Asking Price €670,000
Property Overview
Status
For Sale
Style
Detached House
Bedrooms
4
Bathrooms
3
Property Features
Size
157 sq m (1,689.9 sq ft)
Tenure
Not Provided
Energy Rating
Property Financials
Stamp Duty
€6,700*²

Marketed by McCarthy & McGrath Auctioneers
PSR Licence: 001757
+353 21 463 1755

Propertynews Currency Partner - helping you transfer money for property purchases in Ireland & Northern Ireland. Speak to an expert
Additional Information
- Superb condition throughout
- Stunning views of Cork Harbour
- Excellent location
- Private patio with storage area.
- Outside sockets
- Air to Water Heat Pump
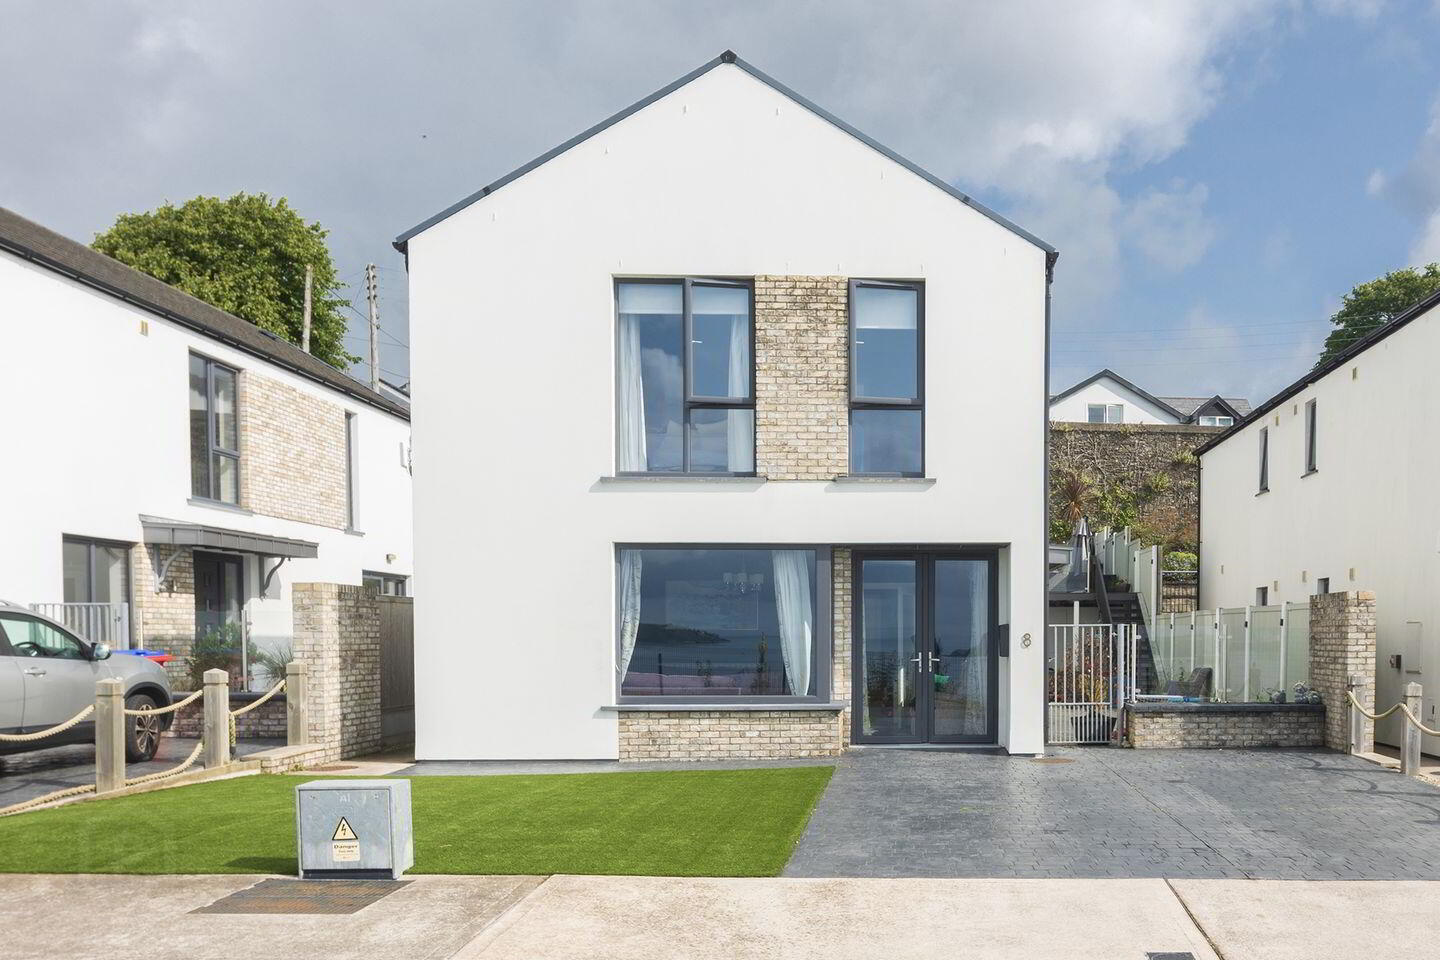
This modern and spacious four-bedroom, two-storey detached home (approx. 1,680 sq. ft.) was built in 2020 and enjoys a south-facing position with uninterrupted views of Cork Harbour and Spike Island.
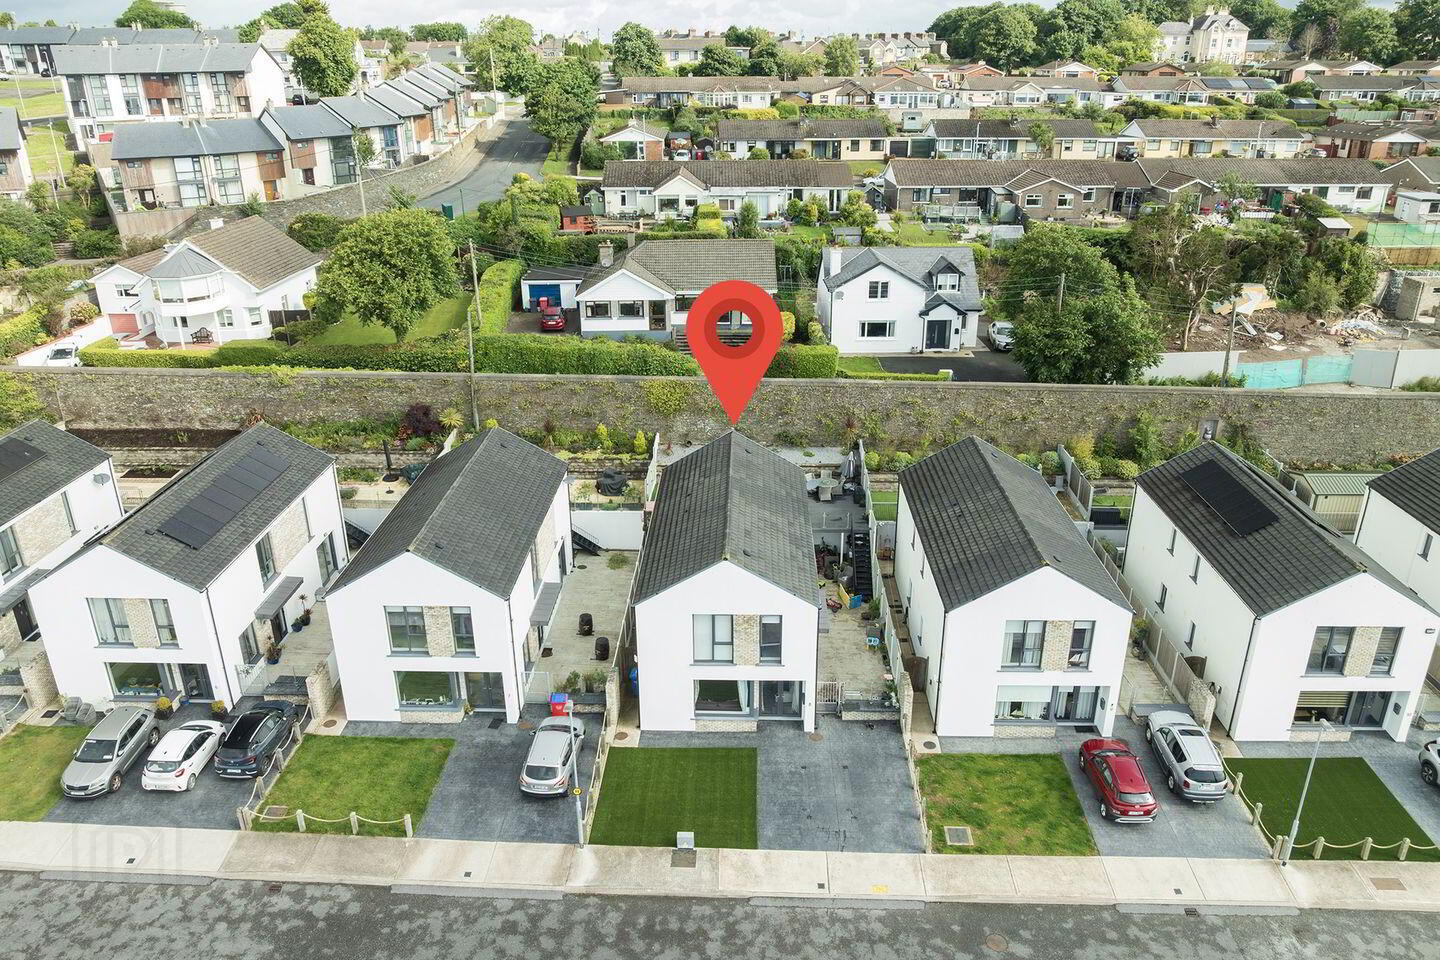
The property is part of a private, sought-after development on a site that was once known as the Belmont Huts and formerly served as an army barracks.
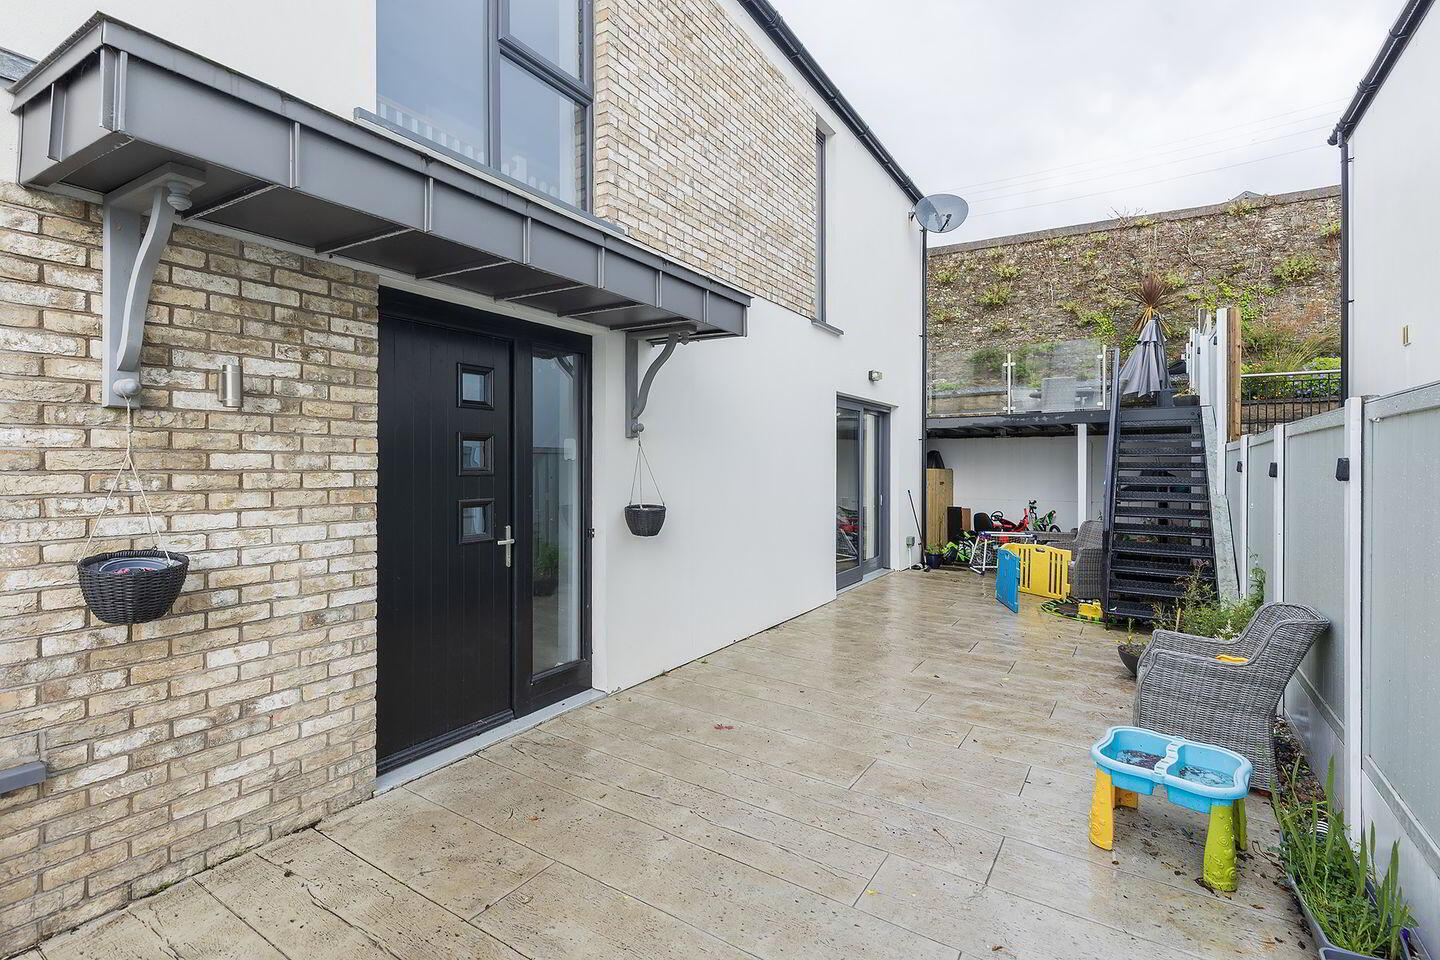
The main entrance is located to the side, opening into a spacious living space on the ground floor.
Accommodation includes four bedrooms and three bathrooms. The main bedroom features an en-suite, while a guest WC is conveniently located on the ground floor. The house is presented in excellent condition throughout.
Situated on the eastern side of Great Island, the property is close to schools, local amenities, and a nearby bus stop providing easy access to and from Cork city.
ACCOMMODATION:
Hallway
4.5 x 3.5 with tiled floor
Guest wc
1.7 x 1.5 whb & wc
Kitchen / Dining
6.0 x 4.2 Built in units & eye level presses. Integrated "Nordmende" double oven, microwave & hob, "Nordmende" dishwasher & integrated fridge freezer
Utility Room
3.2 x 2.8 Built in units, plumbed washing machine & dryer
Living Room
6.0 x 4.0 timber flooring with double door to South facing garden
Bedroom 1
6.6 x 3.3 Double built in wardrobe
En-suite
Tiled shower, wc & whb
Bedroom 2
4.4 x 3.0 Double built in wardrobe
Bedroom 3
3.1 x 3.0 Double built in wardrobe
Bedroom 4
4.1 x 2.7 Double built in wardrobe
Bathroom
3.3 x 1.8 tiled bath surround & floor
Outside
Cobblelock driveway & artificial grass at the front.
Enclosed patio area to the side with stunning views.
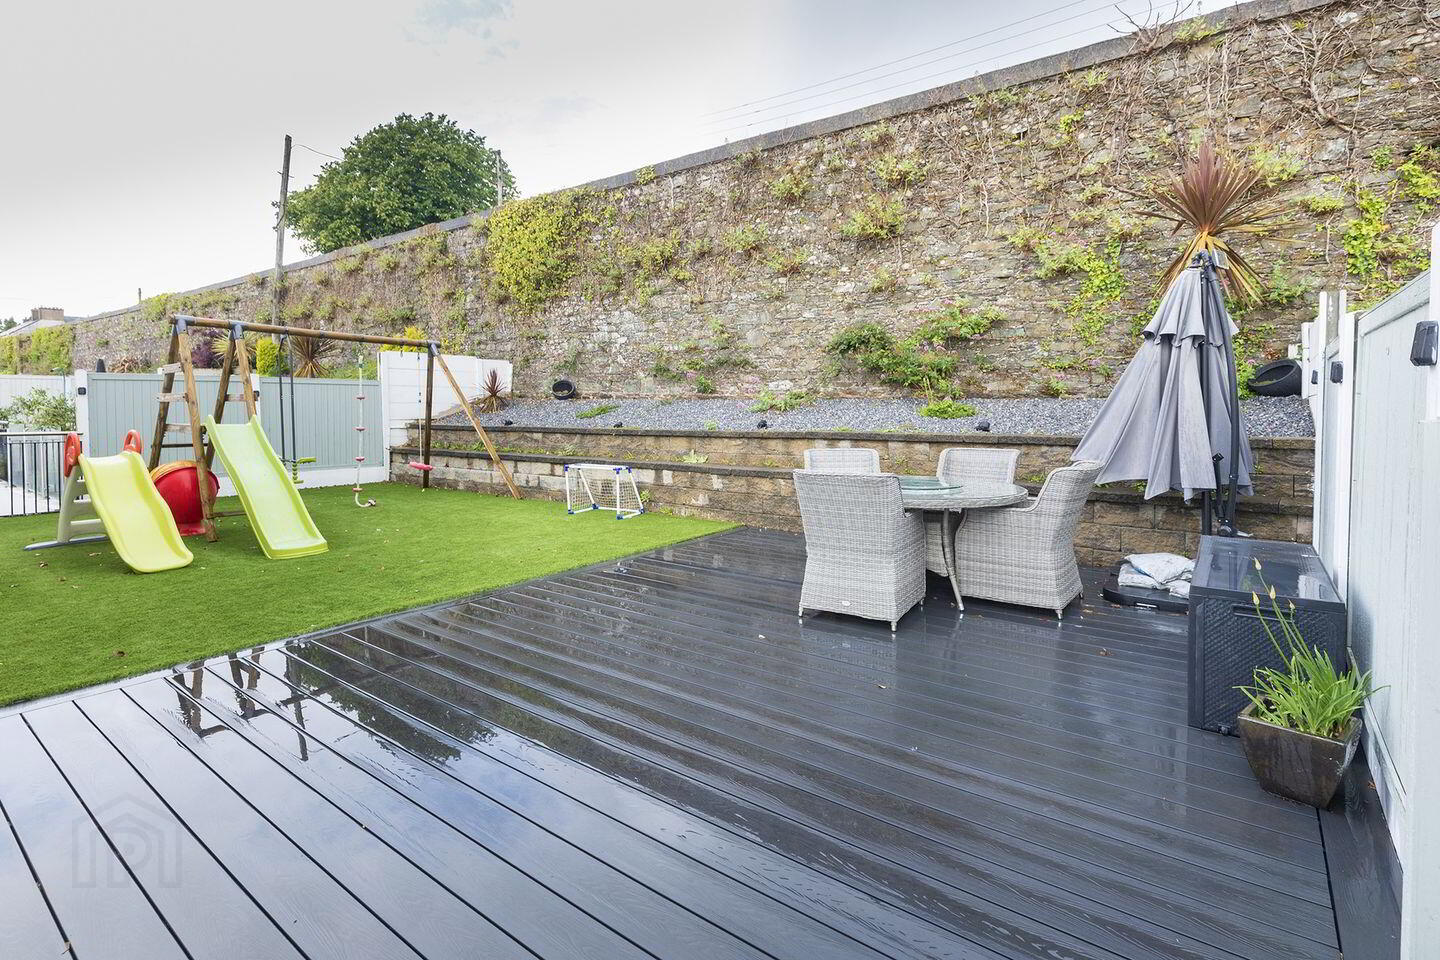
Raised rear garden with maintenance free composite decking & artificial grass.
TITLE
Freehold
VIEWING
Strictly by prior appointment with the sole selling agents.
BER Details
BER Rating: A2
BER No.: 113000467
Energy Performance Indicator: Not provided
Travel Time From This Property

Important PlacesAdd your own important places to see how far they are from this property.
Agent Accreditations
Not Provided

Marketed by McCarthy & McGrath Auctioneers
PSR Licence: 001757
+353 21 463 1755




