

Click here to view the video
Click here to view the video
Click here to view the video
For sale
Added 1 day ago
8 Dublin Road, Drogheda, A92NF8C
4 Bed Townhouse
Price €340,000
Property Overview
Status
For Sale
Style
Townhouse
Bedrooms
4
Bathrooms
2
Property Features
Size
116 sq m (1,248.6 sq ft)
Tenure
Not Provided
Energy Rating
Property Financials
Stamp Duty
€3,400*²

Marketed by O'Brien Collins Little
PSR Licence: 004895
+353 41 987 5444

Propertynews Currency Partner - helping you transfer money for property purchases in Ireland & Northern Ireland. Speak to an expert
Additional Information
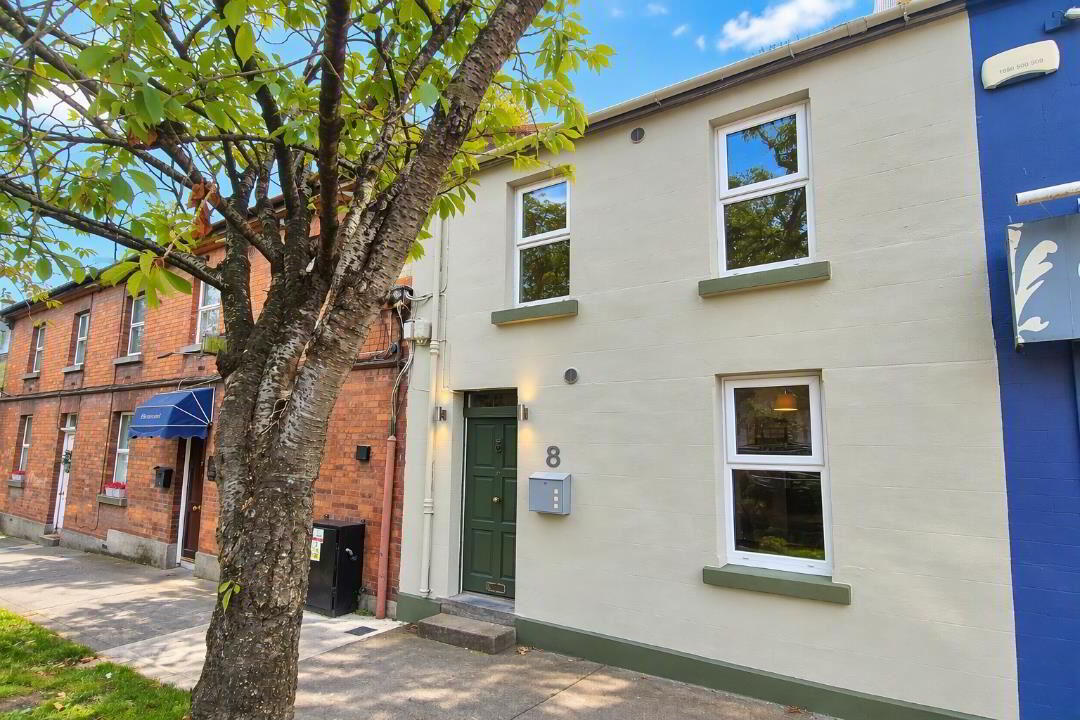
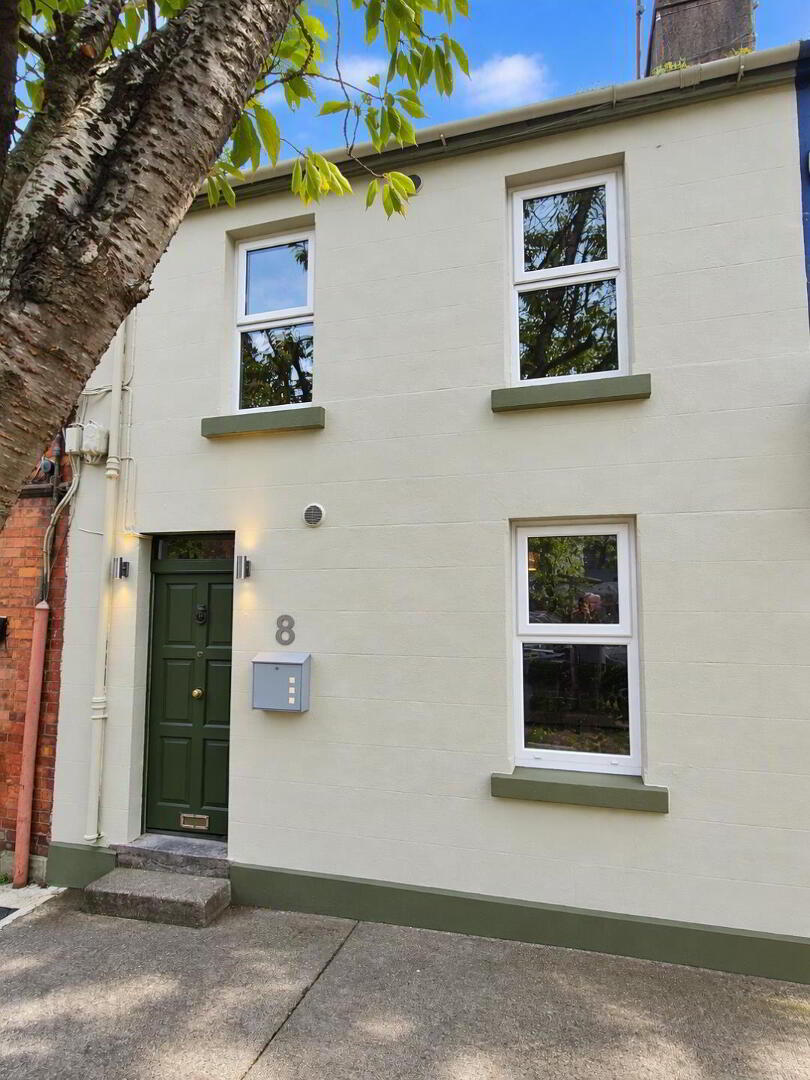
A beautifully presented and deceptively spacious home, extending to approx. 1,249 sq.ft, this charming two‑storey over basement residence offers a rare blend of period character, modern upgrades, and exceptional convenience in one of Drogheda’s most established locations.
Recently renovated and thoughtfully improved, the property provides flexible floor space that can be configured as either a four‑bedroom home or as a three‑bedroom layout with two separate living rooms, depending on the needs of the buyer. The internal proportions are bright, generous, and full of personality, with original charm retained throughout.
One of the standout features of this home is its beautiful elevated views over the historic Boyne Viaduct, a unique backdrop that adds real distinction and appeal.
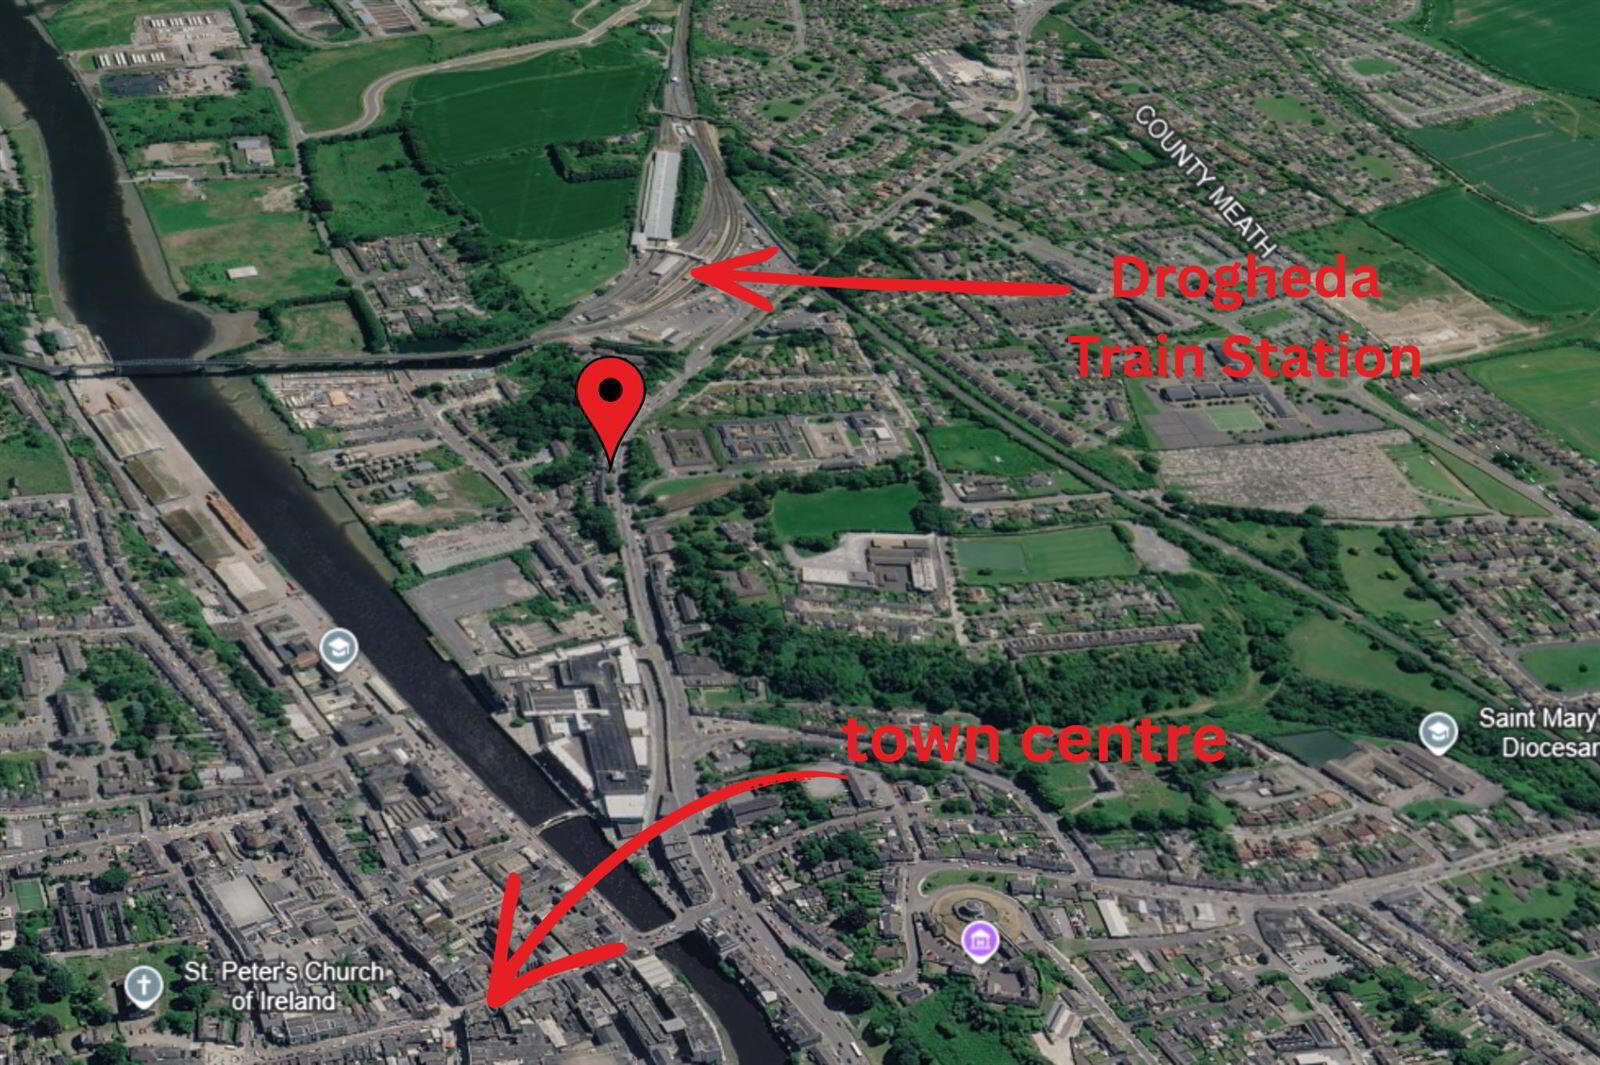
Located just 2 minutes’ walk from Drogheda Train Station and 5 minutes’ walk from the town centre, the property offers unbeatable access to transport, shops, cafés, schools, and everyday amenities. The Dublin Road corridor also provides quick connectivity to the M1, making commuting effortless.
Accommodation:
Entrance Hall: 8.54 x 1.21
laminate wood floor, hot press
Sitting room/bedroom 1: 4.45 x 2.94
laminate wood floor, feature cast iron fireplace
Living room/Bedroom 2: 4.41 x 2.58
laminate wood floor, feature cast iron fireplace
Bathroom 1: 1.45 x 2.23
mains shower, wc, whb, towel heater, tiled floor & shower area
Basement Floor:
Living room: 4.27 x 4.15
stairs with glass inset, laminate wood floor
Kitchen: 6.9 x 2.0
extensive fitted units, integrated fridge freezer, cooker, hob, extractor fan and dishwasher,
tiled floor & splashback
Utility room: 1.42 x 1.32
plumbed for wm, worktop
1st Floor
Bedroom 3: 2.6 x 4.45
cast iron fireplace, laminate wood floor
Bedroom 4: 4.22 x 3.12
cast iron fireplace, laminate wood floor
Bathroom 2: 2.86 x 1.21
double shower tray, wc, whb, tiled floor & shower area.
Features:
1. Large private rear patio/courtyard
2. Uninterrupted views of Boyne Viaduct
3. Gas heating
4. upvc double glazed windows
5. Recently renovated
6. 2 minute walk to train station
7. 5 minute walk to town centre
Travel Time From This Property

Important PlacesAdd your own important places to see how far they are from this property.
Agent Accreditations


Marketed by O'Brien Collins Little
PSR Licence: 004895
+353 41 987 5444




