For sale
Added 2 hours ago
8 Cromwellsfort Avenue, Mulgannon, Mulgannon, Y35N2E0
4 Bed Semi-Detached House
Asking Price €325,000
Property Overview
Status
For Sale
Style
Semi-Detached House
Bedrooms
4
Bathrooms
3
Property Features
Size
119 sq m (1,281 sq ft)
Tenure
Not Provided
Energy Rating
Property Financials
Stamp Duty
€3,250*²

Marketed by Sherry FitzGerald Radford - Wexford Town
PSR Licence: 001313
+353 53 914 6046

Propertynews Currency Partner - helping you transfer money for property purchases in Ireland & Northern Ireland. Speak to an expert
Additional Information
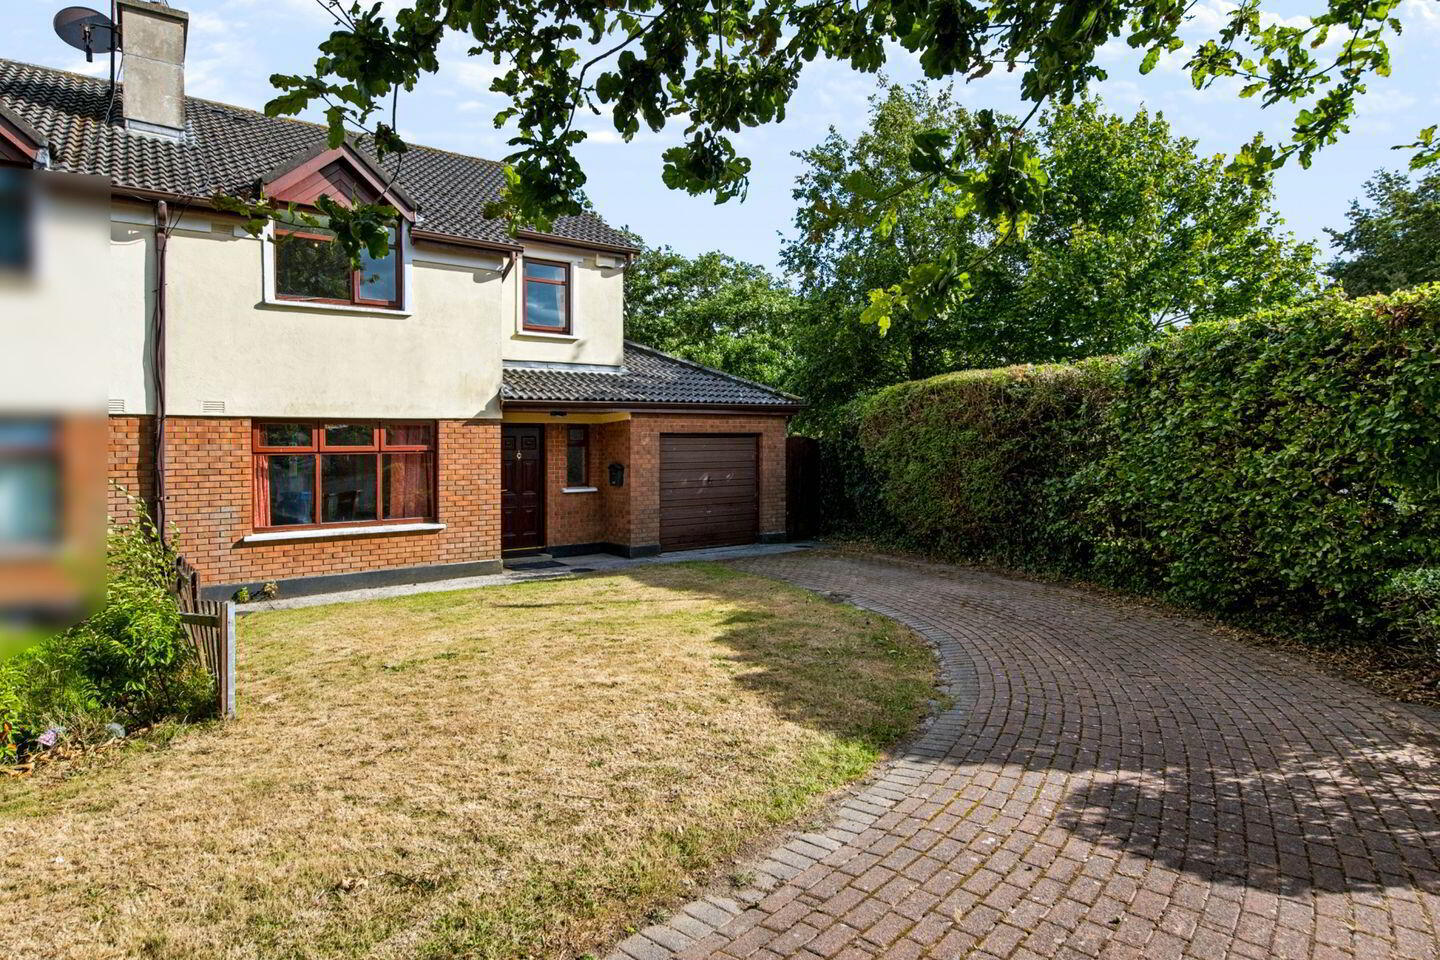
Situated in one of the most successful and centrally located developments in Wexford Town, this four bedroom semi detached property presents an excellent opportunity to purchase a comfortable home that is literally a one minutes walk from the Tesco Super Store and a seven minute walk to the heart of the town centre and all its amenities.
The property is on a fantastic site which offers a good level of privacy and it's ready for its new owner to simply move in. This home is a must see for all first time buyers or investors and offers excellent value.
Accommodation includes ; a cloakroom ; large livingroom; kitchen; seperate diningroom/office and utility room downstairs and four bedrooms (main ensuite) and a bathroom upstairs.
The adjoining garage is a great bonus and offers the future option of creating another room subject to the relevant planning permission.
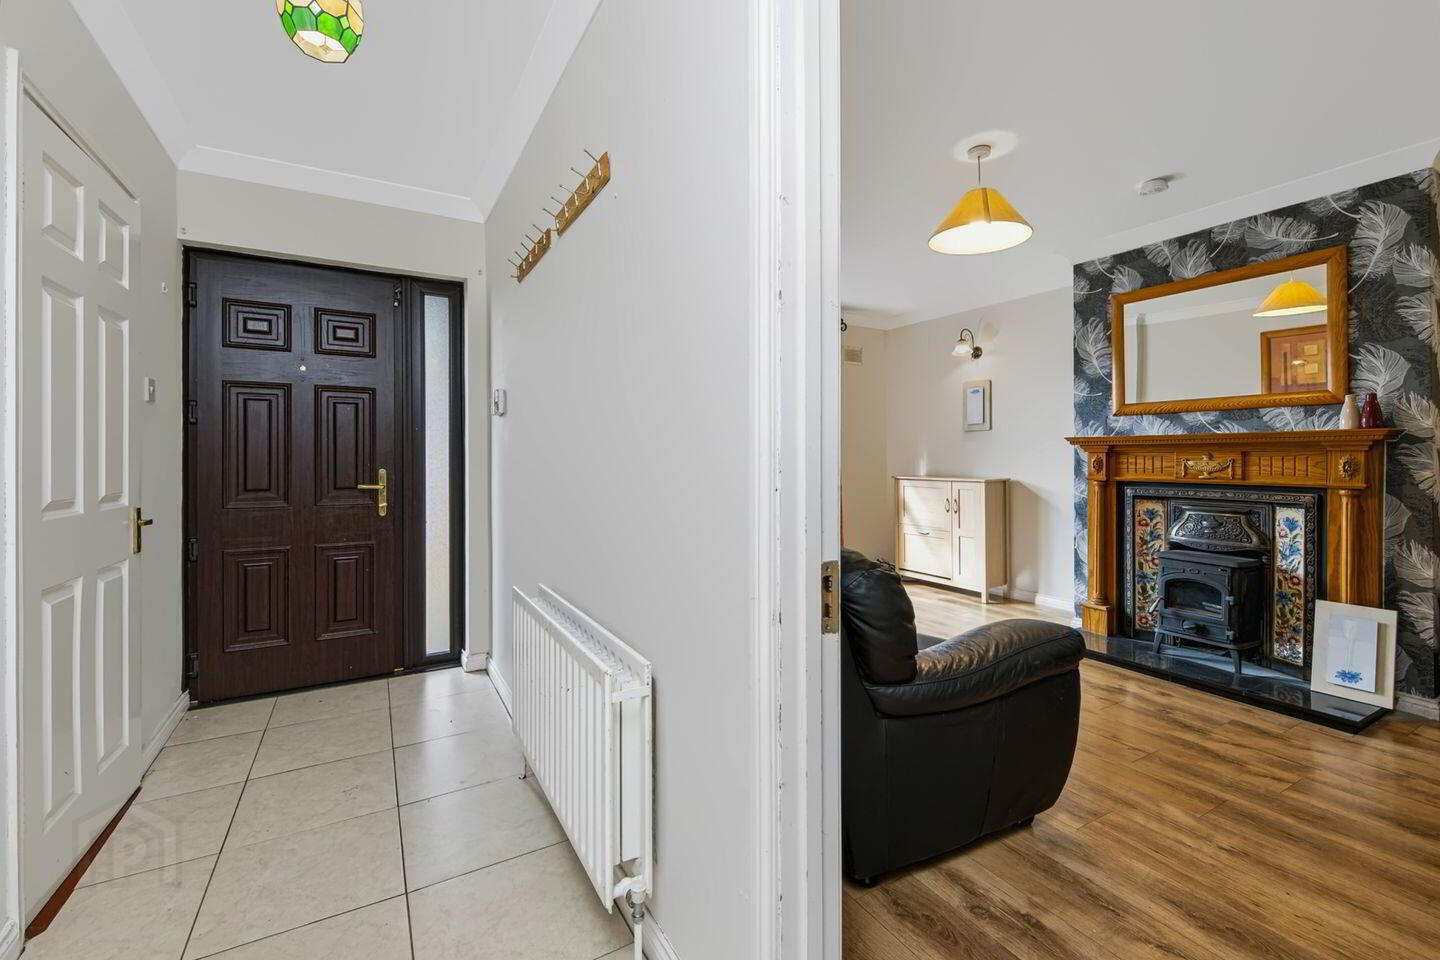
Entrance Hall 3.9m x 1.26m. With tiled flooring and coving.
Cloakroom 2.23m x 1.03m. With w.c. and w.h.b.
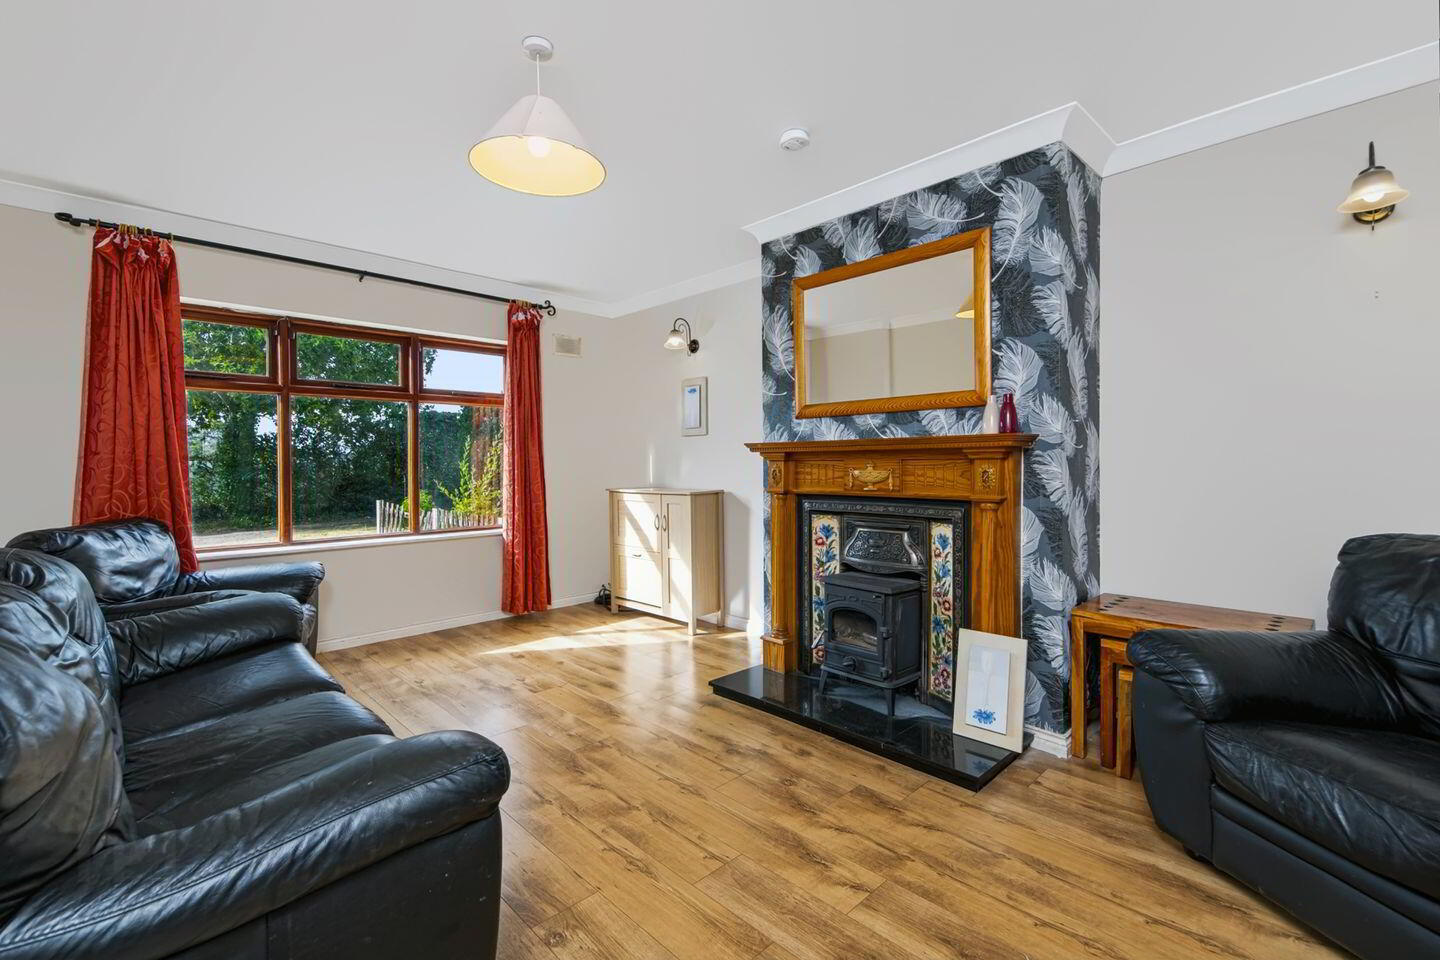
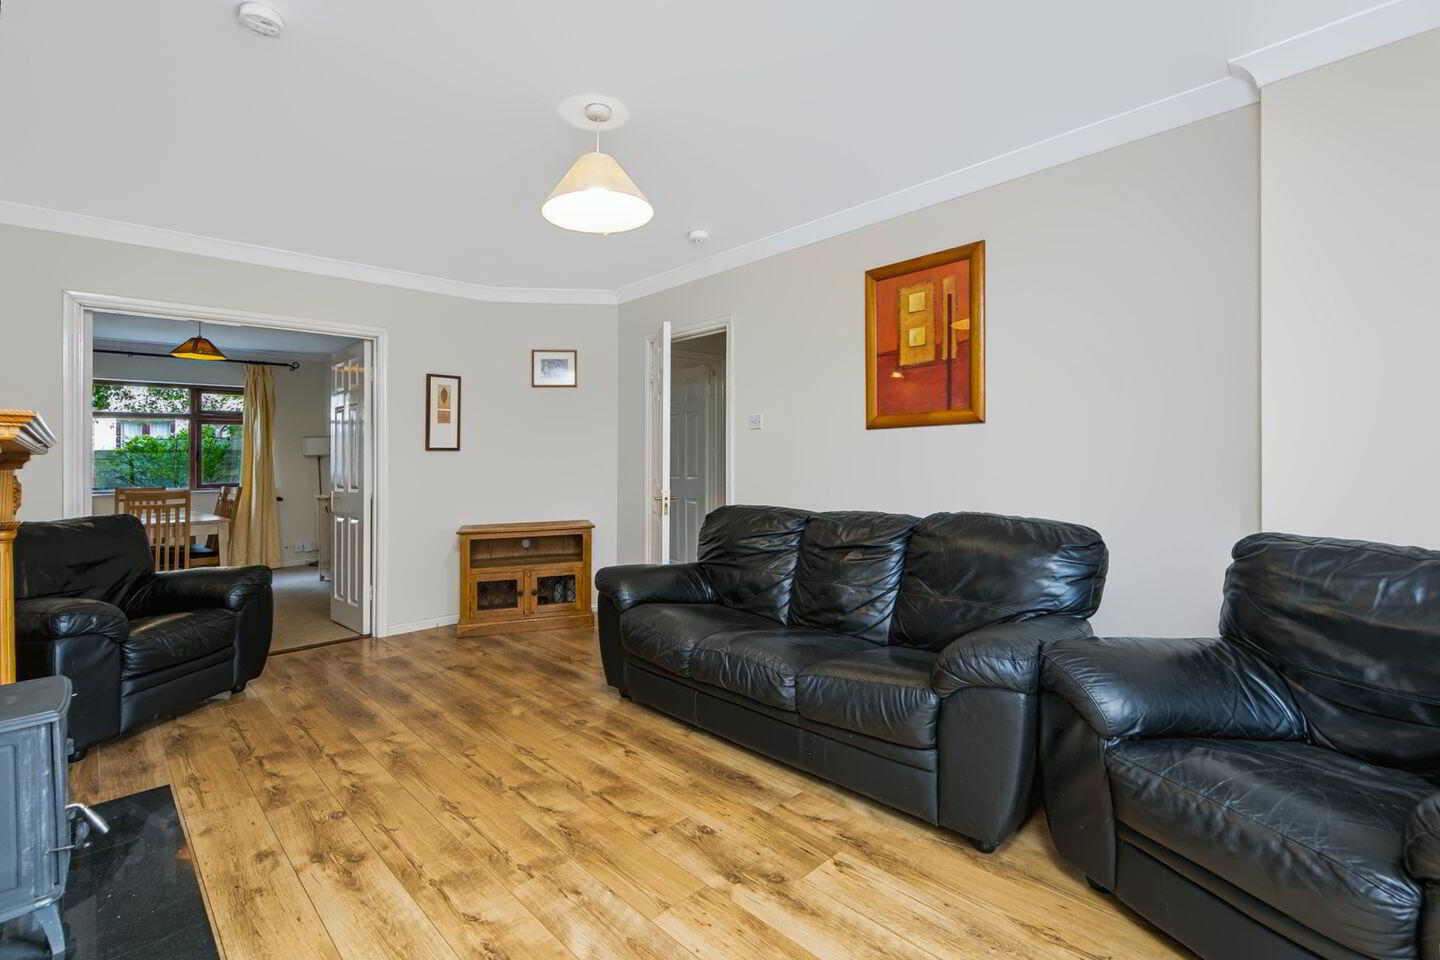
Living Room 5.31m x 3.75m. Private and spacious with solid fuel stove and double doors into the dining room / office /2nd living area.
Dining Room / Office 4.22m x 2.93m. Enjoys access into the kitchen.
Kitchen / Dining Area 4.6m x 3.27m. With waist and eye level storage and tiled flooring and splashbacks.
Utility Room 2.81m x 1.58m. With tiled flooring and shelving and plumbed for a washing machine.
Back door to rear garden.
UPSTAIRS
Landing 2.93m x 2.26m
Bedroom 1 2.89m x 2.43m. With fitted storage.
Bedroom 2 Ensuite 3.46m x 2.82m. With fitted storage.
Ensuite 1.68m x 1.36m. With mains shower, w.c. and w.h.b.
Bedroom 3 3.56m x 3.3m. With fitted storage.
Bathroom 2.36m x 1.7m. Part tiled walls with bath (with overhead electric shower), w.c. and w.h.b.
Bedroom 4 3.48m x 2.49m. With fitted storage.
Attached Garage 4.84m x 2.71m. Fantastic addition for any home.
BER Details
BER Rating: D1
BER No.: 115607251
Energy Performance Indicator: 227.01 kWh/m²/yr
Travel Time From This Property

Important PlacesAdd your own important places to see how far they are from this property.
Agent Accreditations
Not Provided

Marketed by Sherry FitzGerald Radford - Wexford Town
PSR Licence: 001313
+353 53 914 6046




