SALE AGREED
SALE AGREED
SALE AGREED
SALE AGREED
SALE AGREED
SALE AGREED
SALE AGREED
SALE AGREED
SALE AGREED
SALE AGREED
SALE AGREED
SALE AGREED
SALE AGREED
SALE AGREED
SALE AGREED
SALE AGREED
SALE AGREED
SALE AGREED
SALE AGREED
SALE AGREED
SALE AGREED
SALE AGREED
SALE AGREED
SALE AGREED
SALE AGREED
SALE AGREED
SALE AGREED
SALE AGREED
SALE AGREED
SALE AGREED
SALE AGREED
SALE AGREED
SALE AGREED
SALE AGREED
SALE AGREED
SALE AGREED
SALE AGREED
SALE AGREED
SALE AGREED
SALE AGREED
SALE AGREED
SALE AGREED
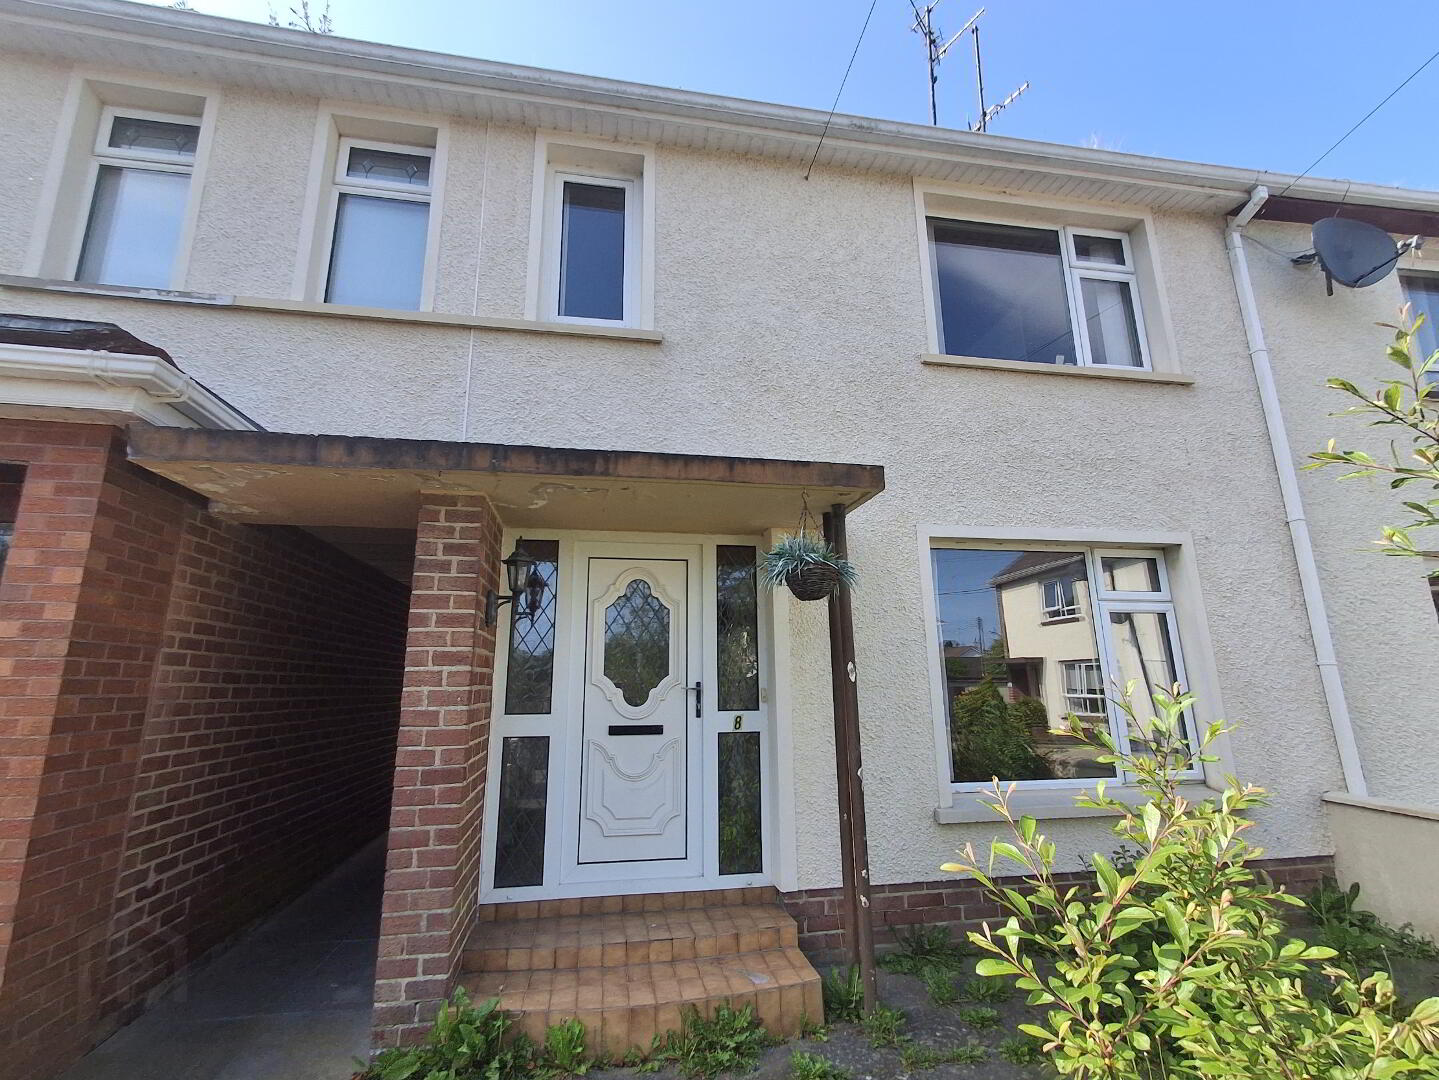
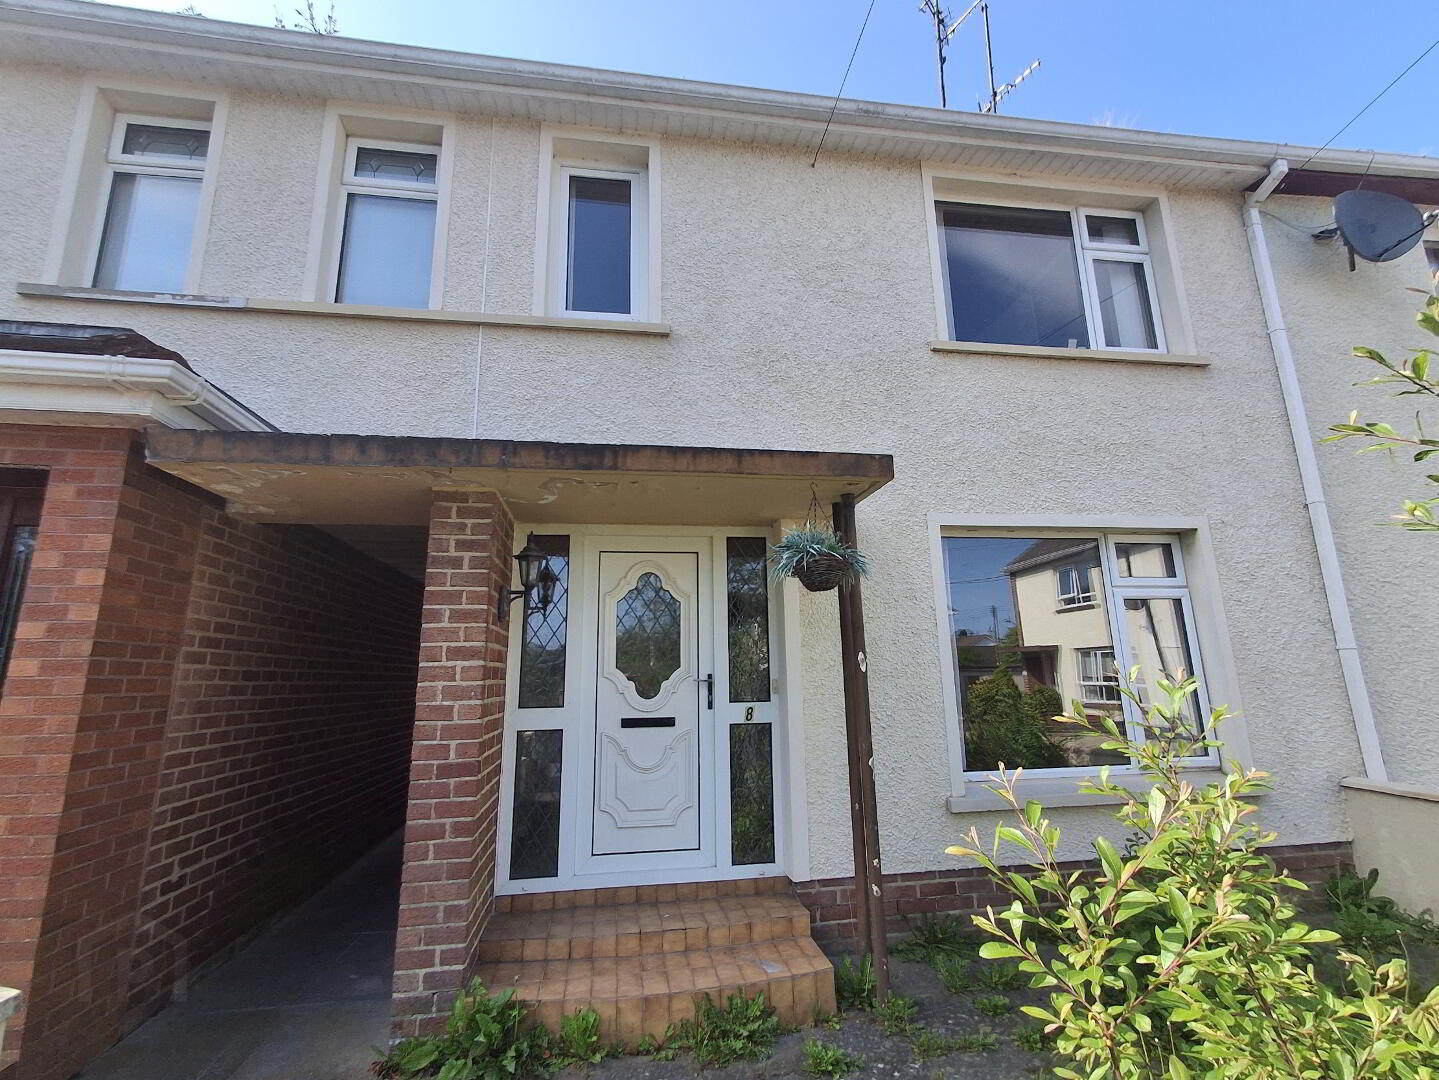
8 Creamery Park, Lisbellaw, BT94 5BU
4 Bed Semi-Detached House
Sale agreed
Property Overview
Status
Sale Agreed
Style
Semi-Detached House
Bedrooms
4
Bathrooms
2
Receptions
2
Property Features
Size
129 sq m (1,388.5 sq ft)
Tenure
Freehold
Energy Rating
Heating
Dual (Solid & Oil)
Broadband Speed Checker
*³
Property Financials
Price
Last listed at Guide Price £137,500
Rates
£852.30 pa*¹

Marketed by McCaffrey Bros
+44 28 6772 1827

Propertynews Currency Partner - helping you transfer money for property purchases in Ireland & Northern Ireland. Speak to an expert
Additional Information
###CLOSING DATE FOR FULL AND FINAL OFFERS TUESDAY 16TH JUNE 2026###
Mc Caffrey Bros are delighted to bring to market this lovely home, located in the outskirts of Lisbellaw, in a quiet park, just a short walk from the main Street. This property has been well maintained and offers a great family home or an excellent investment for whichever type of purchaser acquires such.
ITEMS OF NOTE:
# PVC double glazed windows and external doors.
# PVC fascia and soffit.
# Large ground floor annex extension incorporating a large bedroom (Office/Study/ secondary living area) as well as adjoining fully equipped ensuite.
# Oil fired central heating as well as a back boiler in living room.
# Solid pine 4 panel internal doors upstairs.
# Pedestrian access to side of dwelling for access to rear yard, oil delivery etc.
ACCOMMODATION COMPRISES
GROUND FLOOR
Entrance Hall: 3.6M X 1.8M(widest point)
White PVC front door with double glazed side panels. Hard tile floor, underside of stairs dressed with tongued and grooved timber.
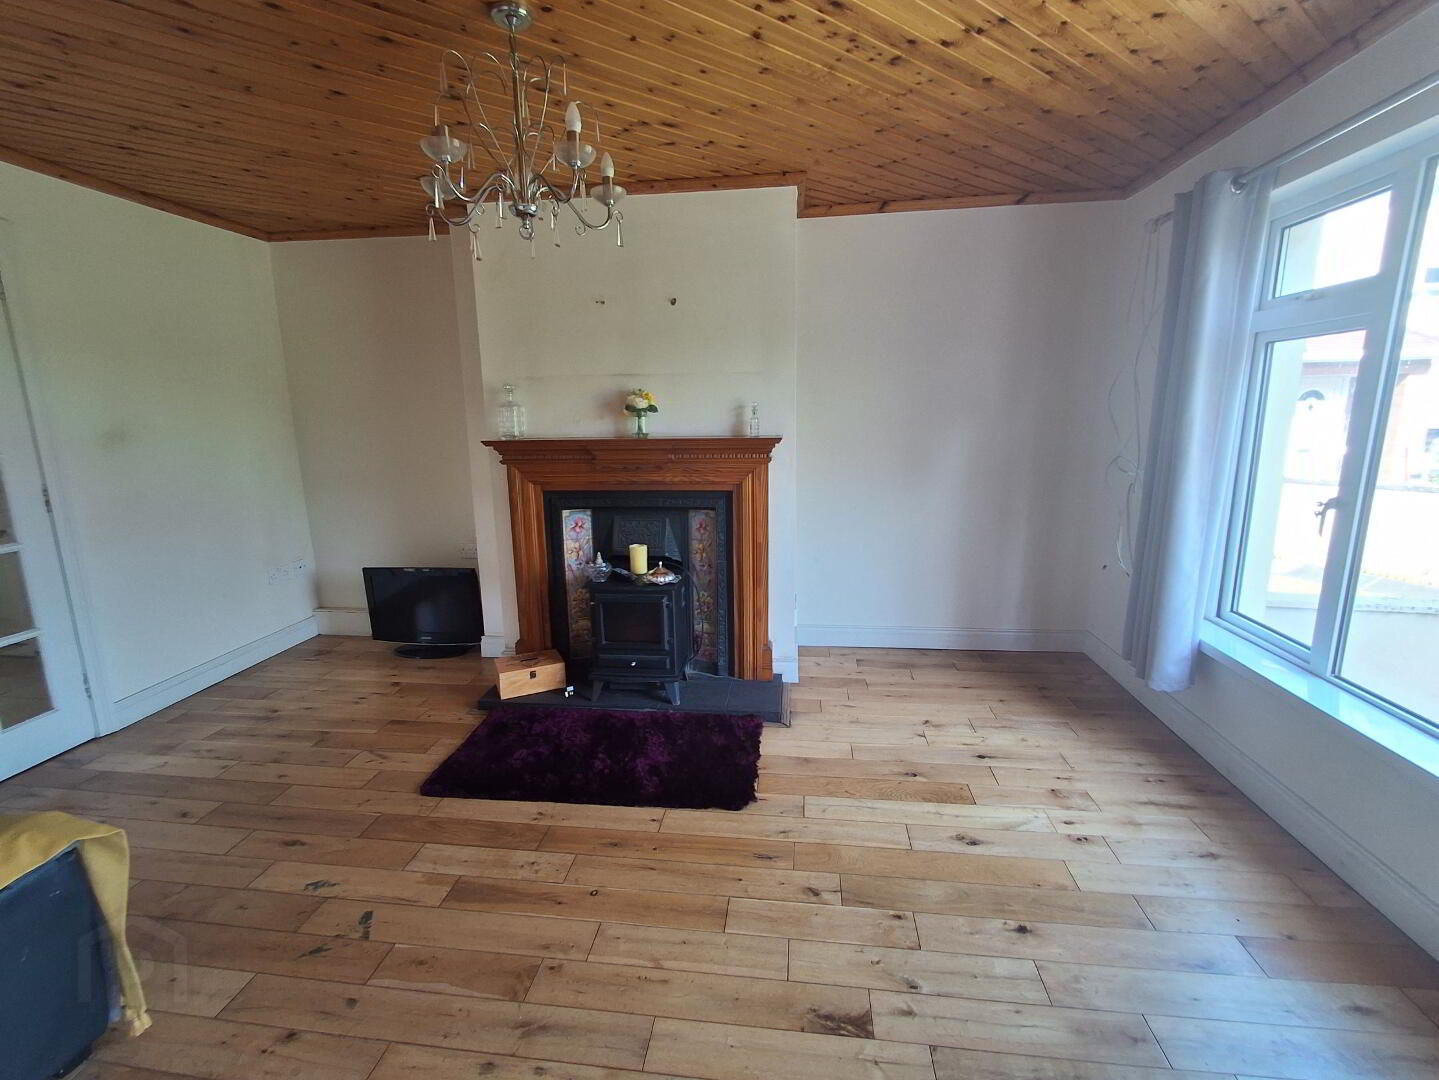
Sitting Room: 4.5M X 3.4M
Open fireplace with back boiler. Real wooden floor. Tongued and grooved timber ceiling. Door to entrance hallway and kitchen with glass panels adding extra light.
Kitchen / Dining: 5.3M X 3.6M
Fully fitted kitchen units. Stainless steel sink. 'Zanussi' 4 ring electric hob and oven. Fully tiled splashback. Breakfast bar to one side for convenient dining. Hard tile floor, Recessed lighting. Skylight in ceiling for additional light.
Back Hallway: 1.68M X 1.46M
White PVC side door. Hard tile floor.
Bedroom 4 / Study (in rear annex): 5.4M X 3.6M
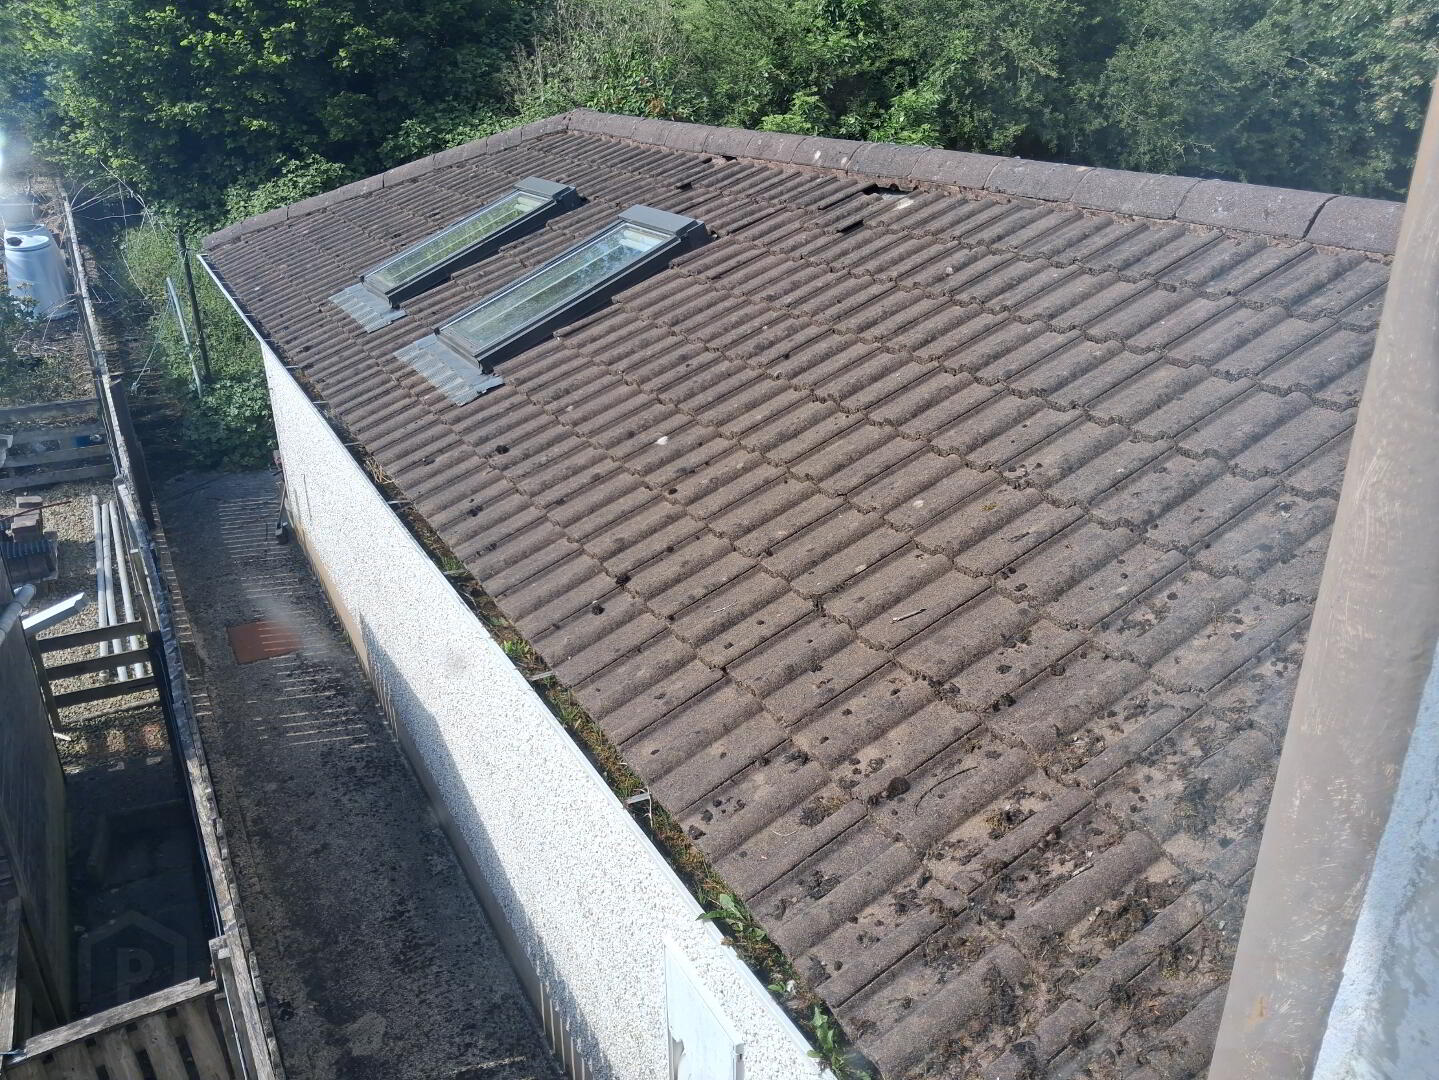
2 X Velux windows. Carpet floor. Tongued and grooved timber ceiling.
Wet room style ensuite: 3.6M X 2M
White wc and wash hand basin. 'Altro' flooring. 'Triton T80Z shower. Fully tiled splashback. Tongued and grooved timber ceiling. PVC rear door accessing rear yard.
FIRST FLOOR
Stairs and Landing carpeted, attic access. Tongued and grooved timber ceiling.
Bedroom 1: 3.5M X 2.9M
Carpet flooring. Large fitted wardrobe. Tongued and grooved timber ceiling.
Contains fully shelved hotpress.
Bedroom 2: 3.3M X 2.4M
Carpet flooring. Builtin wardrobe. Tongued and grooved timber ceiling.
Bedroom 3: 2.6M X 2.3M
Carpet flooring. Tongued and grooved timber ceiling.
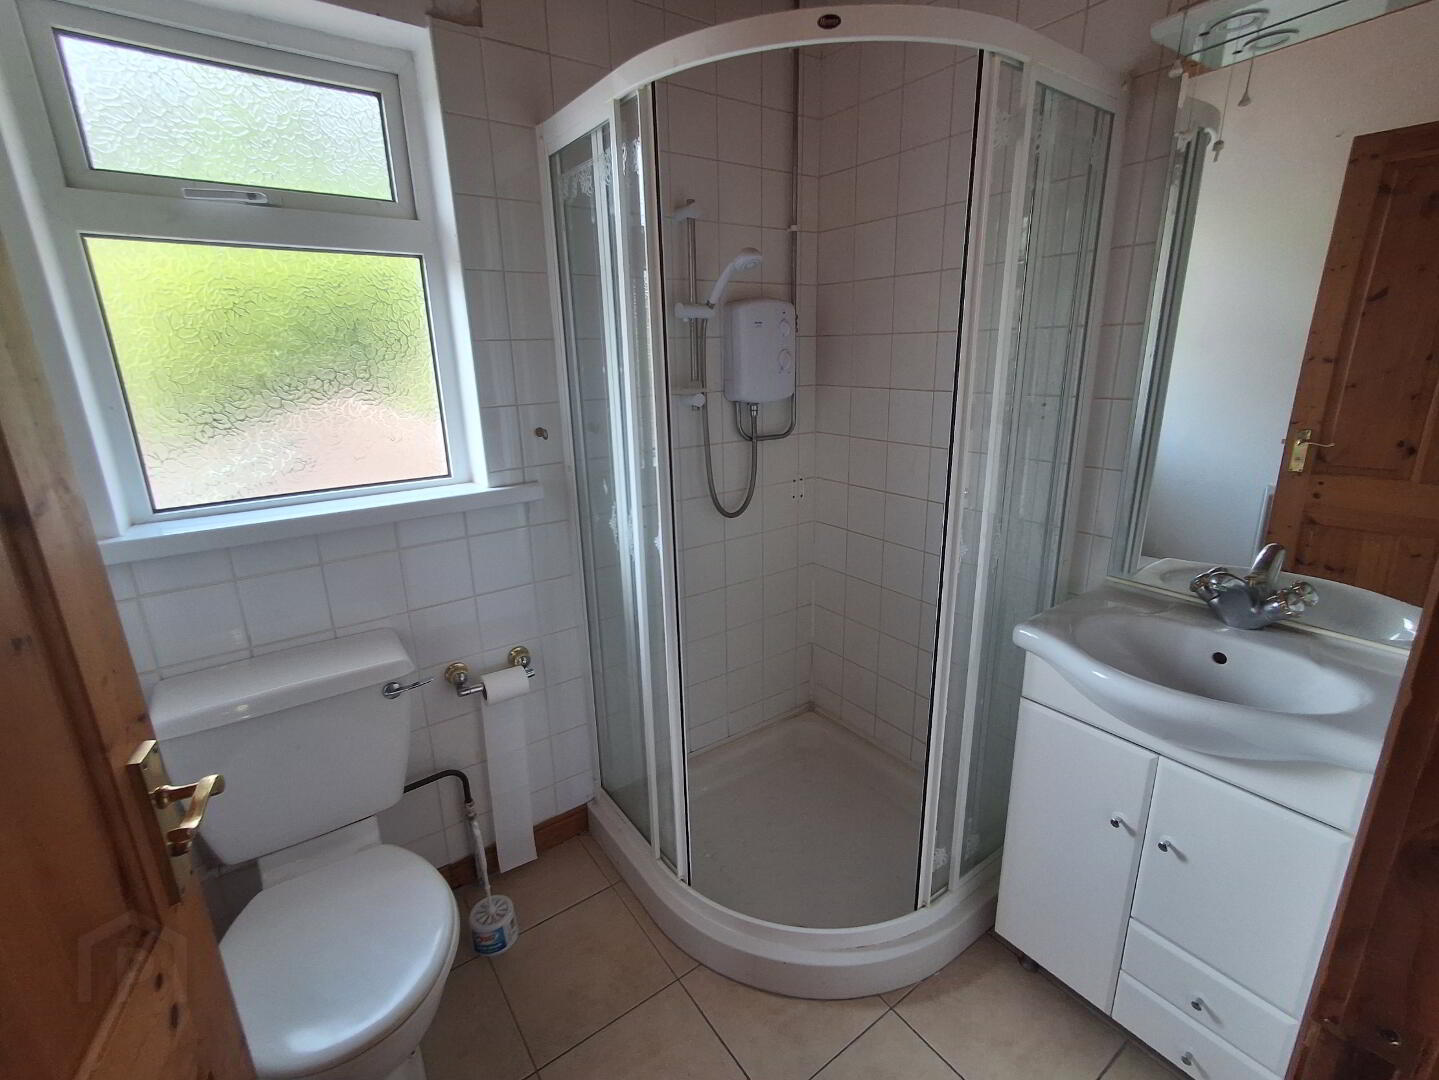
Bathroom: 1.9M X 1.6M
White wc and wash hand basin. 'Triton Enrich' shower in self contained cubicle. Tongued and grooved timber ceiling. Hard tile floor. Fully tiled splashback.
OUTSIDE
'Grant 70-90' oil burner in rear storage shed. Enclosed front yard with concrete path and metal gate. Rear garden with PVC oil tank.
FOR FURTHER INFO OR ARRANGEMENTS TO VIEW CONTACT MC CAFFREY BROS OFFICE ON 028677 21827 OR [email protected]
Viewing: Strictly by appointment with the Selling Agent. Please ring us to make an appointment. We are open from 9.00am to 5.00pm Monday to Friday.
Mortgage: Please allow us to help you find a suitable mortgage supplier. We can arrange an appointment for you to discuss your requirements with an our resident expert who will tailor a mortgage to suit your individual needs.
Mc Caffrey Bros Property Sales themselves and for the vendors or lessors of this property whose agents they are, give notice that:(1) The particulars are produced in good faith, are set out as a general guide only and do not constitute any part of a contract. (2) No person in the employment of Mc Caffrey Bros Property Sales has any authority to make or give any representation or warranty whatever in relation to this property.
Travel Time From This Property

Important PlacesAdd your own important places to see how far they are from this property.
Agent Accreditations

Not Provided


Marketed by McCaffrey Bros
+44 28 6772 1827




