

Click here to view the 3D tour
Click here to view the 3D tour
Click here to view the 3D tour
For sale
Added 16 hours ago
8 Cooneen Way, Belfast, BT6 0EE
3 Bed Mid-Terrace House
Offers Over £149,950
Property Overview
Status
For Sale
Style
Mid-Terrace House
Bedrooms
3
Bathrooms
1
Receptions
1
Property Features
Tenure
Not Provided
Energy Rating
Broadband Speed Checker
*³
Property Financials
Stamp Duty
Rates
£804.08 pa*¹
Typical Mortgage


Marketed by Reeds Rains (Ballyhackamore)
+44 28 9065 5555

Propertynews Currency Partner - helping you transfer money for property purchases in Ireland & Northern Ireland. Speak to an expert
Additional Information
- Attractive Mid Terrace Property
- Deceptively Generous Accommodation Throughout
- Cosmetic Updating Is Required
- Lounge Open Plan To Dining Area
- Fitted Kitchen
- Three Bedrooms
- Shower Room & Separate W/C
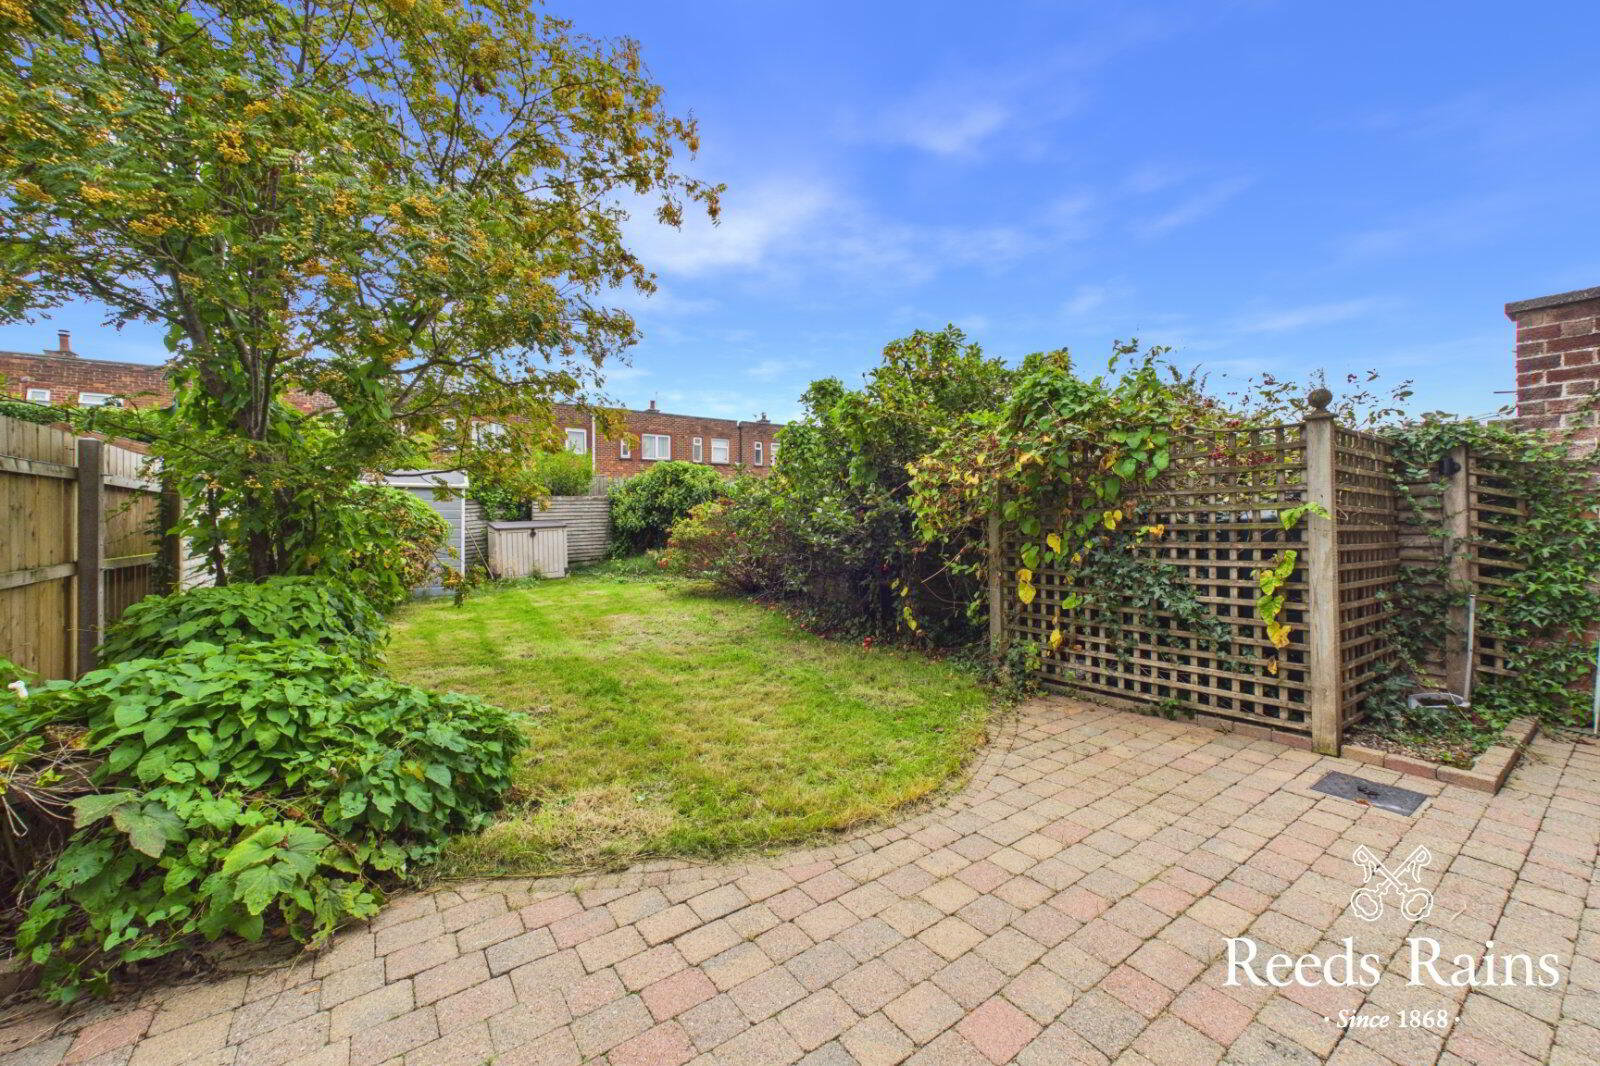
- Large Enclosed Private Garden Area To Rear
- uPVC Double Glazed Windows & Doors
- Oil Fired Central Heating
- No Onward Chain
- Within Walking Distance To Many Day To Day Amenities And Attractions
- Belfast City Centre & Surrounding Towns Are Easily Accessible
- Early Internal Inspection Is Advised
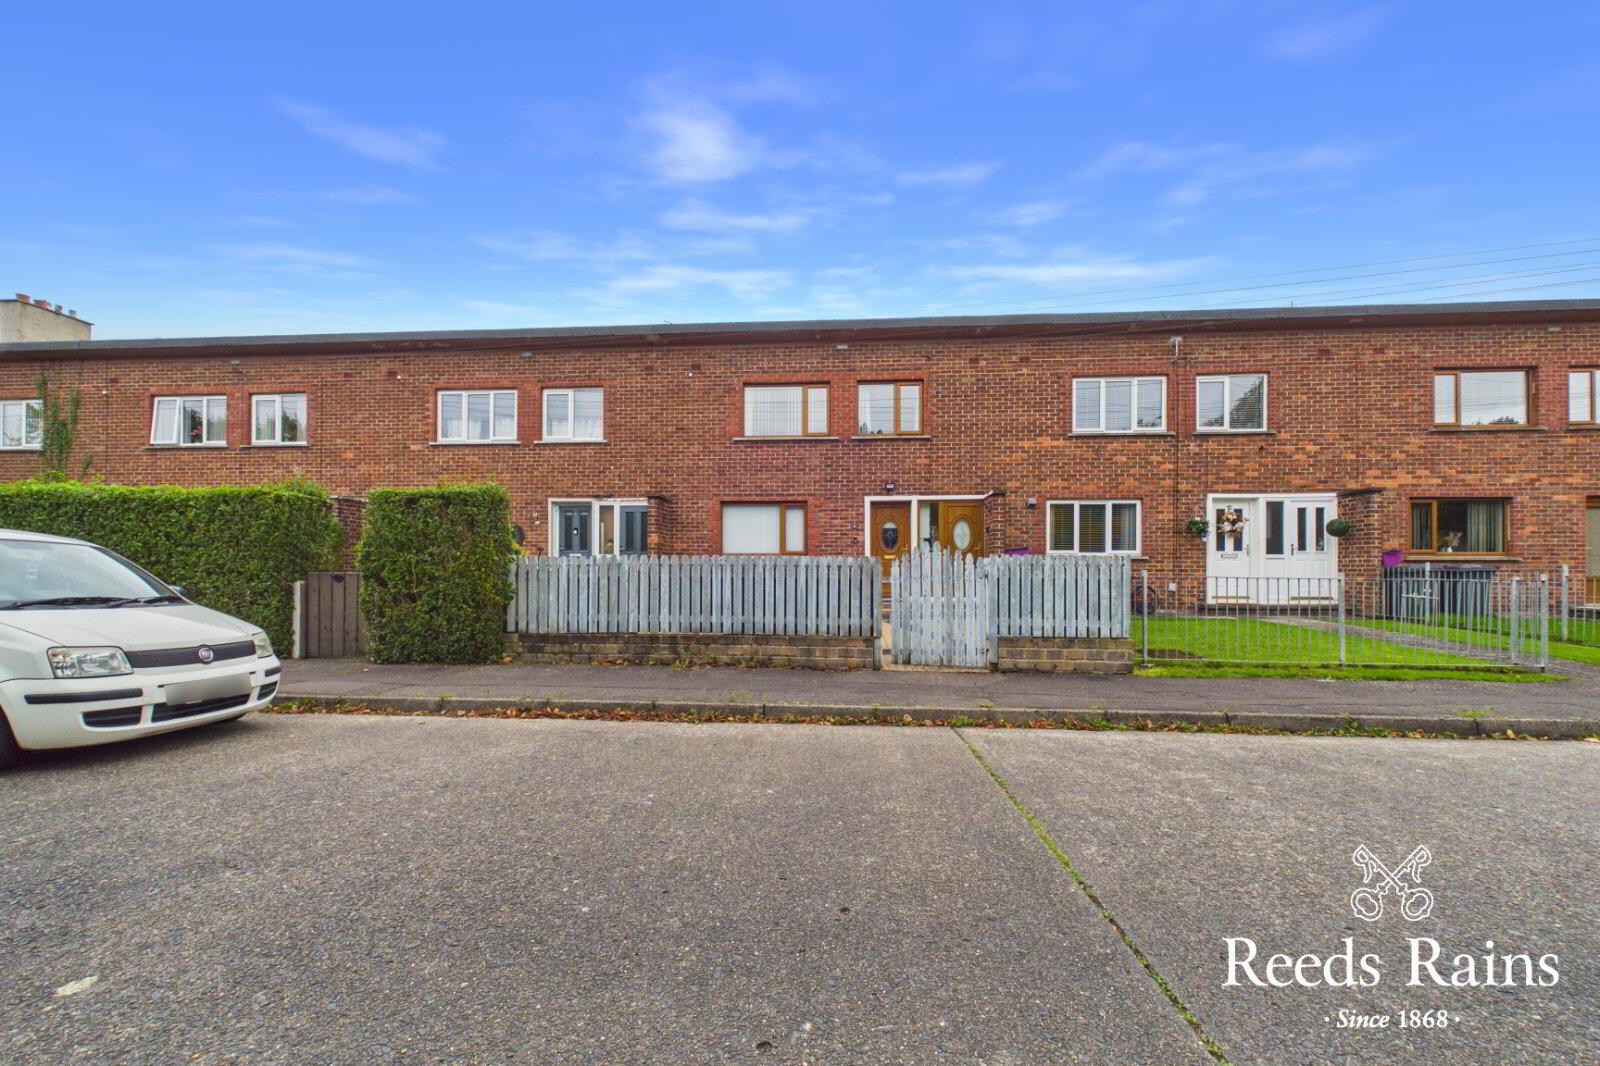
Situated on the edge of Cregagh estate is this fantastic, deceptively generous mid terrace property.
In need of some cosmetic updating throughout, this super home represents excellent value for money in today's market, perfect for those seeking their first step onto the property ladder.
The property itself offers excellent internal accommodation, coupled with a large private rear garden - a secure space for children to play & entertain.
Many local amenities are close by whilst direct access in and out of Belfast City Centre is easily accessible.
Property sales within this particular location have a proven track record & with this in mind, early internal inspection comes strongly recommended.
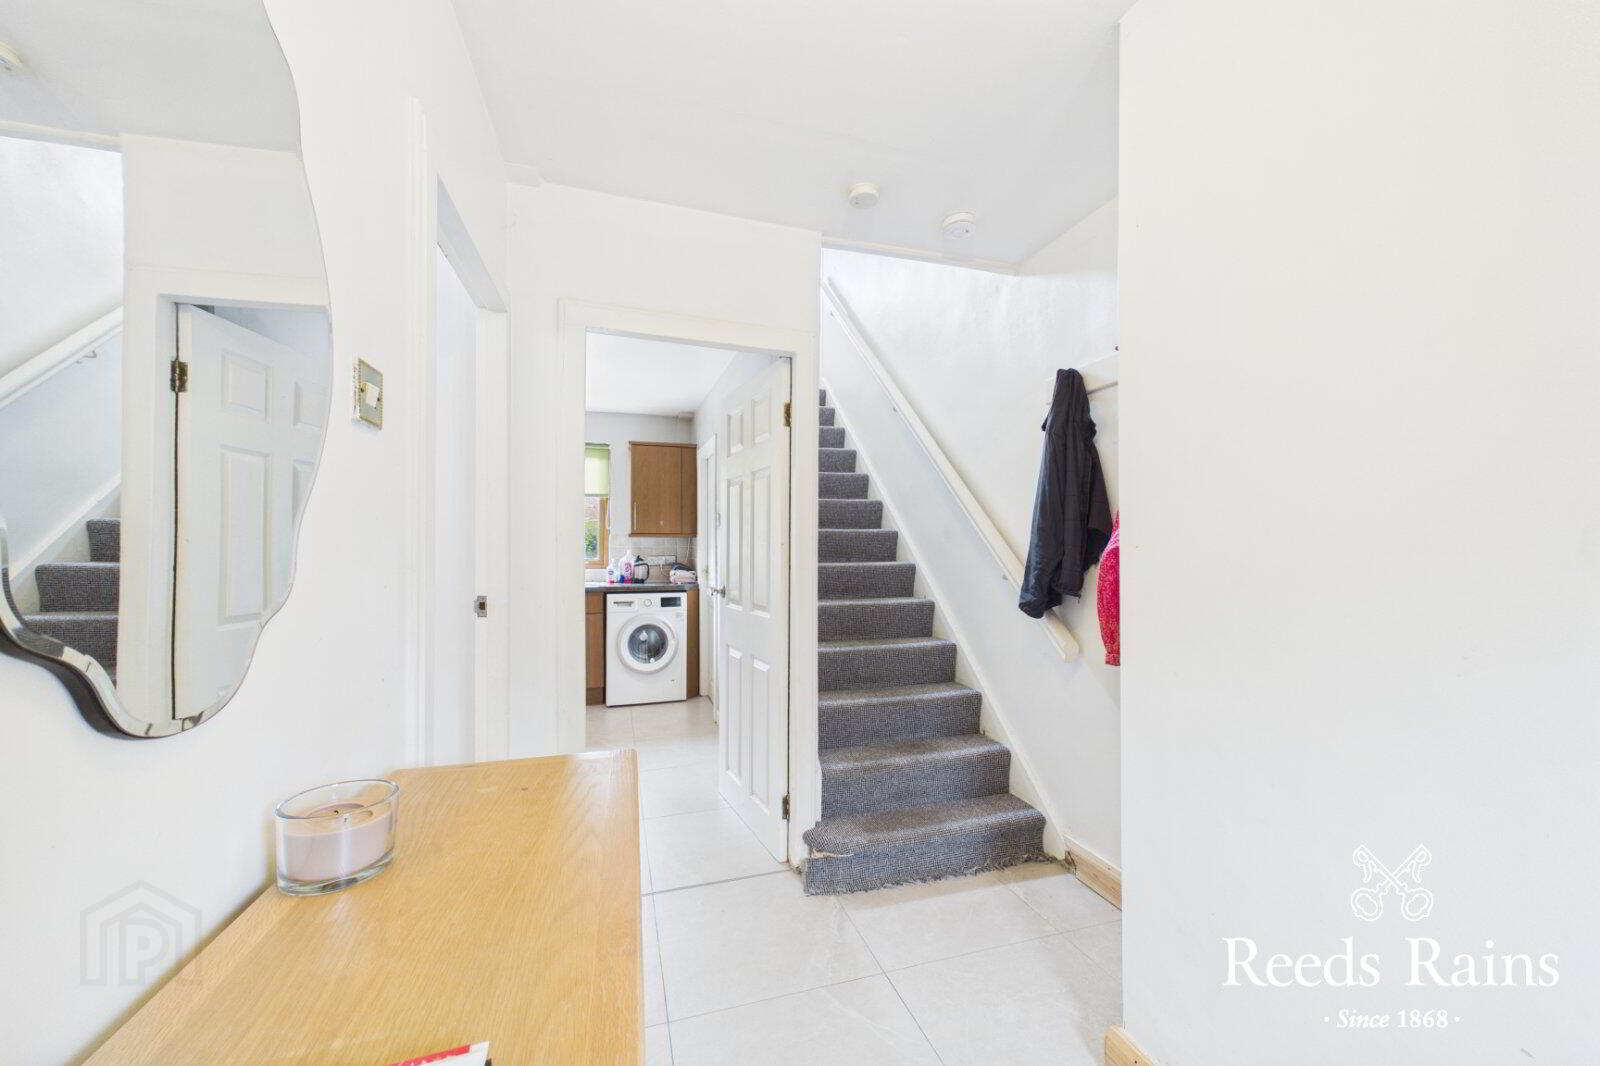
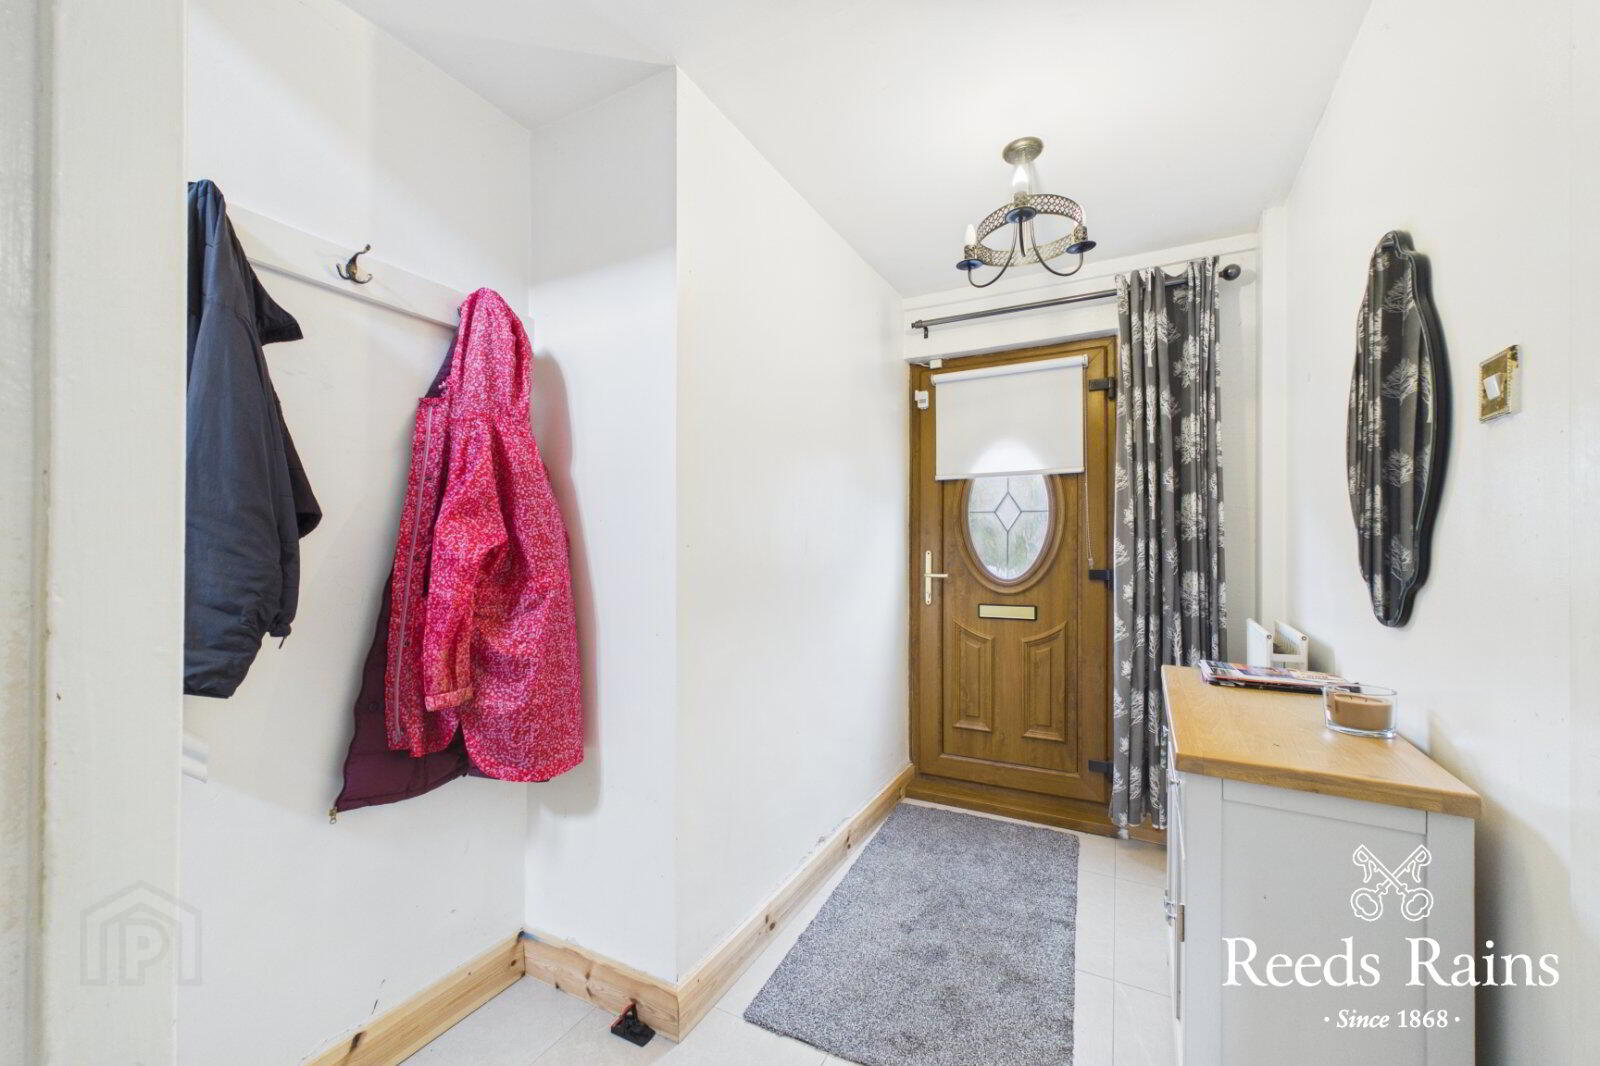
- uPVC Front Door With Glazed Inset To...
- Entrance Hall
- Ceramic tiled flooring.
- Lounge Open Plan To Dining Area
- 6.02m x 3.78m (19'9" x 12'5")
At widest points. Hole in wall fireplace. Ample dining area. Ceramic tiled flooring. uPVC French doors to enclosed rear garden. - Fitted Kitchen
- 3.2m x 2.34m (10'6" x 7'8")
One bowl sink unit with chrome dual mixer tap. Excellent range of high and low level units with laminated work surfaces. Integrated four ring electric hob and build in oven with integrated extractor hood. Plumbed for washing machine. Space for dishwasher. Glazed display cabinet. Partly tiled walls. Ceramic tiled flooring. - Rear Hall
- Ceramic tiled flooring. Space for fridge / freezer. uPVC door to front & uPVC door to enclosed rear garden.
- First floor
- Bedroom One
- 3.43m x 2.95m (11'3" x 9'8")
Wall to wall built in mirrored sliding wardrobe. Laminated wooden flooring. - Bedroom Two
- 3.12m x 2.64m (10'3" x 8'8")
Built in wardrobe. Laminated wooden flooring. - Bedroom Three
- 3.05m x 2.44m (10'0" x 8'0")
Laminated wooden flooring. - Shower Room
- Comprising fully tiled corner shower cubicle with Mira Sport electric shower unit. Pedestal wash hand basin with chrome dual mixer tap and tiled splash back. Chrome heated towel rail. Partly tiled walls. Ceramic tiled flooring. Separate dual flush w/c. Partly tiled walls.
- Landing
- Hot press with copper cylinder & storage above.
- Outside
- Patio garden to front. Enclosed private easy to maintain rear garden bordered by fencing in lawn, shrubbery and paved patio area. uPVC oil tank. Oil fired boiler. Outside tap / light. Garden shed.
Travel Time From This Property

Important PlacesAdd your own important places to see how far they are from this property.
Agent Accreditations



Marketed by Reeds Rains (Ballyhackamore)
+44 28 9065 5555




