
Click here to view the video
Click here to view the video
Click here to view the video
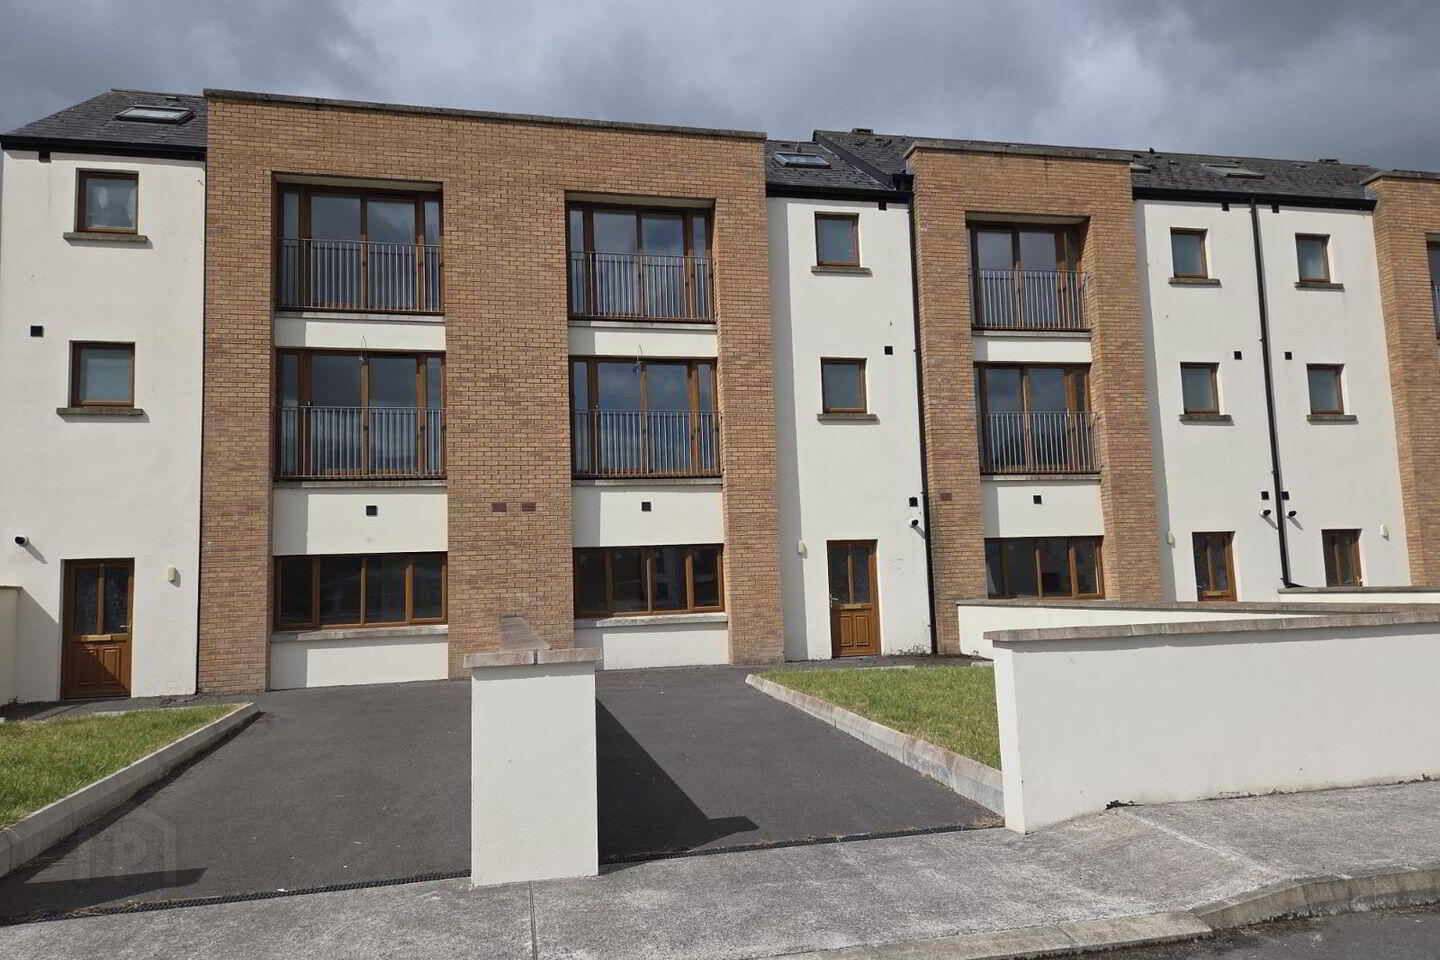
8 Clós Dhromainn, Riverside Road, Carrickmacross, A81RW68
4 Bed Terrace House
Asking Price €360,000
Property Overview
Status
For Sale
Style
Terrace House
Bedrooms
4
Bathrooms
4
Property Features
Size
207 sq m (2,228.1 sq ft)
Tenure
Not Provided
Energy Rating
Property Financials
Stamp Duty
€3,600*²

Marketed by Tobin Estate Agents
PSR Licence: 004174
+353 42 966 3344

Propertynews Currency Partner - helping you transfer money for property purchases in Ireland & Northern Ireland. Speak to an expert
Additional Information
ERA Tobin Estate Agents are delighted to bring to the market these superb, really spacious, circa 207m2 , four-bedroom, four-bathroom terraced properties. Excellent location in the heart of Carrickmacross, across from the Civic Offices with Aldi and Lidl and all town amenities close by. Low maintenance exterior with quality fixture and fittings with the benefit of an ensuite bedroom on the ground floor, providing low running costs. Showhouse available to view by appointment. Properties eligible for the help to buy shceme and home purchase scheme.
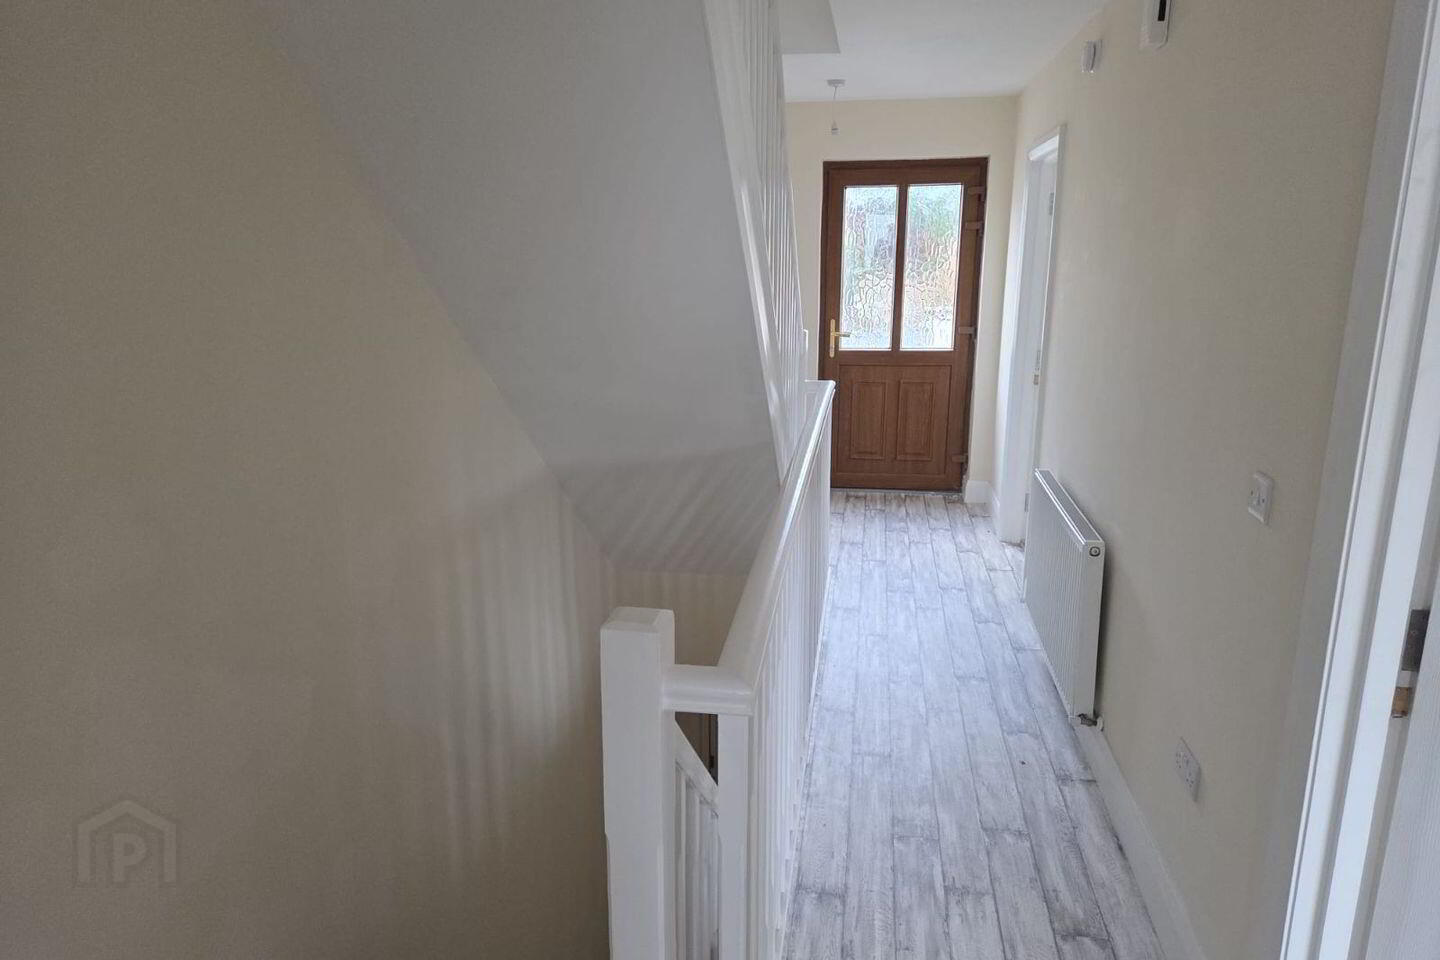
Features Include: N.G.C.H., alarm, u.P.V.C. double glazed windows & doors, low maintenance, shaker style fitted kitchen, fitted utility with sink, ground floor store room, pine doors, quality sanityware, tarmac off street parking, floor area 207m², BER B.
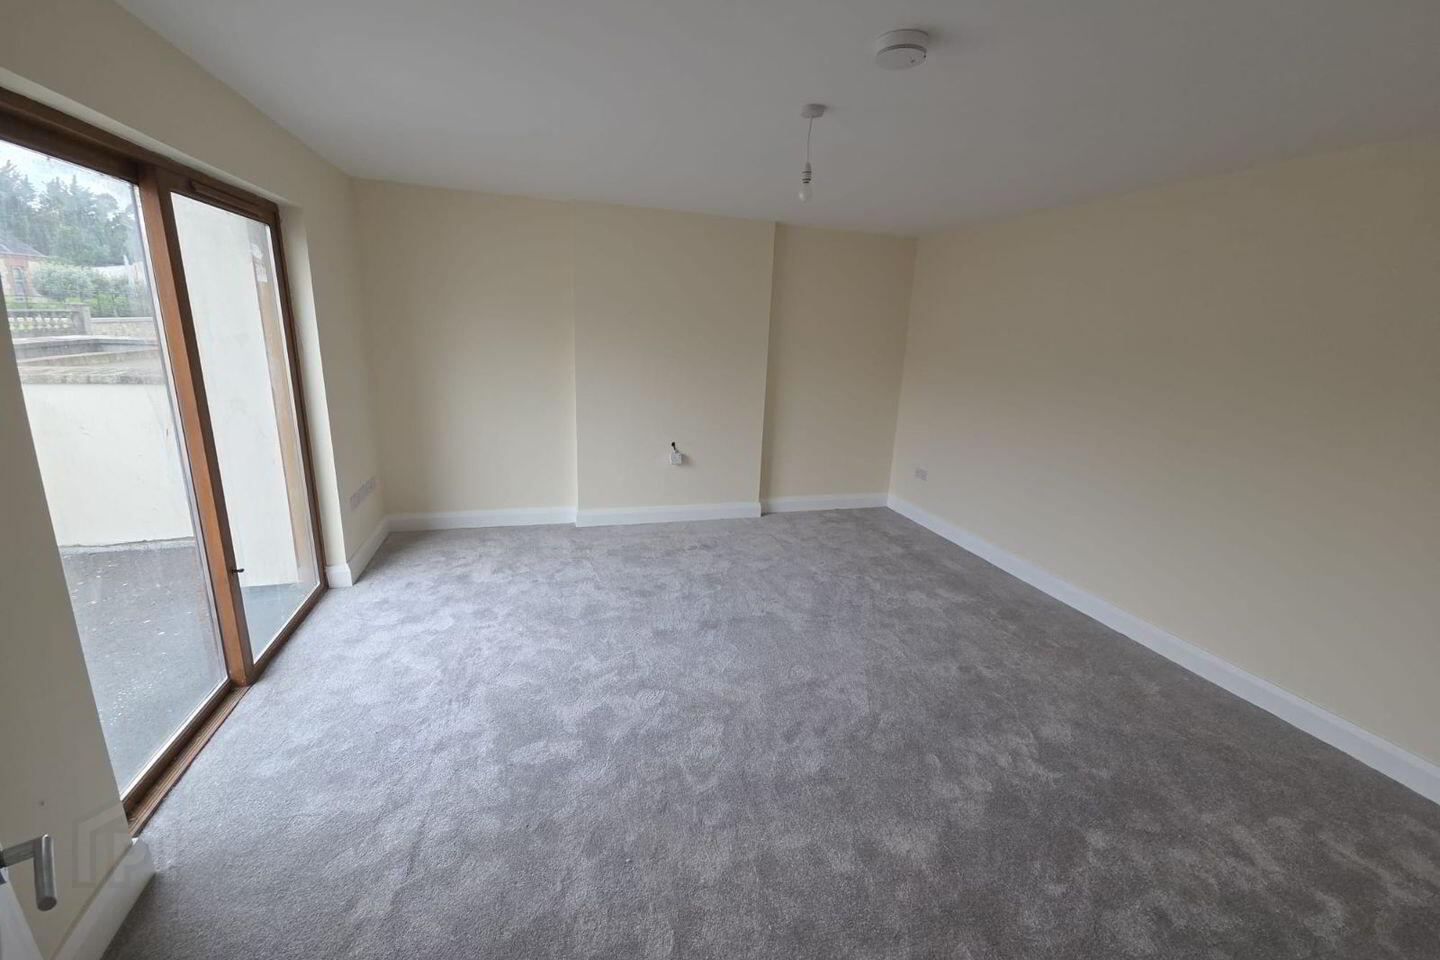
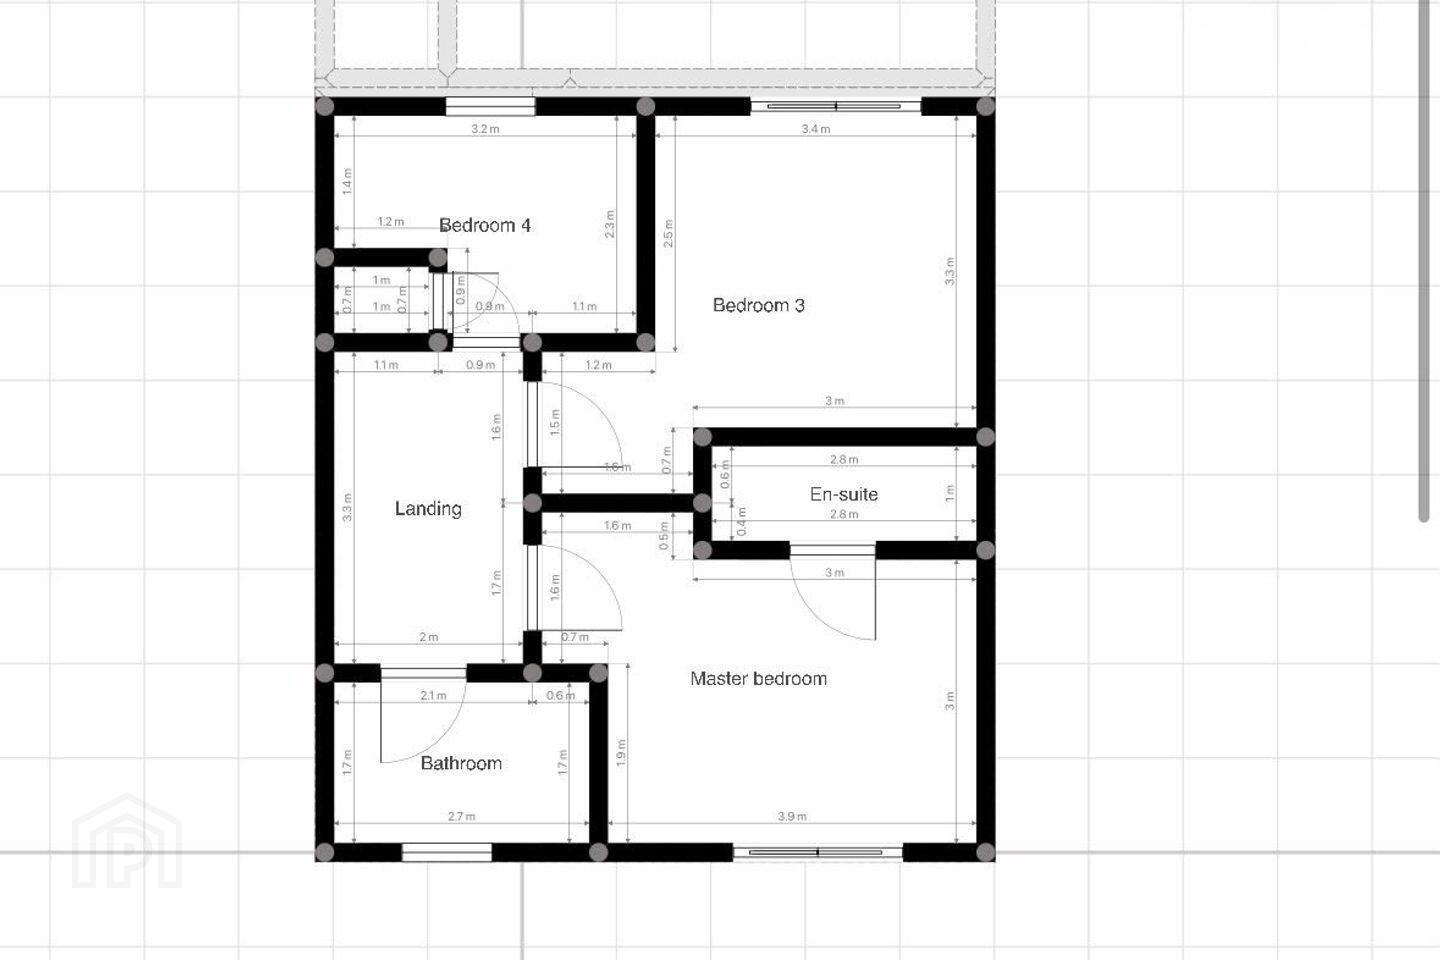
Accommodation Comprises: Entrance Hallway Ground Floor:7.7m x 2.1m, Entrance Hallway Ardee Road, Front:3.2m x 2m, Sitting room:4.7m x 4.3m, Kitchen / Dining room: 4.6m x 3.4m,2nd Floor Landing: 3.3m x 2.1m,Guest w.c.:2m x 1.5m,Utility Ground Floor:5.2m x 2m, Master bedroom:4 m x 3.5m, En-suite:2.1m x 1m,Bedroom 4 Ground Floor: 4.6m x 3.4m, En-suite:2m x 1.1m, Store Room Ground Floor:4.3m x 1.8m.
Travel Time From This Property

Important PlacesAdd your own important places to see how far they are from this property.
Agent Accreditations

Marketed by Tobin Estate Agents
PSR Licence: 004174
+353 42 966 3344




