
SALE AGREED
SALE AGREED
SALE AGREED
SALE AGREED
SALE AGREED
SALE AGREED
SALE AGREED
SALE AGREED
SALE AGREED
SALE AGREED
SALE AGREED
SALE AGREED
SALE AGREED
SALE AGREED
SALE AGREED
SALE AGREED
SALE AGREED
SALE AGREED
SALE AGREED
SALE AGREED
SALE AGREED
SALE AGREED
SALE AGREED
SALE AGREED
SALE AGREED
SALE AGREED
SALE AGREED
SALE AGREED
SALE AGREED
SALE AGREED
SALE AGREED
SALE AGREED
SALE AGREED
SALE AGREED
SALE AGREED
SALE AGREED
SALE AGREED
SALE AGREED
SALE AGREED
SALE AGREED
SALE AGREED
SALE AGREED
SALE AGREED
SALE AGREED
SALE AGREED
SALE AGREED
SALE AGREED
SALE AGREED
SALE AGREED
SALE AGREED
SALE AGREED
SALE AGREED
SALE AGREED
SALE AGREED
SALE AGREED
SALE AGREED
SALE AGREED
SALE AGREED
SALE AGREED
SALE AGREED
SALE AGREED
SALE AGREED
SALE AGREED
SALE AGREED
SALE AGREED
SALE AGREED
SALE AGREED
SALE AGREED
SALE AGREED
8 Church Field Heights, Castlewellan, BT31 9HY
4 Bed Detached House
Sale agreed
Property Overview
Status
Sale Agreed
Style
Detached House
Bedrooms
4
Bathrooms
2
Receptions
3
Property Features
Size
236 sq m (2,540 sq ft)
Tenure
Freehold
Energy Rating
Broadband Speed Checker
*³
Property Financials
Price
Last listed at Offers Over £352,500
Rates
£2,111.60 pa*¹

Marketed by Property Directions
+44 345 222 1100

Propertynews Currency Partner - helping you transfer money for property purchases in Ireland & Northern Ireland. Speak to an expert
Additional Information
- 4 x Bedroom (2x En-Suite) Detached House with zoned heating
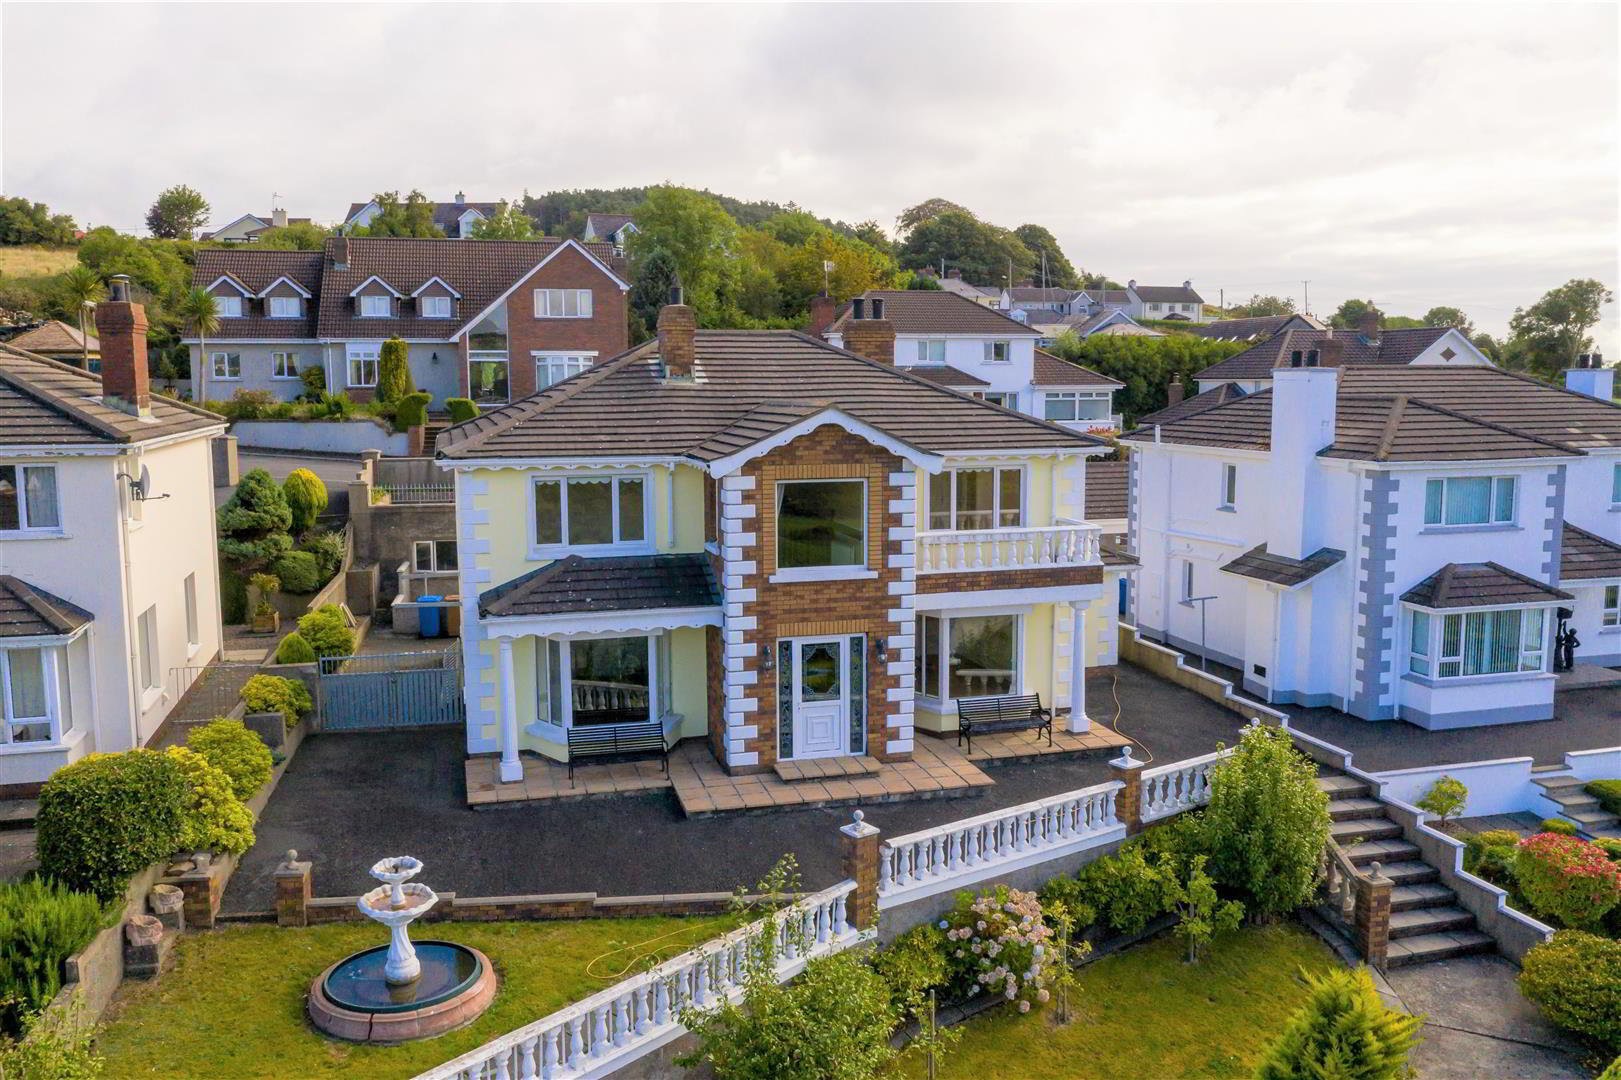
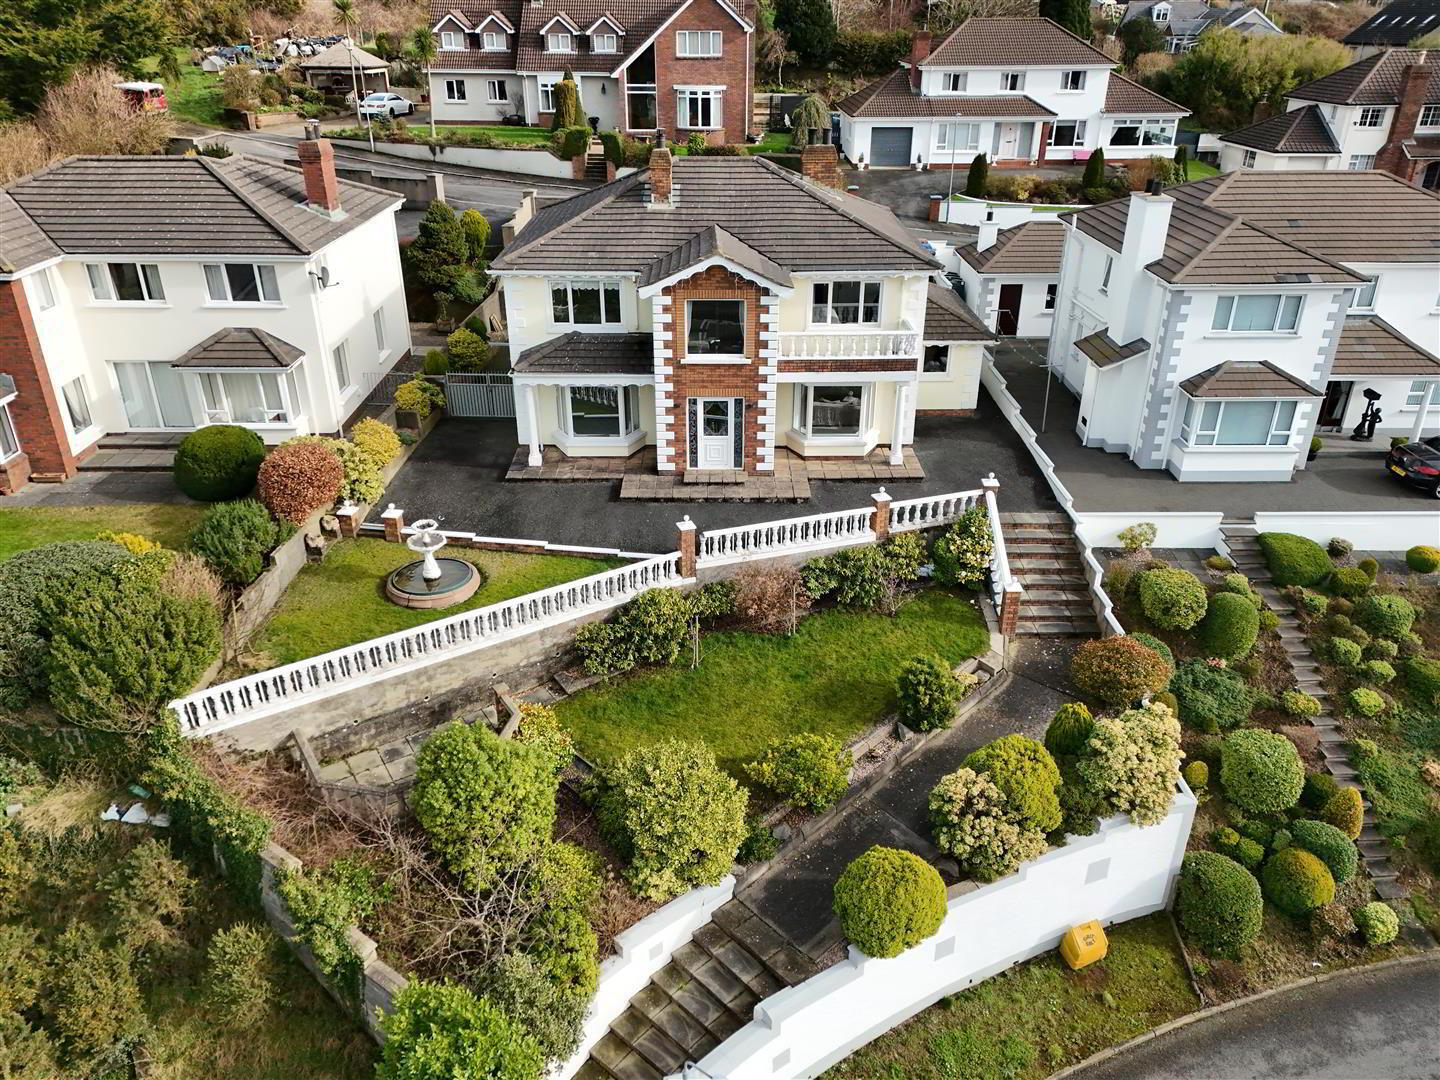
- Elevated location with landscaped tiered shrubbery & lawns taking advantage of the spectacular views of the nearby Mourne Mountains & coastal town of Newcastle
- Private parking & Storage to the rear
This unique property is situated on an elevated site with spectacular views towards the nearby Mourne Mountains and the coastal town of Newcastle. The property boasts 4 spacious bedrooms (2 x En-Suite) & 3 Reception rooms.
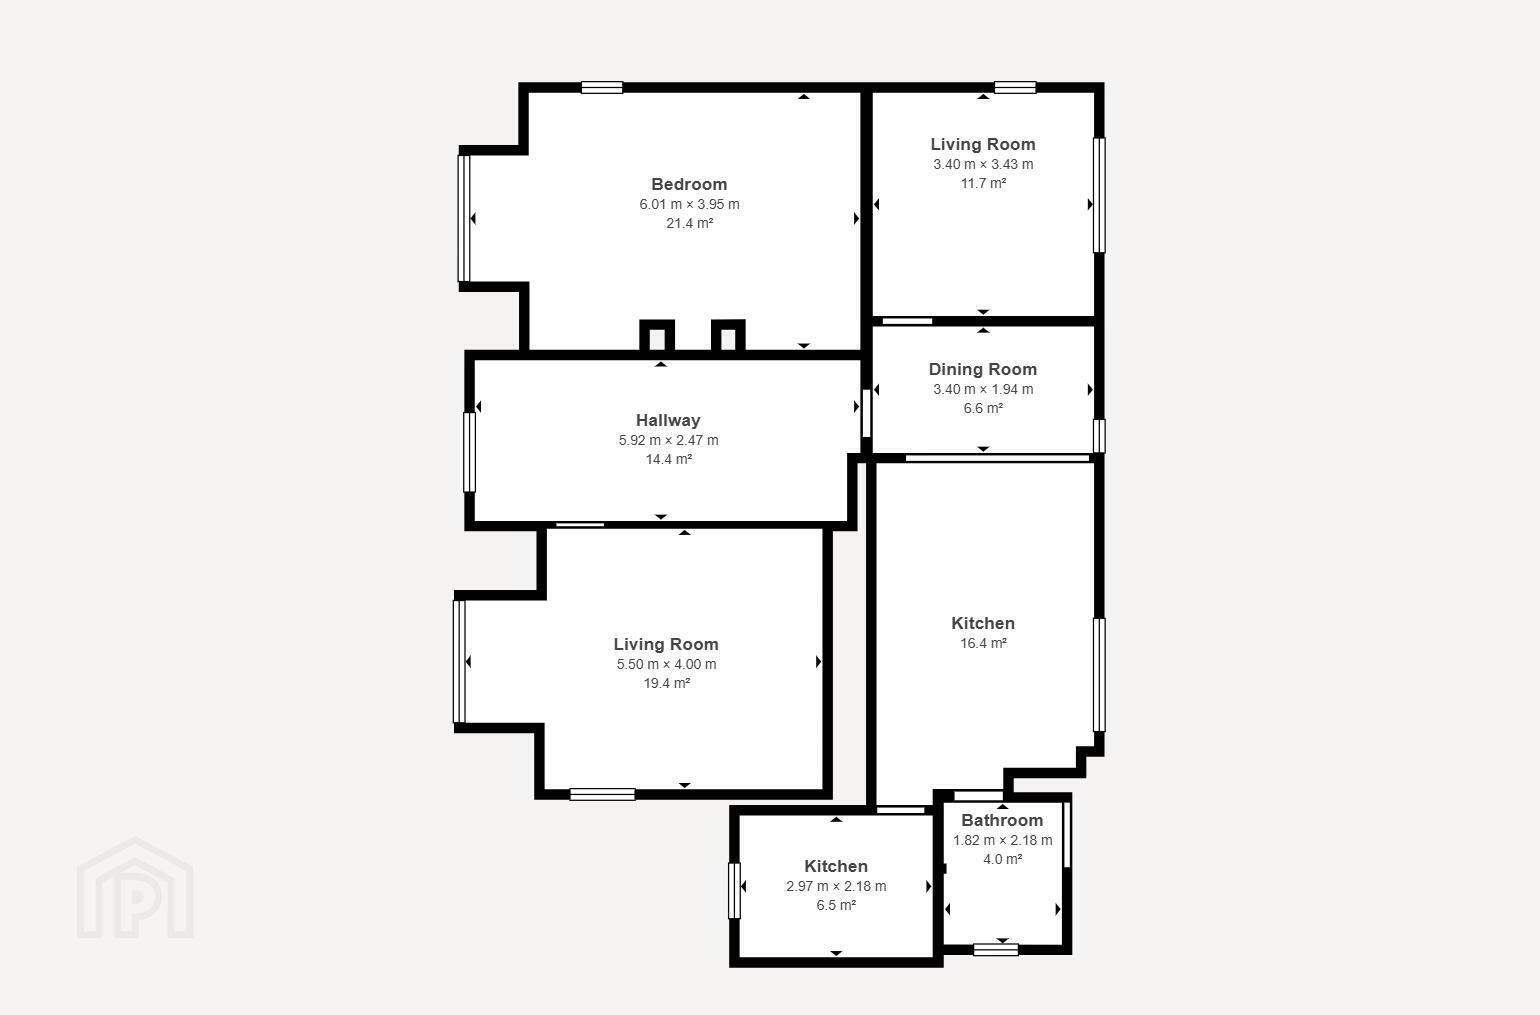
- ENTRANCE HALLWAY: 5.83 x 2.50 (19'1" x 8'2")
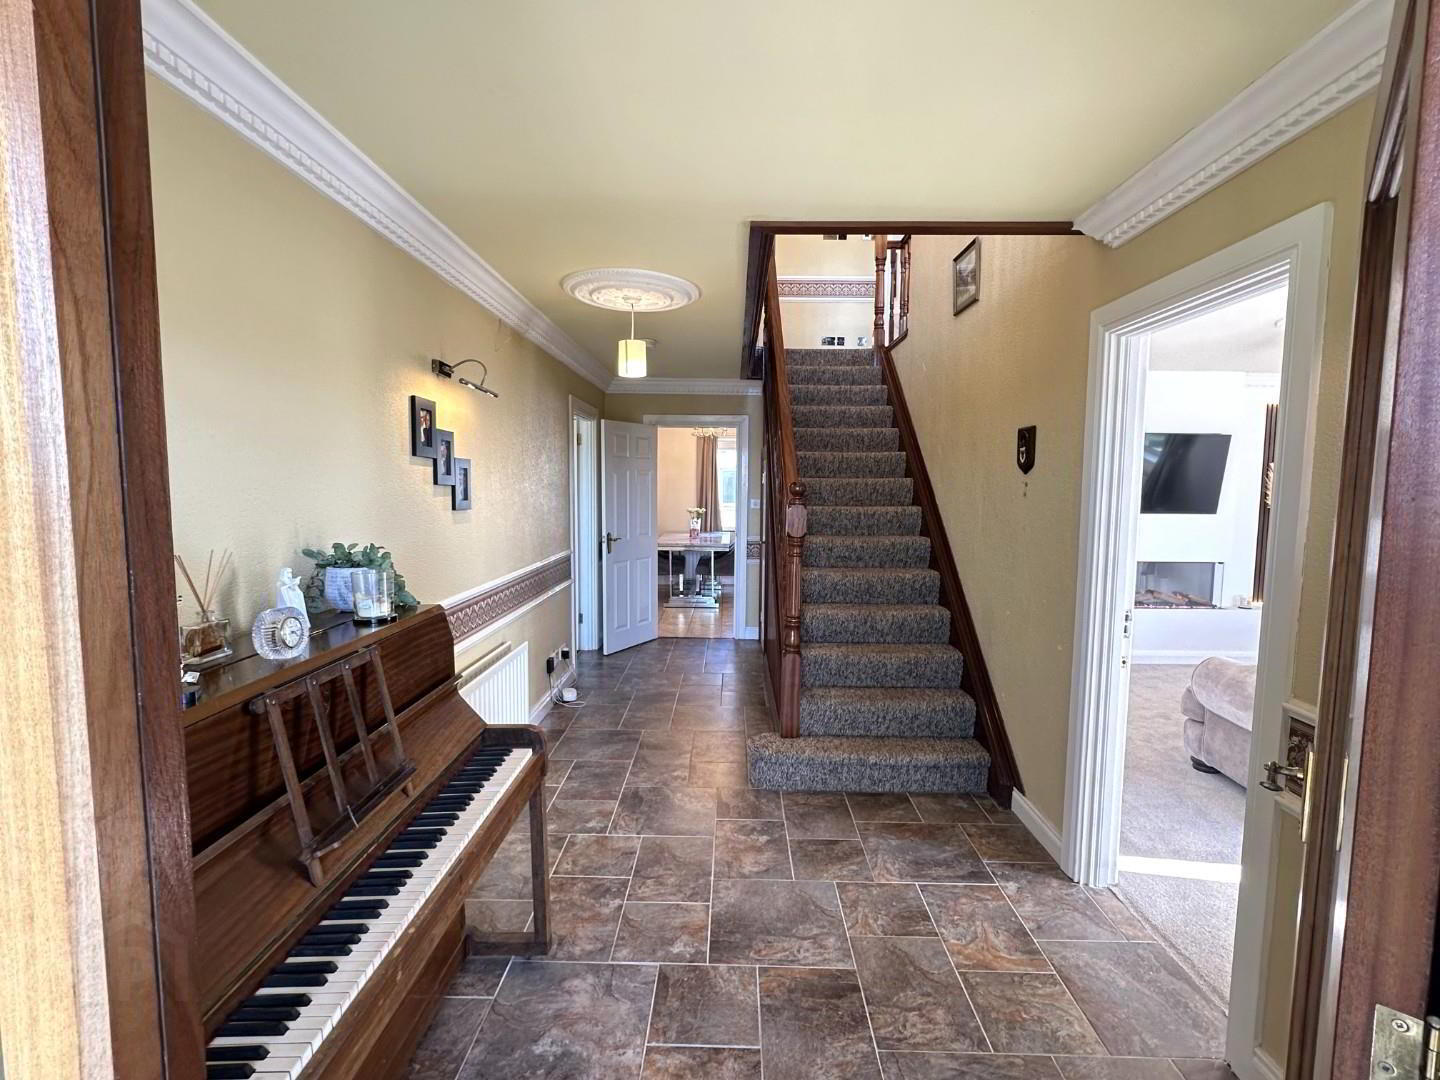
- Entrance porch with decorative glazed uPVC door & matching sidelights, tiled floor, socket, hardwood glazed door with matching side panels leading into tiled hallway, mahogany staircase with neutral carpet leading to first floor landing, under-stair storage, decorative coving to ceiling, dado rail, radiator, 2 x picture lights, 2 x sockets, telephone point
- RECEPTION 1 5 x 3.97 (16'4" x 13'0")
- Slat panelled media wall with a wall mounted electric fireplace, dual aspect windows taking advantage of the spectacular views towards the nearby Mourne Mountains and the coastal town of Newcastle, cream carpets with neutral walls and decorative coving to ceiling, dado rail, 2 x radiators, 4 x sockets, T.V point.
- RECEPTION 2 5.87 x 3.95 (19'3" x 12'11")
- Partially refurbished second living area with dual aspect windows, glazed doors leading into additional reception room, decorative coving to ceiling, dado rail, 2 x radiators, 4 x sockets, T.V point
- RECEPTION 3 3.48m x 3.33m (11'5" x 10'11")
- Wooden laminated flooring, , dual aspect windows, decorative coving to ceiling, dado rail, radiator, 3 x sockets, T.V point
- KITCHEN / DINING 7.16m x 3.33m (23'5" x 10'11")
- High & low level oak kitchen units some glazed with laminated worktop, stainless steel sink, electric hob & extractor, tiled floor & splashback, oil-burner, 2 x radiators, 8 x sockets, T.V point
- UTILITY 2.92m x 2.13m (9'6" x 6'11")
- High & Low level white kitchen units with laminated worktop, stainless steel sink, plumbed for washing machine, fluorescent strip lighting, access to roof space, tiled floor & splashback, radiator, 3 x sockets
- CLOAKROOM 1.75m x 0.99m (5'8" x 3'2")
- Pedestal W.H.B, W.C, tiled floor, walls part-tiled with decorative border, radiator, extractor
- REAR HALLWAY
- Tiled hallway leading with uPVC door leading to rear
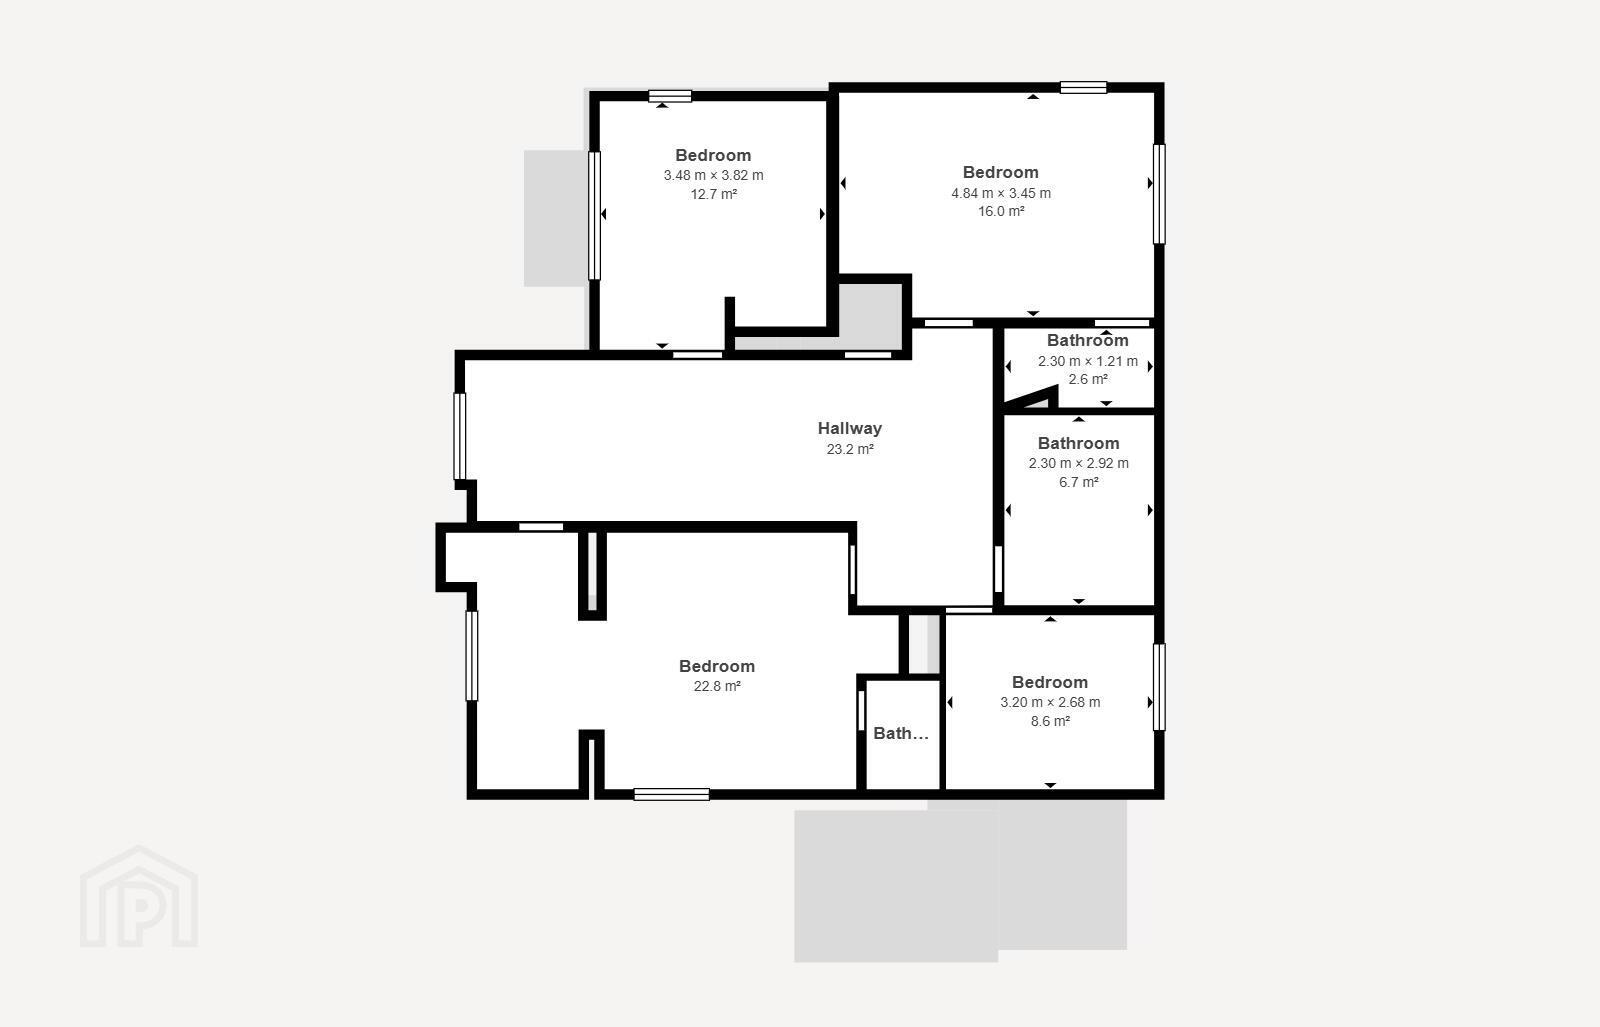
- FIRST FLOOR LANDING
- Mahogany staircase with neutral carpet leading to spacious landing, 4 Bedrooms (2 x En-suite), Bathroom, Hot-press, access to roof space, large picture window, glazed uPVC door leading to first floor external balcony, wooden laminated flooring, radiator, dado rail, decorative coving to ceiling, 5 x sockets
- BEDROOM 1 3.89m x 3.84m (12'9" x 12'7")
- Dual aspect windows taking advantage of the spectacular views towards the nearby Mourne Mountains. Grey feature wall with slat panelling, integrated sound system and access to an ensuite, 1 x radiator, 4 x double electric sockets.
- BEDROOM 1 EN-SUITE 1.65m x 1.09m (5'4" x 3'6")
- Pedestal W.H.B, W.C, wood effect vinyl flooring, tiled walls
- BEDROOM 2 3.20m x 2.69m (10'5" x 8'9")
- Wooden laminated flooring, dado rail, radiator, 2 x sockets, T.V point
- BEDROOM 3 4.98m x 3.48m (16'4" x 11'5")
- Slat panelled feature wall, laminate wood flooring, duel aspect windows, integrated sound system, 6 x double electric sockets and WIFI jacks.
- BEDROOM 3 EN-SUITE 2.29m x 1.22m (7'6" x 4'0")
- Pedestal W.H.B, W.C, tiled shower enclosure with electric shower, tiled floor, walls part-tiled, radiator, extractor
- BEDROOM 4 3.51m x 3.20m (11'6" x 10'5")
- Wooden laminated flooring, dual aspect windows, built-in storage shelves, dado rail, radiator, 3 x sockets, T.V point
- BATHROOM 2.90m x 2.31m (9'6" x 7'6")
- Panel bath, tiled shower enclosure with mains shower, pedestal W.H.B, W.C, pedestal W.H.B, W.C, radiator, tiled floor, walls part-tiled with decorative border, extractor
- EXTERNAL
- This unique property is situated on an elevated site with spectacular views towards the nearby Mourne Mountains and the coastal town of Newcastle. The property boasts 4 spacious bedrooms (2 x En-Suite) & 3 Reception rooms. The property can be approached via a staircase through tiered gardens to the front or via a vehicular access to the rear with tarmac driveway, enclosed parking with storage under, oil tank, external water feature & lighting.
- Disclaimer
- If you are considering the sale of your own property, we would be pleased to provide you with a valuation. We are in a position to introduce you to a Financial Adviser in respect of arranging a mortgage, please ask for details.
All measurements are approximate and are for general guidance only. Any fixtures, fittings, services heating systems, appliances or installations referred to in these particulars have not been tested and therefore no guarantee can be given that they are in working order. Photographs have been produced for general information and it cannot be inferred that any item shown is included in the property. Any intending purchaser must satisfy himself by inspection or otherwise as to the correctness of each of the statements contained in these particulars. The vendor, Property Directions or any person in their employment do not have any authority to make or give any representation or warranty whatever in relation to this property.
Travel Time From This Property

Important PlacesAdd your own important places to see how far they are from this property.
Agent Accreditations





Marketed by Property Directions
+44 345 222 1100




