
Click here to view the 360 tour
Click here to view the 360 tour
Click here to view the 360 tour
For sale
Added 1 day ago
8 Church Close, Dundrum, BT33 0SB
5 Bed End-terrace House
Offers Over £264,950
Property Overview
Status
For Sale
Style
End-terrace House
Bedrooms
5
Bathrooms
4
Receptions
3
Property Features
Tenure
Not Provided
Energy Rating
Heating
Gas
Broadband Speed
*³
Property Financials
Stamp Duty
Rates
£1,266.96 pa*¹
Typical Mortgage


Contact WeLet-WeSell
+44 28 4372 5444

Propertynews Currency Partner - helping you transfer money for property purchases in Ireland & Northern Ireland. Speak to an expert
Additional Information
- 4/5 Bedrooms
- Renovated to a high standard throughout
- Exceptionally well finished
- Contemporary kitchen
- Luxury sanitary ware
- Gas heating
Set in the quaint seaside village of Dundrum, Church Close is an intimate development wit a handful of family homes only minutes walk from the Dundrum Bay. Gourmet restaurants and Murlough nature reserve on your doorstep with Newcastle only minutes away, Dundrum is becoming much sought after.
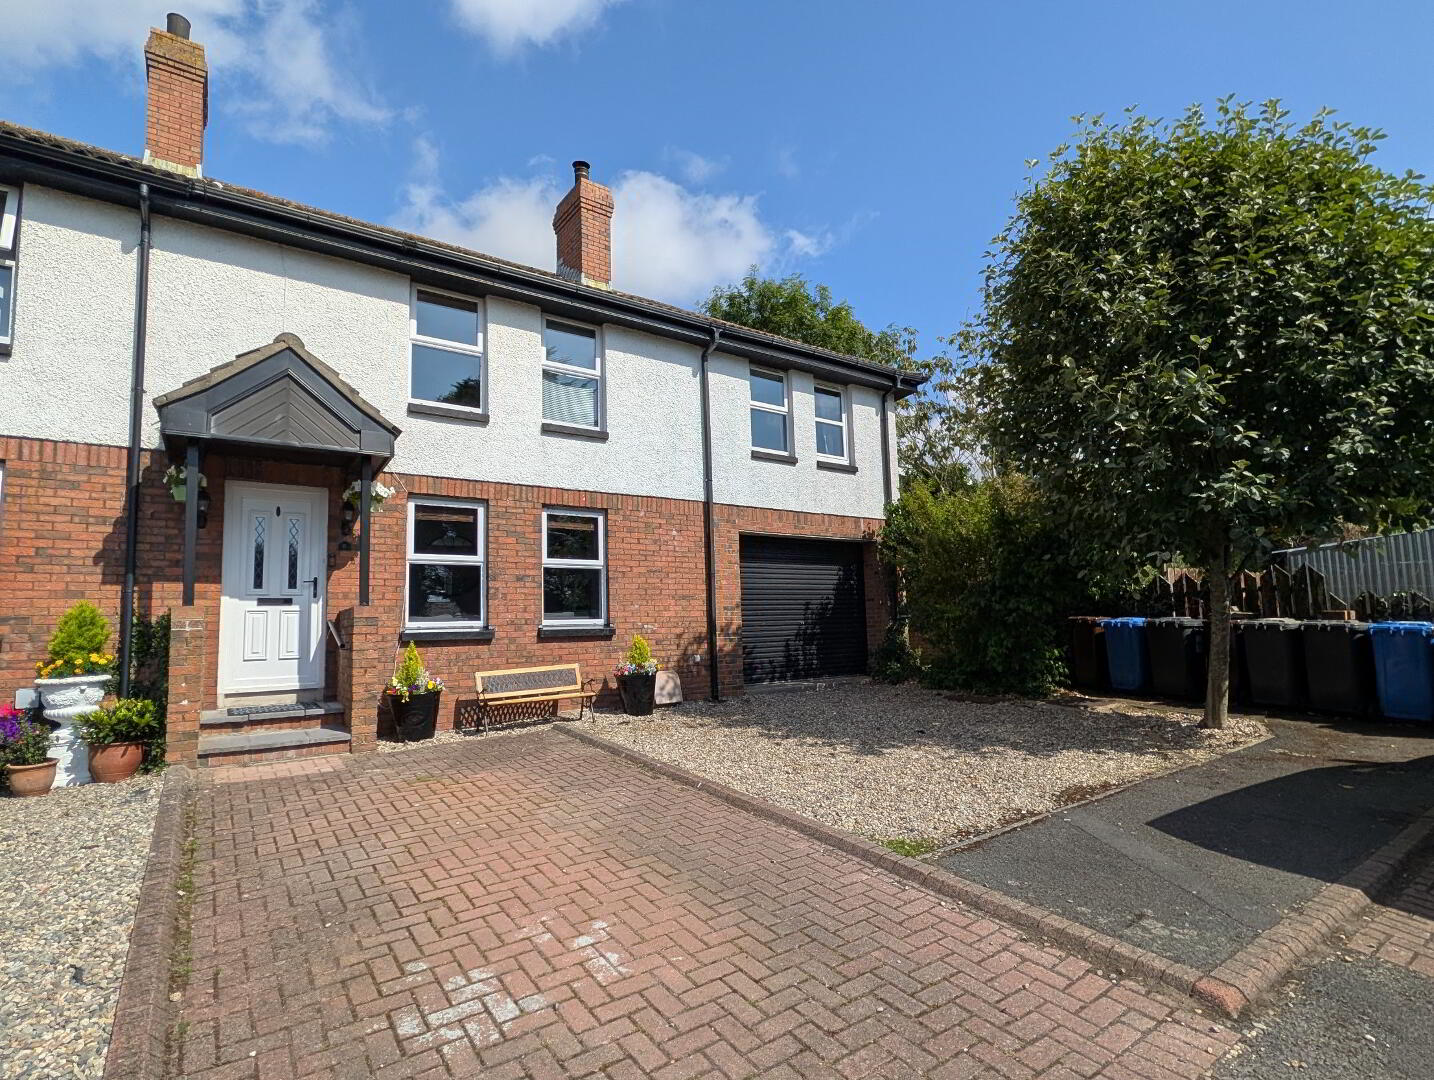
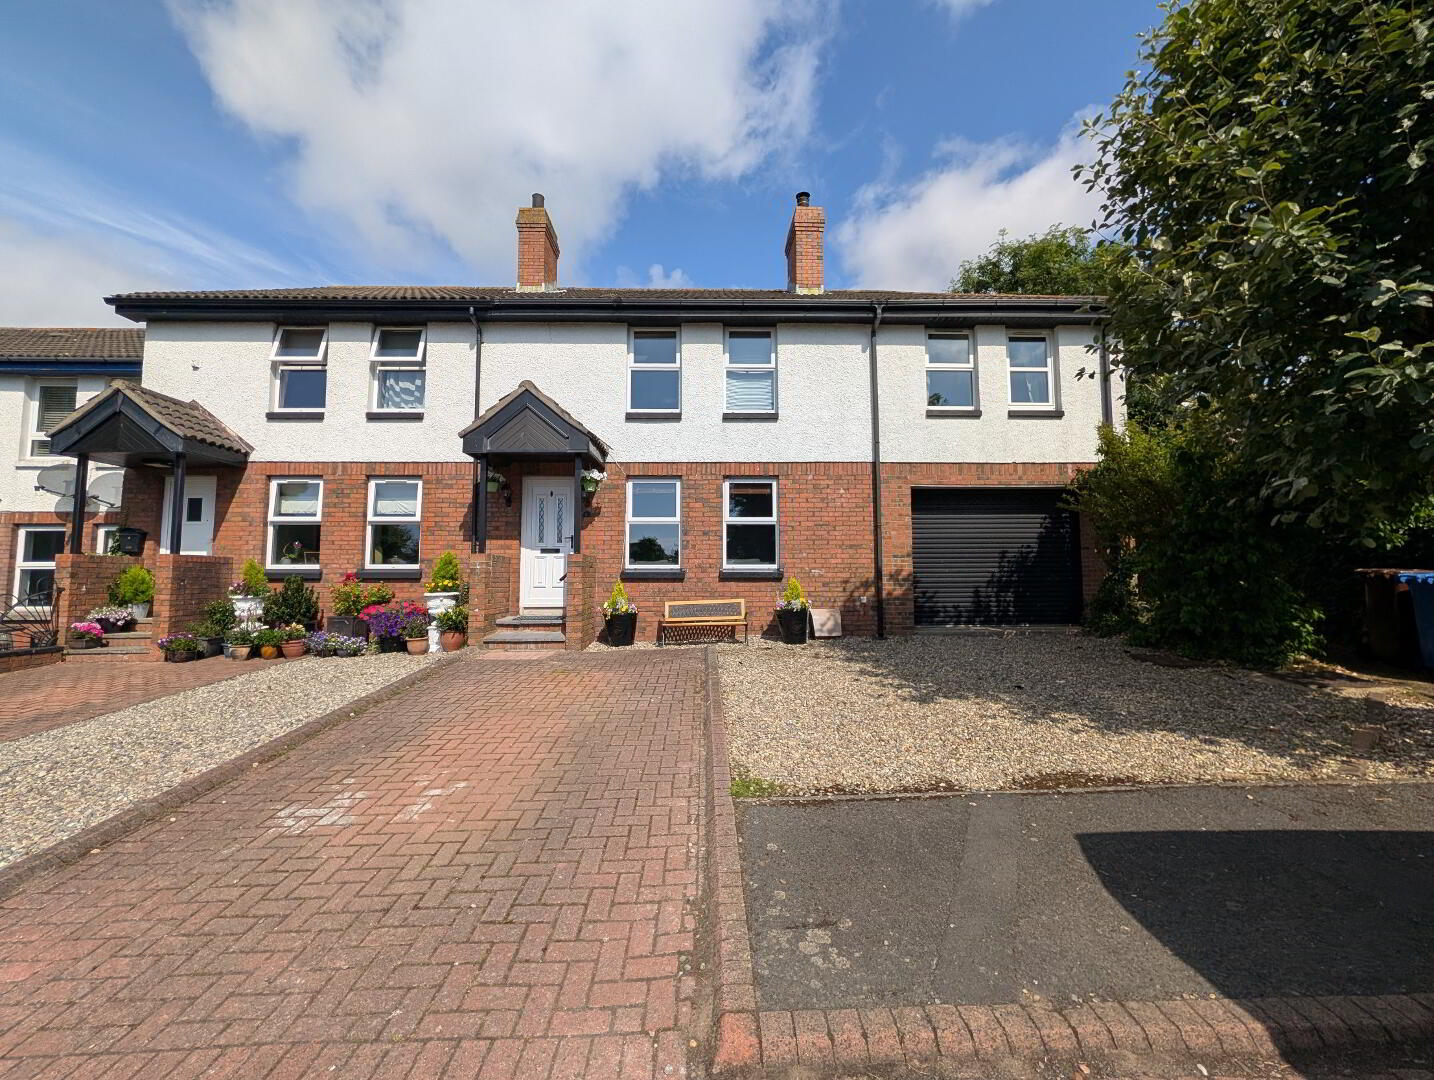
8 Church Close benefits from being the only 4-bedroom property within the development, lovingly renovated and upgraded throughout to an extremely high standard by the current owners. Extremely deceptive from the outside, only when you step inside do you appreciate the space and level of finish!
ACCOMMODATION
(All measurements are approximate)
Entrance - uPVC door with glazed panels opening into...
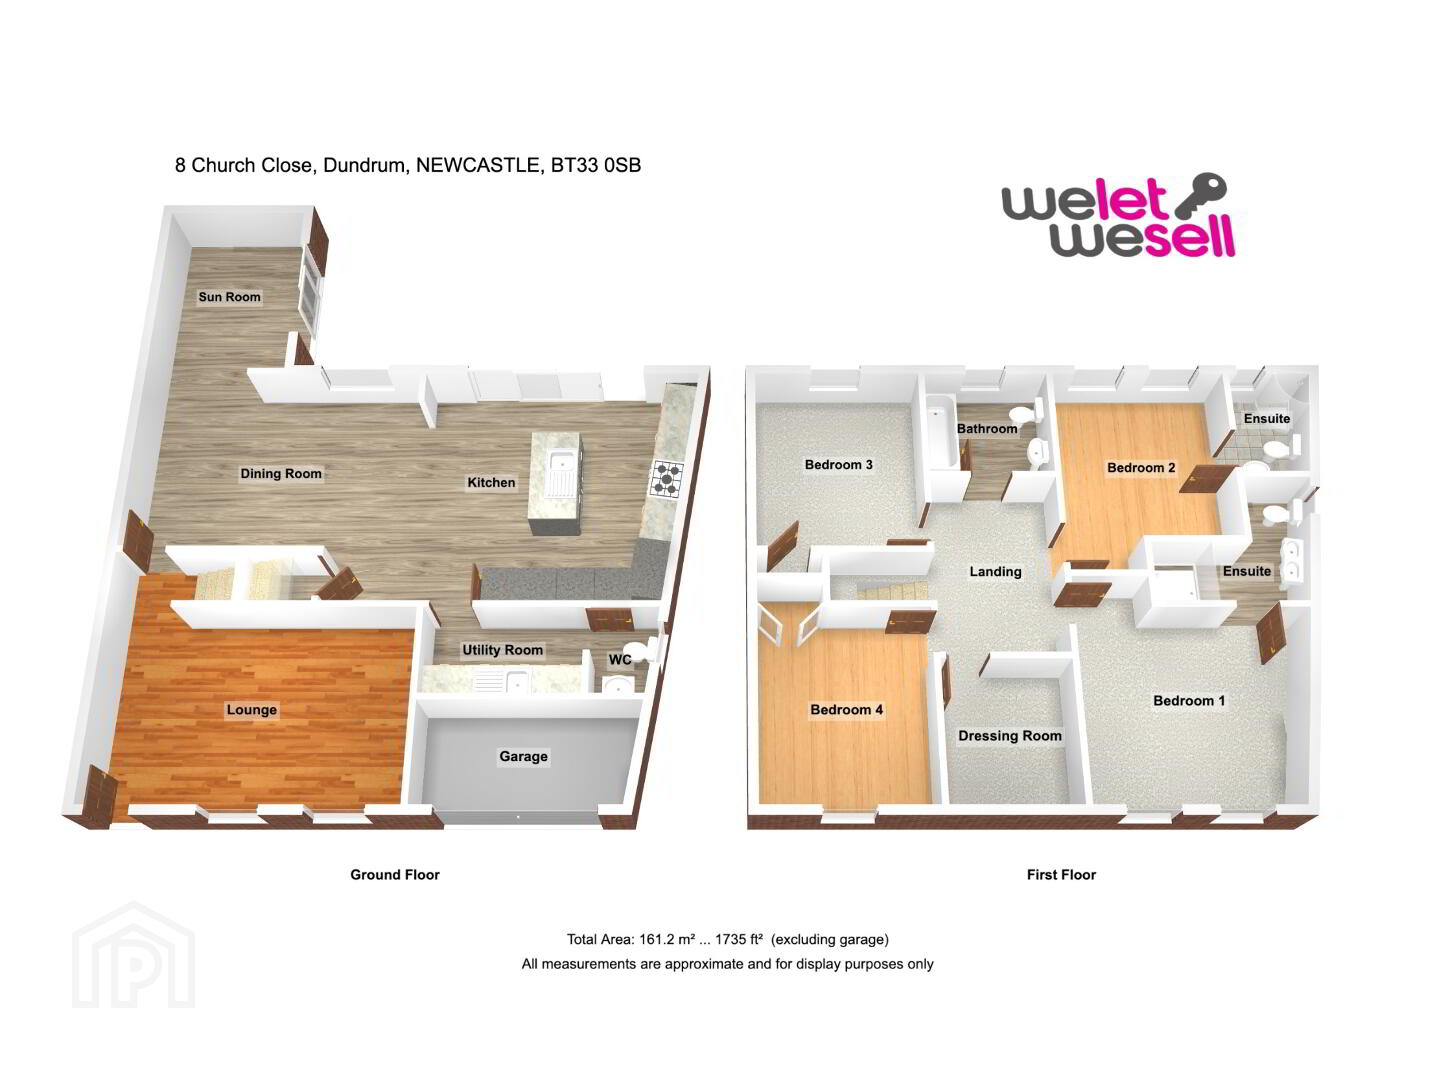
Lounge - 17’ 11” x 11’ 6” (5.45m x 3.50m at widest) Natural oak laminated wood floor, raised and inset solid fuel burning stove with rustic sone clad surround and inset log stove beneath, wall mounted downlighters
Dining Room– 16’ 11” x 14’ 10” (5.15m x 4.52m) Natural oak laminated wood floor laid in herringbone, recessed spot lighting, through to…
Kitchen – 16’ 9” x 14’ 10” (5.12m x 4.52m at widest) Herringbone floor continued, range of contemporary navy high- & low-level soft closing no handle kitchen units, quartz work surfaces with upstand, ‘hidden’ cupboard with quartz worktop continued, feature island incorporating sink with boiling water tap along with integrated dishwasher & wine cooler, integrated dishwasher, stainless steel sink with boiling water tap & drainer, full wall 2 panel sliding patio doors to rear
Sunroom – 9’ 3” x 5’ 2” (2.82m x 1.57m at widest) Herringbone floor continued, vaulted ceiling with 2 x ceiling window, 2 panel sliding patio doors, recessed spot lighting
Utility – Herringbone floor continued, range of contemporary navy high- & low-level soft closing no handle units, stainless steel sink with mixer tap & drainer, recessed spot lighting
W.C – Herringbone floor continued, white suite to include wall mounted WHB with mono tap, button flush W.C, bespoke wall panelling
First Floor - Carpeted staircase with handrail onto landing and leading off to 4/5 x bedroom (1 en-suite), family bathroom
Bedroom 1 (Master) - 31’ 7” x 13’ 3” (4.13m x 4.05m at widest) Carpet, front facing
En-suite – Natural oak plank porcelain floor tile, white suite comprising button flush WC, double vanity unit housing ‘his & hers’ WHB with contemporary black mixer taps, splash back laid hexagon porcelain tile, walk-in wet room style shower enclosure with frameless glass screen and ceiling mounted rain head, hexagon porcelain wall tile, anthracite heated towel rail, recessed spot lighting
Bedroom 2 - 13’ 1” x 10’ 5” (3.11m x 2.96m at widest) Natural oak laminated wood floor, rear facing
En-suite – Porcelain floor tile, white suite comprising button flush WC, wall hung WHB, tiled splash-back, fully tiled quadrant shower enclosure with thermostatic shower
Bedroom 3 - 10’ 0” x 11’ 7” (3.07m x 2.96m at widest) Carpet, storage closet, rear facing
Bedroom 4 - 10’ 0” x 11’ 6” (3.05m x 3.51m at widest) Natural oak laminated wood floor, storage closet, front facing
Bedroom 5 / Dressing Room - 7’ 9” x 8’ 4” (2.36m x 2.55m at widest) Carpet
Bathroom - 7’ 8” x 6’ 2” (2.04m x 1.88m at widest) Natural oak plank porcelain floor tile, white suite to include button flush WC, WHB with mixer tap and vanity unit, oxidised bronze tile splashback, panel bath with overhead thermostatic shower, heated towel rail, porcelain wall tile, button flush WC
External
Garage – Electric roller door, energy efficient gas boiler, light & power
Front - Driveway laid in Tobermore block paving
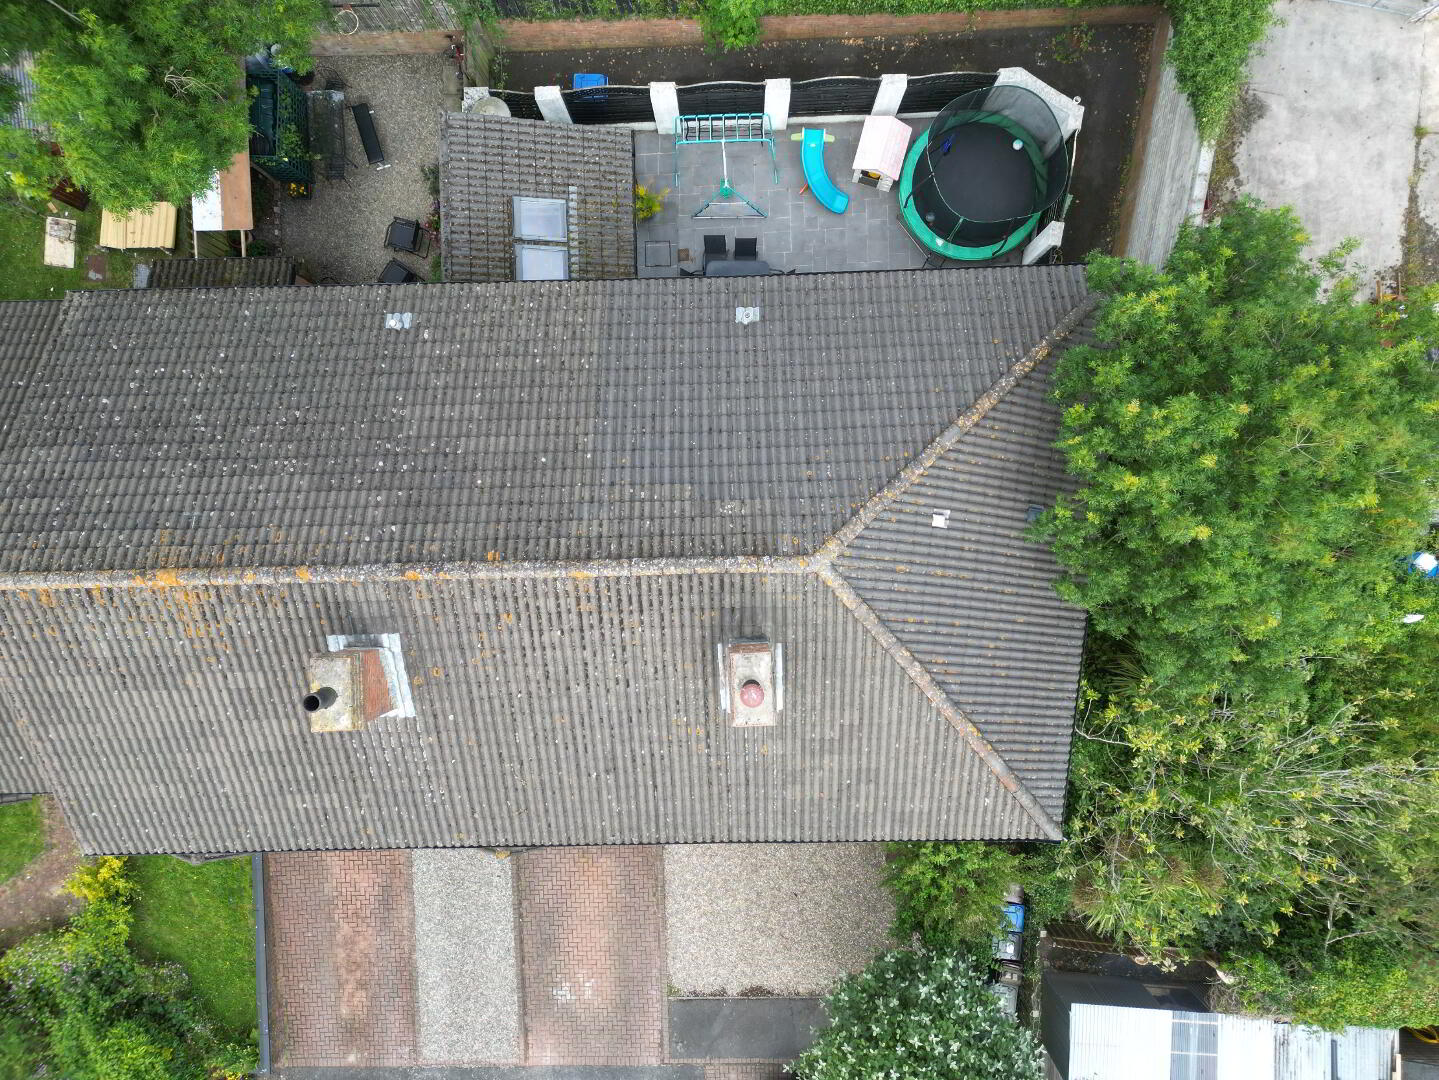
Rear - Enclosed gardens to include paved patio area
PLEASE NOTE: If considering the sale of your own property, we would be pleased to provide you with a no obligation valuation. If mortgage is required we are also in a position to introduce you to a financial adviser.
All measurements quoted are approximate and are for general guidance only. Any fixtures, fittings, services, heating systems, appliances or installations referred to in these particulars have not been tested and therefore no guarantee can be given that they are in working order. Photographs and description have been produced, in good faith, for general information but it cannot be inferred that any item shown is included with the property.
The Vendor does not make or give and neither Welet Wesell nor any person in their employment has any authority to make or give any representation or warranty whatever in relation to this property.
Travel Time From This Property

Important PlacesAdd your own important places to see how far they are from this property.
Agent Accreditations


Contact WeLet-WeSell
+44 28 4372 5444




