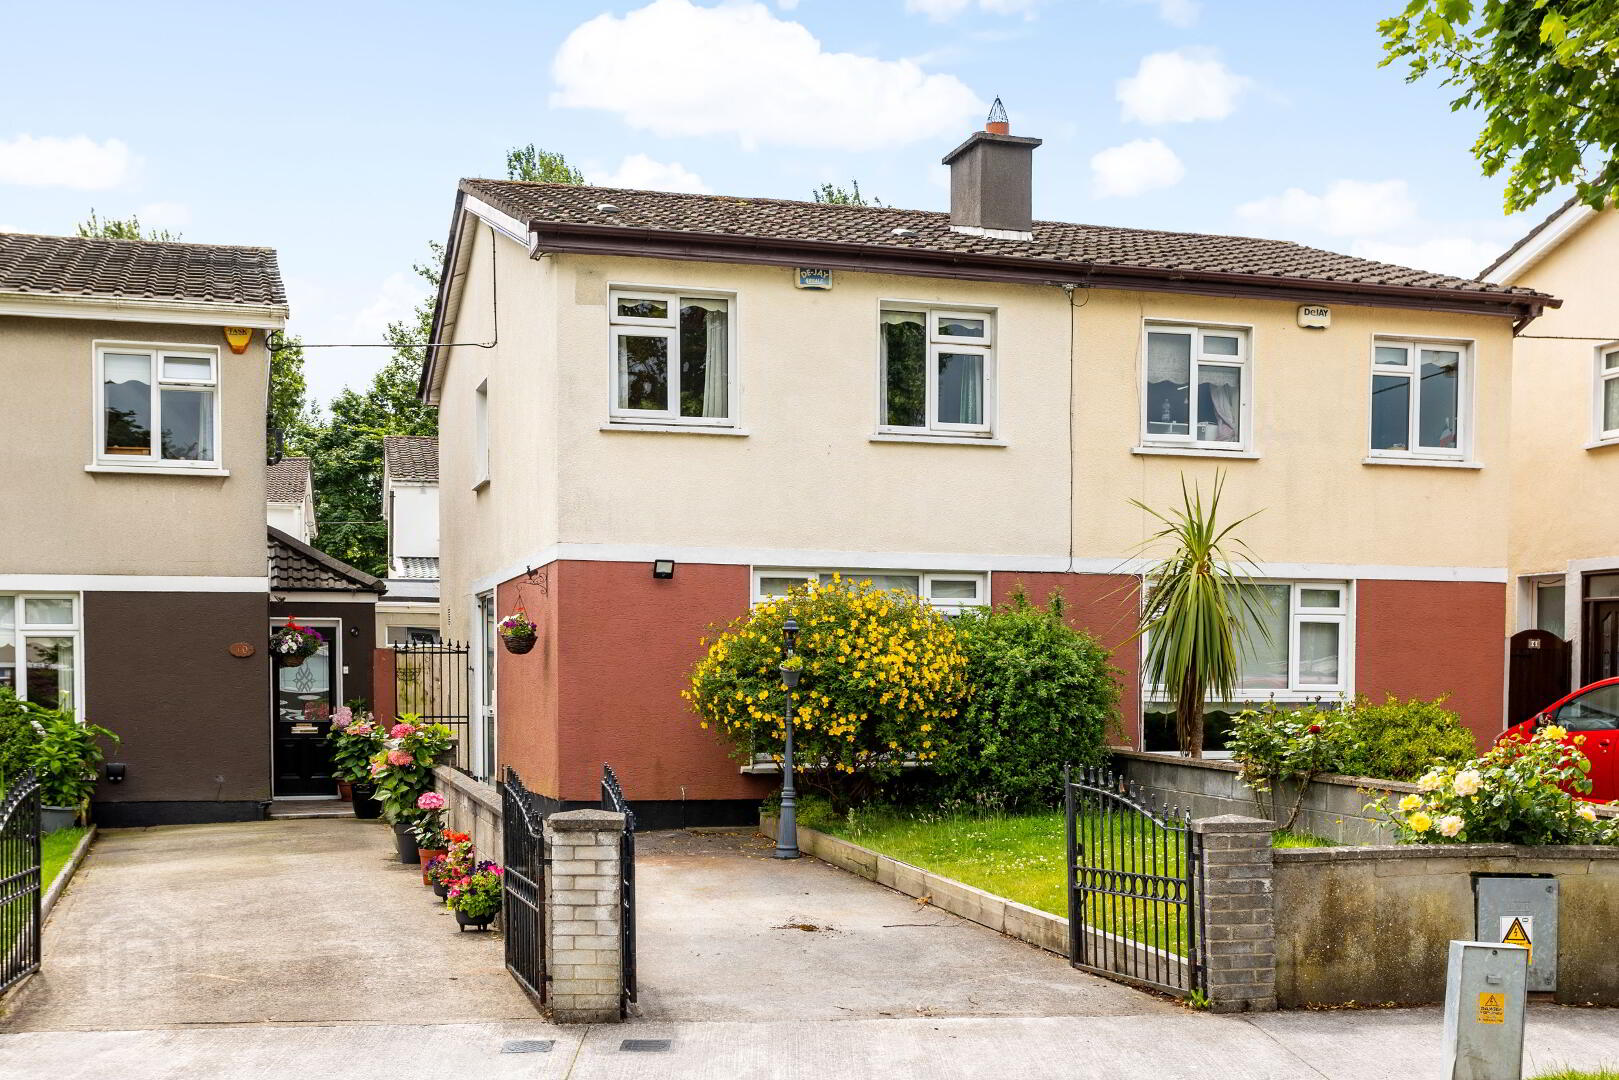
8 Cherbury Park Road, Lucan, K78E3W5
3 Bed Semi-Detached House
Guide Price €399,000
Property Overview
Status
For Sale
Style
Semi-Detached House
Bedrooms
3
Bathrooms
1
Receptions
1
Property Features
Size
85 sq m (914.9 sq ft)
Tenure
Not Provided
Energy Rating
Heating
Oil
Property Financials
Stamp Duty
€3,990*²

Marketed by McDonald Property
PSR Licence: 001877
+353 1 628 0625

Propertynews Currency Partner - helping you transfer money for property purchases in Ireland & Northern Ireland. Speak to an expert
Additional Information
McDonald Property, Lucan's longest established firm of Auctioneers, Valuers and Estate Agents, are delighted to present No. 8 Cherbury Park Road to the market.
No. 8 is a well-proportioned three-bedroom semi-detached family home extending to approximately 85 sq. m., ideally positioned within the mature residential estate of Cherbury Park in St. Mary's Parish.
Enjoying an enviable location just a short stroll from Lucan Village, this property benefits from every conceivable amenity on its doorstep, including an excellent selection of primary and secondary schools, shops, parks, sports and leisure facilities, cafés, restaurants and superb public transport links.
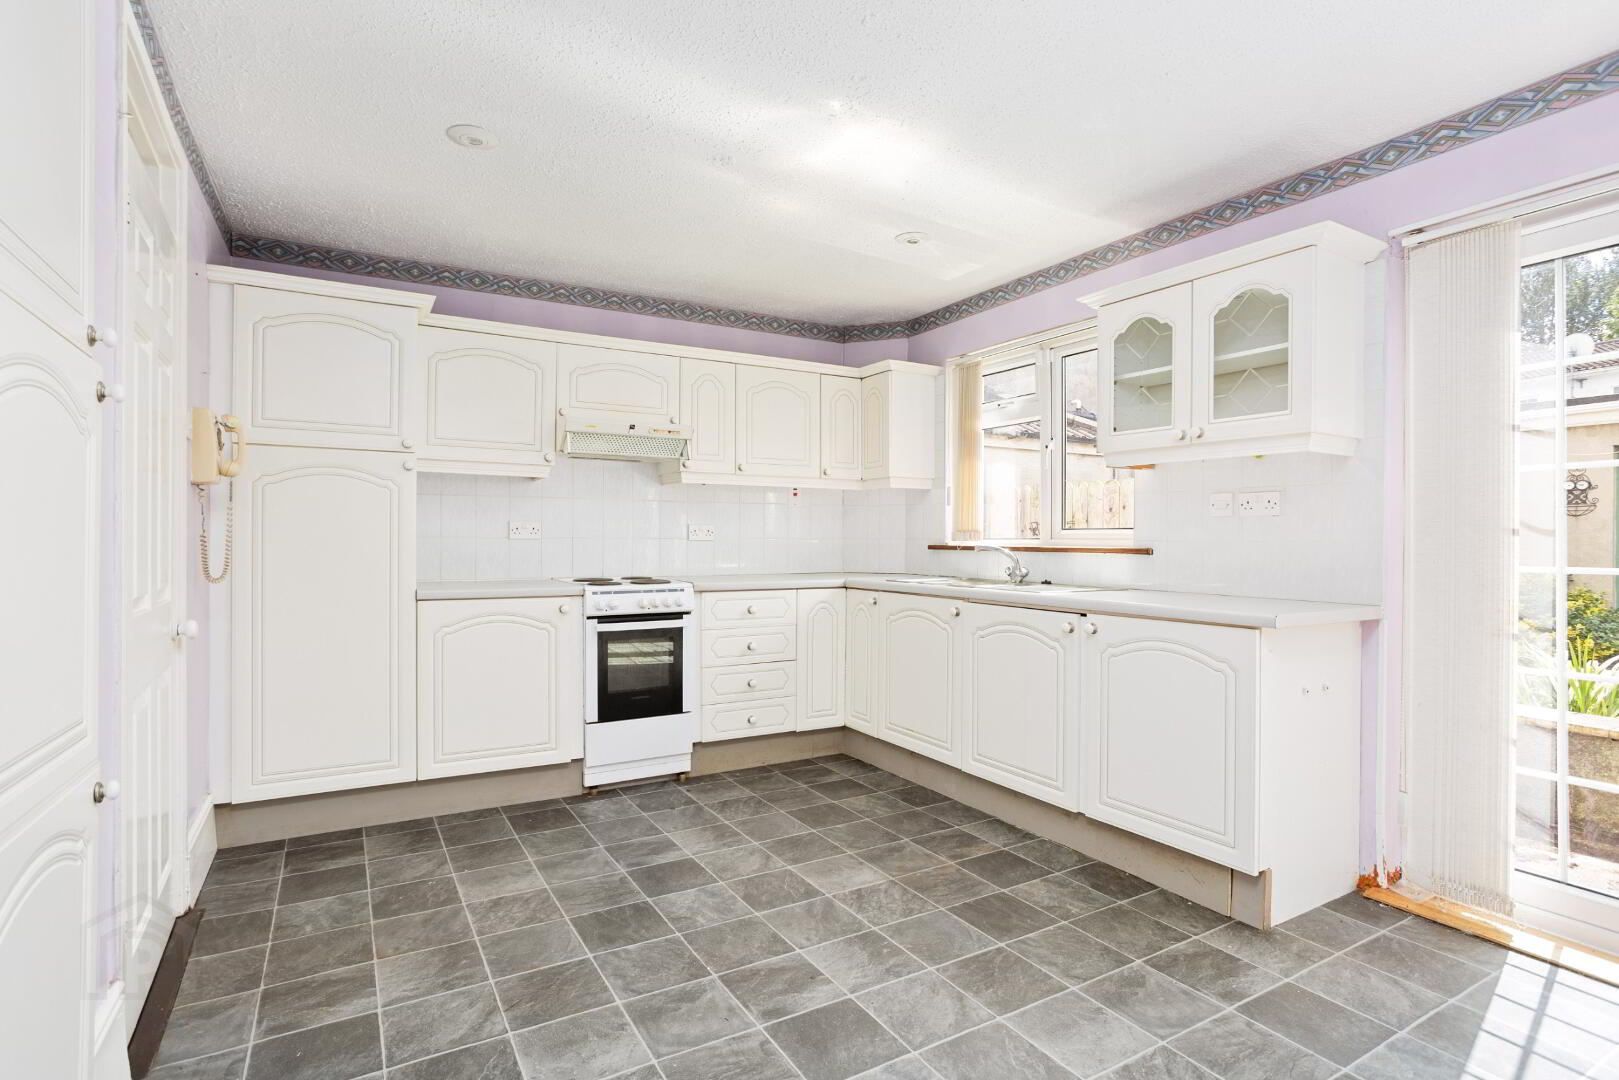
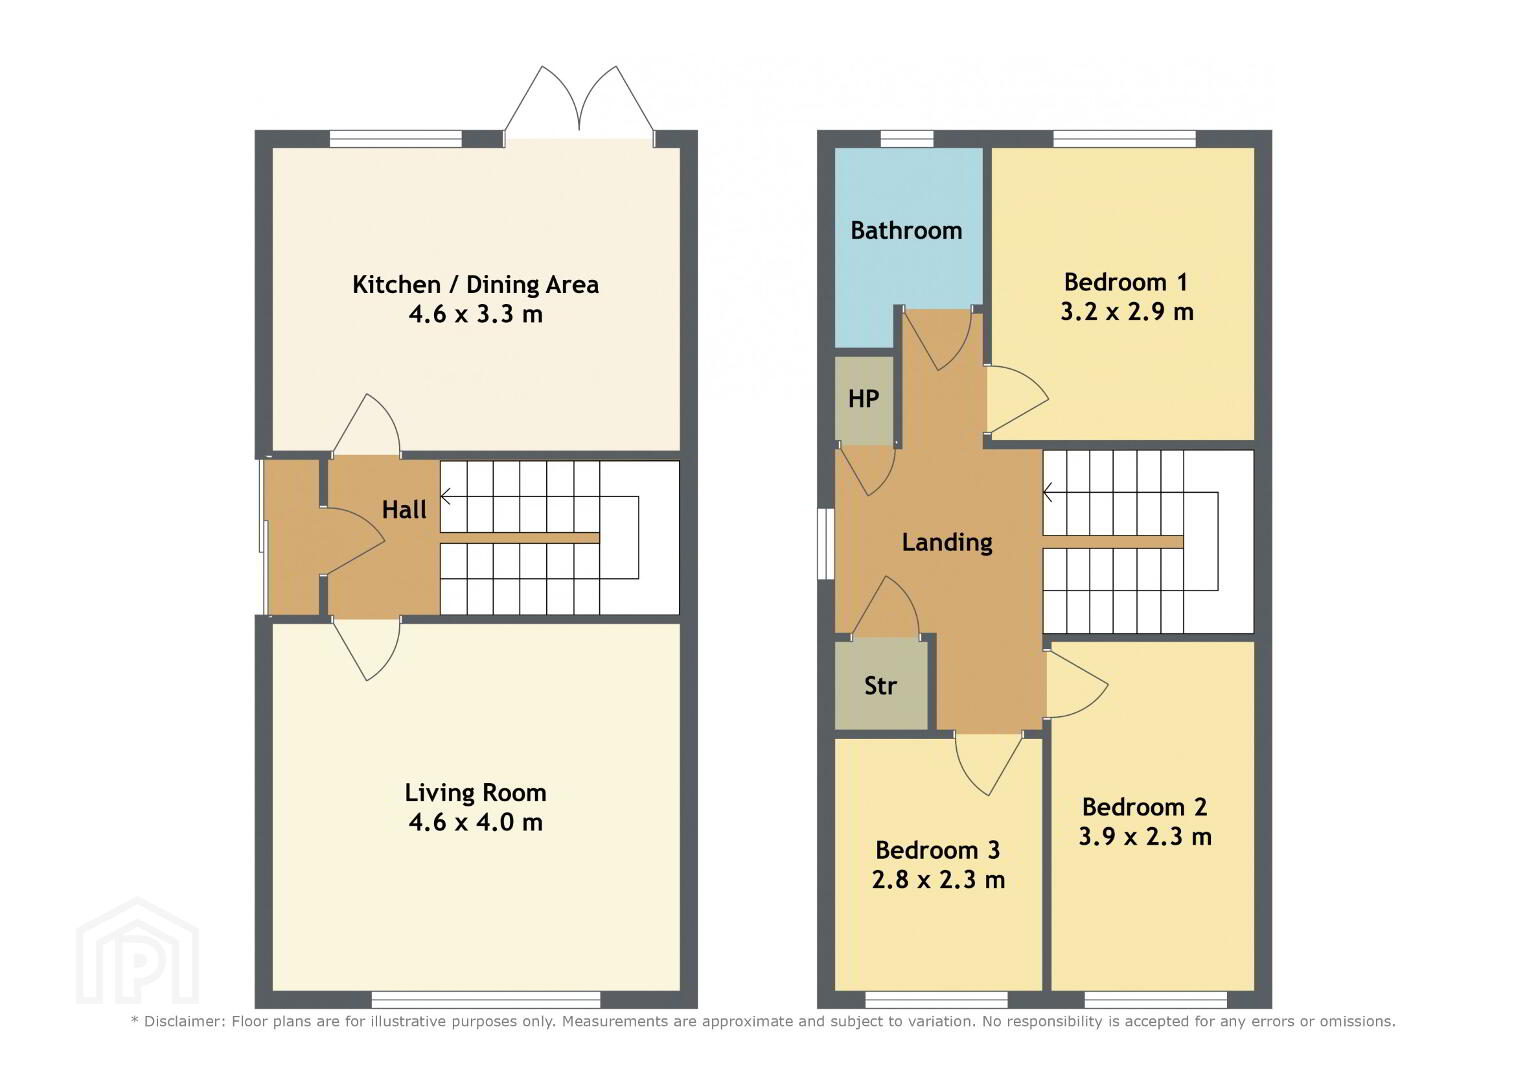
The accommodation is bright, spacious and well laid out throughout. The ground floor briefly comprises an entrance porch, hallway, a generous reception room to the front and a kitchen/dining area to the rear with direct access to the garden. Upstairs, there is a spacious landing with additional storage, three well-proportioned bedrooms and a main bathroom.
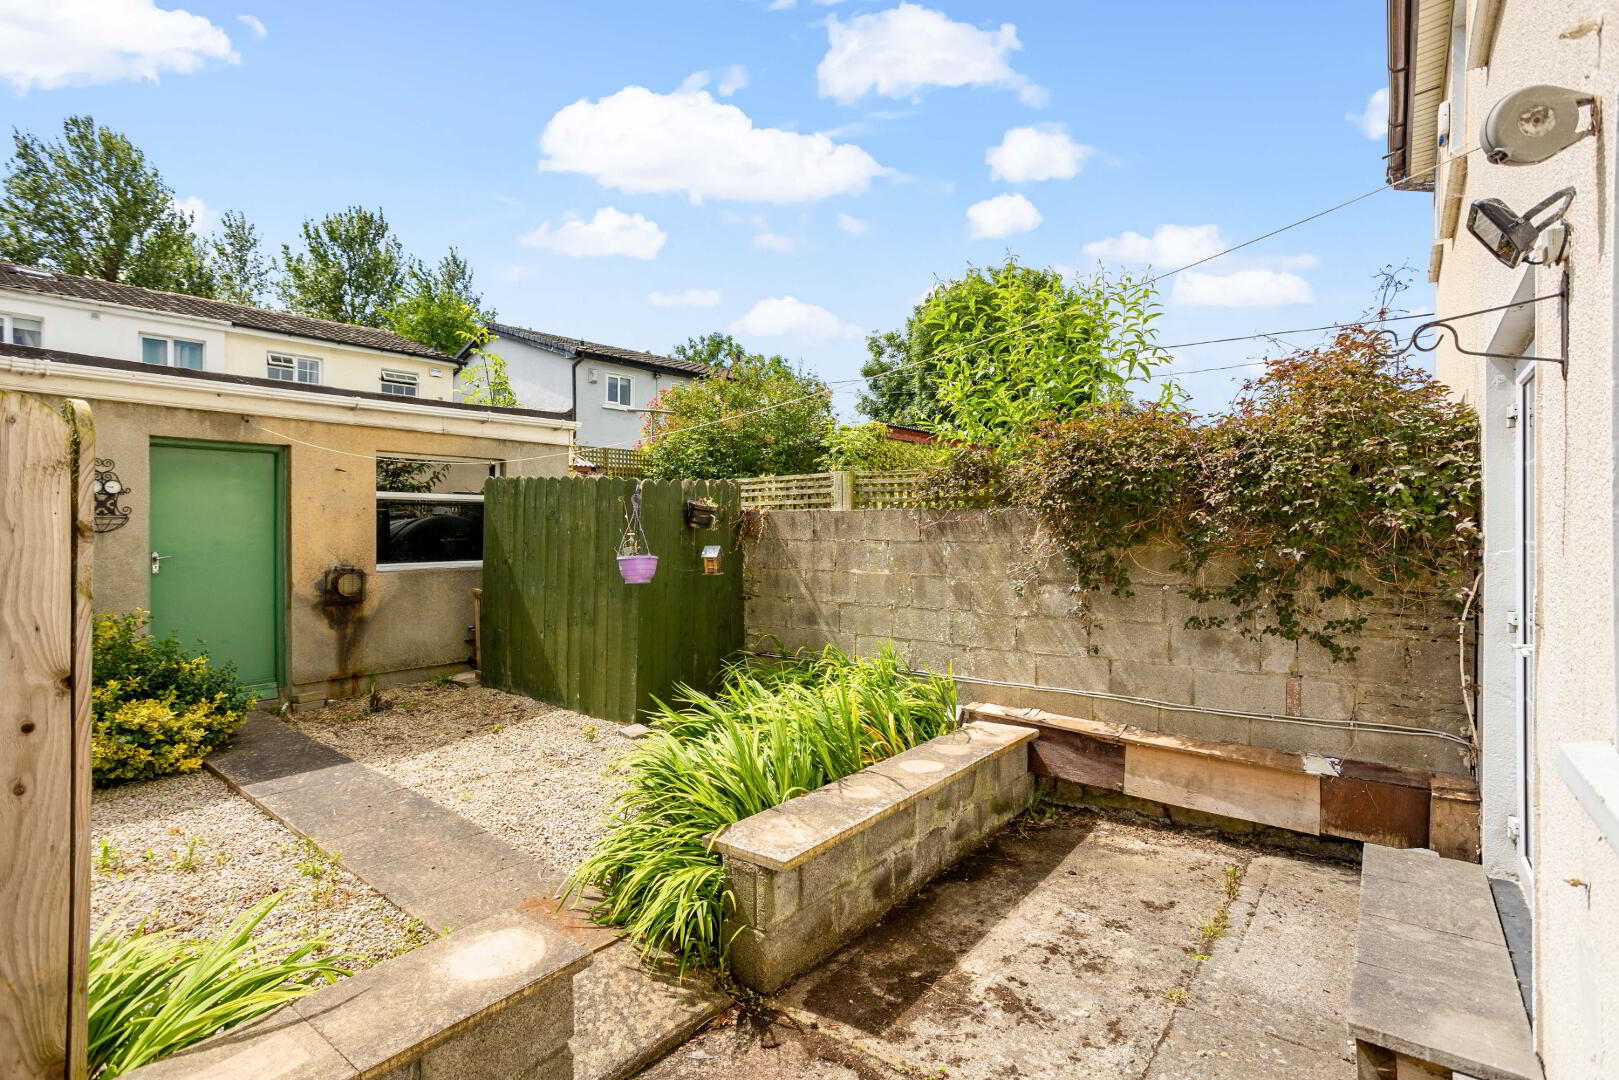
Outside, the property boasts a mature gated front garden with a driveway providing valuable off-street parking, along with a lawn area and gated pedestrian side access. To the rear lies a private, low-maintenance walled garden with a sunny South-Easterly aspect and a substantial block-built shed extending to approximately 21 sq. m.
This superb home offers an ideal opportunity for those seeking a most convenient location with excellent amenities and transport links close at hand.
Accommodation
Entrance Porch: 1.58m x 0.50m with tiled floor and sliding door.
Hallway: 4.01m x 1.79m with alarm panel, carpet and stairs.
Reception Room: 4.58m x 3.58m with feature fireplace, coved ceiling, ceiling rose and carpet.
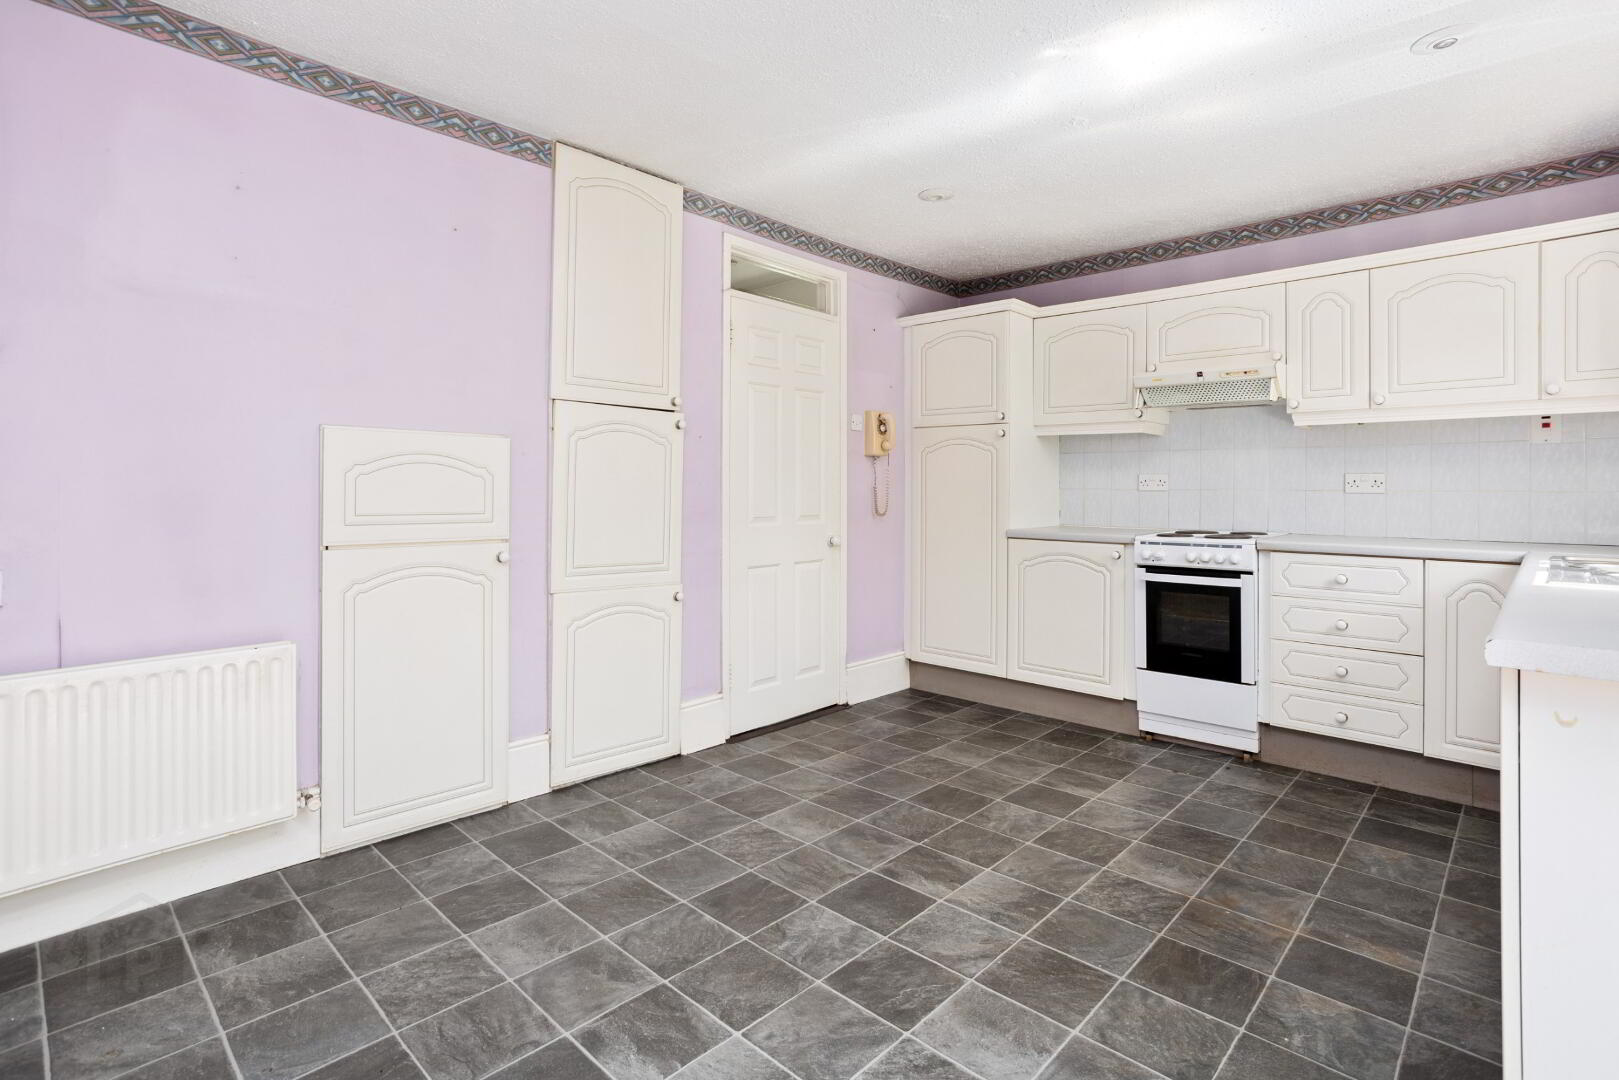
Kitchen: 4.62 x 3.23m with fitted kitchen cabinets, linoleum flooring, spot lighting, tiled splash back, French patio doors to rear and under-stairs storage.
Upstairs
Bedroom 1: 3.69m x 2.28m with carpet, fitted wardrobe and shelf.
Bedroom 2: with carpet and built in wardrobe also accessed via landing.
Bedroom 3: 3.31m x 2.63m with carpet and fitted wardrobe.
Bathroom: 2.72m (max.) x 1.86m fully tiled, tiled floor, WC, WHB vanity unit, Mira Elite SE shower and bathtub.
Landing with Hot-press cupboard, wardrobe/ closet and access to attic.
Features:
Oil fired central heating
Block built shed extending to approximately 21 m. sq.
Double glazed windows.
Custom made driveway gates and side gate.
St. Mary’s Parish.
Within walking distance of Lucan Village
Conviently located within easy reach of shops, schools and the new Lucan Leisure Centre – Swimming Pool and Gym.
Measurements provided are approximate and intended for guidance. Descriptions, photographs and floor plans are provided for illustrative and guidance purposes. Errors, omissions, inaccuracies, or mis-descriptions in these materials do not entitle any party to claims, actions, or compensation against McDonald Property or the vendor. Prospective buyers or interested parties are responsible for conducting their own due diligence, inspections, or other inquiries to verify the accuracy of the information provided. McDonald Property have not tested any appliances, apparatus, fixtures, fittings, or services. Prospective buyers or interested parties must undertake their own investigation into the working order of these items.
BER Details
BER Rating: D
BER No.: 119625168
Energy Performance Indicator: Not provided
Travel Time From This Property

Important PlacesAdd your own important places to see how far they are from this property.
Agent Accreditations

Not Provided

Marketed by McDonald Property
PSR Licence: 001877
+353 1 628 0625




