SALE AGREED
SALE AGREED
SALE AGREED
SALE AGREED
SALE AGREED
SALE AGREED
SALE AGREED
SALE AGREED
SALE AGREED
SALE AGREED
SALE AGREED
SALE AGREED
SALE AGREED
SALE AGREED
SALE AGREED
SALE AGREED
SALE AGREED
SALE AGREED
SALE AGREED
SALE AGREED
SALE AGREED
SALE AGREED
SALE AGREED
SALE AGREED
SALE AGREED
SALE AGREED
SALE AGREED
SALE AGREED
SALE AGREED
SALE AGREED
SALE AGREED
SALE AGREED
SALE AGREED
SALE AGREED
SALE AGREED
SALE AGREED
SALE AGREED
SALE AGREED
SALE AGREED
SALE AGREED
SALE AGREED
SALE AGREED
SALE AGREED
SALE AGREED
SALE AGREED
SALE AGREED
SALE AGREED
SALE AGREED
SALE AGREED
SALE AGREED
SALE AGREED
SALE AGREED
SALE AGREED
SALE AGREED
SALE AGREED
SALE AGREED
SALE AGREED
SALE AGREED
SALE AGREED
SALE AGREED
SALE AGREED
SALE AGREED
SALE AGREED
SALE AGREED
SALE AGREED
SALE AGREED
SALE AGREED
SALE AGREED
SALE AGREED
SALE AGREED
SALE AGREED
SALE AGREED
SALE AGREED
SALE AGREED
SALE AGREED
SALE AGREED
SALE AGREED
SALE AGREED
SALE AGREED
SALE AGREED
SALE AGREED
SALE AGREED
SALE AGREED
SALE AGREED
SALE AGREED
SALE AGREED
SALE AGREED
SALE AGREED
SALE AGREED
SALE AGREED
SALE AGREED
SALE AGREED
SALE AGREED
SALE AGREED
SALE AGREED
SALE AGREED
SALE AGREED
SALE AGREED
SALE AGREED
SALE AGREED
SALE AGREED
SALE AGREED
SALE AGREED
SALE AGREED
SALE AGREED
SALE AGREED
SALE AGREED
SALE AGREED
SALE AGREED
SALE AGREED
SALE AGREED
SALE AGREED
SALE AGREED
SALE AGREED
SALE AGREED
SALE AGREED
SALE AGREED
SALE AGREED
SALE AGREED
SALE AGREED
SALE AGREED
SALE AGREED
SALE AGREED
8 Castleowen, Ashgrove Road, Newry, BT34 1GF
4 Bed Detached House
Sale agreed
Property Overview
Status
Sale Agreed
Style
Detached House
Bedrooms
4
Bathrooms
3
Receptions
2
Property Features
Tenure
Freehold
Energy Rating
Heating
Oil
Broadband Speed Checker
*³
Property Financials
Price
Last listed at Offers Over £410,000
Rates
£2,006.02 pa*¹

Marketed by Ronan Fitzpatrick Chartered Surveyors & Estate Agents
+44 28 3085 0116

Propertynews Currency Partner - helping you transfer money for property purchases in Ireland & Northern Ireland. Speak to an expert
Additional Information
- Beautifully Presented Detached House
- Four Bedrooms
- Two Reception Rooms
- Modern Kitchen with Dining Area
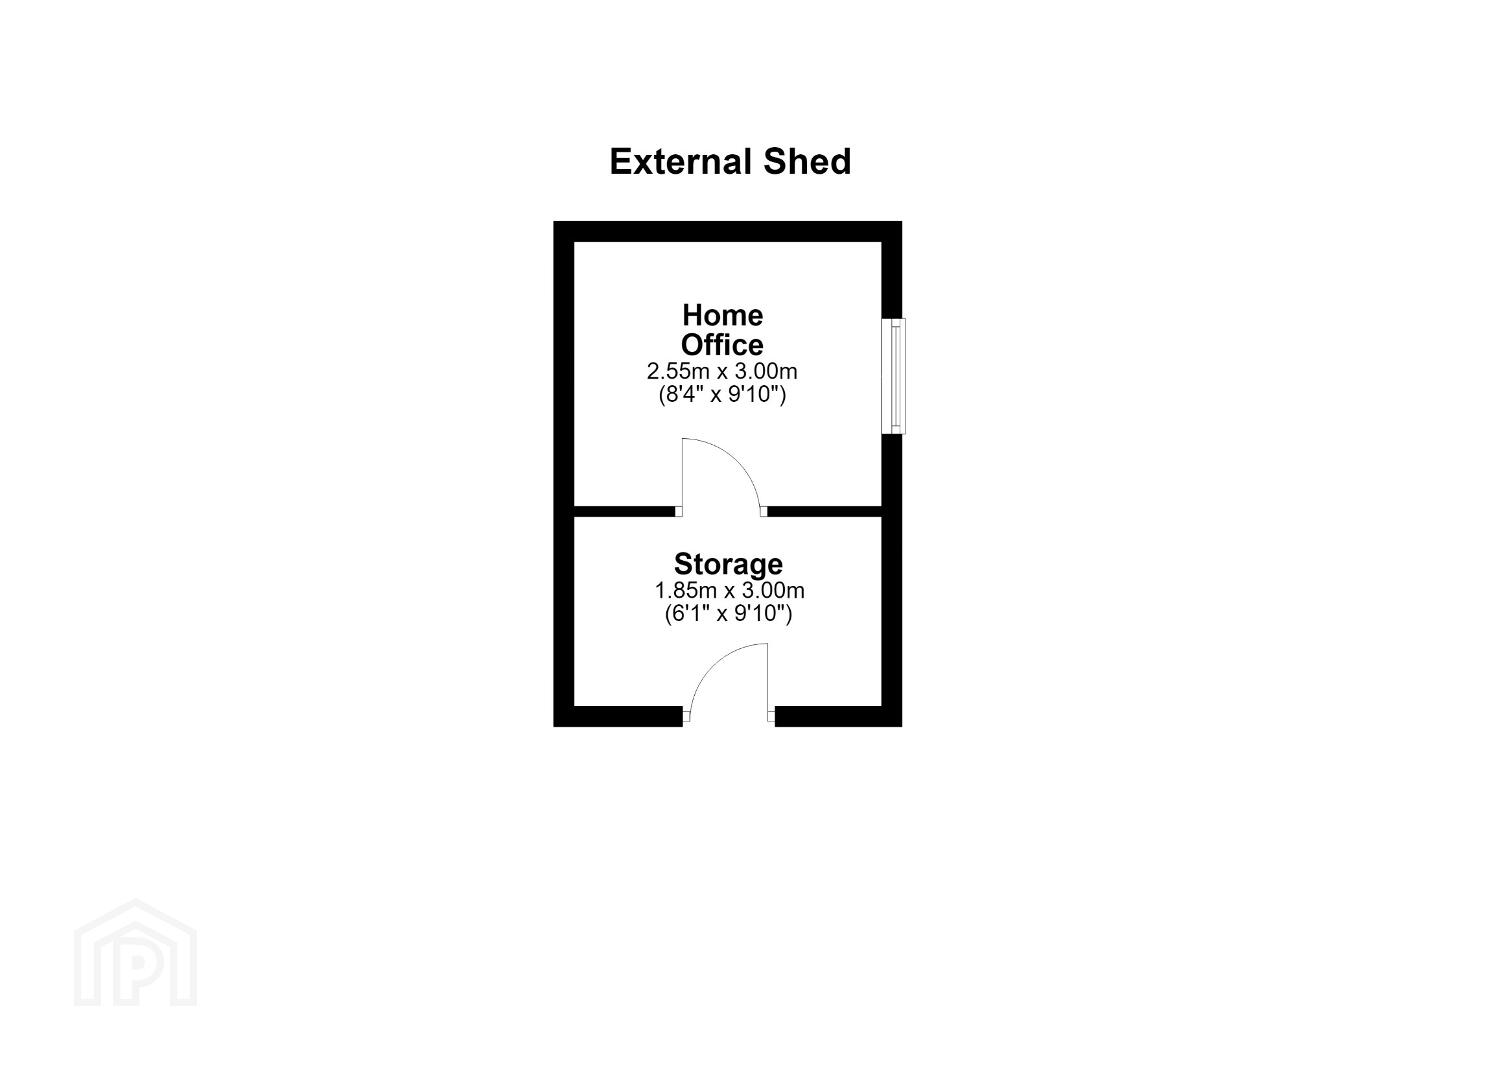
- Garden Room - 'Home Office'
- Excellent location close to a range of schools
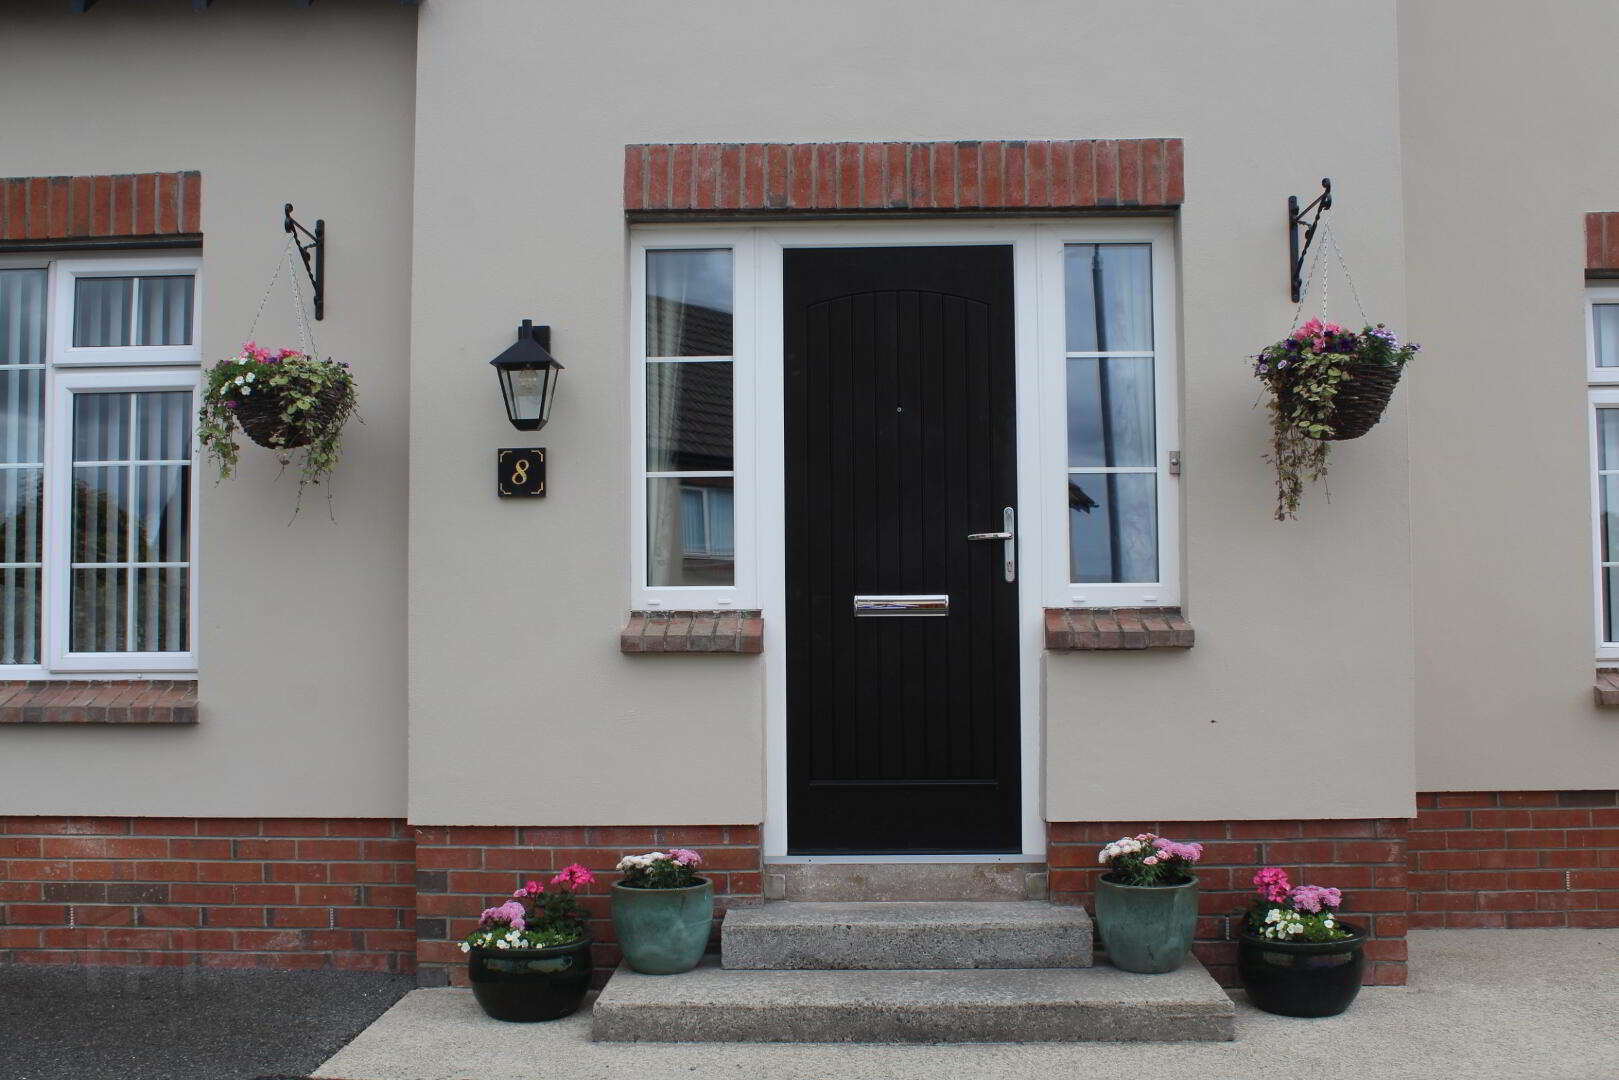
- New Composite Front Door
- PVC Double Glazed Windows
- Oil Fired Central Heating
- Patio & Rear garden
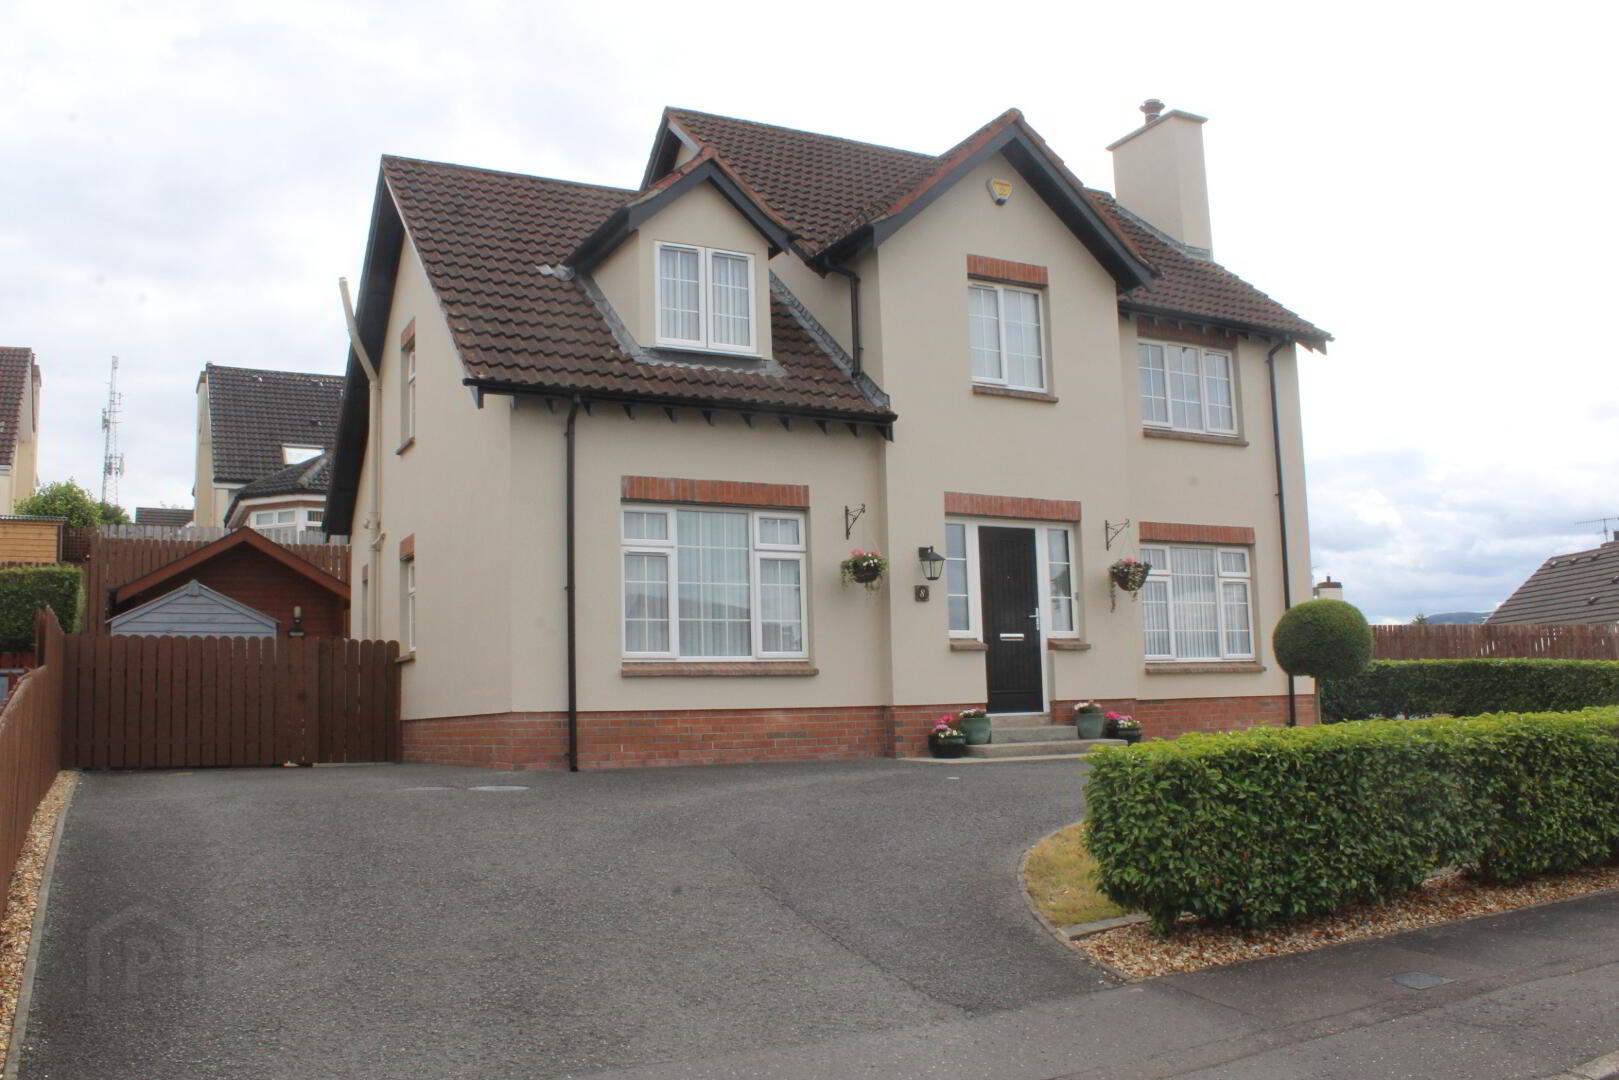
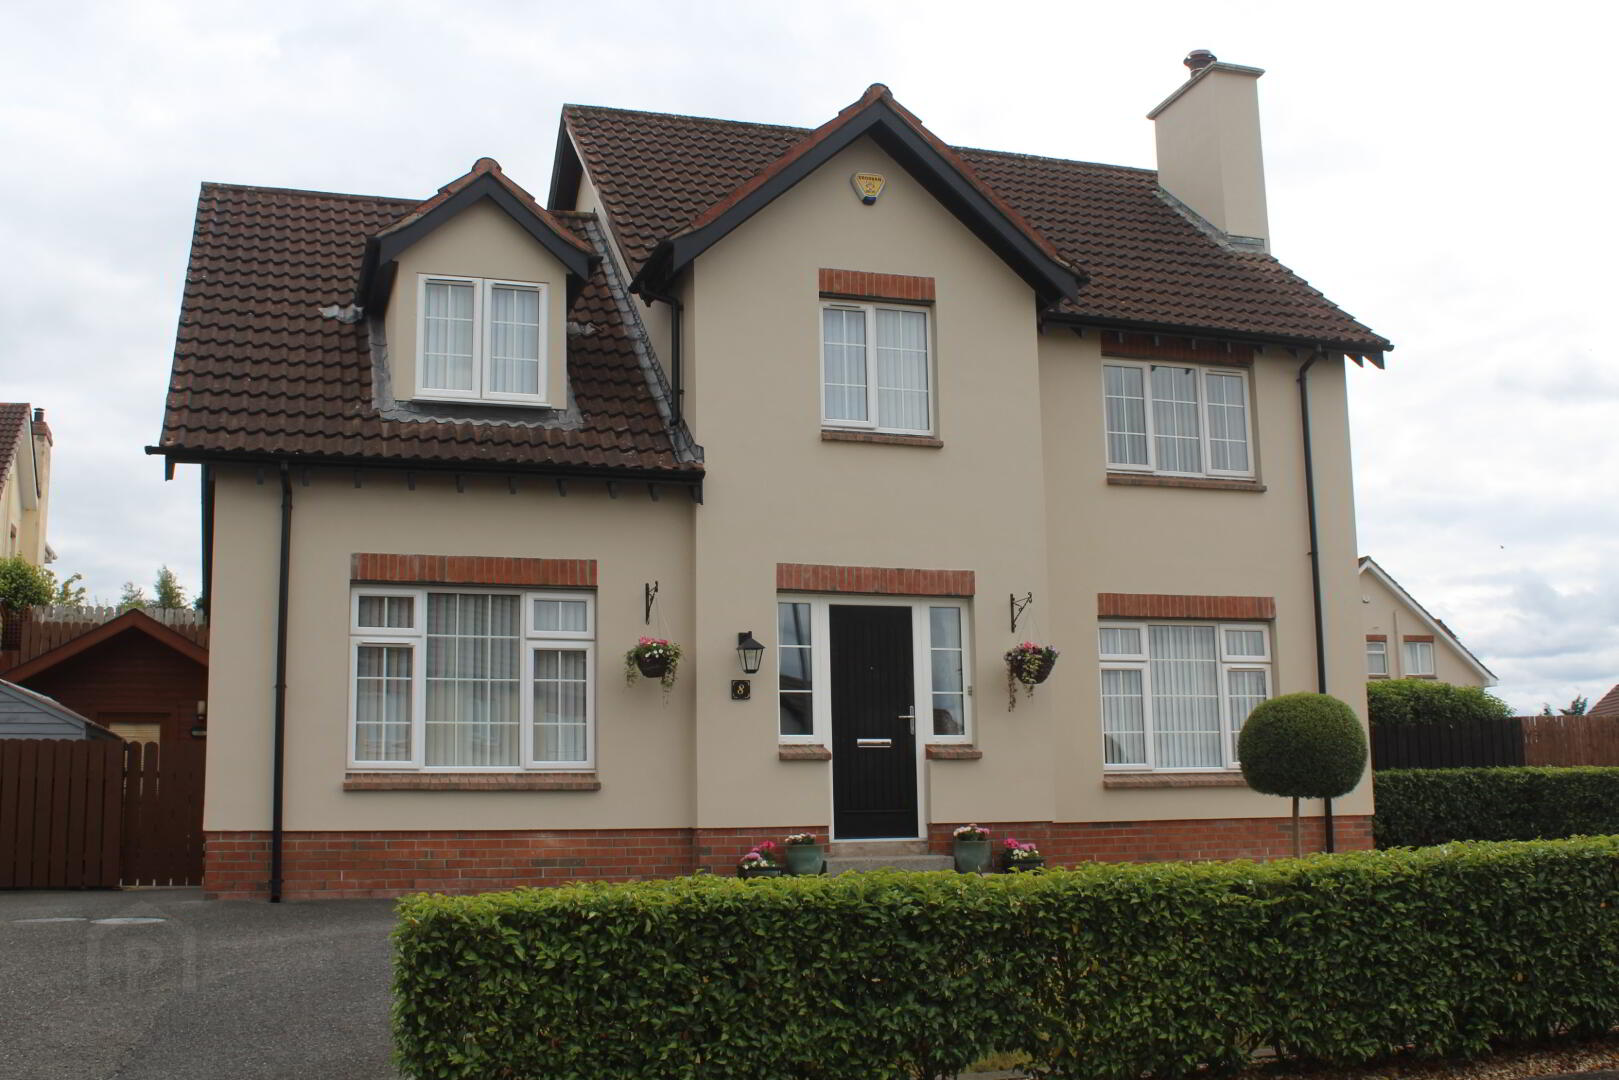
We are delighted to bring to the market this beautiful 4 bedroom detached residence located in this much desirable and ever sought after address just off the Ashgrove Road. Newry City offers a wide variety of shops, leisure amenities and restaurants and is easily accessible via main arterial routes and public transport links to Belfast and Dublin. This well-established address also lies within the catchment area for a wide and varied range of leading primary, secondary and grammar schools.
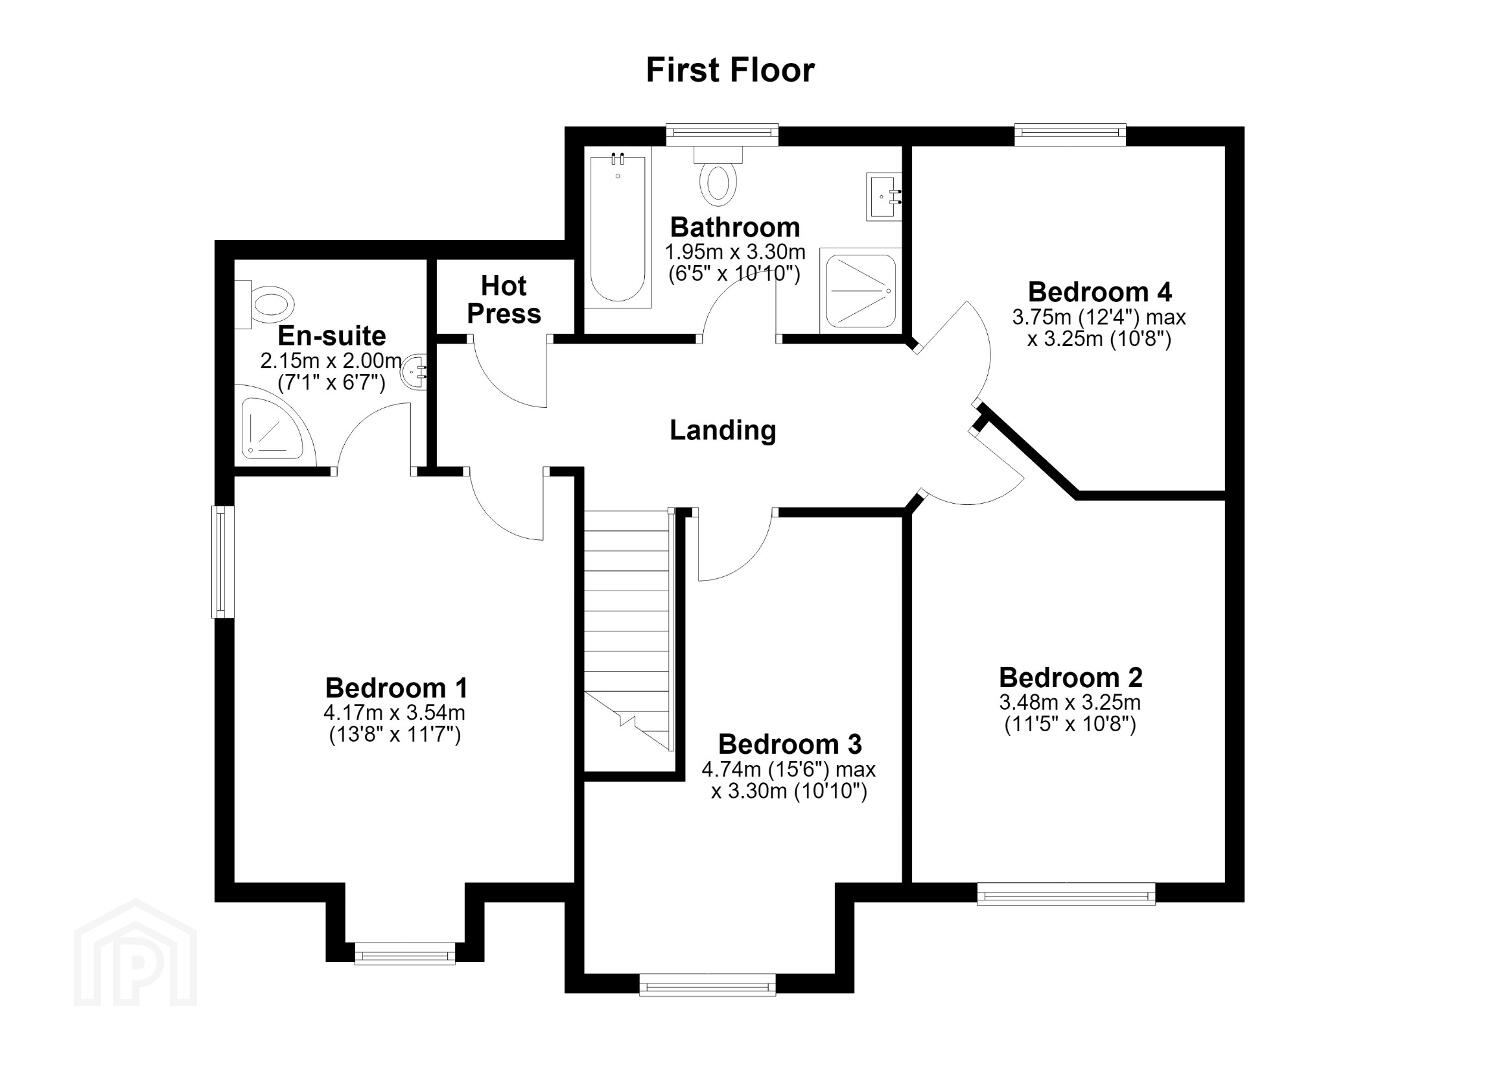
In brief, the ground floor accommodation comprises of a reception hall, front lounge, a living room opening onto a modern kitchen, with dining area. There is a separate utility room and Wc. To the first floor, there are four well-proportioned bedrooms, an ensuite and a family bathroom.
To the exterior there is a private direveway and ample parking. There is an enclosed private rear garden ideal for outdoor entertaining and safe play area for children. An added bonus is an exterior garden room ideal as a 'Home Office.'
Accommodation
Ground Floor:
Entrance Hall
Sitting Room: 18'8" x 11'7" Oak flooring. Double radiator.
Lounge: 13'9" x 12'10" Feature fireplace, white wooden surround, granite hearth, timber flooring. Double radiator.
Kitchen-Dining Area: 21'10" x 11'5" Range of high and low level modern units, AEG induction hob and oven. Integrated AEG dishwasher. Franke 1 1/2 bowl stainless steel sink unit. Patio doors. Tiled floor.
Utility Room: 12'1" (max) x 7'1"Fitted units. Stainless steel sink unit. Tiled floor. Plumber for washing machine. Single radiator.
Toilet: 5'1" x 2'9" Wash hand basin and wc. Tiled floor and walls.
First Floor:
Bedroom 1: 13'8" x 11'7"
Ensuite: 7'1" x 6'7" Shower cubicle. New 'Mira Sport' electric shower. Pedestal wash hand basin. Wc. Velux window. Tiled floor and walls.
Bedroom 2: 11'5" x 10'8"
Bedroom 3: 15'6" (max) x 10'10"
Bedroom 4: 12'4" x 10'8"
Bathroom: 10'10" x 6'5" White suite comprising bath, pedestal wash hnd basin, wc, shower cubicle. Tiled floor and walls.
Outside
Private driveway and front garden, Enclosed rear garden. and patio. Garden Room (Home office & store).
Travel Time From This Property

Important PlacesAdd your own important places to see how far they are from this property.
Agent Accreditations



Marketed by Ronan Fitzpatrick Chartered Surveyors & Estate Agents
+44 28 3085 0116




