Property Overview
Status
To Let
Style
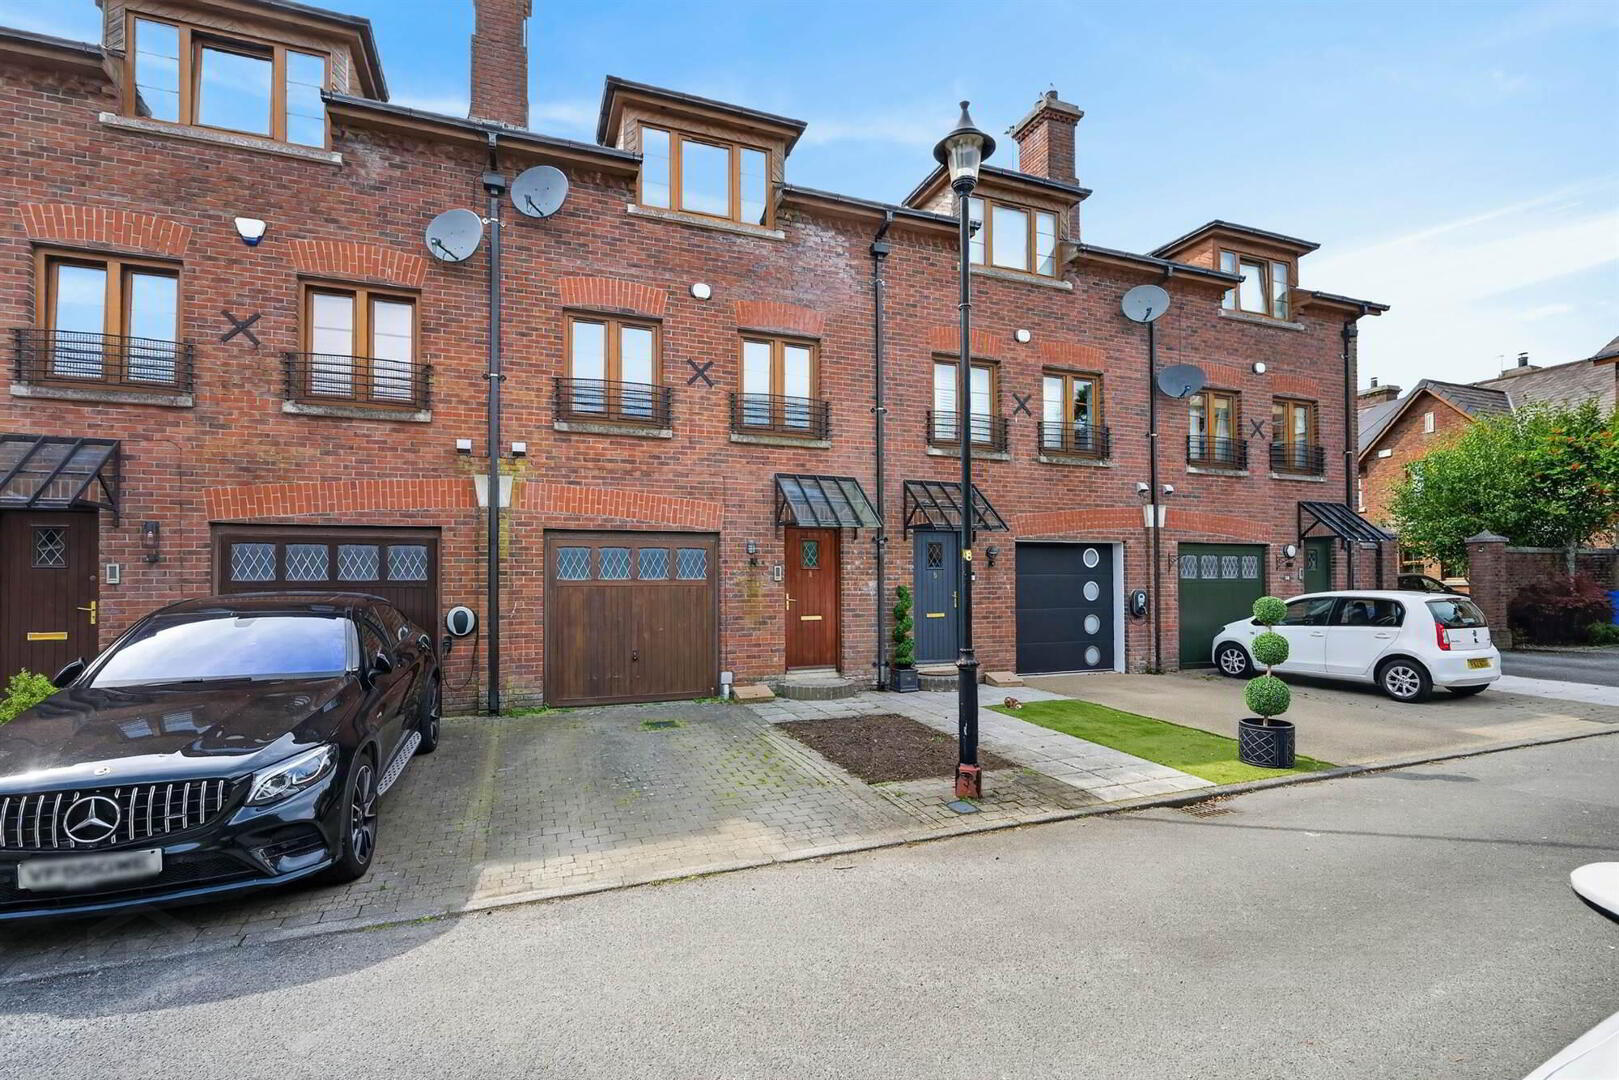
Mid Townhouse
Bedrooms
3
Receptions
1
Available From
Now
Property Features
Furnishing
Partially furnished
Energy Rating
Heating
Gas
Broadband Speed Checker
*³
In partnership with

Marketed by Templeton Robinson (North Down)
+44 28 9042 4747
Additional Information
- Spacious three bed townhouse with two En-Suits
- Fully fitted modern kitchen and utility room
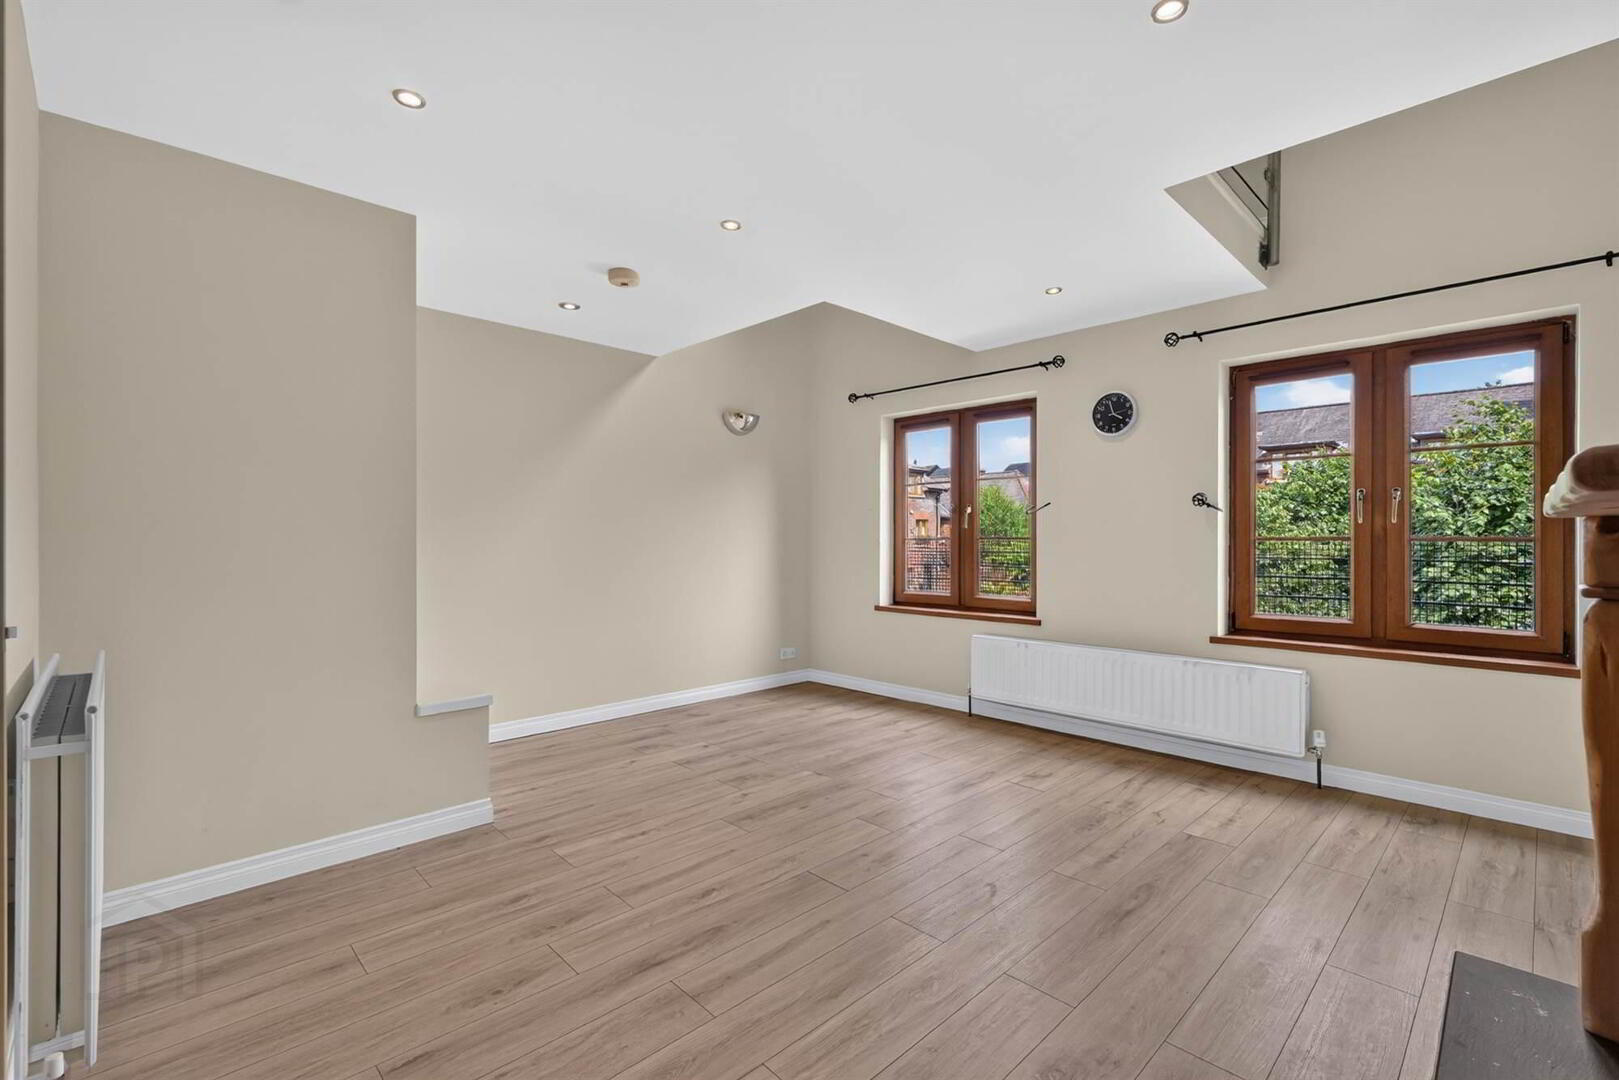
- Spacious and bright seperate lounge
- Large integral garage with light, power and up and over doors
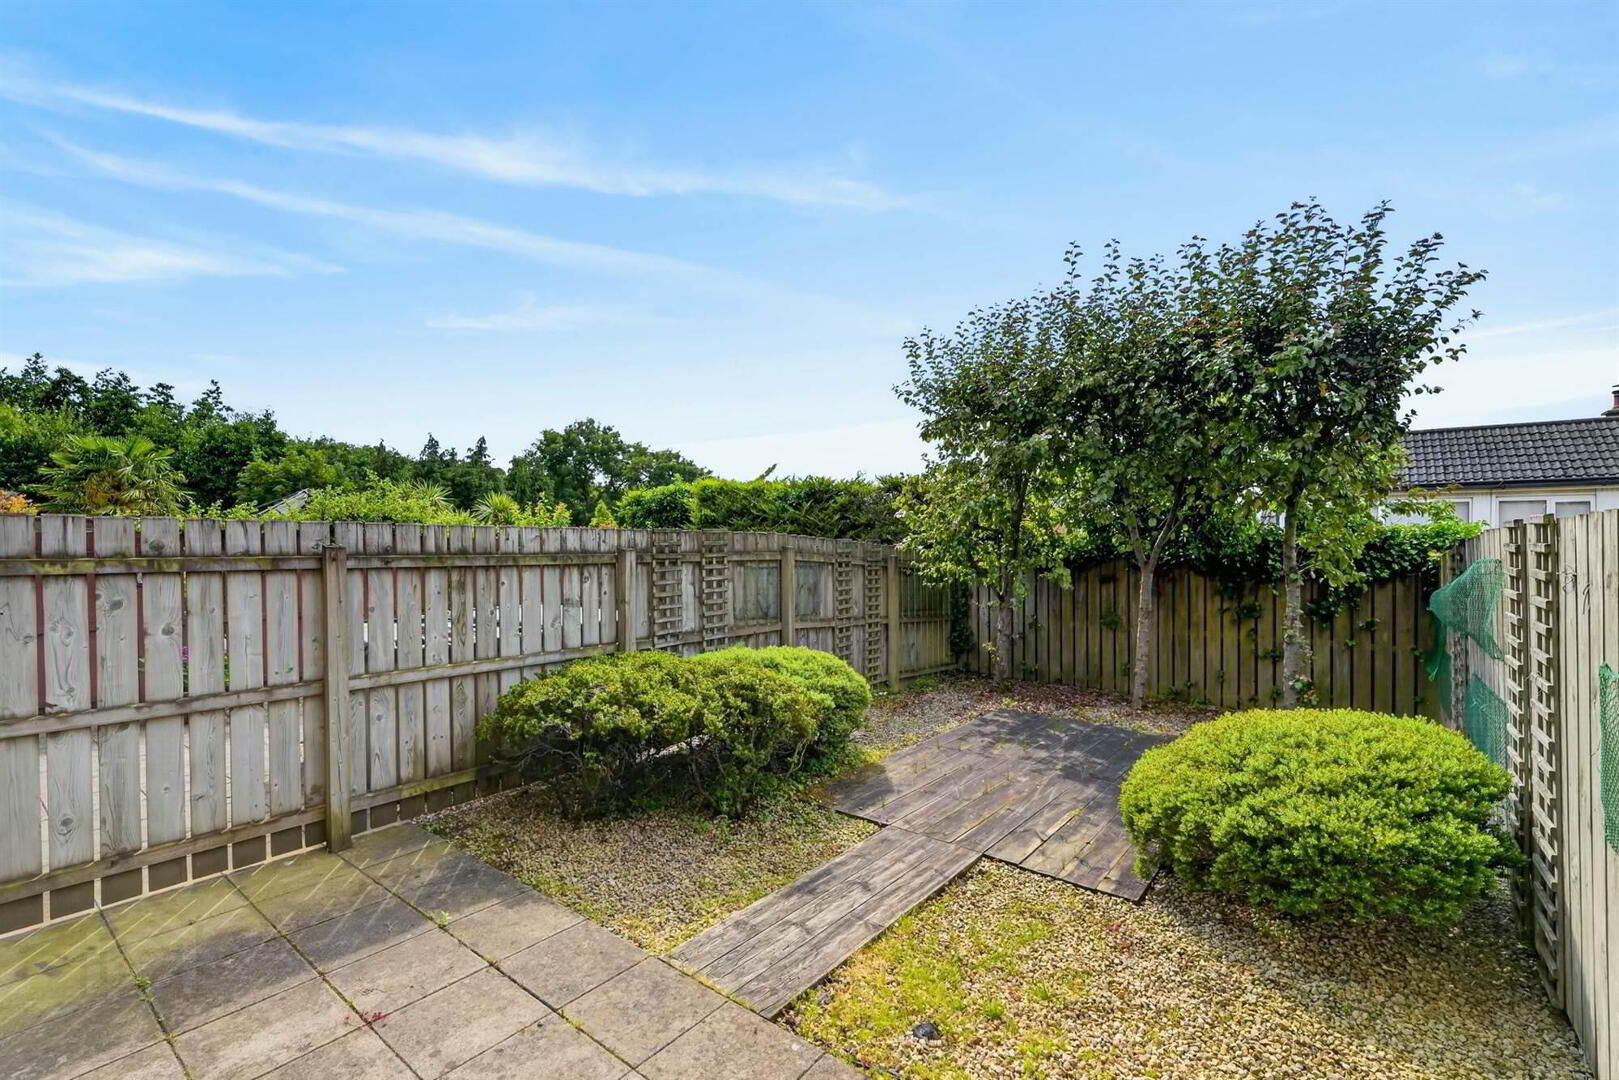
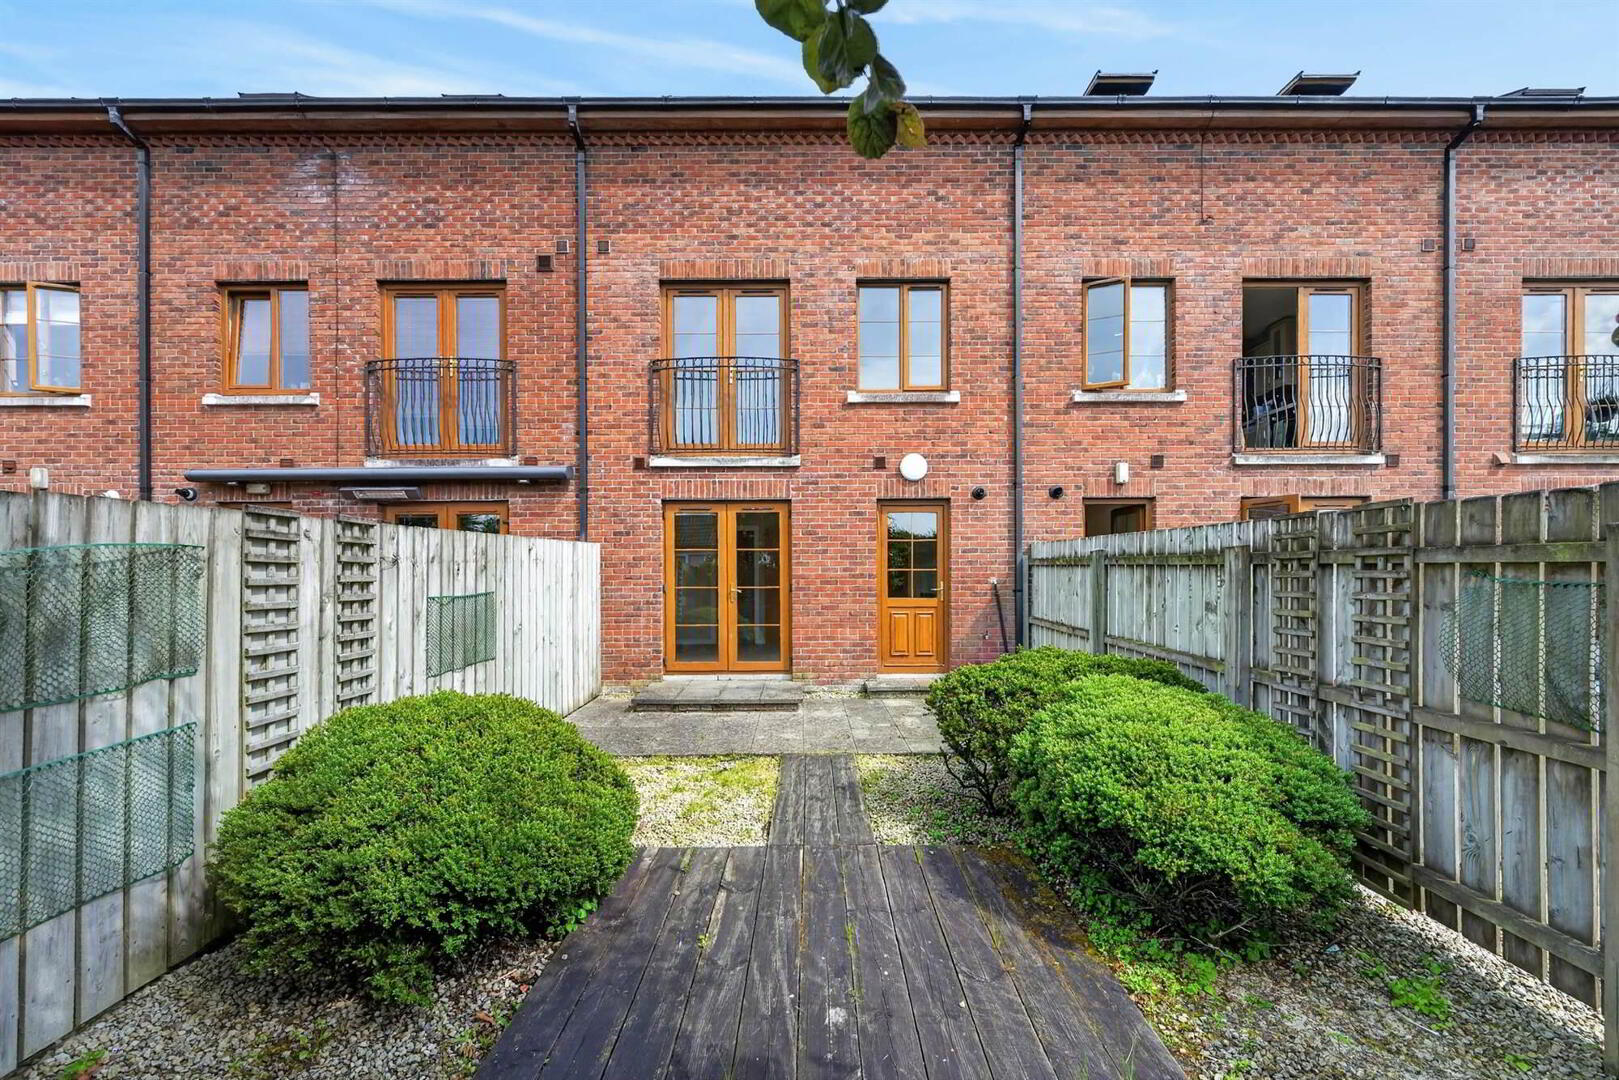
- Enclosed yet bright private garden
- Gas central heating
- Prime location on the outskirts of Belfast
- Available part furnished
- No pets / No students / No smoking
First Floor
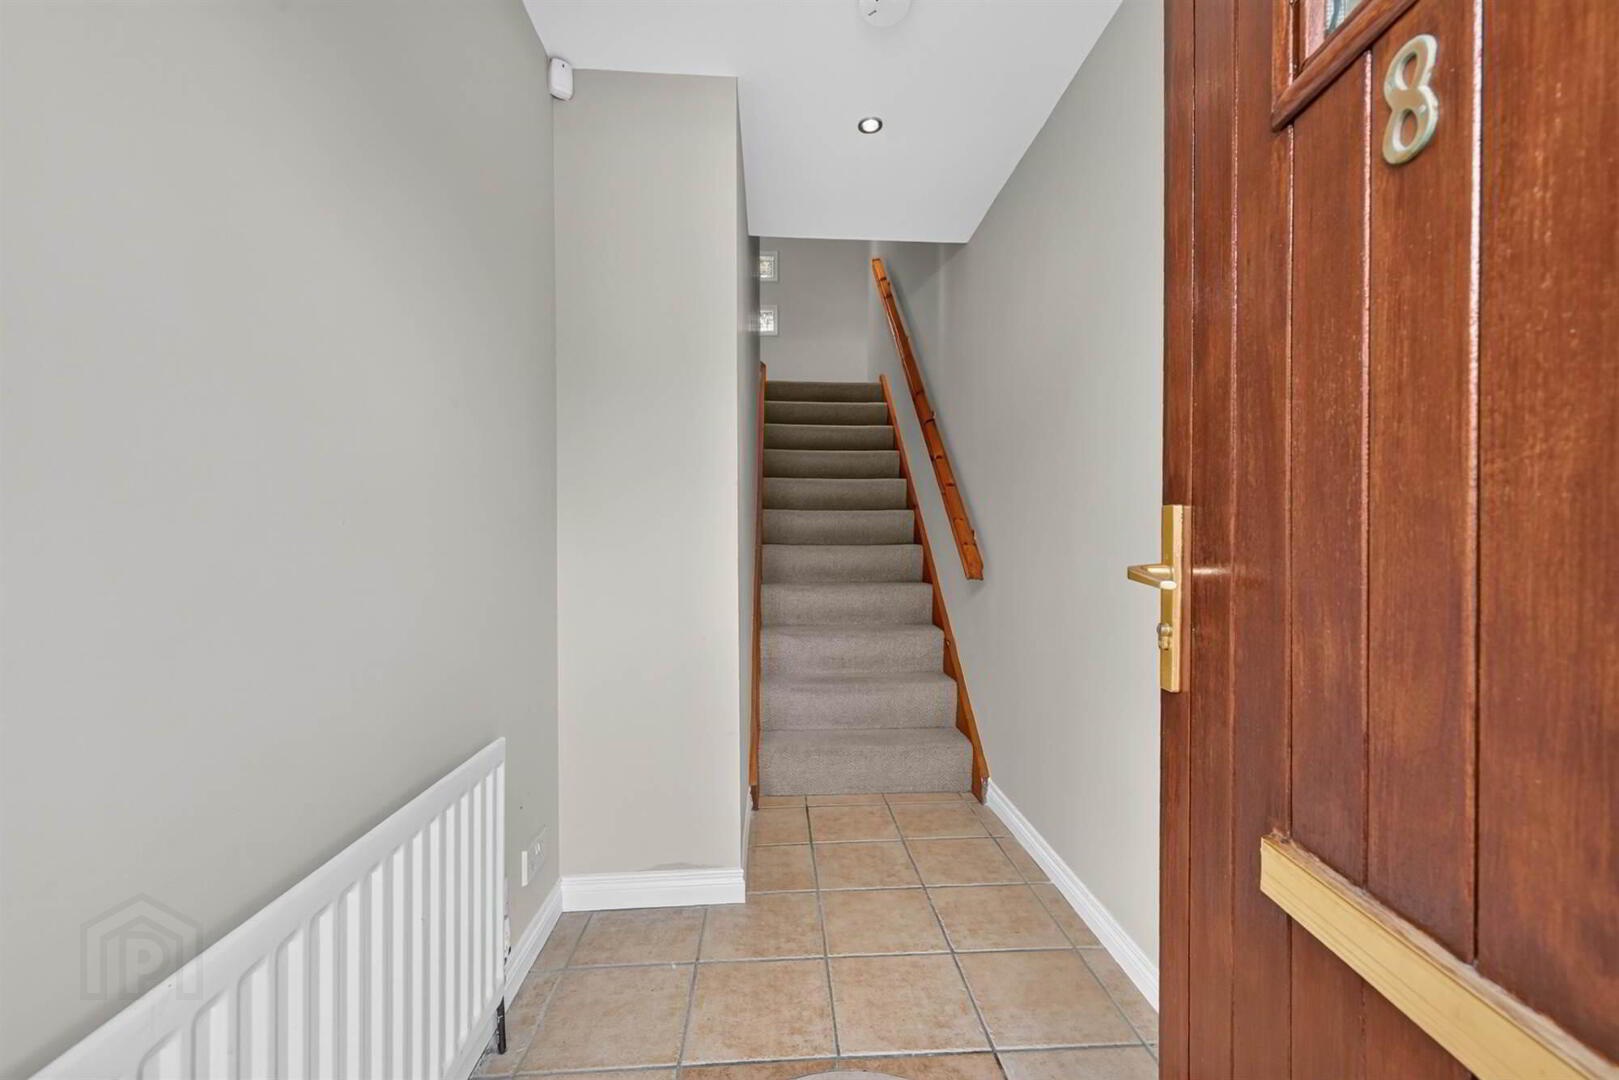
- ENTRANCE HALL:
- LINEN CUPBOARD:
- LIVING ROOM:
- 4.7m x 4.2m (15' 5" x 13' 9")
Spacious open and bright room with fireplace - MODERN FITTED KITCHEN:
- 4.7m x 4.4m (15' 5" x 14' 5")
Recently fitted Kitchen, 5 ring gas hob, built in oven, Beko dishwasher, fridge, range of high and low leven units, stainless steel extractor, laminate worktop with matching upstands, UPVc double doors to Juliet balcony
Ground Floor
- UTILITY ROOM:
- washing machine, Worster gas fired boiler, laminate worktops and stailess steal sint with mixer taps
- BEDROOM (3):
- 3.2m x 3.m (10' 6" x 9' 10")
UPVc doors to garden - ENSUITE SHOWER ROOM:
- Fully tiled built in shower, ceramic tiled floor and pedistal wash hand basin
- GARAGE:
- Electric up and over door, light and power
Second Floor
- BEDROOM (1):
- 4.6m x 4.2m (15' 1" x 13' 9")
Excellent range of built in robes - ENSUITE SHOWER ROOM:
- Fully tiled shower cubical, ceramic tiled floor, low flush WC and pedistal wash hand basin
- BEDROOM (2):
- 4.8m x 4.7m (15' 9" x 15' 5")
- LUXURY BATHROOM:
- Panel bath, pedistal wash hand basin, tiled splash back, mixer taps and low flush WC
Directions
From the Ballygowan Road going towards Ballygowan, turn left into Castlehill Farm and left again into Castlegrange
Travel Time From This Property

Important PlacesAdd your own important places to see how far they are from this property.
Agent Accreditations




Marketed by Templeton Robinson (North Down)
+44 28 9042 4747




