
8 Cambrai Park, Whiteabbey, Newtownabbey, BT37 0AL
3 Bed Semi-detached House
Offers Over £239,500
Property Overview
Status
For Sale
Style
Semi-detached House
Bedrooms
3
Bathrooms
2
Receptions
1
Property Features
Size
103 sq m (1,108.7 sq ft)
Tenure
Not Provided
Energy Rating
Heating
Oil
Broadband Speed Checker
*³
In partnership with
Property Financials
Stamp Duty
Rates
£1,148.16 pa*¹
Typical Mortgage


Marketed by Forsythe Residential
+44 28 9099 4444

Propertynews Currency Partner - helping you transfer money for property purchases in Ireland & Northern Ireland. Speak to an expert
Additional Information
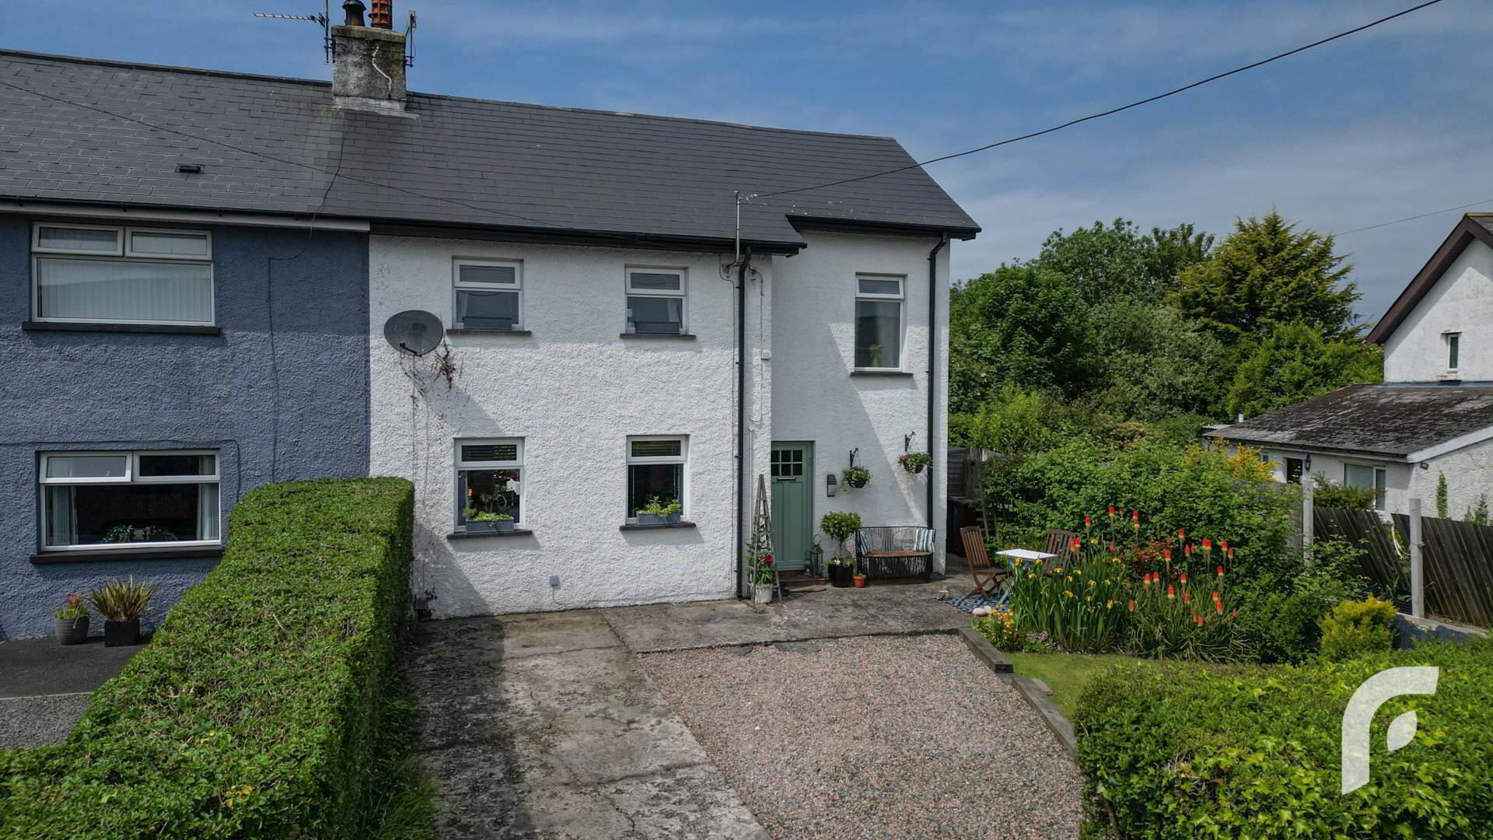
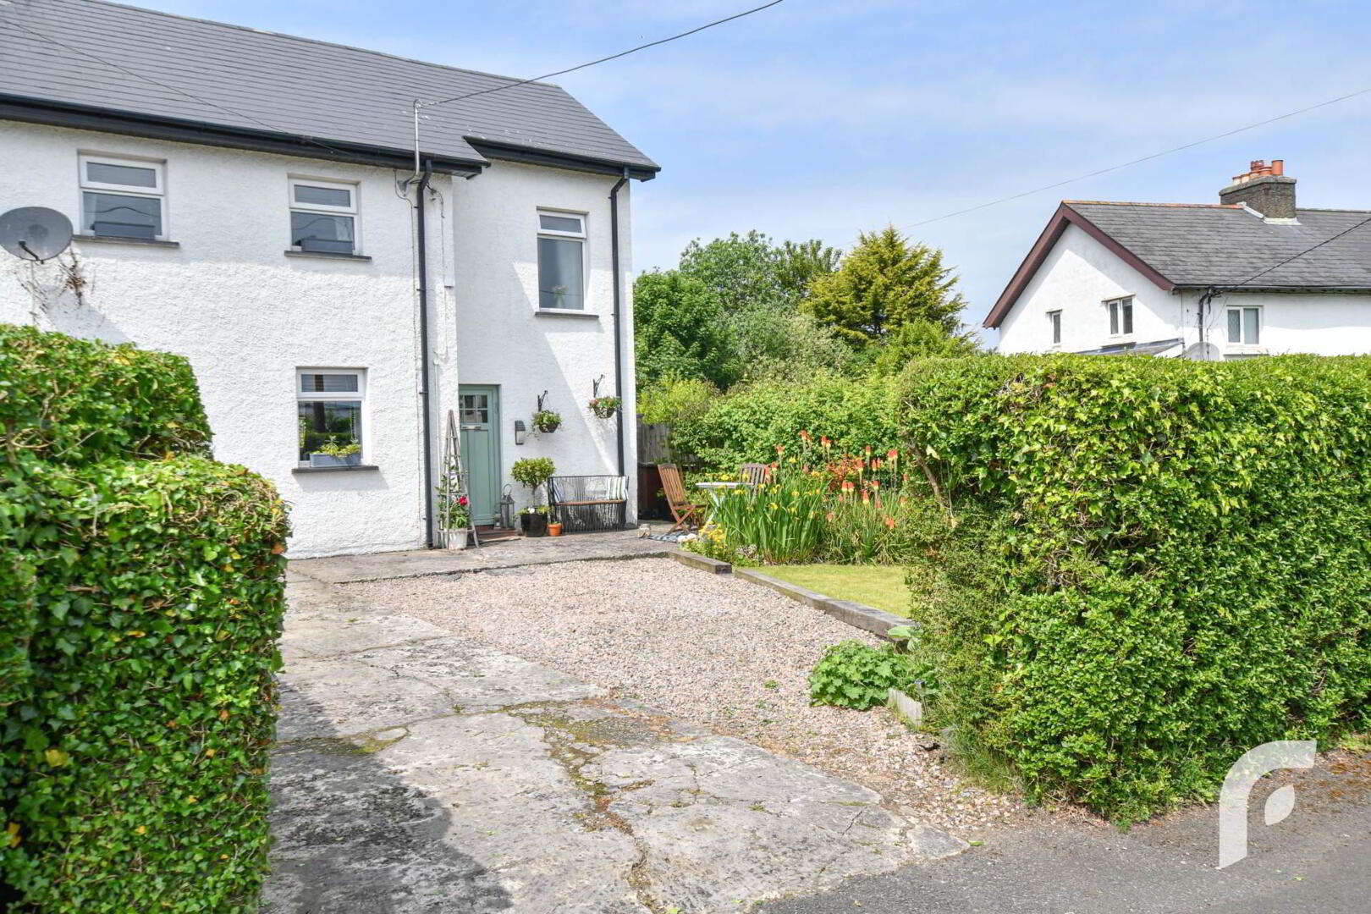
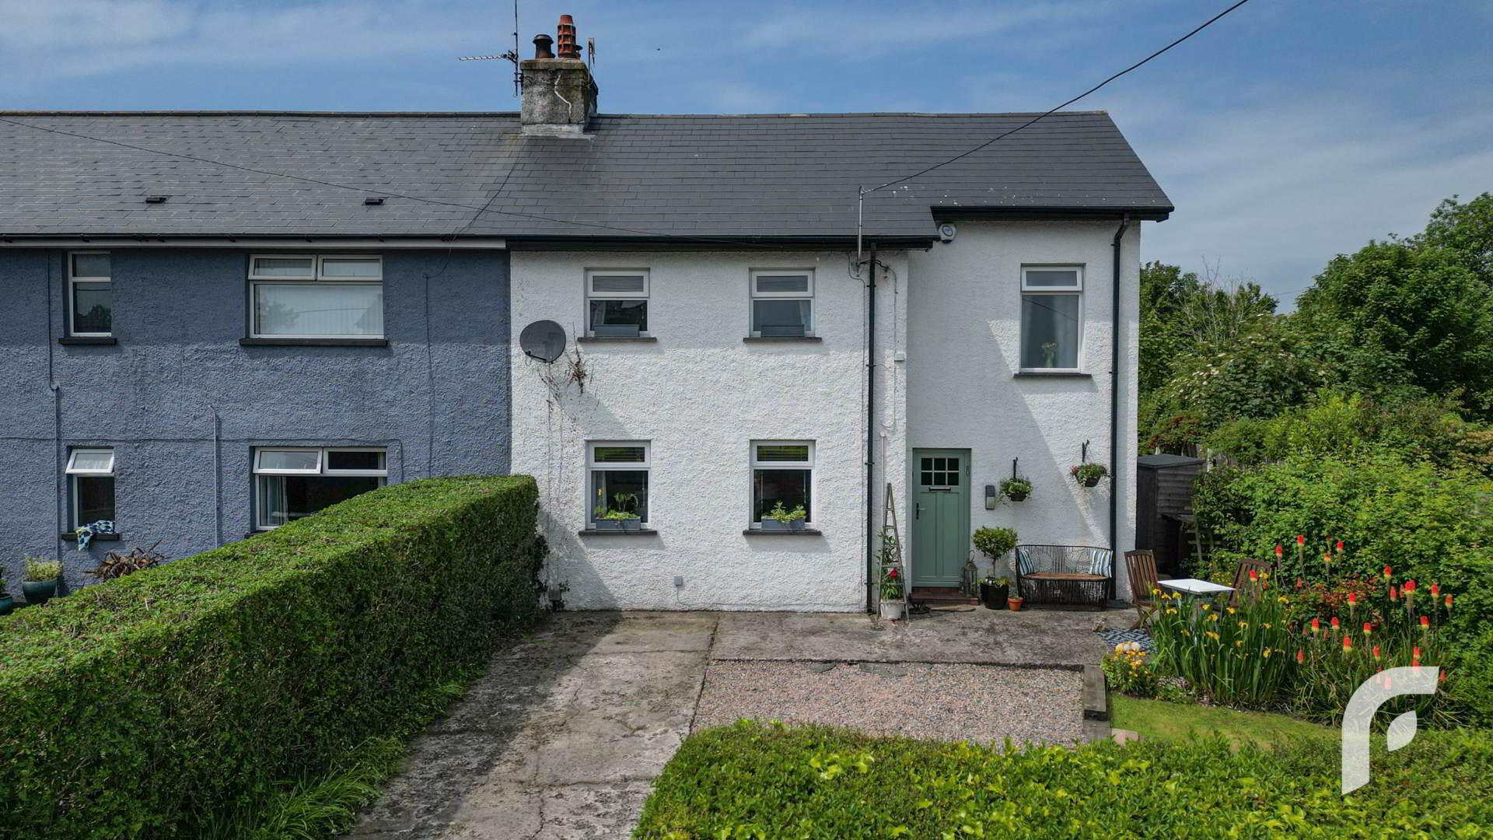
- Beautifully Maintained Home in Prime Location
- Just a stone`s throw from Whiteabbey Train Station
- Semi-detached Villa built in 1924
- Three well proportioned bedrooms
- Open plan ground floor; living room, dining room with feature wood burner
- Solid oak in frame` kitchen with integrated dishwasher, full height fridge and freezer
- WC on ground floor + modern family shower room
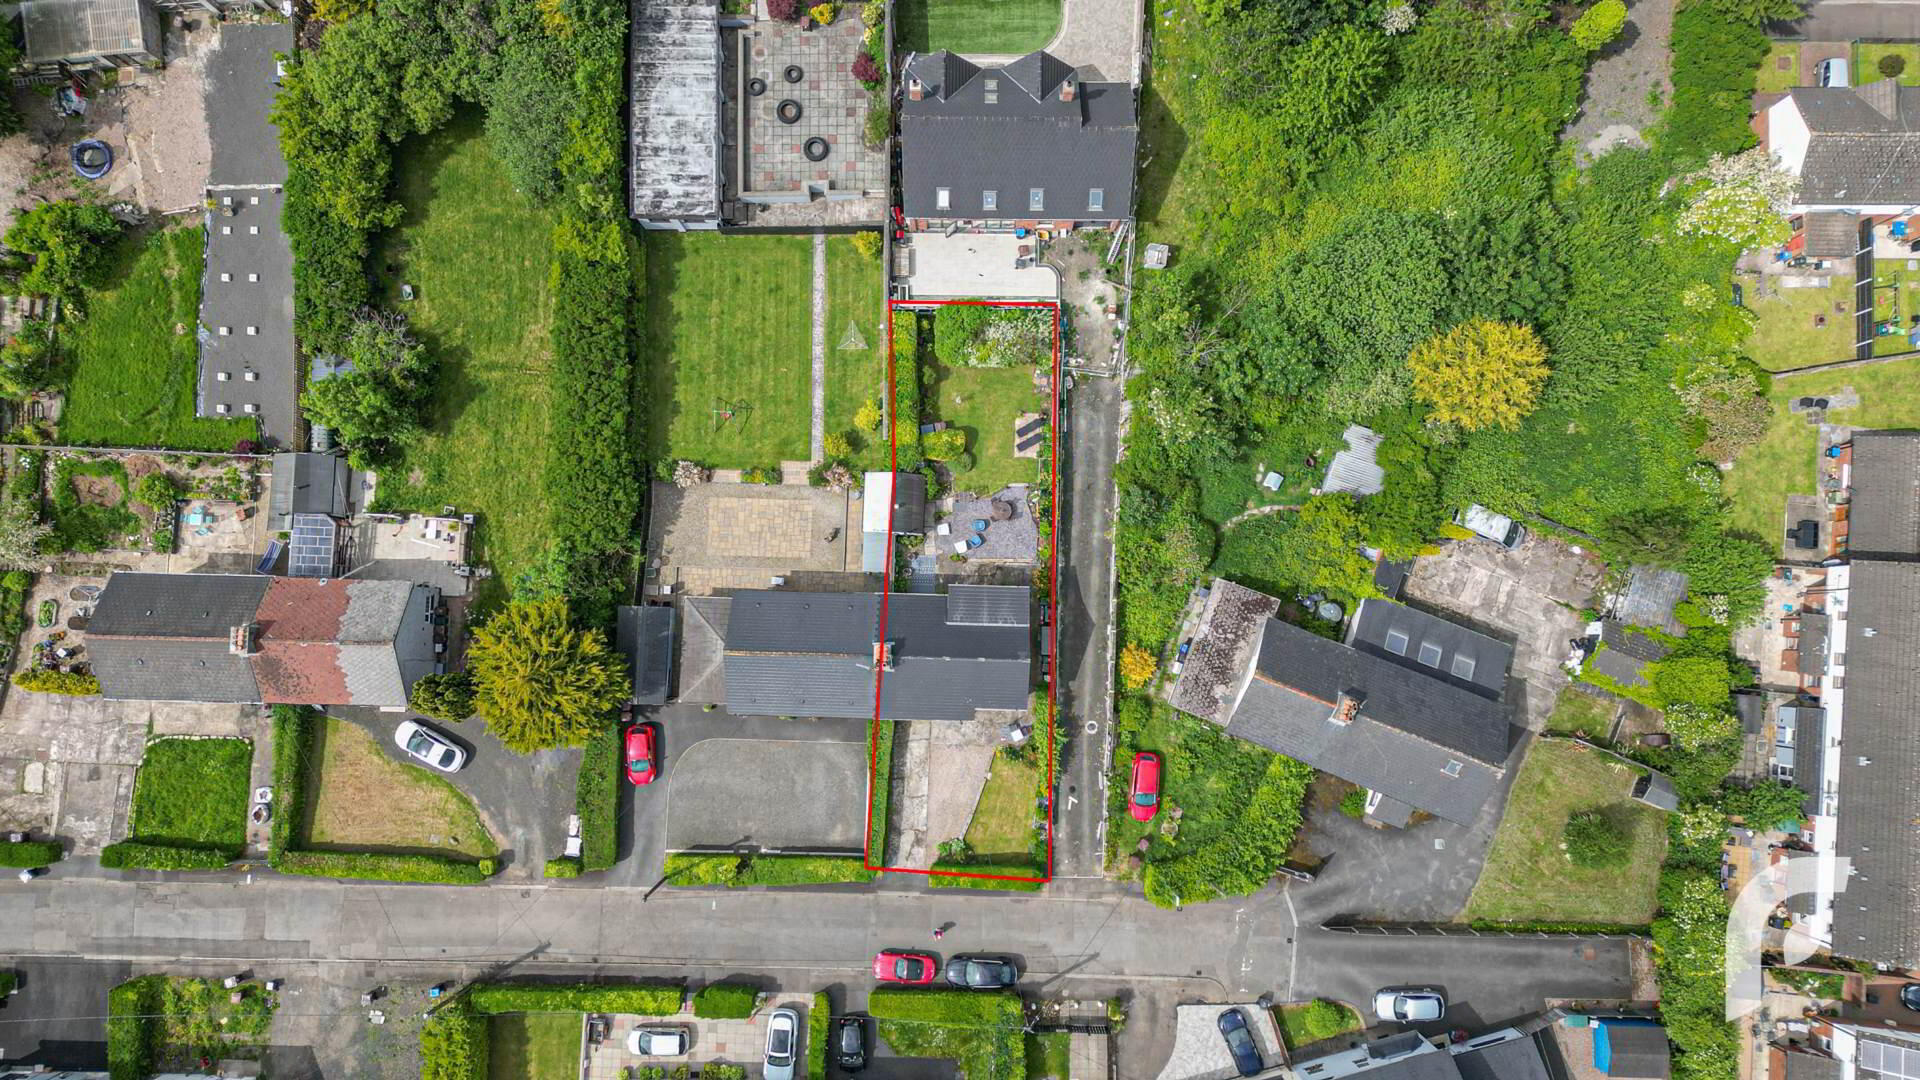
- Detached sheds perfect for storage + driveway for parking multiple vehicles
- Generous and private from and rear gardens
- Oil fired central heating + uPVC windows and doors with double glazing
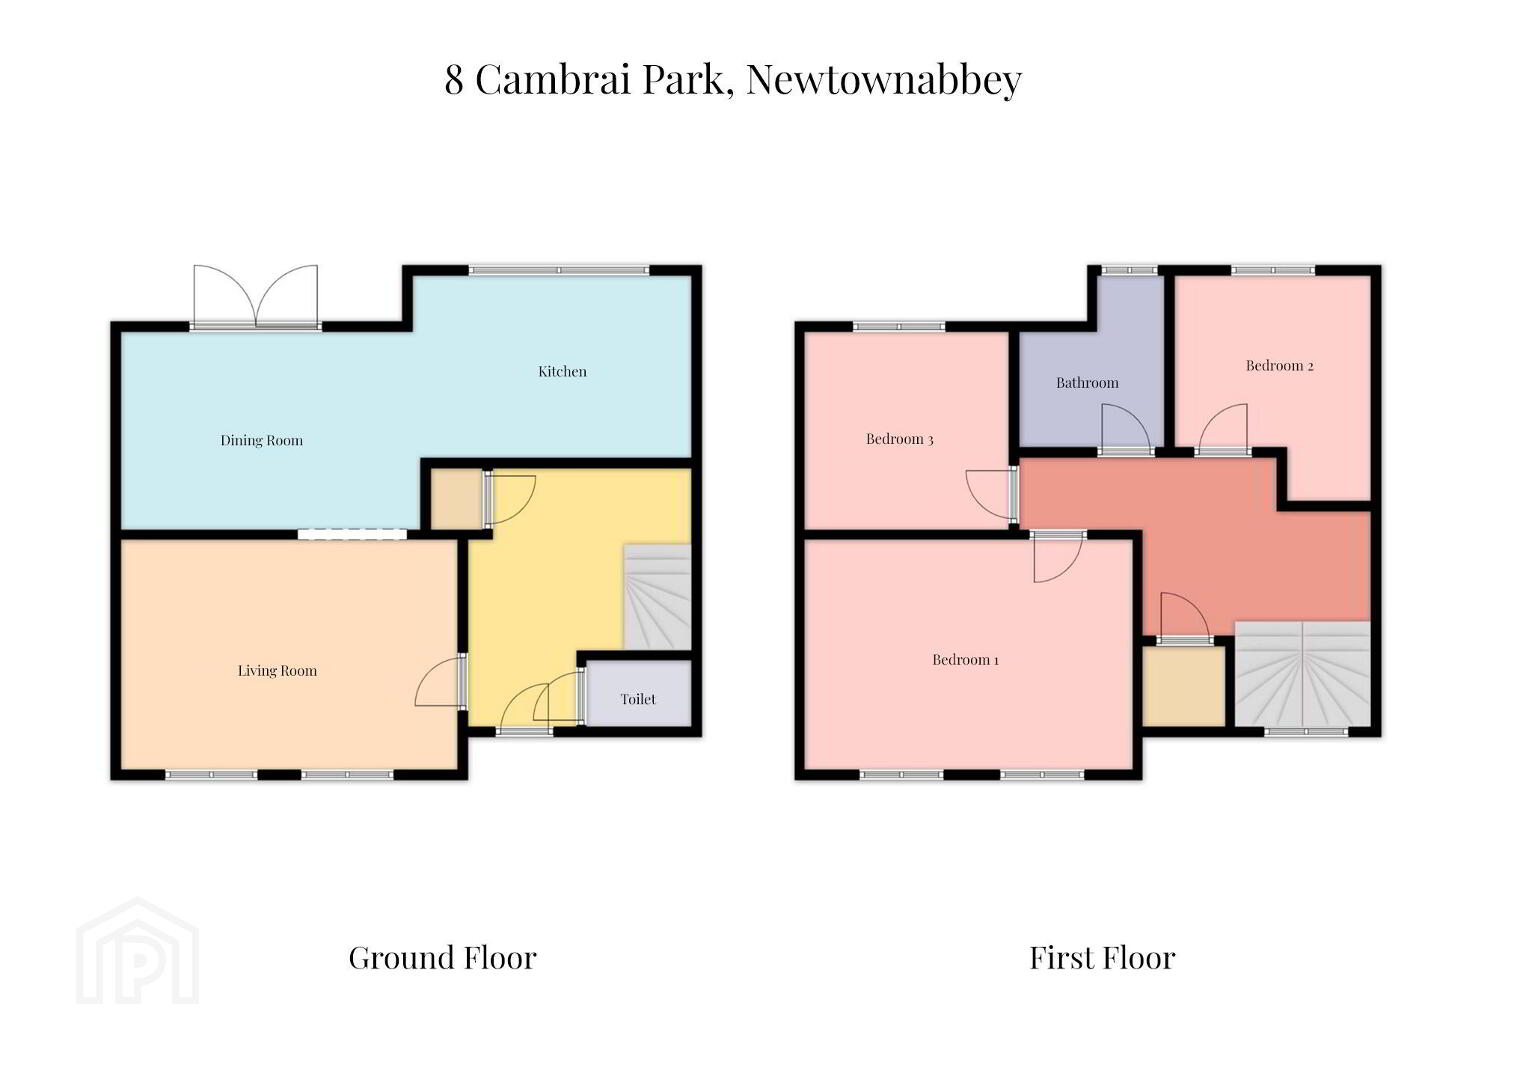
Beautifully finished the property is just as welcoming on the inside as it look from outside! Internally, it comprises of hallway with feature panelling and under stair storage through to a bright and open plan living room, dining room, and kitchen, plus a WC and additional storage cupboard in the hall. Upstairs there are three well proportioned bedrooms, a storage cupboard, and a modern family shower room. Externally there are generous mature gardens to the front and rear with hedging for privacy. The rear garden houses 2 detached sheds, perfect for storage, and the garden is finished in lawn with decorative foliage and a seating area finished with decorative stones.
This home would best suit a couple or family looking for their first home, or possibly an older couple downsizing who want to live in a convenient location with great transport and amenities in walking distance Early viewing is highly encouraged - please send an online enquiry or call 028 9099 4444 to arrange.
-
Hallway - 9`10 `x 11`11`
Toilet - 5`10` x 2`8`
Storage - 2`7` x 2`11`
Living Room - 11`1` x 16`1`
Dining Room - 9`6` x 15`3` - feature wood burner.
Kitchen - 13`7` x 8`4` - solid oak in frame` kitchen with integrated dishwasher, full height fridge and freezer.
Landing - 12`3` x 12`
Storage - 4`1` x 2`5`
Bedroom 1 - 16`1` x 11`2`
Bedroom 2 - 10`4` x 9`5`
Bedroom 3 - 9`8` x 9`6` - cast-iron fireplace.
Bathroom - 7`1` x 8`3` - modern three piece suite with walk-in shower, chrome heated towel radiator, tile-effect flooring.
-
*EPC Pending*
what3words /// difficult.speaker.measuring
Notice
Please note we have not tested any apparatus, fixtures, fittings, or services. Interested parties must undertake their own investigation into the working order of these items. All measurements are approximate and photographs provided for guidance only.
Travel Time From This Property

Important PlacesAdd your own important places to see how far they are from this property.
Agent Accreditations



Marketed by Forsythe Residential
+44 28 9099 4444




