For sale
Added 2 hours ago
8 Brookfield, Finnstown Abbey, Lucan, K78P237
3 Bed Semi-Detached House
Asking Price €480,000
Property Overview
Status
For Sale
Style
Semi-Detached House
Bedrooms
3
Bathrooms
3
Property Features
Size
110 sq m (1,184 sq ft)
Tenure
Not Provided
Energy Rating
Property Financials
Stamp Duty
€4,800*²

Marketed by Sherry FitzGerald Lucan
PSR Licence: 001009
+353 1 624 1234

Propertynews Currency Partner - helping you transfer money for property purchases in Ireland & Northern Ireland. Speak to an expert
Additional Information
- Extended 3 Bed Semi-D in sought-after location.
- G.F.C.H
- Spacious layout
- Conservatory
- Attic conversion
- South facing garden
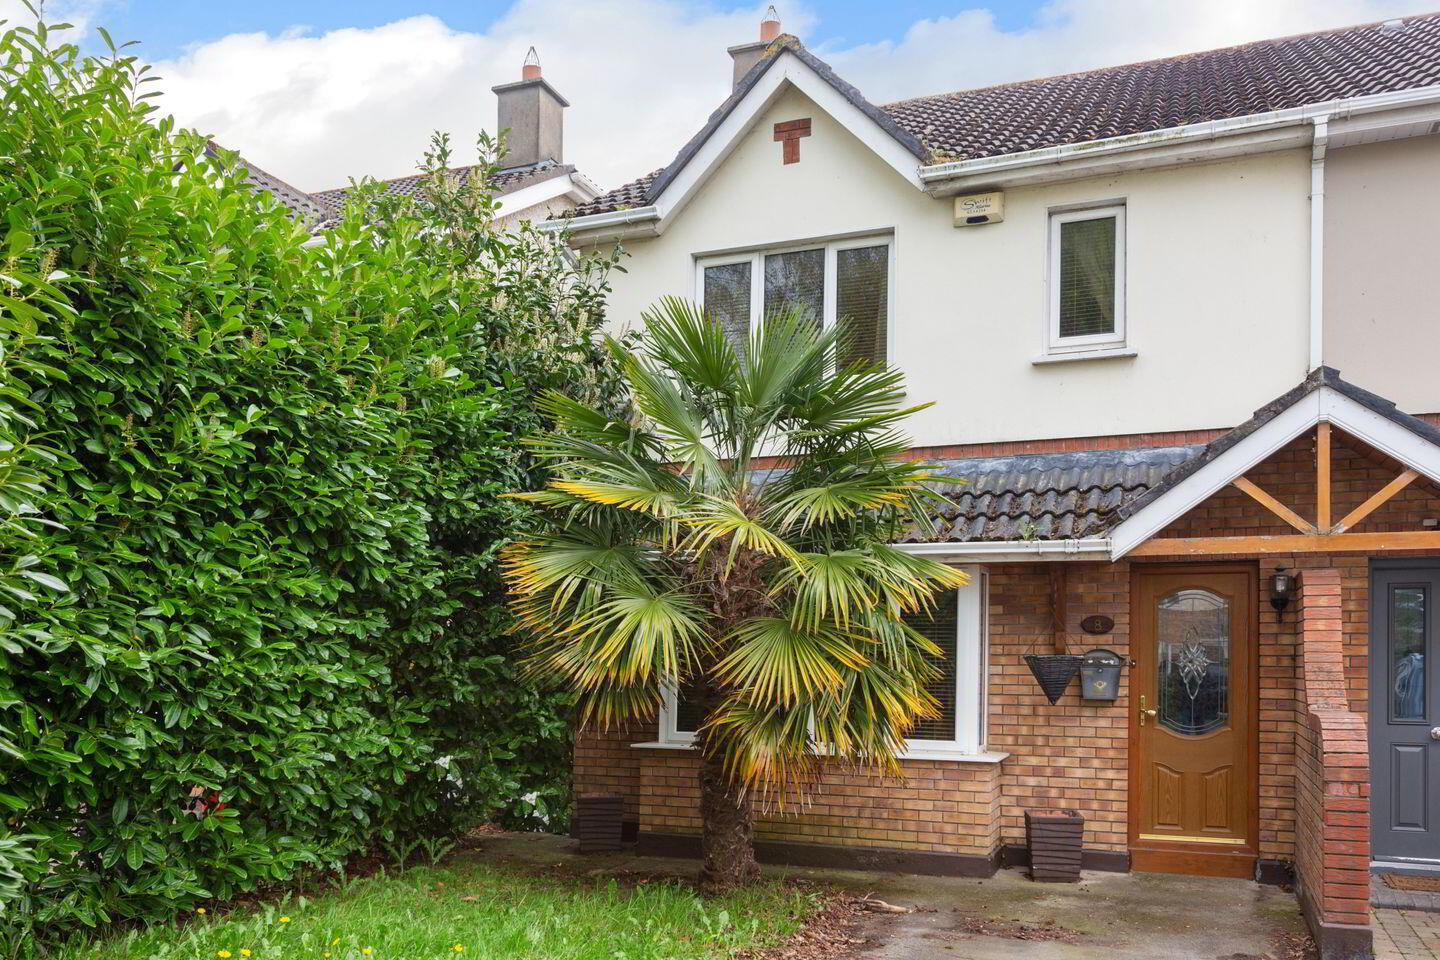
Sherry FitzGerald is delighted to present No. 8 Brookfield, Finnstown Abbey for sale. A beautifully extended family home in one of the area’s most sought-after locations, always high on the list for discerning buyers.
This impressive property has been thoughtfully enhanced with a rear extension and a spacious attic conversion, offering generous and versatile living accommodation.
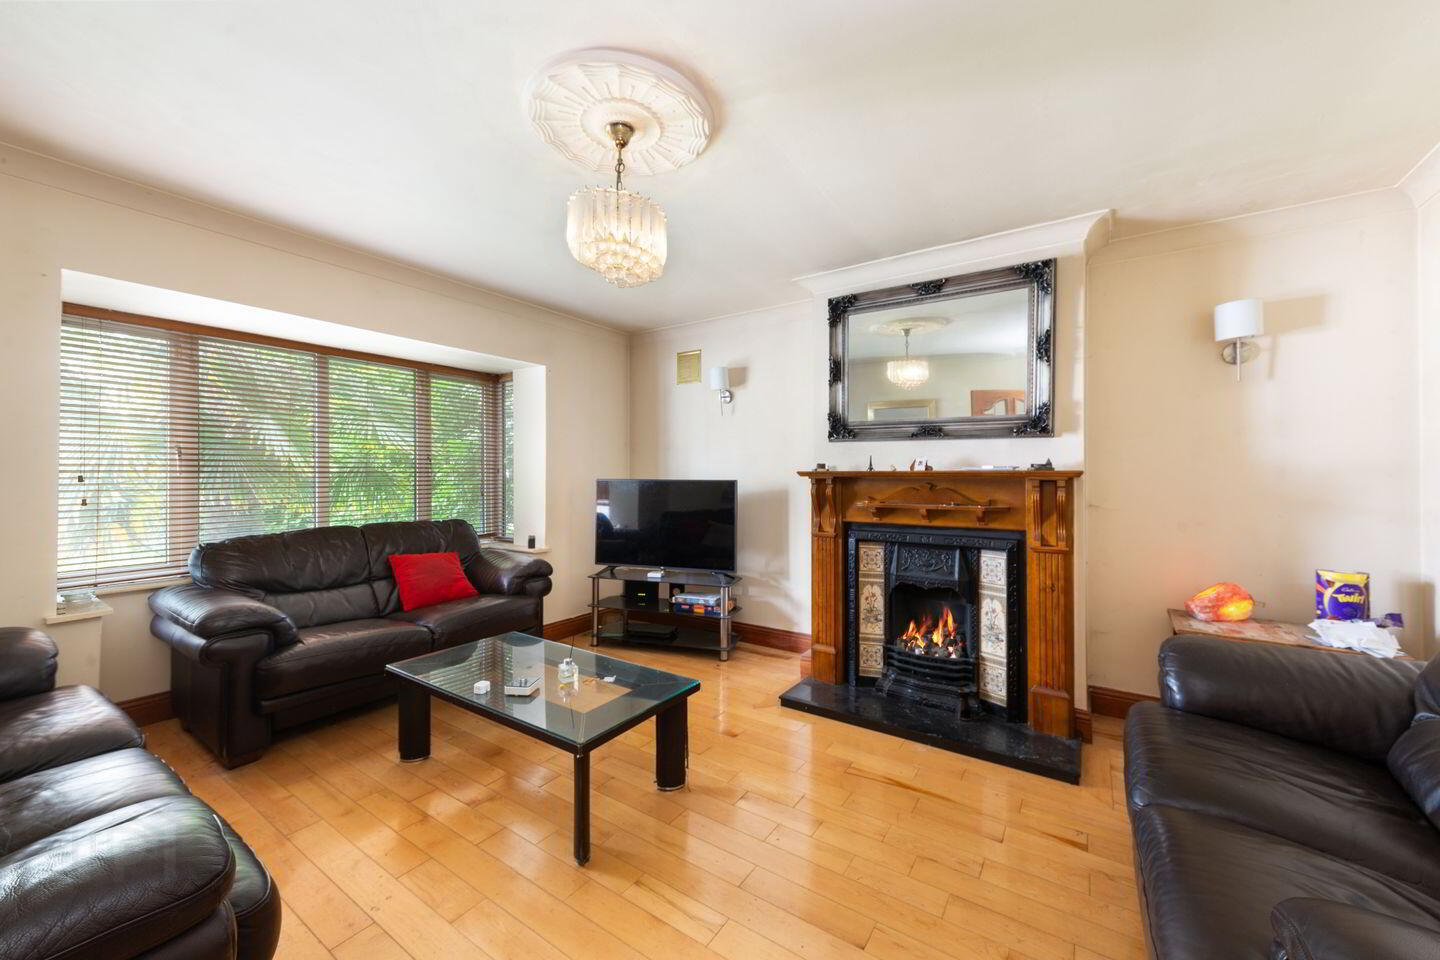
Inside, the home is bright, welcoming, and full of features that will instantly appeal. The stylish open-plan kitchen, designed in an “L” shape, flows seamlessly into the dining and family room, creating an ideal space for modern living. The elegant living room, complete with a feature fireplace and deep bay windows, provides a warm, inviting setting – perfect for relaxing or entertaining in style. Additional ground floor highlights include a guest WC, utility room, and a practical storage area.
Upstairs, there are three well-proportioned bedrooms. The main bedroom boasts floor-to-ceiling wardrobes and a spacious en-suite, while a generous family bathroom completes this level.
On the top floor, the large attic conversion offers excellent versatility, with three Velux windows flooding the space with natural light, along with convenient eaves storage.
Outside, the front of the property features off-street parking framed by mature hedges and a side garden. A gated side passage leads to the private south-facing rear garden, designed for outdoor enjoyment. The garden includes a decorative stone section, a sun-drenched patio perfect for al fresco dining, and a timber shed for additional storage.
The location is second to none – within walking distance of SuperValu Shopping Centre, nearby primary and secondary schools, parks and open green spaces. Families will appreciate the proximity to both primary and secondary schools, while commuters benefit from an excellent bus service to the city and easy access to the road network.
No. 8 Brookfield offers style, space, and a superb setting – the ideal home in Finnstown Abbey.
Entrance Hall Bright and spacious featuring solid wood flooring, ceiling coving, ceiling rose and access to guest WC.
Living Room 4.40m x 4.10m. A spacious and welcoming living area is positioned to the front of the property, centred around a striking feature fireplace. Double wood-panelled doors with glass detailing add elegance, while solid wood flooring, a decorative ceiling rose, and ceiling coving enhance the room’s character. The deep bay windows flood the space with natural light, creating a bright and inviting atmosphere.
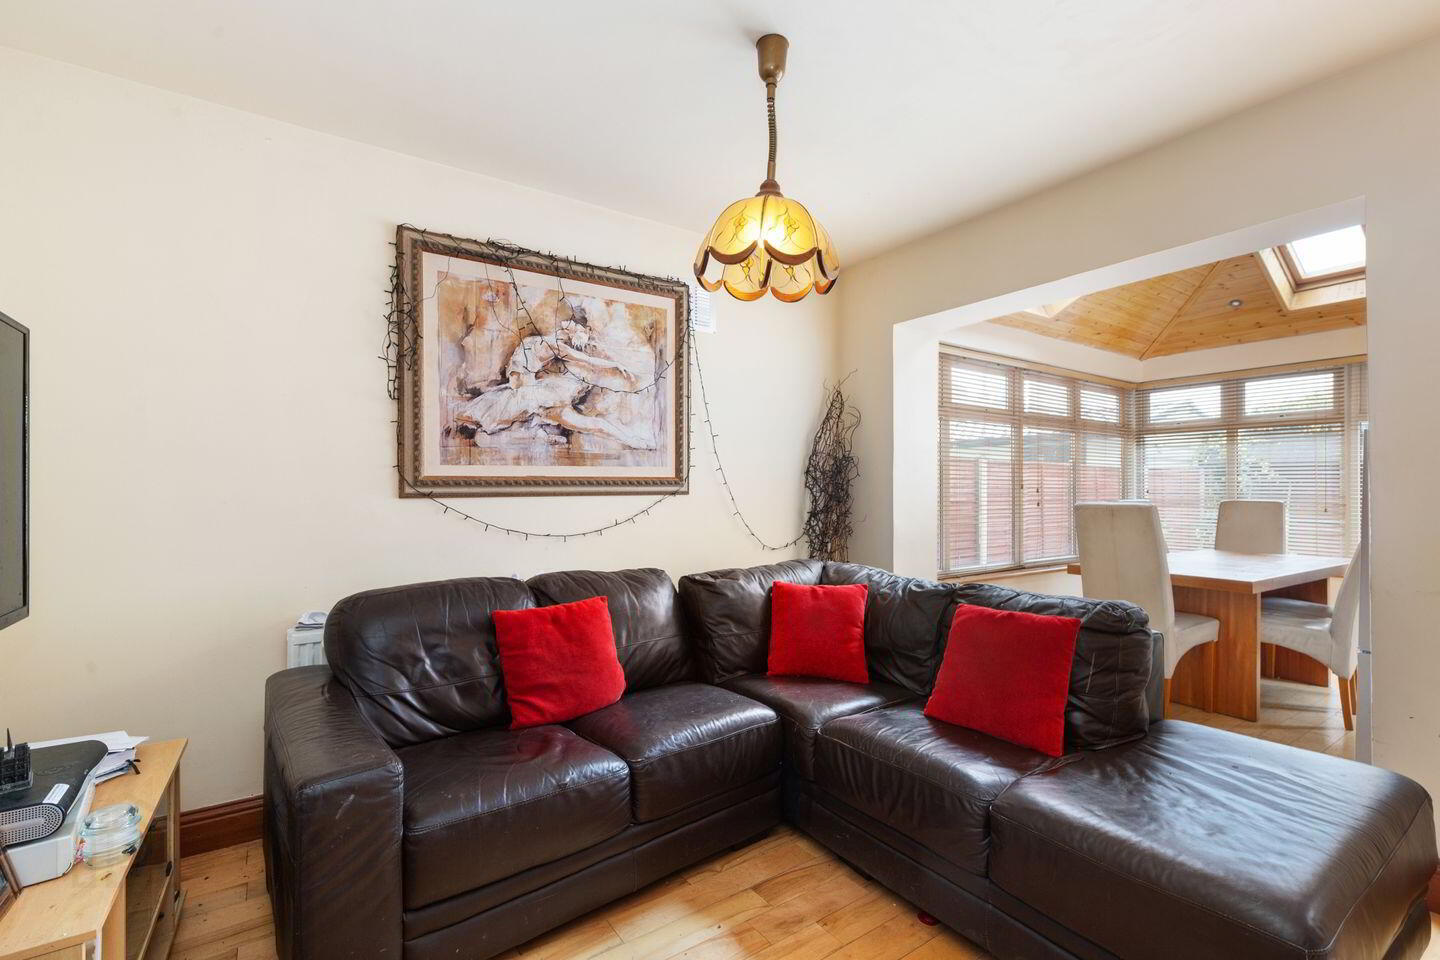
Kitchen Dining Room 5.70m x 5.35m. Positioned to the rear and extending the full width of the property, the impressive “L”-shaped kitchen is further enhanced by an adjoining conservatory. Designed with both style and function in mind, it offers extensive base and eye-level units, generous countertop space, and quality integrated appliances including a dishwasher, twin ovens at base level, and a 5-ring gas hob with overhead extractor. The dining area flows seamlessly into the conservatory, with solid wood flooring adding warmth and character to the space.
Utility Room 1.87m x 0.86m. Hand utility room located just off the kitchen offering great storage space and plumber for a washing machine.
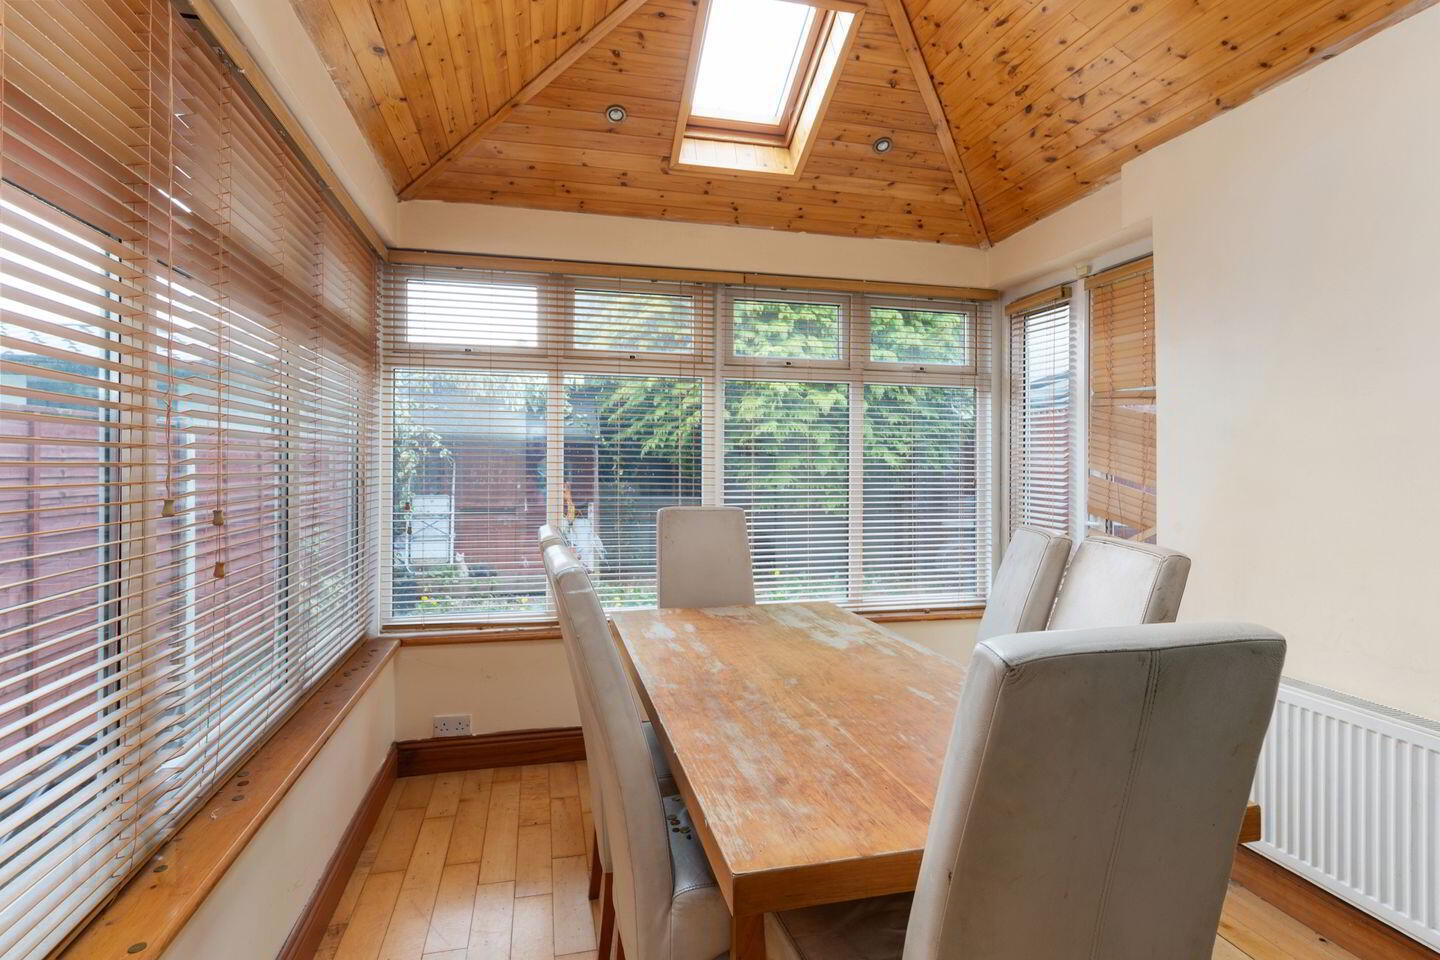
Conservatory 3.51m x 2.85m. A bright and spacious triple-aspect conservatory, flooded with natural light, featuring a Velux window, solid wood flooring, and direct access to the garden – creating the perfect link between indoor and outdoor living.
Guest WC 2.10m x 0.85m. Well-appointed featuring tiled flooring, tiled walls, WC and WHB.
Bedroom 1 4.81m x 3.40m. Situated at the front and spanning the full width of the property, this spacious double bedroom features laminate flooring, floor-to-ceiling wardrobes, dual windows, and a private en-suite.
En-Suite 1.72m x 1.72m. Well-appointed featuring tiled flooring, tiled walls, WC, WHB and a standalone shower with pump shower head.
Bedroom 2 3.41m x 2.53m. A spacious double bedroom at the rear of the property, featuring laminate flooring and a built-in wardrobe.
Bedroom 3 2.75m x 2.37m. A neat single bedroom at the rear of the property, featuring laminate flooring and a built-in wardrobe.
Bathroom 2.41m x 1.96m. Practical and spacious family bathroom featuring tiled flooring, WC, WHB and a bathtub.
Attic 5.36m x 4.21m. A spacious attic conversion with solid wood flooring, Velux windows that flood the space with natural light, and two eaves providing ample storage.
BER Details
BER Rating: C3
BER No.: 107330946
Energy Performance Indicator: 201.59 kWh/m²/yr
Travel Time From This Property

Important PlacesAdd your own important places to see how far they are from this property.
Agent Accreditations
Not Provided

Marketed by Sherry FitzGerald Lucan
PSR Licence: 001009
+353 1 624 1234




