
Click here to view the video
Click here to view the video
Click here to view the video
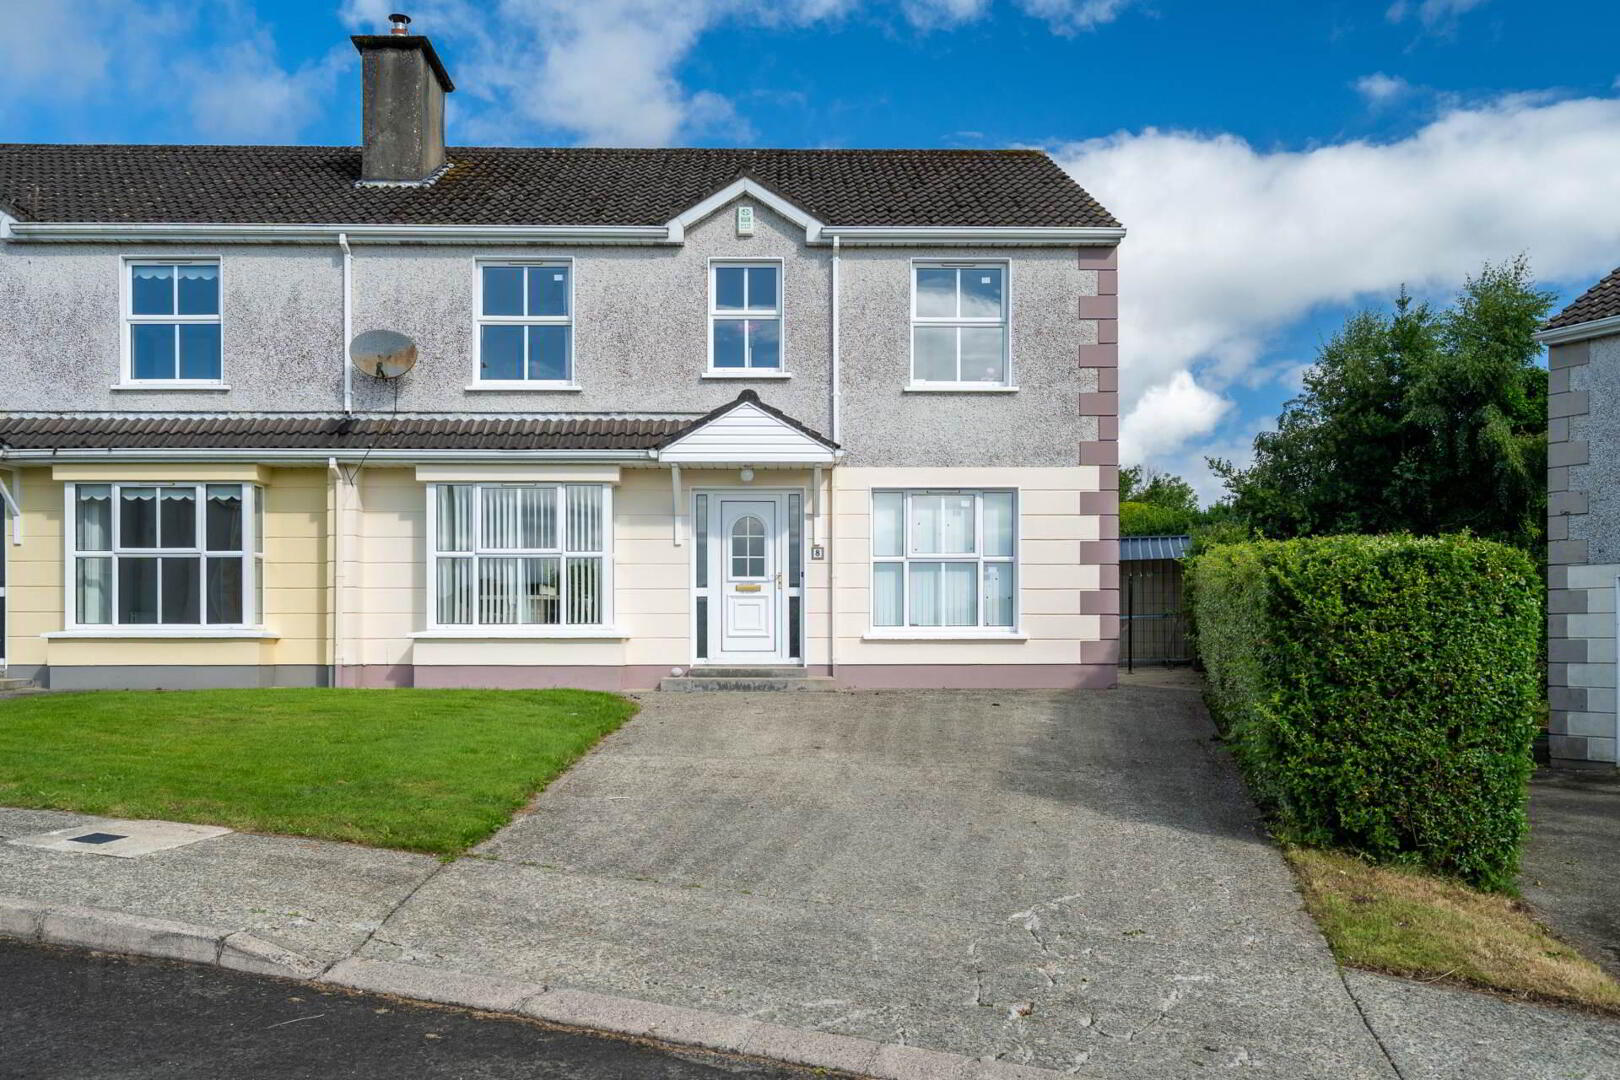
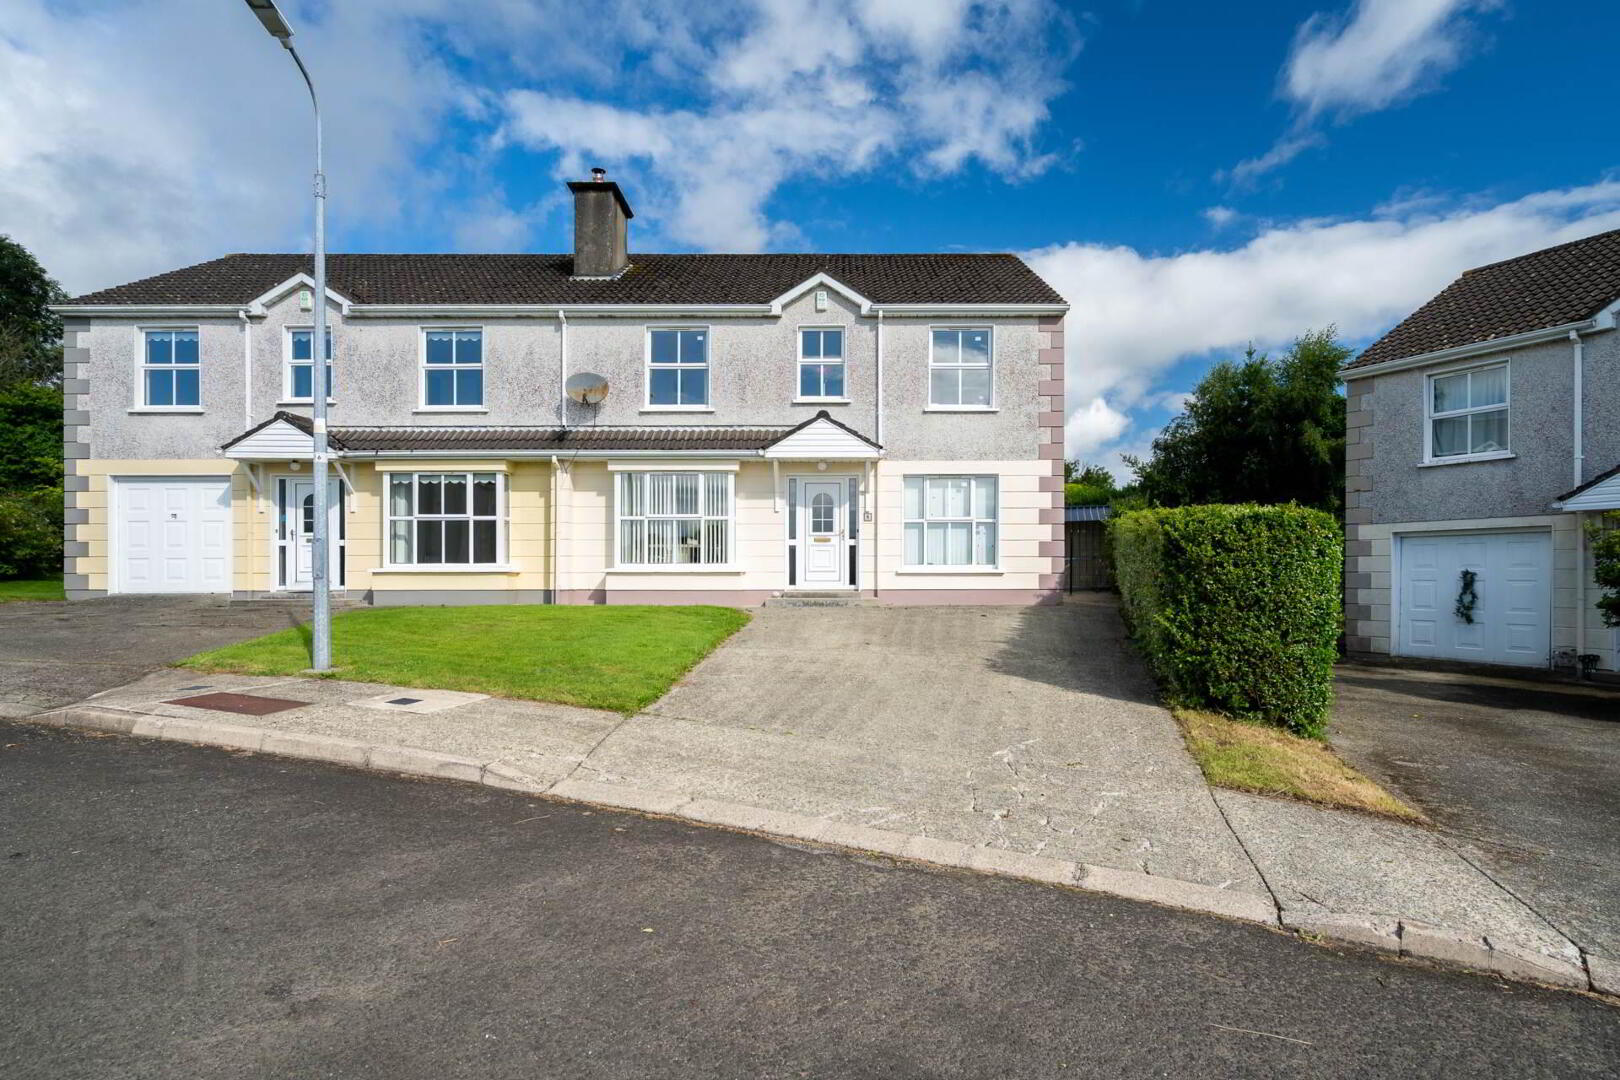
8 Beinn Aoibhinn, Letterkenny, F92F4E6
5 Bed Semi-detached House
Price €375,000
Property Overview
Status
For Sale
Style
Semi-detached House
Bedrooms
5
Bathrooms
3
Receptions
1
Property Features
Size
134.2 sq m (1,444 sq ft)
Tenure
Freehold
Energy Rating
BERC1
Property Financials
Stamp Duty
€3,750*²

Marketed by Glen Estates
PSR Licence: 004448
+353 74 910 2220

Propertynews Currency Partner - helping you transfer money for property purchases in Ireland & Northern Ireland. Speak to an expert
Additional Information
- Five bedroom semi-detached property
- Excellent residential location
- Enclosed rear garden area
- Large shed for additional storage
- Open fireplace with decorative surround
- Short distance to all amenities
Situated in the sought-after Beinn Aoibhinn development, this spacious five-bedroom semi-detached home is ideally located in a highly convenient residential setting. Extending to approximately 1444 sq. ft., the property benefits from three bathrooms, an enclosed rear garden, a large shed for additional storage, and is within easy reach of Letterkenny Town Centre and a host of local amenities.
The accommodation is bright and well laid out, with five well-proportioned bedrooms and plenty of room for modern family living. The three bathrooms provide added convenience, while the enclosed rear garden offers a safe and private outdoor space for children to play or for relaxing and entertaining.
Beinn Aoibhinn is a well-established residential development that has remained a popular choice with buyers thanks to its excellent location. Letterkenny University Hospital, Atlantic Technological University, several primary and secondary schools, shops, supermarkets, restaurants, leisure facilities, and the town centre are all within easy reach, making day-to-day living both practical and convenient.
This property would appeal to a wide range of buyers, including growing families looking for more space, first-time buyers, professionals working in Letterkenny, and investors seeking a property in an area with strong rental demand.
Combining generous living space, a BER C1 energy rating, and an excellent location close to all local amenities, 8 Beinn Aoibhinn represents a superb opportunity to purchase a quality family home in one of Letterkenny`s most desirable residential areas. An early viewing is highly recommended, to see first hand all that this property has to offer.
---
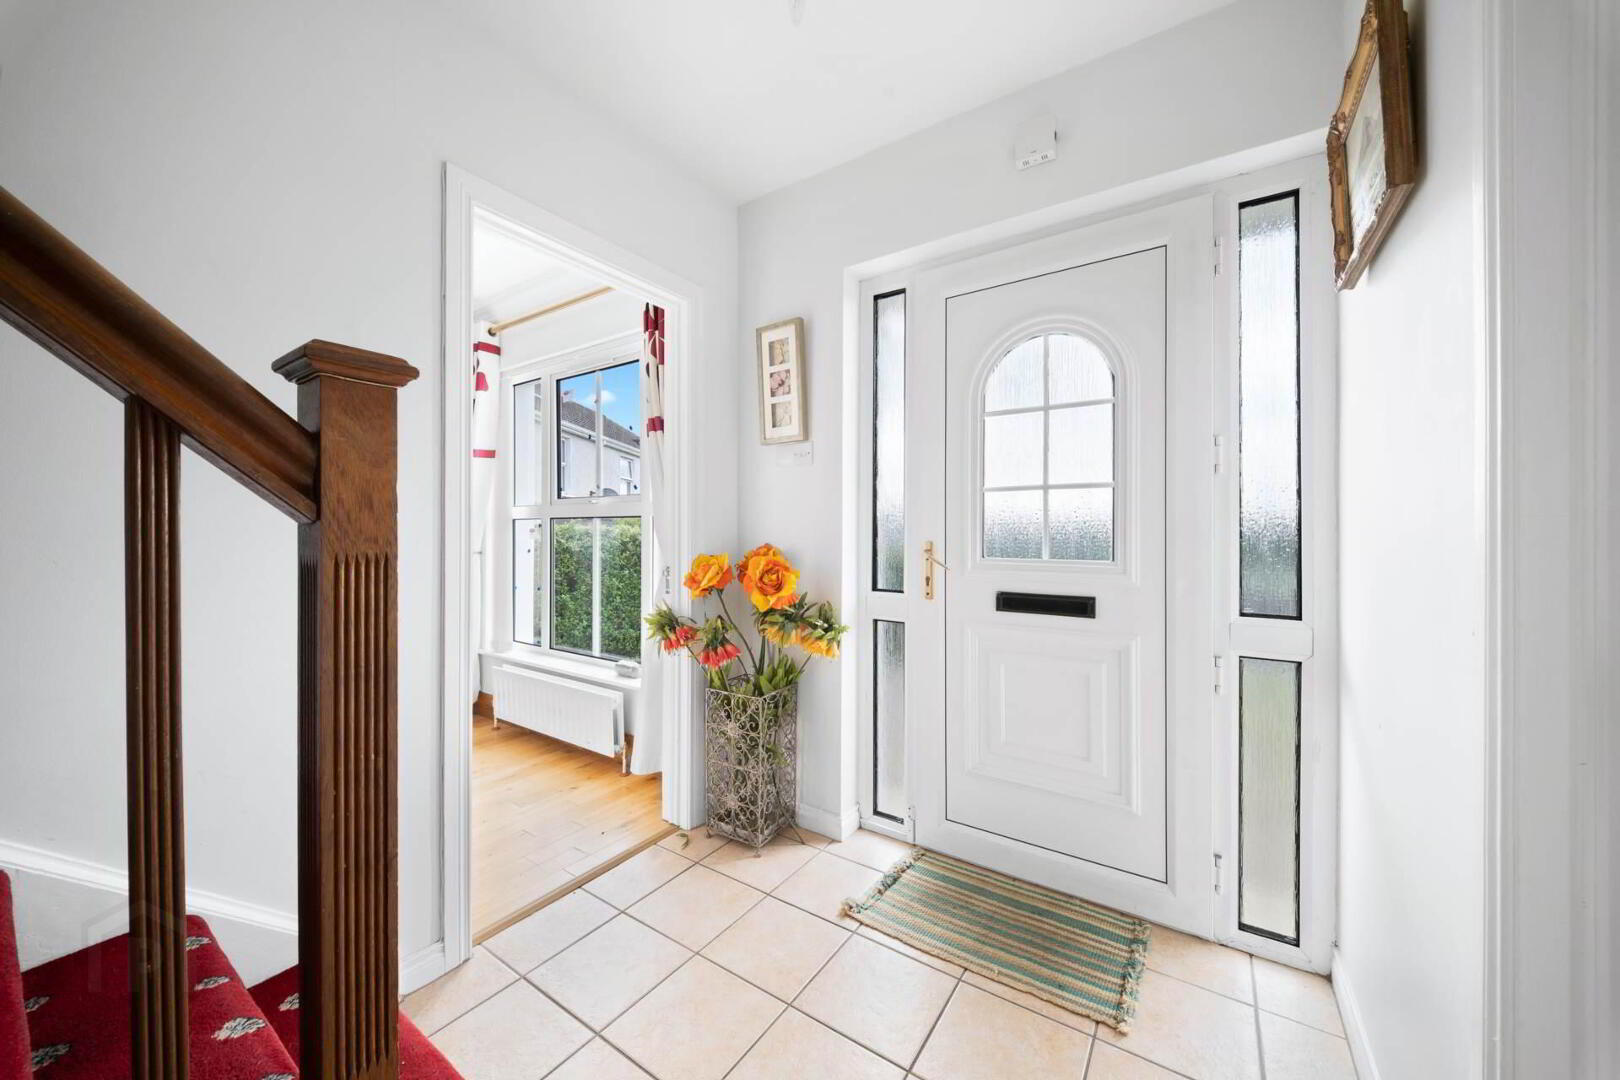
Concrete steps lead to a partially glazed PVC front door.
Entrance Hallway: 14.6 x 6.2 ft, with tiled flooring.
Living Room: 12.4 x 16.3 ft, leading to a bay window, with timber flooring, and coving and cornicing to the ceiling. Open fireplace with an electric fire inset, with a decorative tiled, cast iron and marble surround on a marble hearth. An archway leads to the kitchen-dining room.
Kitchen-Dining Room: 18.10 x 10.8 ft, with tiled flooring. Extensive wall and base kitchen units, with granite worktops and a granite splashback. Stainless steel double sink and drainer unit, with mixer taps over. Fully glazed sliding doors lead to the rear.
Utility Room: 9.1 x 9.2 ft, with tiled flooring, and built-in wall and base storage units. Plumbed for washing machine, and wired for tumble dryer.
Ground Floor W/C: Tiled flooring, and a white two-piece suite, with a tiled splashback over the wash hand basin.
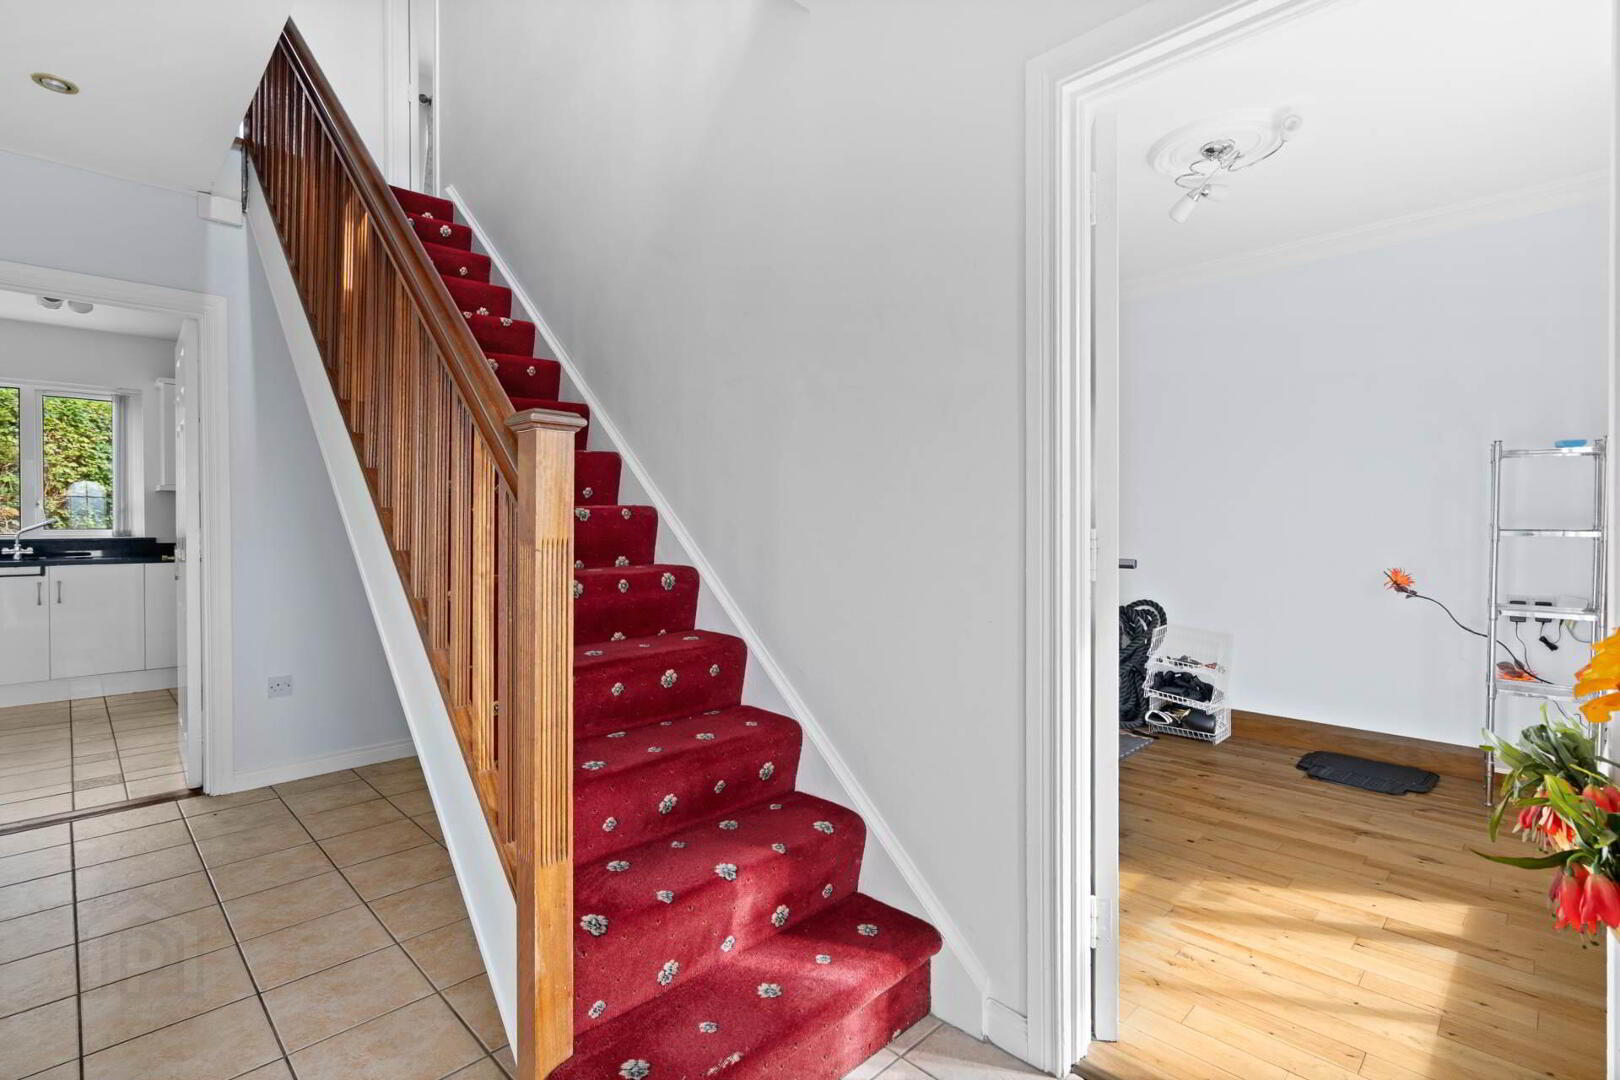
Bedroom Five (Ground Floor): 16 x 9.3 ft, with solid timber flooring and coving and cornicing to the ceiling.
Staircase leading to the first floor, with carpet flooring.
Bedroom One: 10.7 x 11.7 ft, with timber flooring and built-in sliderobes.
Ensuite: Tiled flooring, fully tiled walls with a white three-piece suite. A separate shower cubicle contains a Triton T90 electric shower. The ensuite is shared with Bedroom Two.
Bedroom Two: 11 x 9.3 ft, with timber flooring.
Bedroom Three: 9.4 x 11 ft, with timber flooring and built-in sliderobes.
Bedroom Four: 9.5 x 10.2 ft, with timber flooring.
Main Bathroom: Tiled flooring, and fully tiled walls, with a white three-piece suite. Features a corner bath, containing a mains shower.
Outside: A concrete driveway leads to the property, and a concrete path surrounds the house. The front garden is laid to lawn, while the rear yard has been concreted and gravelled, with mature trees and hedging to the boundaries. There is also a large steel shed to the rear providing additional storage.
Disclaimer - The above particulars are issued by Glen Estates on the understanding that all negotiations are conducted through them. Information contained in the brochure does not form any part of any offer or contract and is provided in good faith, for guidance only. Glen estates have not tested any apparatus, fixtures, fittings, or services. Interested parties must undertake their own investigation into the working order of these items. Maps and plans are not to scale and measurements are approximate, photographs provided for guidance only. The particulars, descriptions, dimensions, references to condition, permissions or licences for use or occupation, access and any other details, such as prices, rents or any other outgoings are for guidance only and may be subject to change. Intending purchasers / tenants must satisfy themselves as to the accuracy of details provided to them either verbally or as part of this brochure. Neither Glen Estates or any of its employees have any authority to make or give any representation or warranty in respect of this property.
BER Details
BER Rating: C1
BER No.: 117549170
Energy Performance Indicator: Not provided
Travel Time From This Property

Important PlacesAdd your own important places to see how far they are from this property.
Agent Accreditations
Not Provided

Marketed by Glen Estates
PSR Licence: 004448
+353 74 910 2220




