SALE AGREED
SALE AGREED
SALE AGREED
SALE AGREED
SALE AGREED
SALE AGREED
SALE AGREED
SALE AGREED
SALE AGREED
SALE AGREED
SALE AGREED
SALE AGREED
SALE AGREED
SALE AGREED
SALE AGREED
SALE AGREED
SALE AGREED
SALE AGREED
SALE AGREED
SALE AGREED
SALE AGREED
SALE AGREED
SALE AGREED
SALE AGREED
SALE AGREED
SALE AGREED

Click here to view the 3D tour
SALE AGREED
SALE AGREED
SALE AGREED
SALE AGREED
SALE AGREED
SALE AGREED
SALE AGREED
SALE AGREED
SALE AGREED
SALE AGREED
SALE AGREED
SALE AGREED
SALE AGREED
SALE AGREED
SALE AGREED
SALE AGREED
SALE AGREED
SALE AGREED
SALE AGREED
SALE AGREED
SALE AGREED
SALE AGREED
SALE AGREED
SALE AGREED
SALE AGREED
SALE AGREED
Click here to view the 3D tour
SALE AGREED
SALE AGREED
SALE AGREED
SALE AGREED
SALE AGREED
SALE AGREED
SALE AGREED
SALE AGREED
SALE AGREED
SALE AGREED
SALE AGREED
SALE AGREED
SALE AGREED
SALE AGREED
SALE AGREED
SALE AGREED
SALE AGREED
SALE AGREED
SALE AGREED
SALE AGREED
SALE AGREED
SALE AGREED
SALE AGREED
SALE AGREED
SALE AGREED
SALE AGREED
Click here to view the 3D tour
8 Beechill Road, Saintfield Road, Belfast, BT8 7PT
3 Bed Detached Bungalow
Sale agreed
Property Overview
Status
Sale Agreed
Style
Detached Bungalow
Bedrooms
3
Bathrooms
2
Receptions
3
Property Features
Tenure
Leasehold
Energy Rating
Broadband Speed Checker
*³
Property Financials
Price
Last listed at Asking Price £375,000
Rates
£2,143.13 pa*¹

Marketed by Michael Chandler Estate Agents (Belfast)
+44 28 9045 0550

Propertynews Currency Partner - helping you transfer money for property purchases in Ireland & Northern Ireland. Speak to an expert
Additional Information
- Beautifully presented detached bungalow in a highly convenient South Belfast location
- Spacious and versatile accommodation ideal for modern family living
- Welcoming entrance hall with an attractive solid oak flooring
- Generous living room with oak flooring and double doors leading to the rear garden
- Formal dining room providing an excellent entertaining space
- Well-appointed kitchen with integrated appliances and dining area
- Separate family room with sliding doors to rear garden
- Three well-proportioned bedrooms, two with built-in bedroom furniture
- Contemporary bathroom with separate bath and shower
- Convenient guest WC located off the entrance hall
- Gas fired central heating and double glazed throughout
- Integrated garage with light and power & utility room plumbed for white goods
- Extensive basement area providing fantastic additional storage space
- Outdoor storage area - perfectly suited as a workshop or addition storage space
- Generous driveway providing ample off-street parking
- Attractive front garden with mature plants, shrubs and trees
- Beautiful south-facing rear garden with patio and two lawn areas
- Excellent outdoor space ideal for entertaining and family enjoyment
- Conveniently located close to Cairnshill Park & Ride
- Excellent transport links provide easy access to Belfast City Centre and surrounding towns
- Fantastic range of local amenities nearby including Forestside Shopping Centre & Tesco N'breda
- within the catchment to an excellent range of primary and secondary schools in the area
- A superb family home offering space, quality and convenience
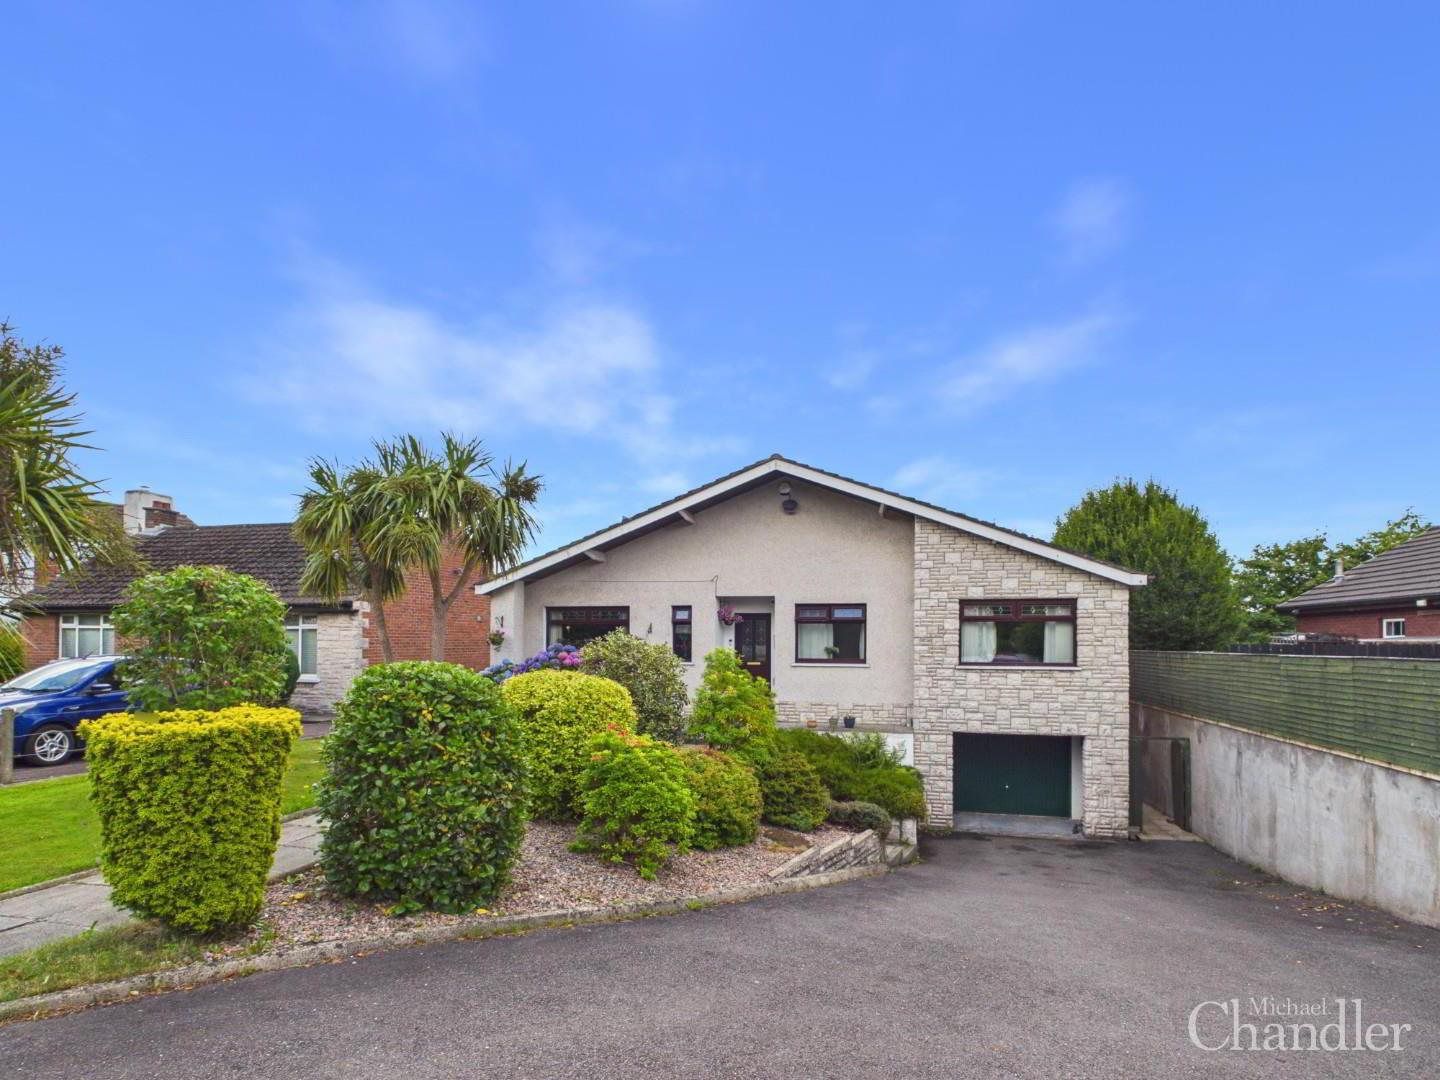
This beautifully presented detached bungalow offers spacious, versatile accommodation, attractive mature gardens and an enviable location just off the popular Saintfield Road. This property combines generous living space, excellent storage and a layout ideally suited to modern family living in a prime location.
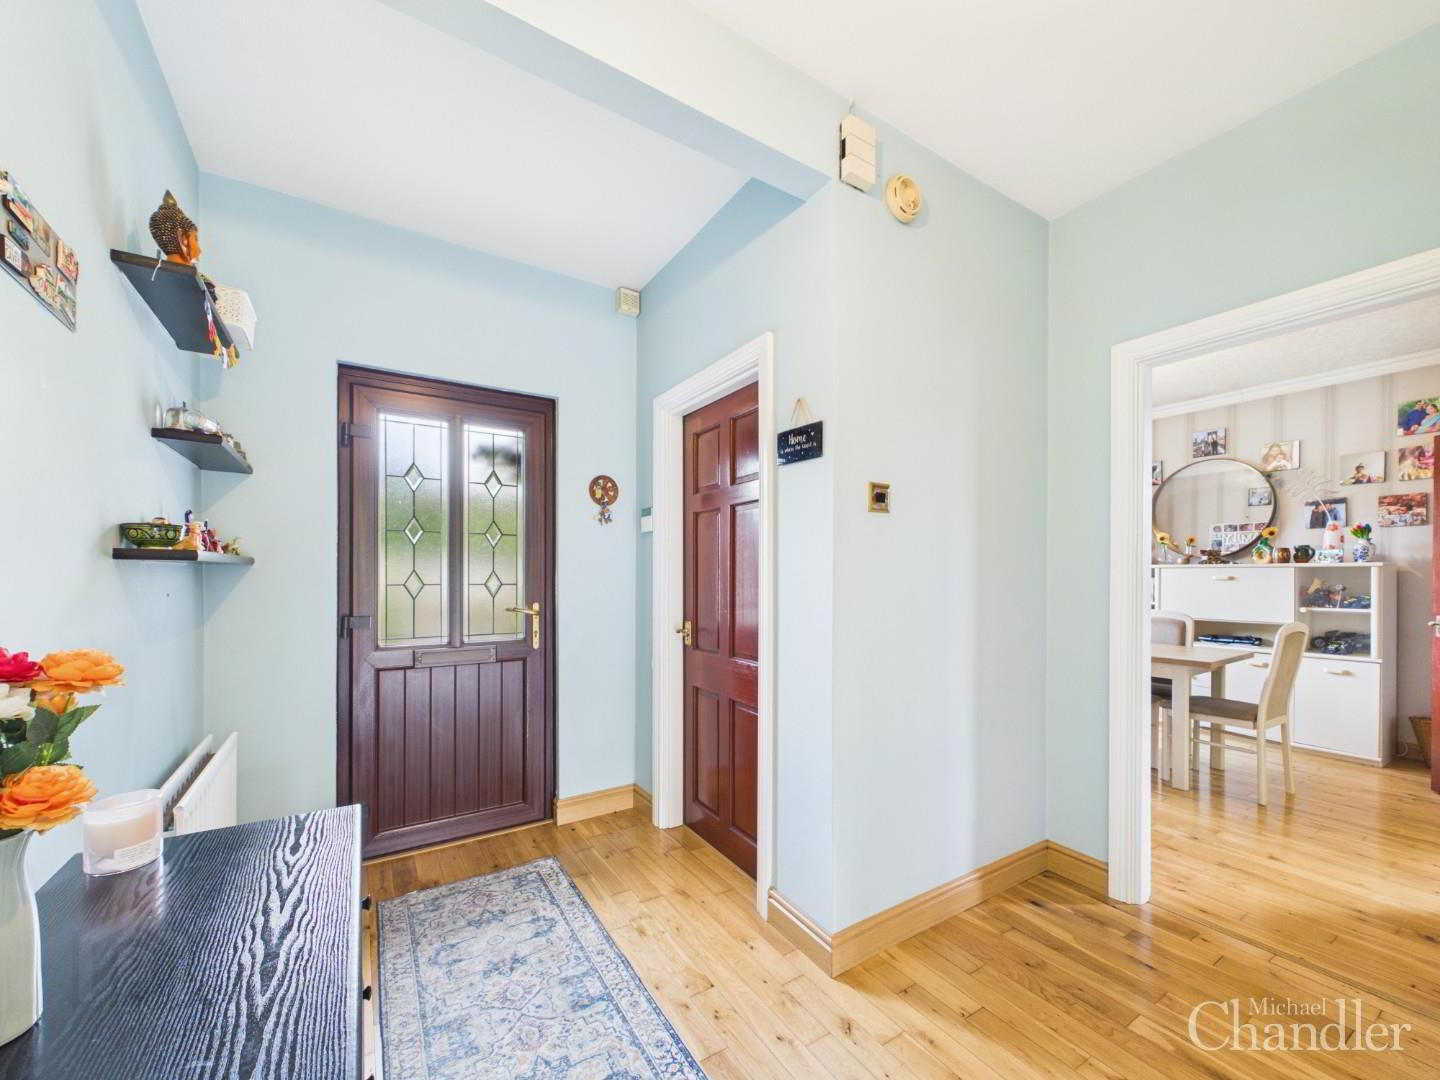
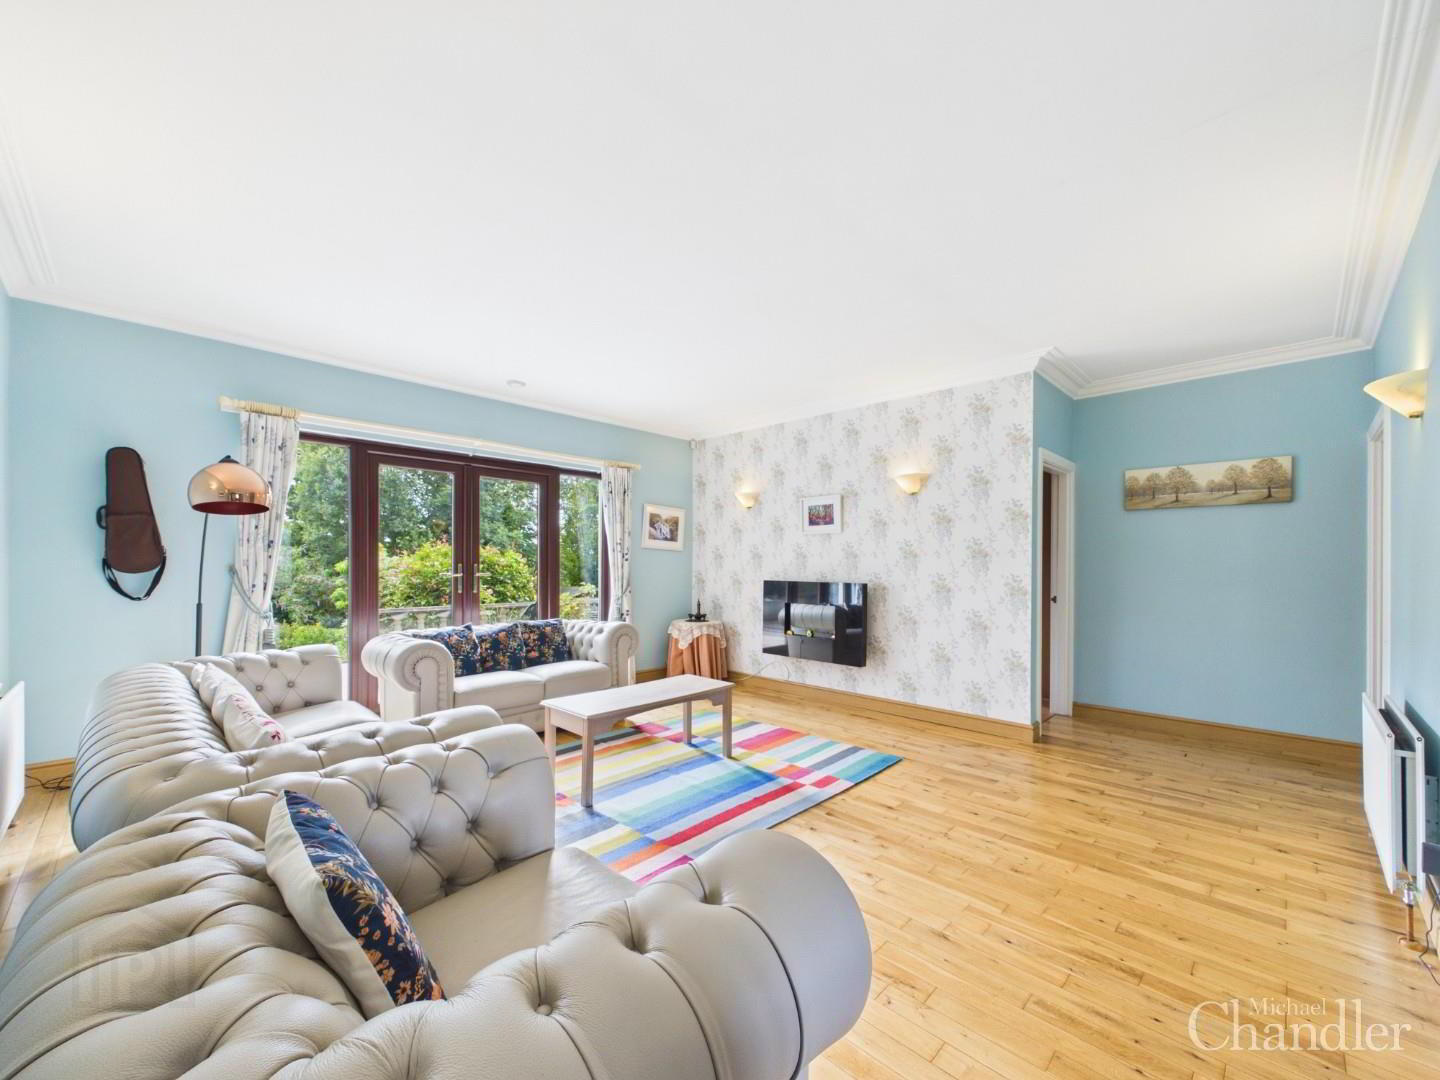
The property opens into a welcoming entrance hall with solid oak flooring and access to a convenient guest WC. The spacious living room features matching solid oak flooring and double doors opening directly onto the rear garden, creating a lovely connection between the indoor and outdoor spaces. There is a formal dining room, also with solid oak flooring, which provides access to the well-appointed kitchen featuring a good range of fitted units, integrated appliances and space for dining. A separate family room benefits from sliding doors leading to the garden, providing an ideal additional reception space. There are three well-proportioned bedrooms, with two benefiting from built-in bedroom furniture, while the contemporary family bathroom is fitted with both a separate bath and shower.
The lower ground floor provides excellent additional accommodation and storage, comprising an integral garage, utility room and extensive basement storage - perfect for keeping everyday living spaces clutter-free.
Externally, the property enjoys a generous front garden laid in lawn, complemented by mature planting, shrubs and trees, together with a spacious driveway providing ample off street parking. The south-facing rear garden is a particular highlight, featuring a superb patio area ideal for outdoor entertaining and al fresco dining and two well-maintained lawns.
Ideally positioned just off the Saintfield Road, the property is perfectly placed for a wide range of local amenities, excellent schools and transport links. Cairnshill Park & Ride is located directly across the road, providing convenient access to Belfast City Centre and beyond.
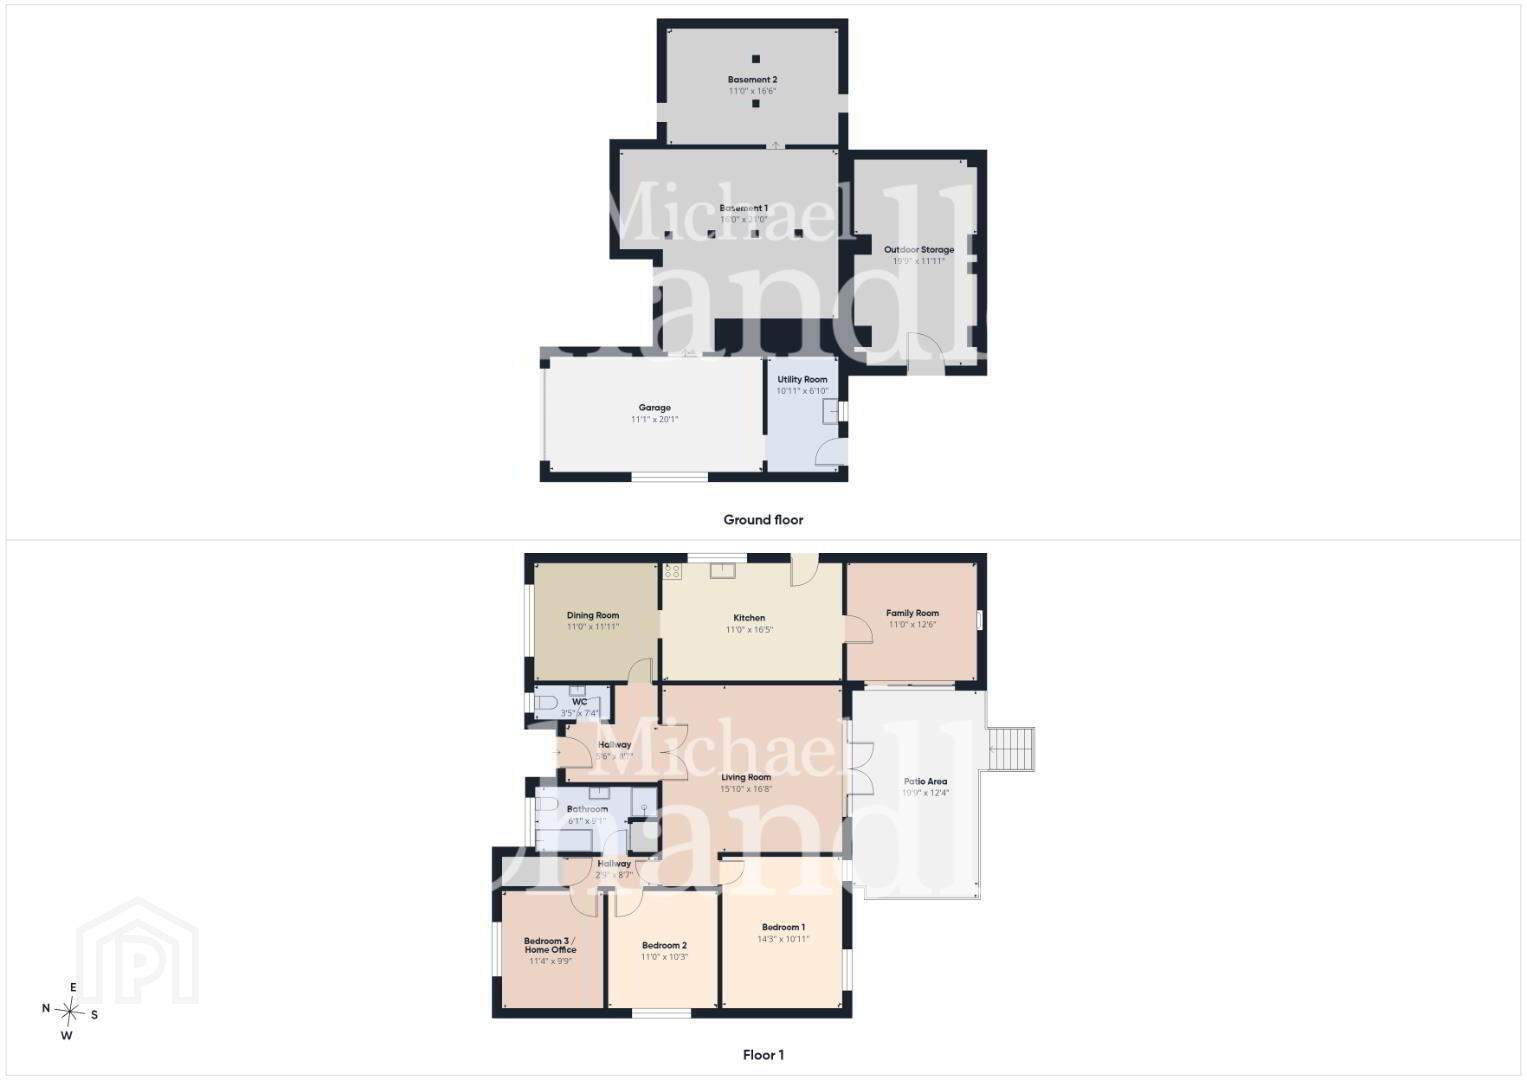
- Entrance Hall 1.68m x 2.62m (5'6 x 8'7)
- Guest WC 1.04m x 2.24m (3'5 x 7'4)
- Living Room 4.83m x 5.08m (15'10 x 16'8)
- Kitchen 3.35m x 5.00m (11'0 x 16'5)
- Dining Room 3.35m x 3.63m (11'0 x 11'11)
- Family Room 3.35m x 3.81m (11'0 x 12'6)
- Rear Hallway 0.84m x 2.62m (2'9 x 8'7)
- Bedroom 1 4.34m x 3.33m (14'3 x 10'11)
- Bedroom 2 3.35m x 3.12m (11'0 x 10'3)
- Bedroom 3 / Home Office 3.45m x 2.97m (11'4 x 9'9)
- Bathroom 1.85m x 2.77m (6'1 x 9'1)
- Patio Area 6.02m x 3.76m (19'9 x 12'4)
- Garage 3.38m x 6.12m (11'1 x 20'1)
- Utility Room 3.33m x 2.08m (10'11 x 6'10)
- Outdoor Storage 6.02m x 3.63m (19'9 x 11'11)
- Basement 1 4.88m x 6.40m (16'0 x 21'0)
- Basement 2 3.35m x 5.03m (11'0 x 16'6)
- Your Next Move...
Thinking of selling, it would be a pleasure to offer you a FREE VALUATION of your property.
To arrange a viewing or for further information contact Michael Chandler Estate Agents on 02890 450 550 or email [email protected]. - Michael Chandler Estate Agents have endeavoured to prepare these sales particulars as accurately and reliably as possible for the guidance of intending purchasers or lessees. These particulars are given for general guidance only and do not constitute any part of an offer or contract. The seller and agents do not give any warranty in relation to the property. We would recommend that all information contained in this brochure is verified by yourself or your professional advisors. Services, fittings and equipment referred to in the sales details have not been tested and no warranty is given to their condition, nor does it confirm their inclusion in the sale. All measurements contained within this brochure are approximate.
- As an estate agency, we are required to verify the identity of both the vendor and the purchaser in accordance with Money Laundering Regulations 2017. In order to purchase a property in the United Kingdom, all agents have a legal obligation to conduct identity checks on all customers involved in the transaction to comply with Anti-Money Laundering regulations.
We outsource these checks to a third-party provider and a charge of £20 + VAT per person will apply for this service.
Travel Time From This Property

Important PlacesAdd your own important places to see how far they are from this property.
Agent Accreditations



Marketed by Michael Chandler Estate Agents (Belfast)
+44 28 9045 0550




